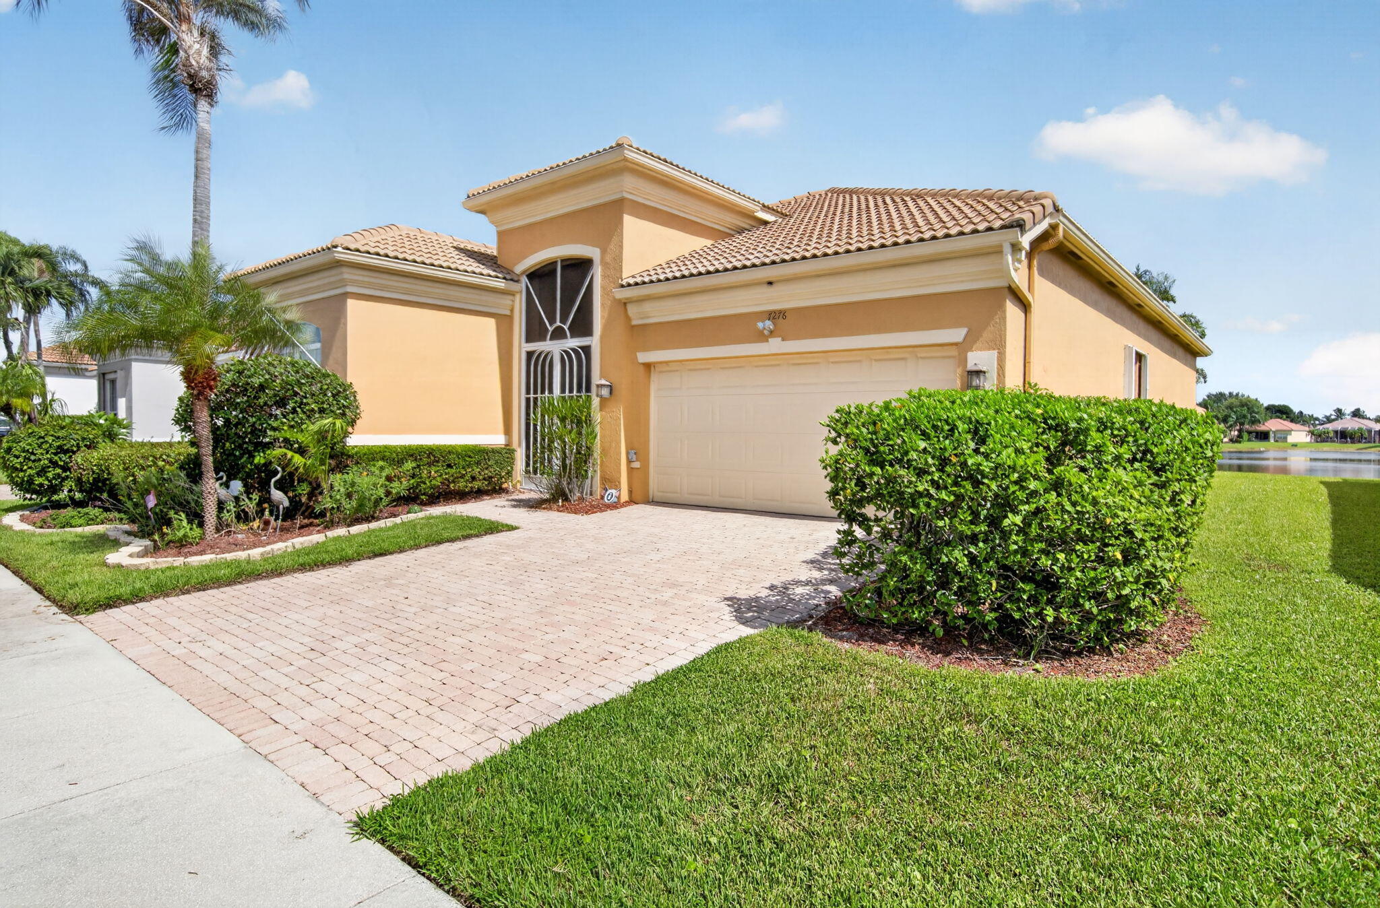
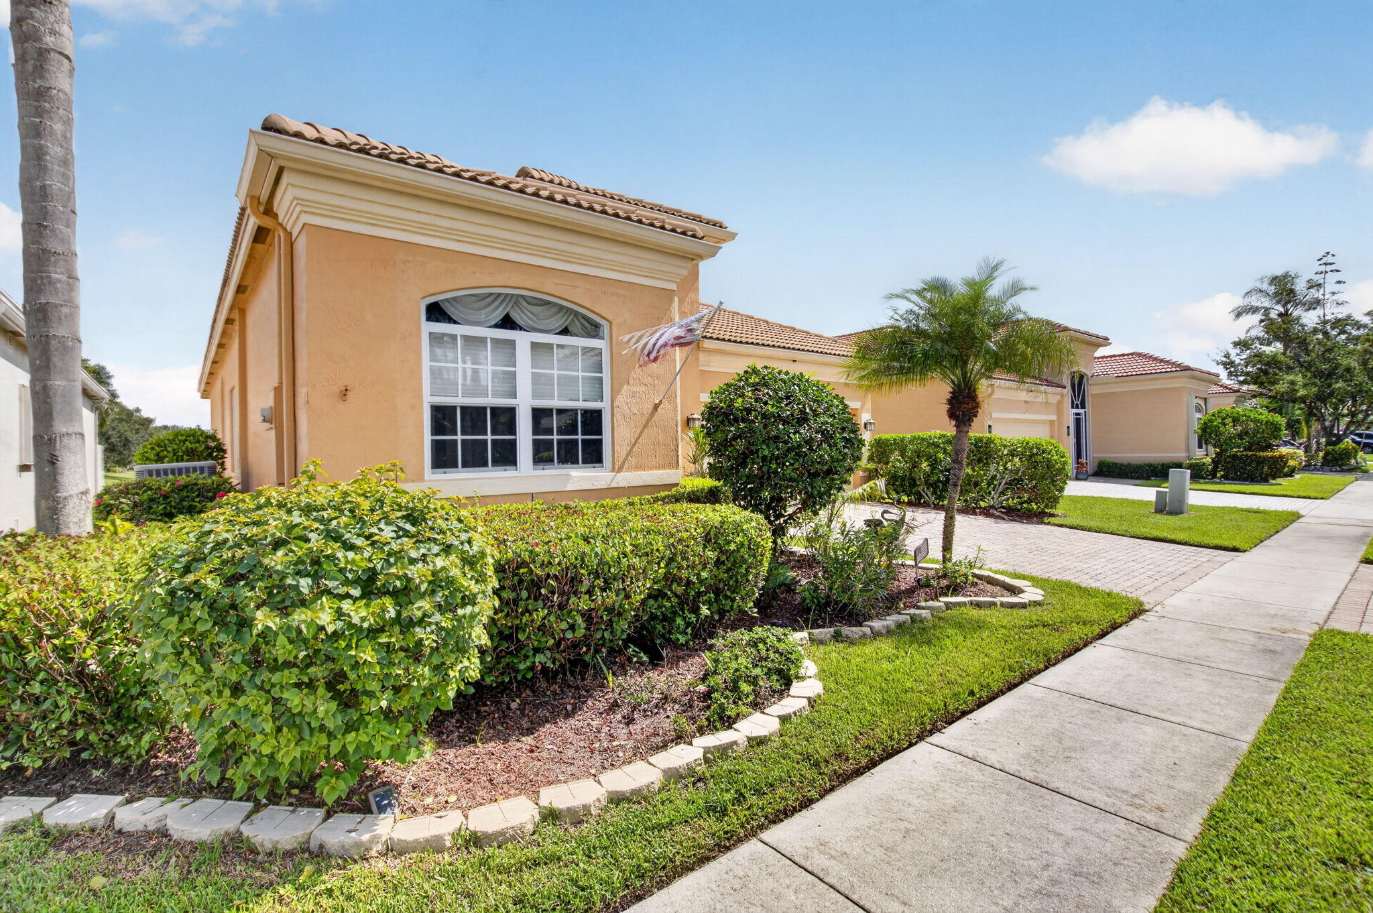
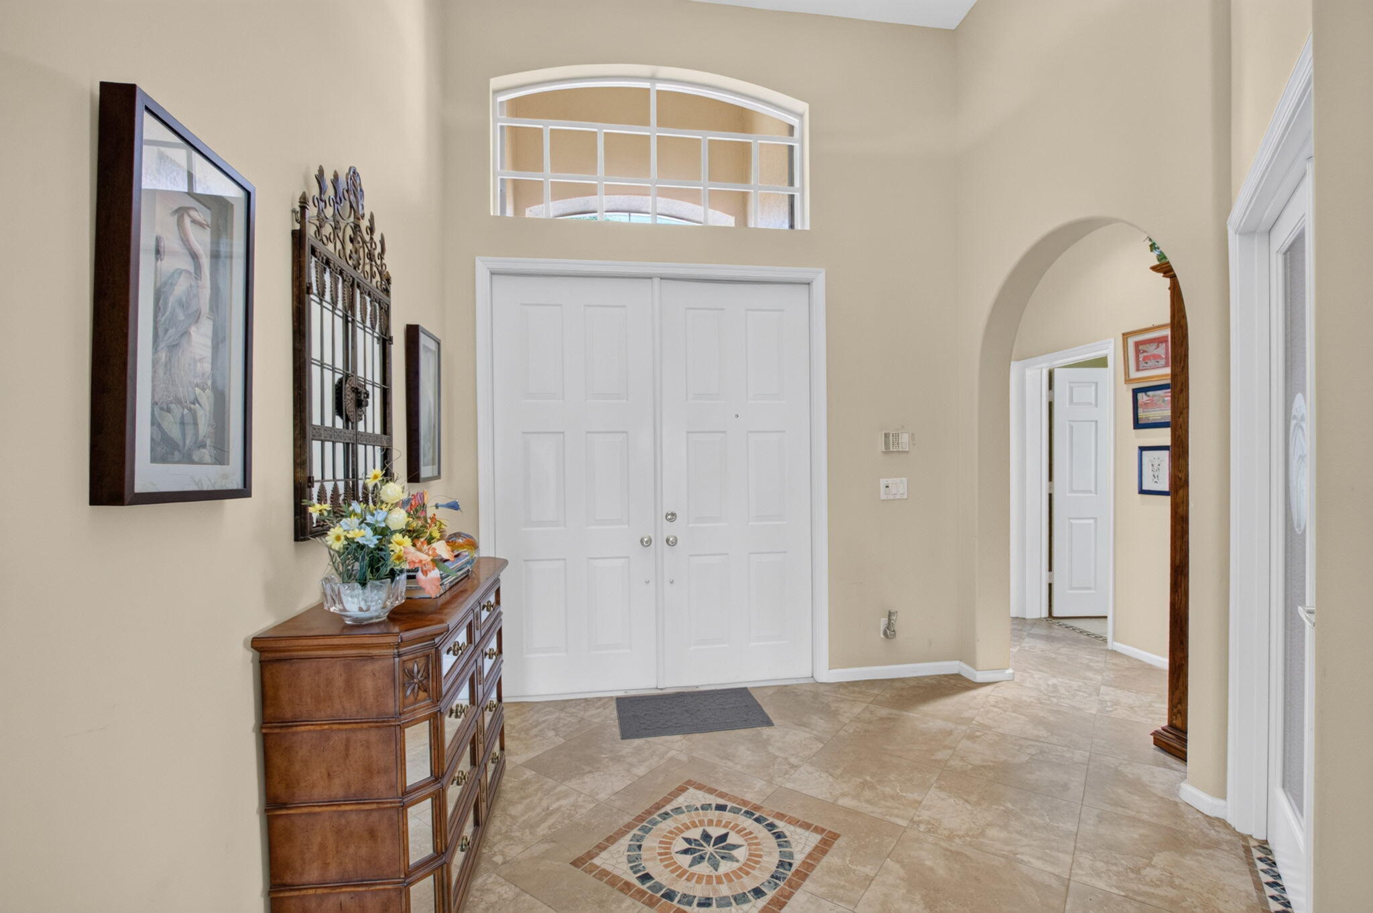
Welcome to this beautiful waterfront home in Vizcaya a 55+ community in Delray Beach. This home features 2 bed 2 bath and den in a light filed floor plan with High ceilings ,brand new IMPACT Windows and door just intime for hurricane season and two car garage. The den provides flex space for tv room, or additional guest area. The kitchen has redone cabinets, granite countertops and breakfast nook overlooking water. The primary suite generously sized with two walk-in closets and adjoining bath featuring two dual vanities, a soaking tub and separate shower. Step outside to the oversized screened patio with direct sunny water views to relax and enjoy the peaceful view. Vizcaya offers an active lifestyle with beautifully appointed club house, resort-style heated pool, pickleball, tennis, bocce, art room, water aerobics and so much more .GRACIOUS FLORIDA LIVING.
Save
Ask
Tour
Hide
Share
Listing Snapshot
Price
$585,000
Days On Site
53 Days
Bedrooms
2
Inside Area (SqFt)
1,894 sqft
Total Baths
2
Full Baths
2
Partial Baths
N/A
Lot Size
0.1 Acres
Year Built
2001
MLS® Number
B26063435
Status
Active
Property Tax
$4,333.45
HOA/Condo/Coop Fees
$535 monthly
Sq Ft Source
Public Records
Friends & Family
React
Comment
Invite
No Comments Yet
Did you know? You can invite friends and family to your search. They can join your search, rate and discuss listings with you.
Recent Activity
2 months ago
Listing first seen on site
2 months ago
Listing updated with changes from the MLS®
General Features
Acres
0.1
Attached Garage
Yes
Direction Faces
North
Garage
Yes
Garage Spaces
2
Green Energy Efficient
Appliances
Land Lease
No
Levels
One
Number Of Stories
1
Parking
AttachedDeededDrivewayGarageGarage Door Opener
Parking Spaces
2
Pets
Breed RestrictionsCats OKDogs OKYes
Property Sub Type
Single Family Residence
Security
Gated Community
Sewer
Public Sewer
Special Circumstances
Standard
SqFt Total
2472
Utilities
Cable AvailableElectricity ConnectedNatural Gas AvailablePhone AvailableUnderground UtilitiesWater Connected
Water Source
Public
Zoning
PUD
Interior Features
Appliances
CooktopDryerDishwasherENERGY STAR Qualified RefrigeratorElectric CooktopElectric RangeElectric Water HeaterIce MakerMicrowaveOvenRefrigeratorWater HeaterWasher


Did you know? You can invite friends and family to your search. They can join your search, rate and discuss listings with you.