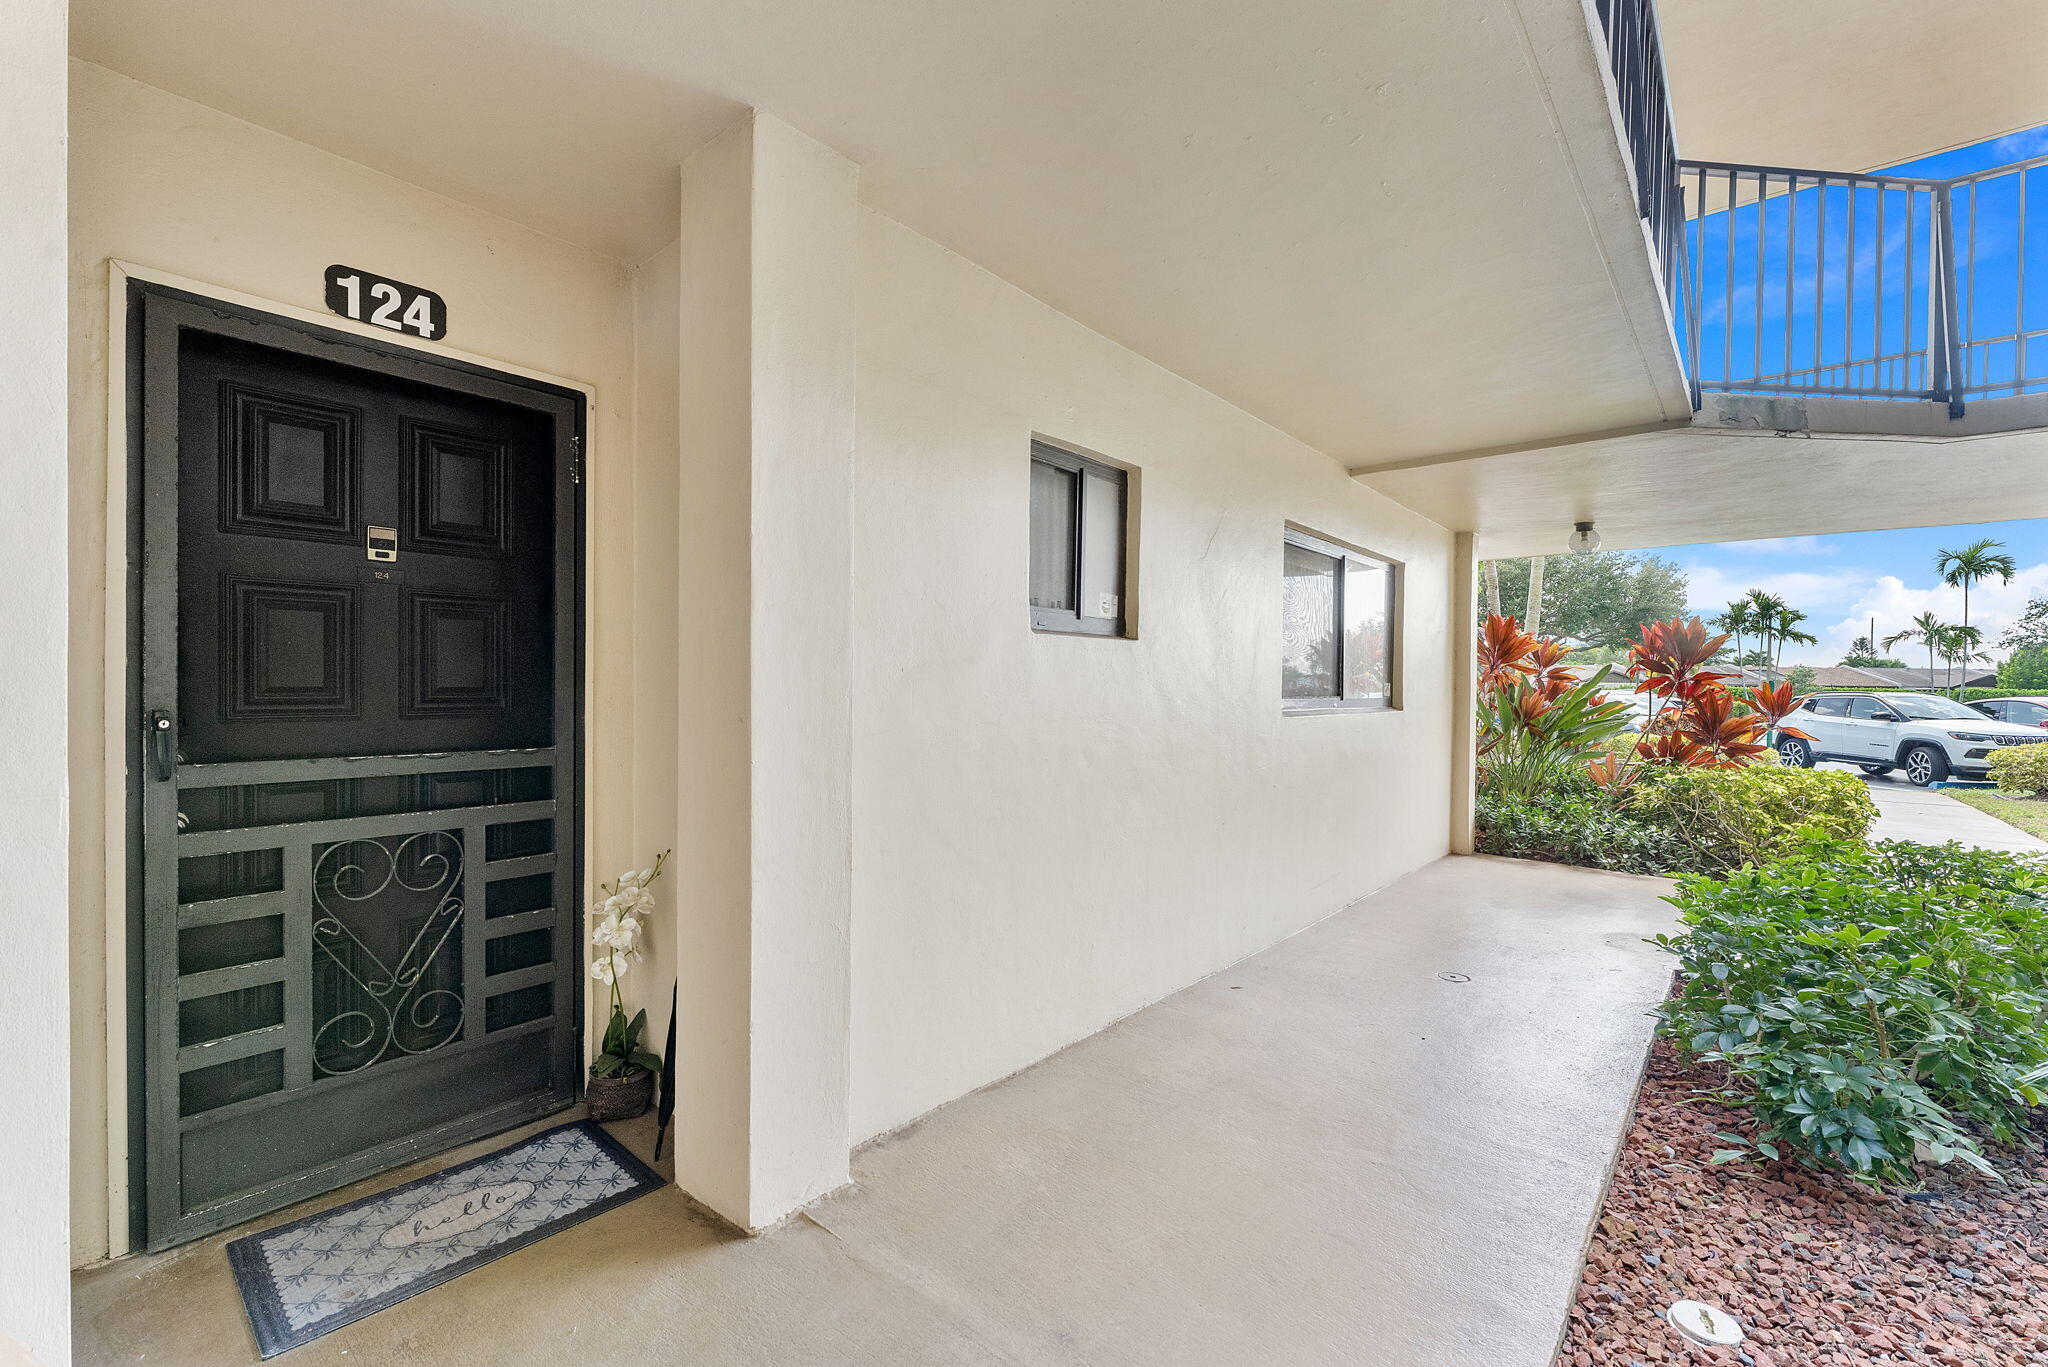
5280 Las Verdes Circle 124, Delray Beach, FL, 33484

5280 Las Verdes Circle 124, Delray Beach, FL, 33484

Save
Ask
Tour
Hide
Share
$209,999
35 Days On Site

5280
5280 Las Verdes Circle 124
Delray Beach, FL 33484

For Sale|Condominium|Active
2
Beds
2
Total Baths
2
Full Baths
930
SqFt
$226
/SqFt
1985
Built
Subdivision:
COCONUT PALM CONDO
County:
Palm Beach
Call Now: ‪(561) 421-3211‬
Is this the listing for you? We can help make it yours.
‪(561) 421-3211‬
5280 Las Verdes Circle 1245280 Las Verdes Circle 1245280 Las Verdes Circle 1245280 Las Verdes Circle 124
Save
Ask
Tour
Hide
Share

Mortgage Calculator

Monthly Payment (Est.)

$958
Calculator powered by Showcase IDX, a Constellation1 Company. Copyright ©2026 Information is deemed reliable but not guaranteed.

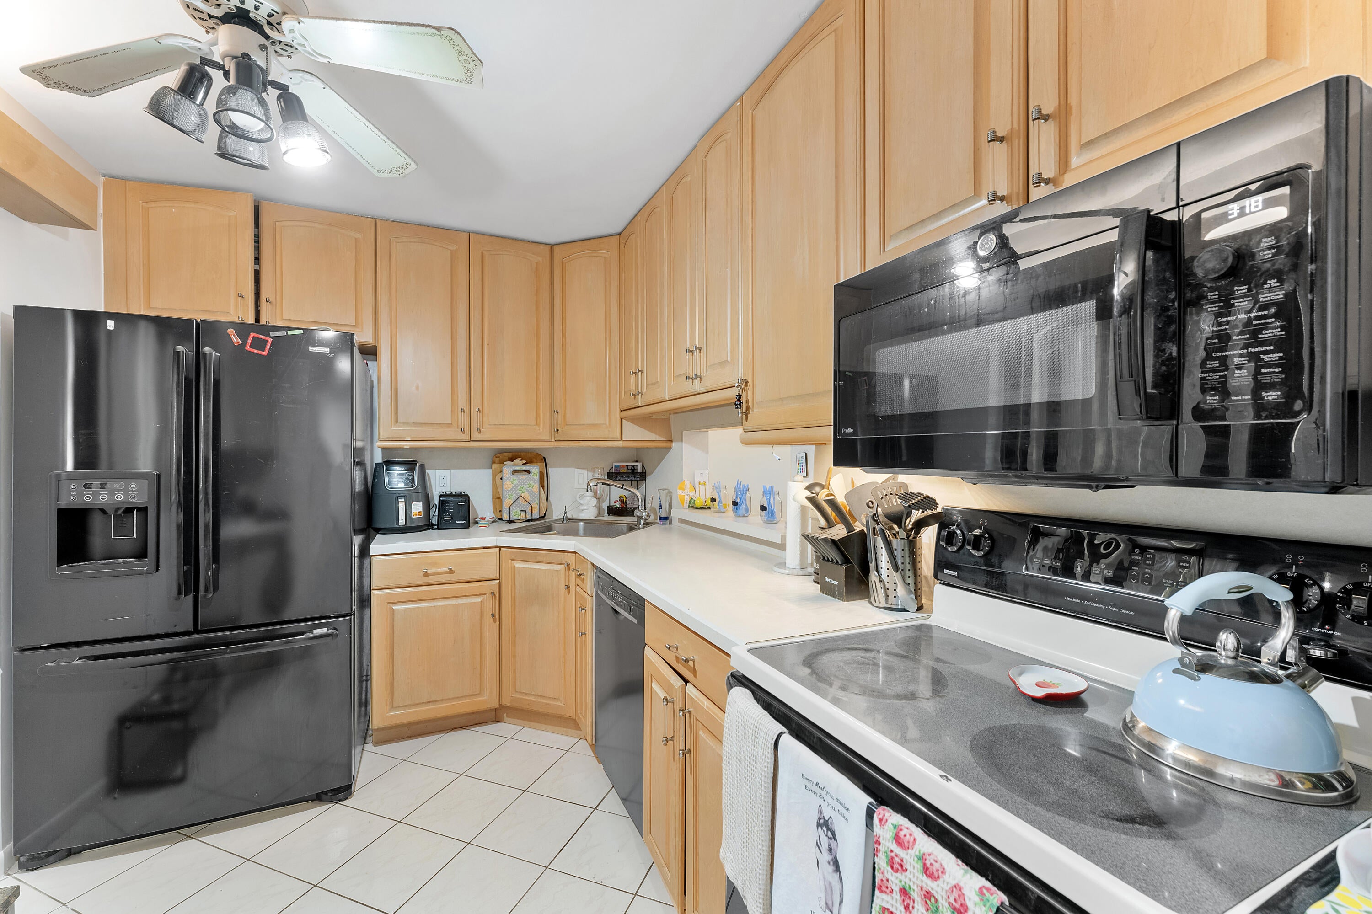
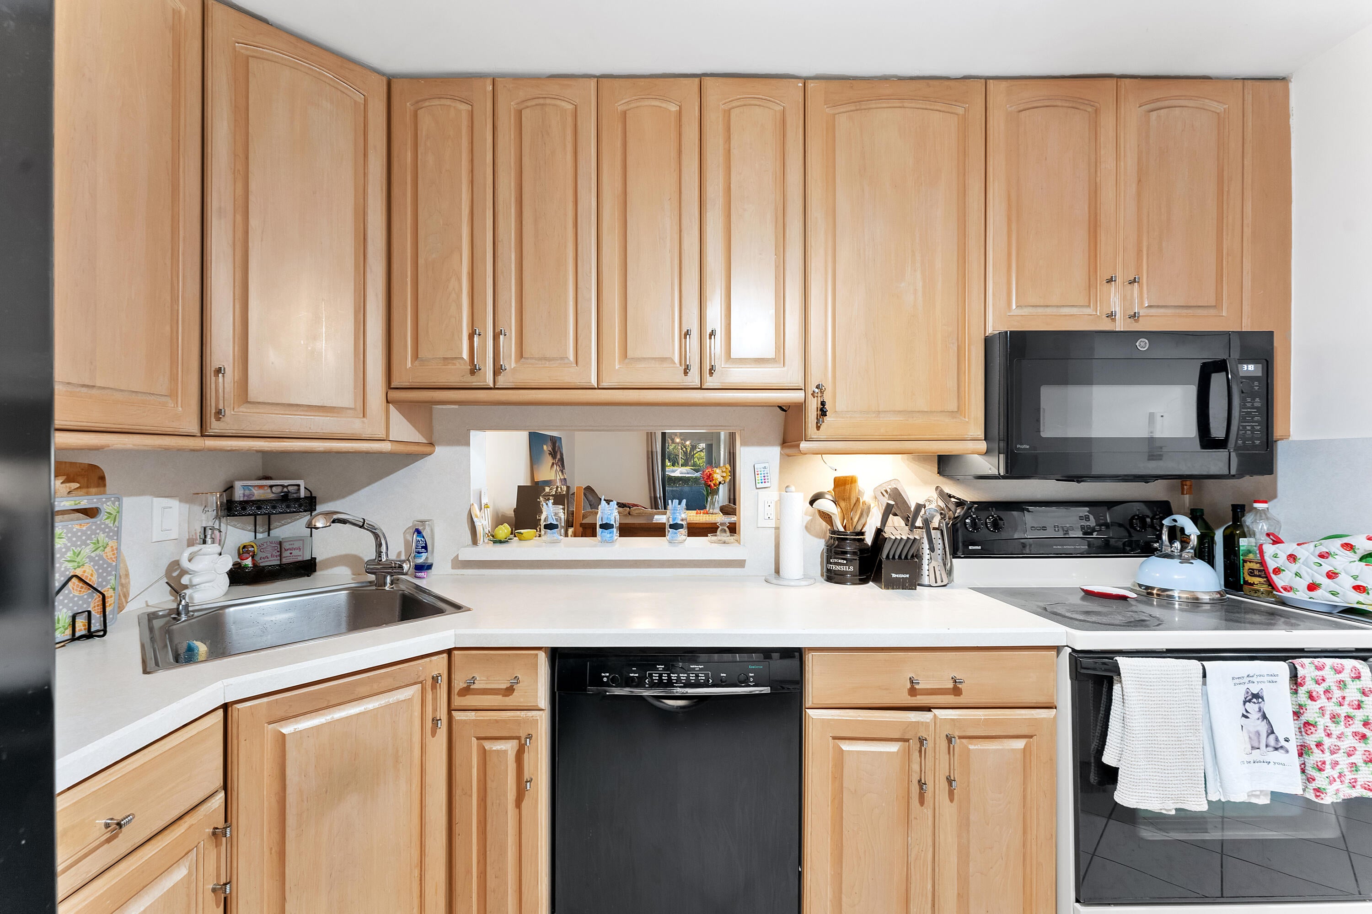
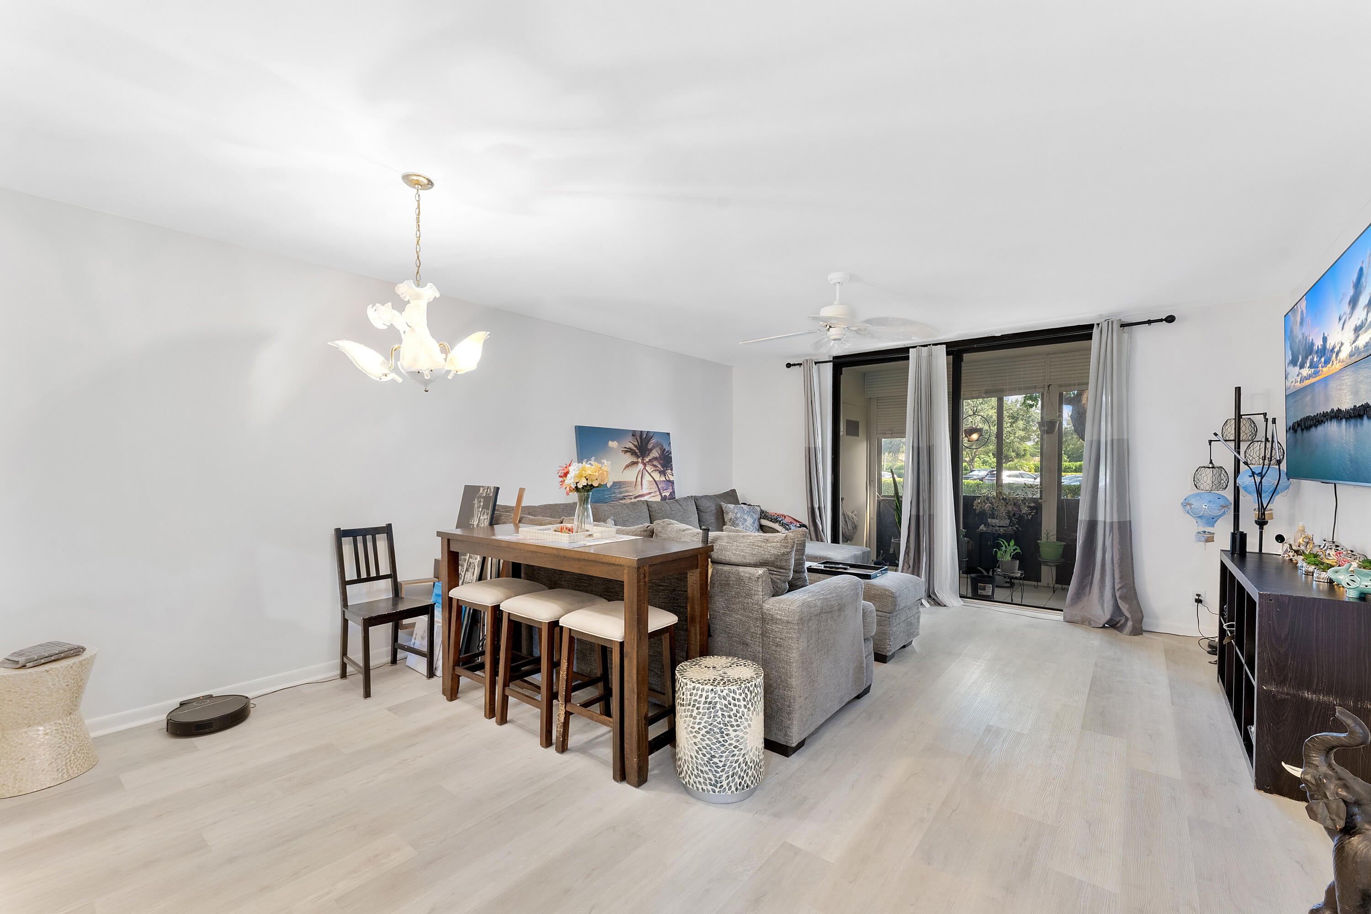
Well-maintained 2BR/2BA condo in desirable Coconut Palm Condo at Las Verdes, centrally located in Delray Beach. This inviting home features a comfortable layout and brand-new A/C for added comfort and peace of mind. Enjoy the many community amenities, including a resort-style pool, clubhouse, fitness center, tennis and pickleball courts, bocce, shuffleboard, billiards, library, walking paths, spa, and more. The gated community offers a peaceful and convenient setting with beautifully maintained grounds. Just minutes from Downtown Delray Beach, Atlantic Avenue, beaches, shopping, dining, parks, and everyday conveniences. Easy access to major roads makes getting around Delray Beach and surrounding areas simple. Come enjoy the FL lifestyle in this wonderful Delray Beach community.

Save
Ask
Tour
Hide
Share
Listing Snapshot
Price 
$209,999
Days On Site 
35 Days
Bedrooms 
2
Inside Area (SqFt) 
930 sqft
Total Baths 
2
Full Baths 
2
Partial Baths 
N/A
Lot Size 
N/A
Year Built 
1985
MLS® Number 
B26063997
Status 
Active
Property Tax 
$2,114
HOA/Condo/Coop Fees 
$505 monthly
Sq Ft Source 
Appraiser
Friends & Family
Recent Activity
a month agoStatus changed to Active
a month agoListing first seen on site
a month agoListing updated with changes from the MLS®
General Features
Direction Faces 
South
Levels 
Multi/SplitOne
Number Of Stories 
3
Parking 
AssignedGuestOpen
Parking Spaces 
2
Pets 
No
Property Sub Type 
Condominium
Security 
Closed Circuit Camera(s)Gated with GuardGated CommunityKey Card EntrySecurity Guard
Sewer 
Public Sewer
Special Circumstances 
Standard
SqFt Total 
930
Style 
Colonial
Utilities 
Cable ConnectedSewer ConnectedWater Available
Water Source 
Public
Zoning 
RM
Interior Features
Appliances 
DryerDishwasherElectric RangeElectric Water HeaterRefrigeratorWater HeaterWasher

Cooling 
Central AirCeiling Fan(s)Electric
Flooring 
CarpetCeramic TileLaminate
Furnished 
Unfurnished
Heating 
CentralElectric
Interior 
Entrance FoyerWalk-In Closet(s)
Laundry Features 
Washer Hookup
Main Level Bedrooms 
2
Window Features 
Blinds
Bedroom 2 
Dimensions - 13 X 10Level - FirstArea - 130Description - Carpet
Dining Room 
Description - Tiled
Kitchen 
Dimensions - 11 X 8Level - FirstArea - 88Description - Tiled
Living Room 
Dimensions - 19 X 15Level - FirstArea - 285Description - Carpet
PrimaryBedroom 
Dimensions - 13 X 13Level - FirstArea - 169Description - Carpet
Utility Room 
Dimensions - 4 X 4Level - FirstArea - 16Description - Concrete
Save
Ask
Tour
Hide
Share
Exterior Features
Construction Details 
BlockConcrete
Fencing 
Fenced
Lot Features 
Many Trees
Patio And Porch 
Glass EnclosedPatioScreened
Pool Features 
Association
Roof 
Tar/Gravel
View 
Garden
Waterview 
Garden
Windows/Doors 
Blinds
Community Features
Association Amenities 
PoolBasketball CourtBilliard RoomClubhouseFitness CenterManagementParkingRecreation FacilitiesShuffleboard CourtSpa/Hot TubTennis Court(s)
Association Fee 
$330.0
Association Fee Frequency 
Monthly
Additional Association Fee 
$175.0
Additional Association Fee Frequency 
Monthly
Community Features 
GatedStreet LightsSidewalks
MLS Area 
4640
Financing Terms Available 
CashConventional
Schools
School District
Unknown
Elementary School
Orchard View
Middle School
Carver Community
High School
Spanish River
Listing courtesy of Florida's Best Realty Services


All listings featuring the BMLS logo are provided by BeachesMLS, Inc. This information is not verified for authenticity or accuracy and is not guaranteed. Copyright © 2026 BeachesMLS, Inc. (a Flex MLS feed)
Last checked: 2026-09-18 09:12 AM UTC

Neighborhood & Commute
Source: Walkscore
Disclosure: Community information and market data powered by Constellation Data Labs. Information is deemed reliable but not guaranteed.
Save
Ask
Tour
Hide
Share