
Save
Ask
Tour
Hide
$189,900
69 Days On Site
14712 E LUCERNE LAKES Boulevard E 203Lake Worth, FL 33467
For Sale|Condominium|Active Under Contract
2
Beds
2
Total Baths
2
Full Baths
1,186
SqFt
$160
/SqFt
1990
Built
Subdivision:
LUCERNE GREENS CONDO
County:
Palm Beach
Call Now: (561) 421-3211
Is this the listing for you? We can help make it yours.
(561) 421-3211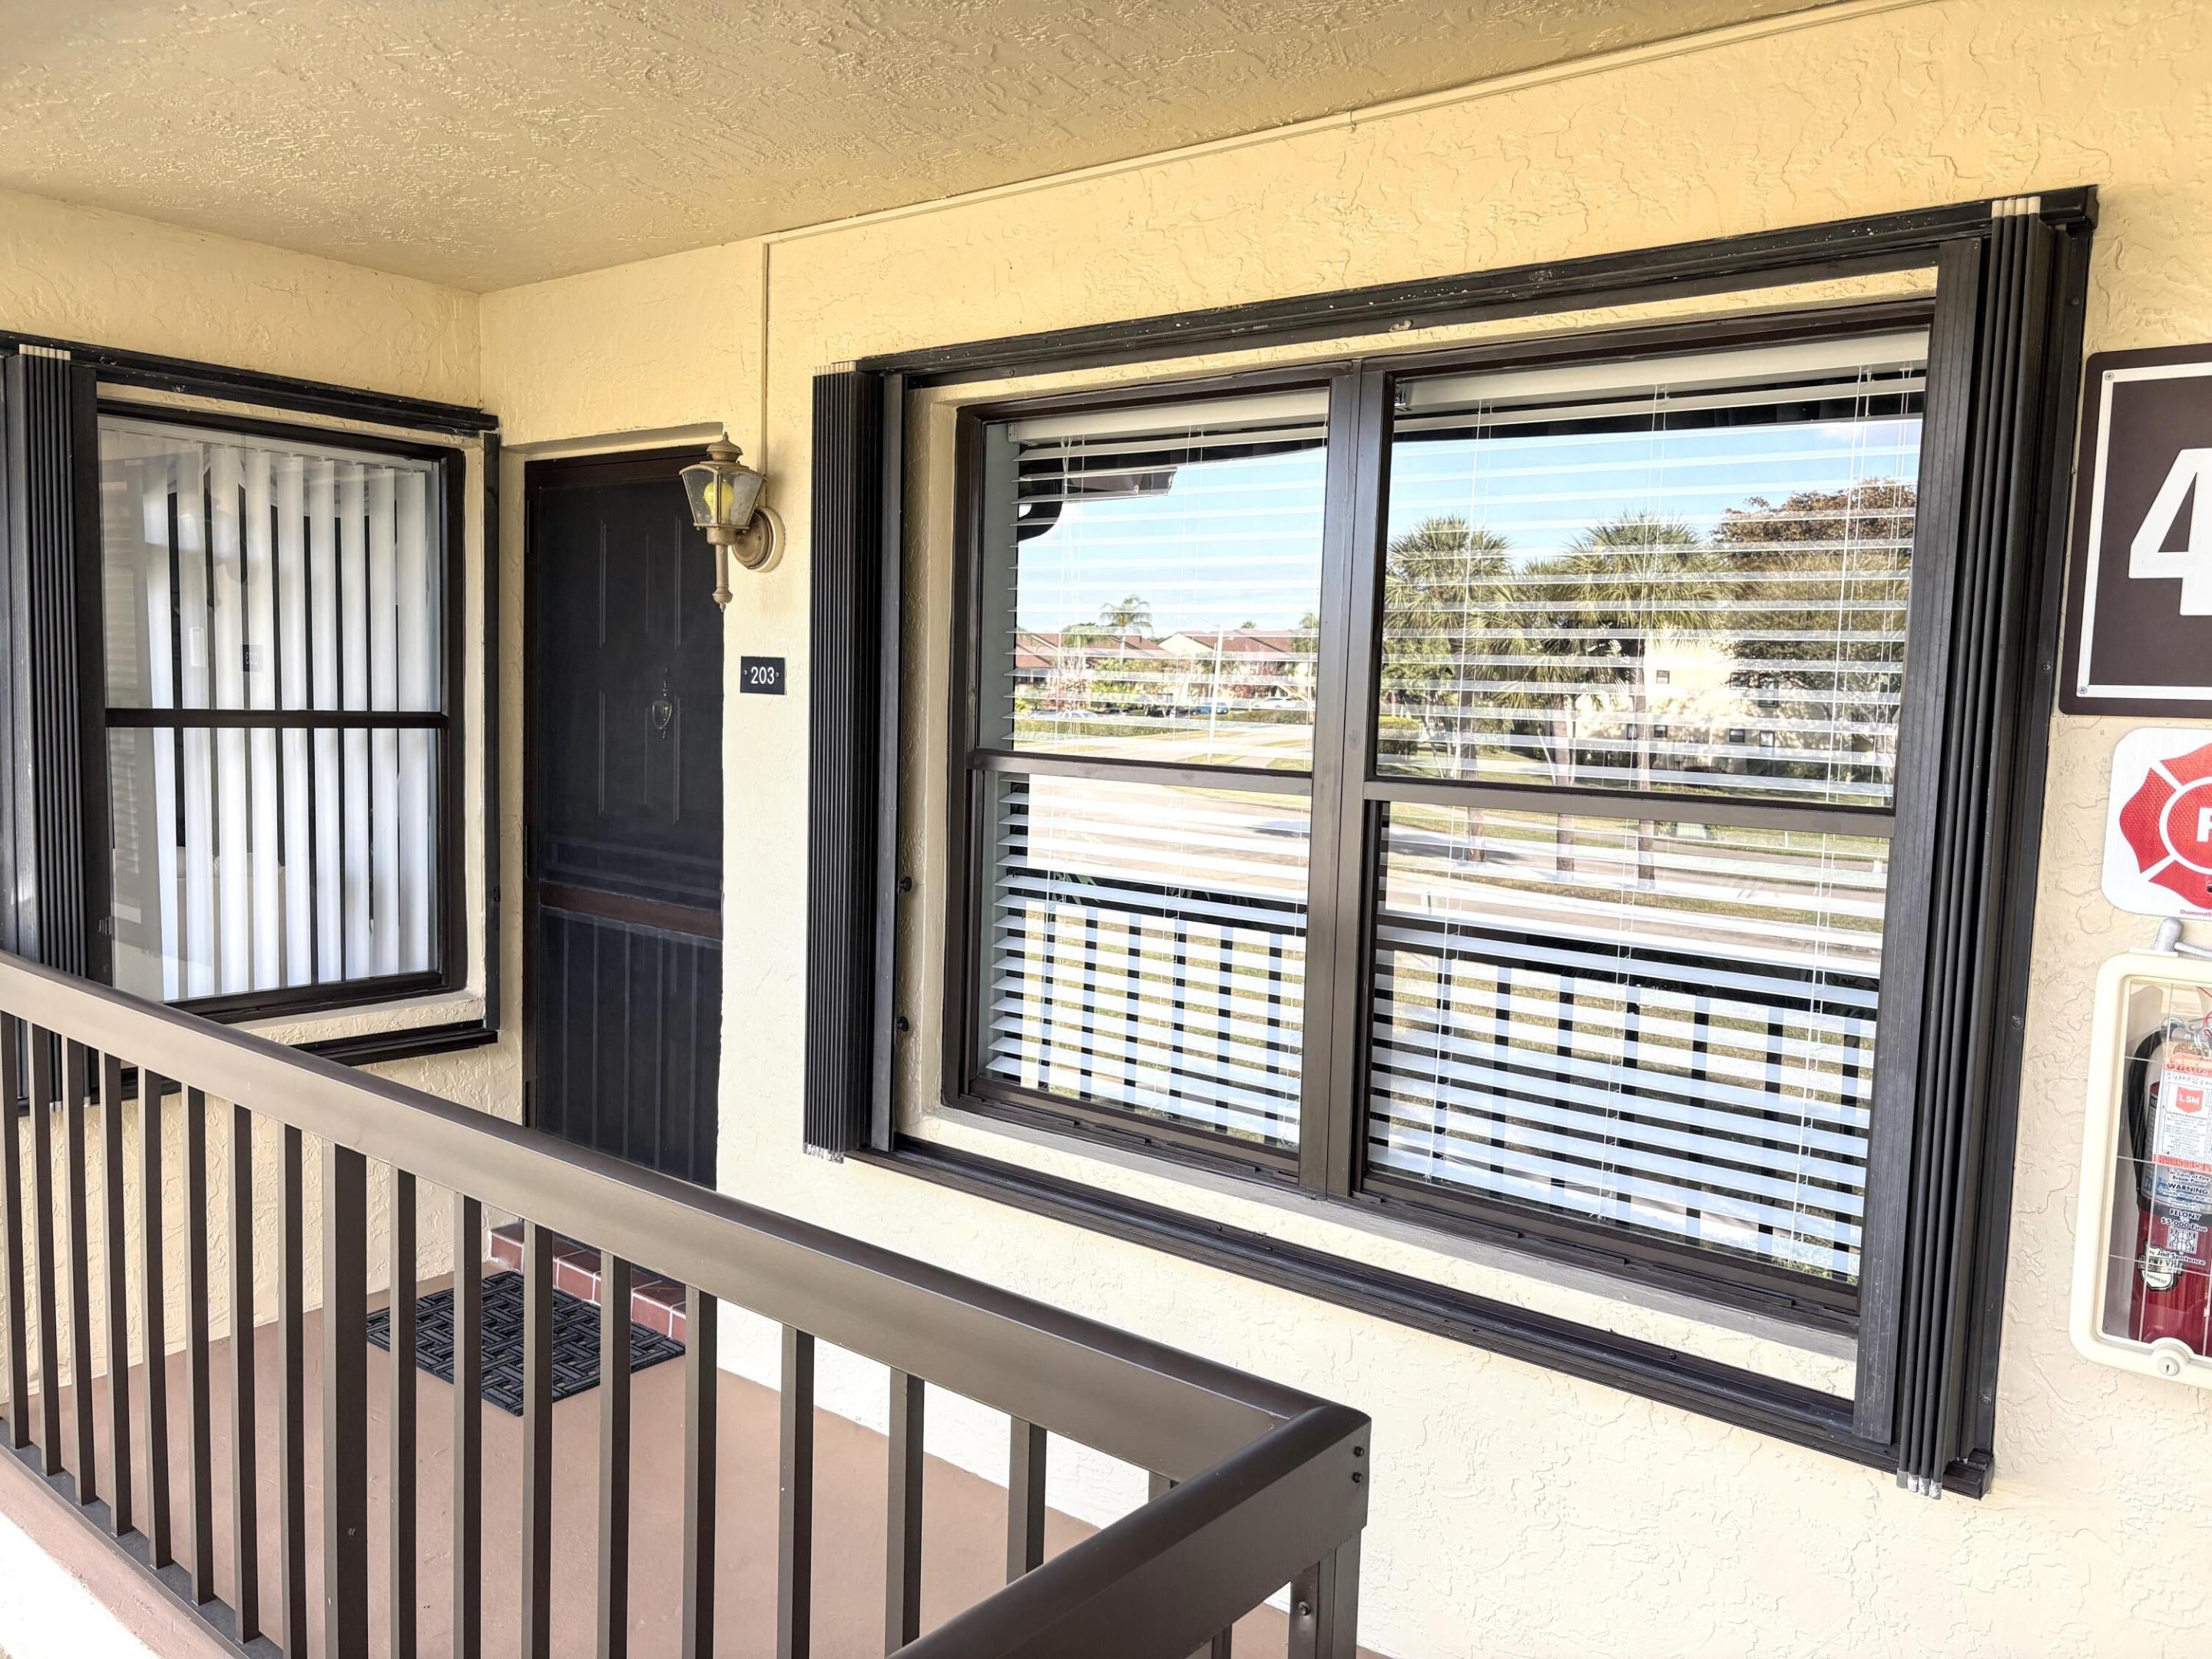
Save
Ask
Tour
Hide
Mortgage Calculator
Monthly Payment (Est.)
Enter an interest rate to see your estimated monthly payment.Calculator powered by Showcase IDX, a Constellation1 Company. Copyright ©2026 Information is deemed reliable but not guaranteed.
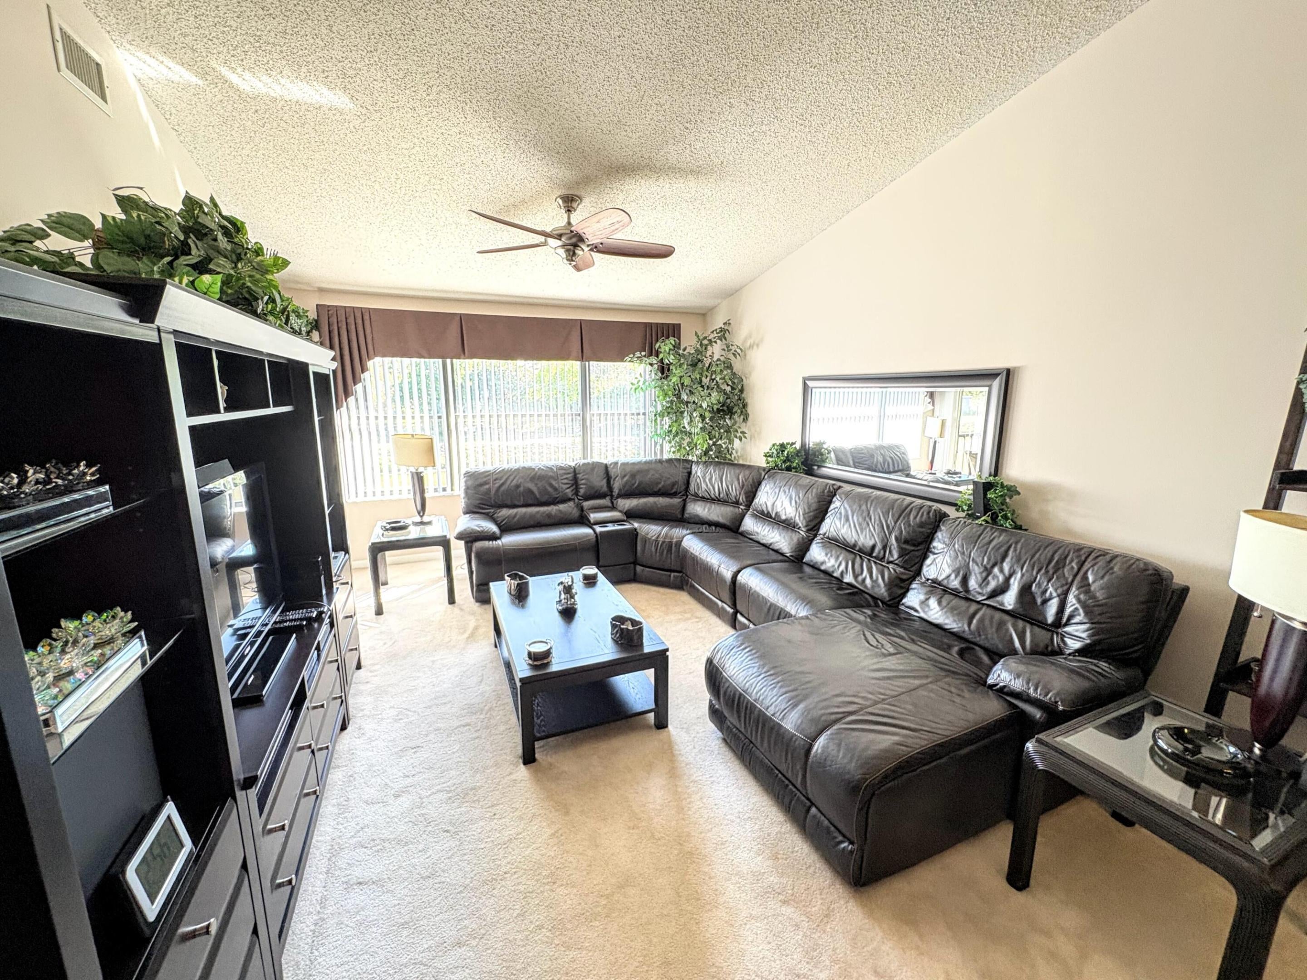
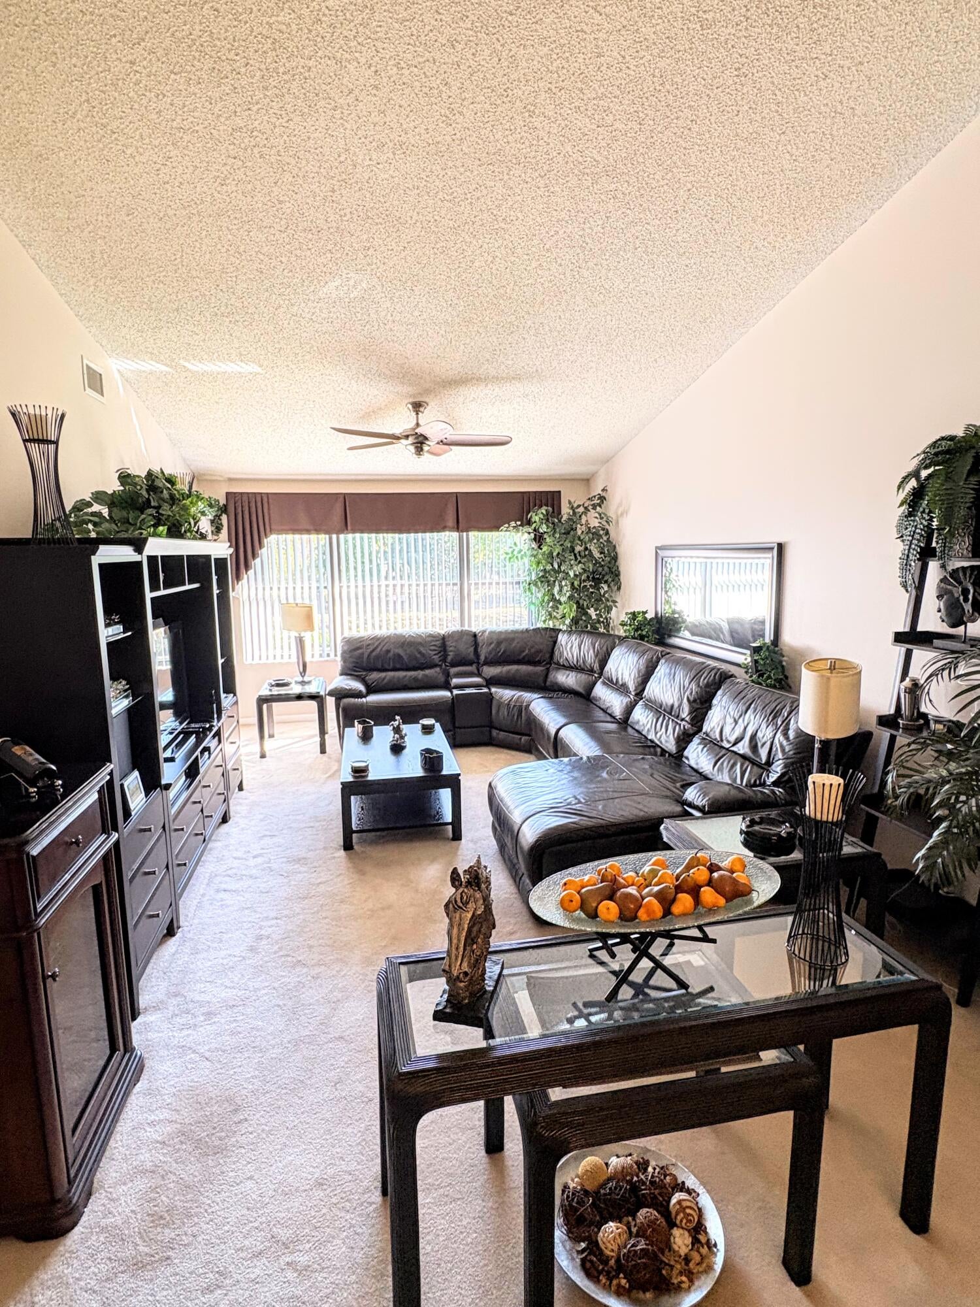
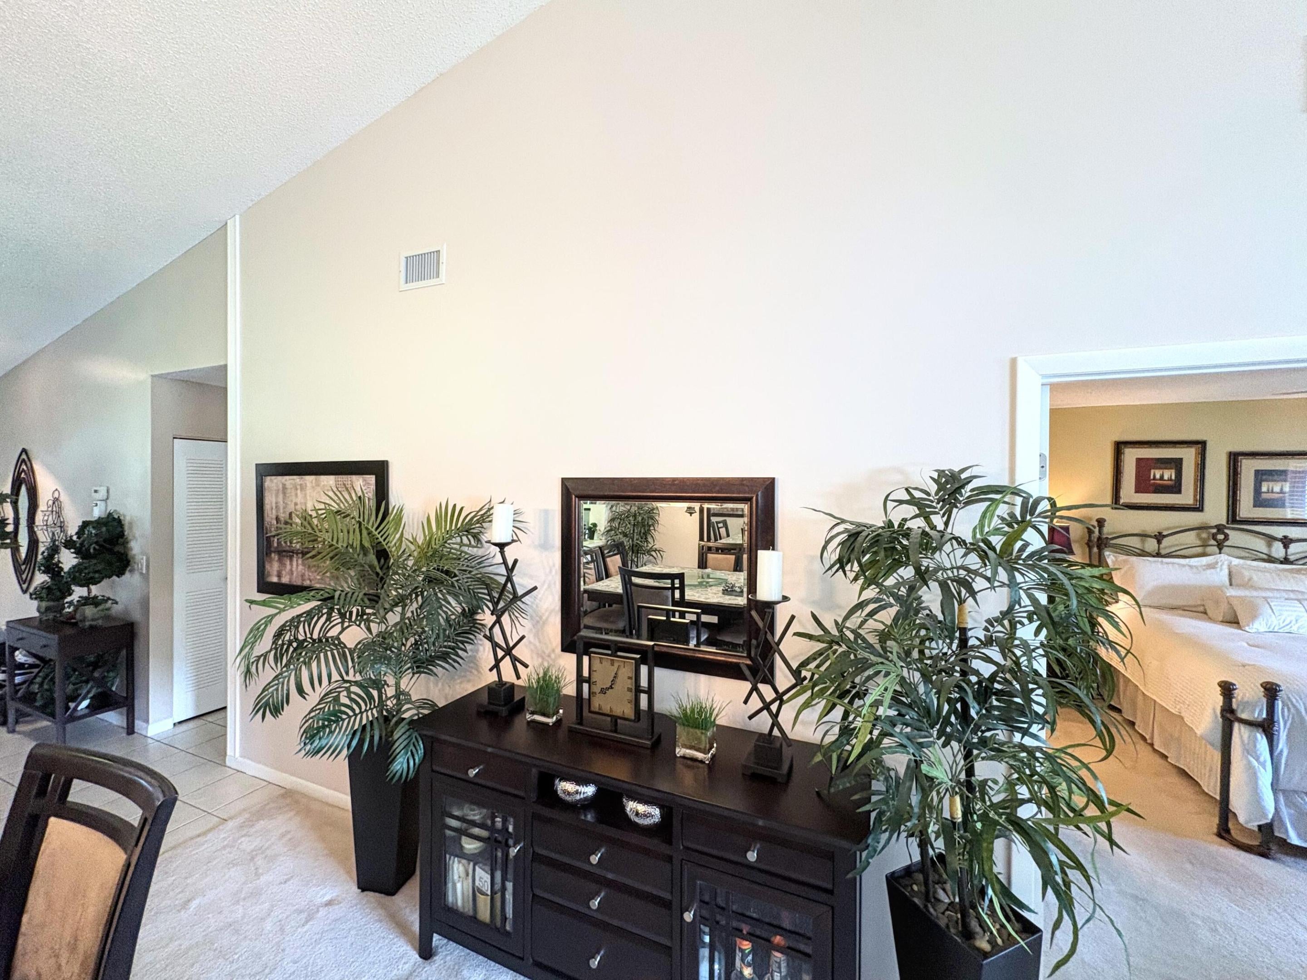
Completely and tastily furnished awaits in this two-bedroom, two-bathroom condominium nestled in Lucerne Greens in Lake Worth. Spanning 1,186 square feet across two stories, the unit offers an efficient layout designed for comfortable daily living. This location provides a quiet and distinctive appeal and connection to the area's natural surroundings. Consider this property for your next real estate investment.
Save
Ask
Tour
Hide
Listing Snapshot
Price
$189,900
Days On Site
69 Days
Bedrooms
2
Inside Area (SqFt)
1,186 sqft
Total Baths
2
Full Baths
2
Partial Baths
N/A
Lot Size
N/A
Year Built
1990
MLS Number
B26064534
Status
Active Under Contract
Property Tax
$3,199.93
HOA/Condo/Coop Fees
$540 monthly
Sq Ft Source
Assessor
Friends & Family
Recent Activity
| 4 weeks ago | Listing updated with changes from the MLS | |
| 4 weeks ago | Status changed to Active Under Contract | |
| a month ago | Price changed to $189,900 | |
| 2 months ago | Listing first seen on site |
General Features
Direction Faces
North
Land Lease
No
Levels
One
Number Of Stories
2
Parking
AssignedGuest
Parking Spaces
2
Pets
No
Property Sub Type
Condominium
Sewer
Public Sewer
Special Circumstances
Standard
SqFt Total
1277
Utilities
Cable AvailableElectricity AvailableSewer AvailableWater Available
Water Source
Public
Zoning
Condo
Interior Features
Appliances
DryerDishwasherElectric RangeElectric Water HeaterDisposalIce MakerMicrowaveRefrigeratorWater HeaterWasher
Cooling
Central AirCeiling Fan(s)
Flooring
CarpetCeramic Tile
Furnished
Furnished
Heating
Central
Interior
Cathedral Ceiling(s)Eat-in KitchenStorageVaulted Ceiling(s)Walk-In Closet(s)
Laundry Features
Laundry ClosetIn Unit
Main Level Bedrooms
2
Window Features
Blinds
Bedroom 2
Dimensions - 12 X 12Area - 144
Dining Room
Dimensions - 10 X 13Area - 130
Kitchen
Dimensions - 15 X 9Area - 135
Living Room
Dimensions - 21 X 13Area - 273
PrimaryBedroom
Dimensions - 13 X 12Area - 156
Save
Ask
Tour
Hide
Exterior Features
Construction Details
Block
Exterior
Balcony
Lot Features
Waterfront
Other Structures
Storage
Patio And Porch
Screened
Pool Features
Association
Roof
Shingle
View
CanalGardenOther
Waterfront
Yes
Waterview
CanalGardenOther
Windows/Doors
Blinds
Community Features
Association Amenities
PoolBilliard RoomClubhouseManagementRecreation FacilitiesTennis Court(s)
Association Fee
$540.0
Association Fee Frequency
Monthly
MLS Area
5760
Financing Terms Available
CashConventional
Building Access
Front door
Schools
School District
Unknown
Elementary School
Discovery Key
Middle School
Woodlands
High School
Dr. Joaquin Garcia
Listing courtesy of Exit Realty Premier Elite

All listings featuring the BMLS logo are provided by BeachesMLS, Inc. This information is not verified for authenticity or accuracy and is not guaranteed. Copyright © 2026 BeachesMLS, Inc. (a Flex MLS feed)
Last checked: 2026-10-23 01:58 PM UTC
All listings featuring the BMLS logo are provided by BeachesMLS, Inc. This information is not verified for authenticity or accuracy and is not guaranteed. Copyright © 2026 BeachesMLS, Inc. (a Flex MLS feed)
Last checked: 2026-10-23 01:58 PM UTC
Neighborhood & Commute
Source: Walkscore
Disclosure: Community information and market data powered by Constellation Data Labs. Information is deemed reliable but not guaranteed.
Save
Ask
Tour
Hide
Did you know? You can invite friends and family to your search. They can join your search, rate and discuss listings with you.