12663 CORAL LAKES Drive, Boynton Beach, FL, 33437

12663 CORAL LAKES Drive, Boynton Beach, FL, 33437

Save
Ask
Tour
Hide
Share
$369,000
45 Days On Site

12663 CORAL LAKES Drive
Boynton Beach, FL 33437

Single Family Residence|Pending
3
Beds
2
Total Baths
2
Full Baths
1,833
SqFt
$201
/SqFt
1996
Built
Subdivision:
CORAL LAKES IV
County:
Palm Beach
Call Now: ‪(561) 421-3211‬
Is this the listing for you? We can help make it yours.
‪(561) 421-3211‬
12663 CORAL LAKES Drive12663 CORAL LAKES Drive12663 CORAL LAKES Drive12663 CORAL LAKES Drive
Save
Ask
Tour
Hide
Share

Mortgage Calculator

Monthly Payment (Est.)

Enter an interest rate to see your estimated monthly payment.
Calculator powered by Showcase IDX, a Constellation1 Company. Copyright ©2026 Information is deemed reliable but not guaranteed.

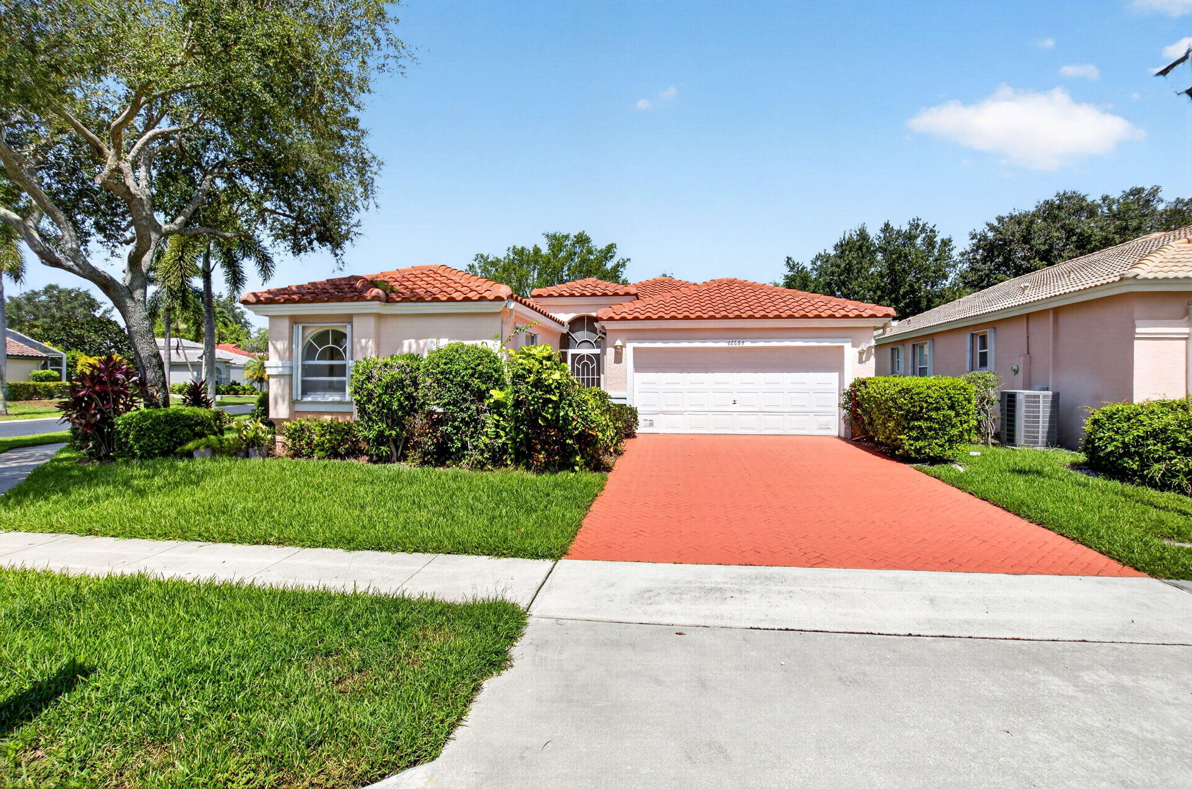
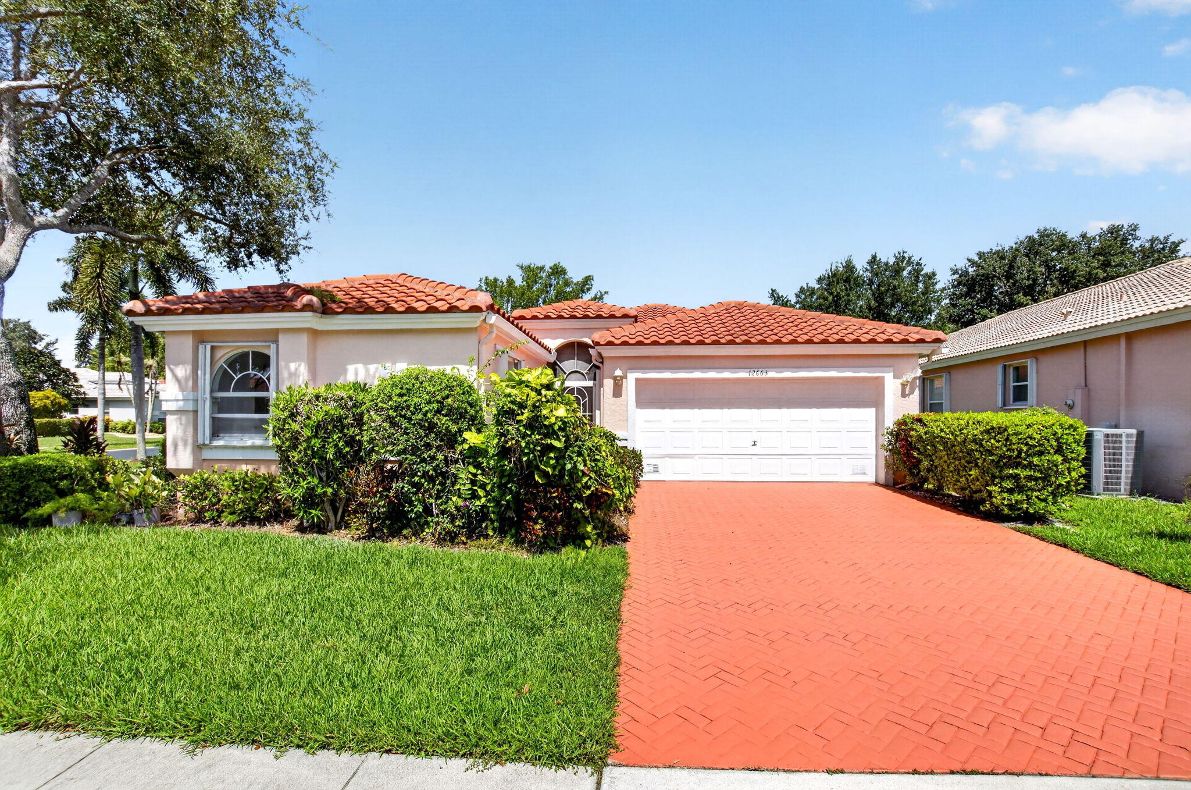
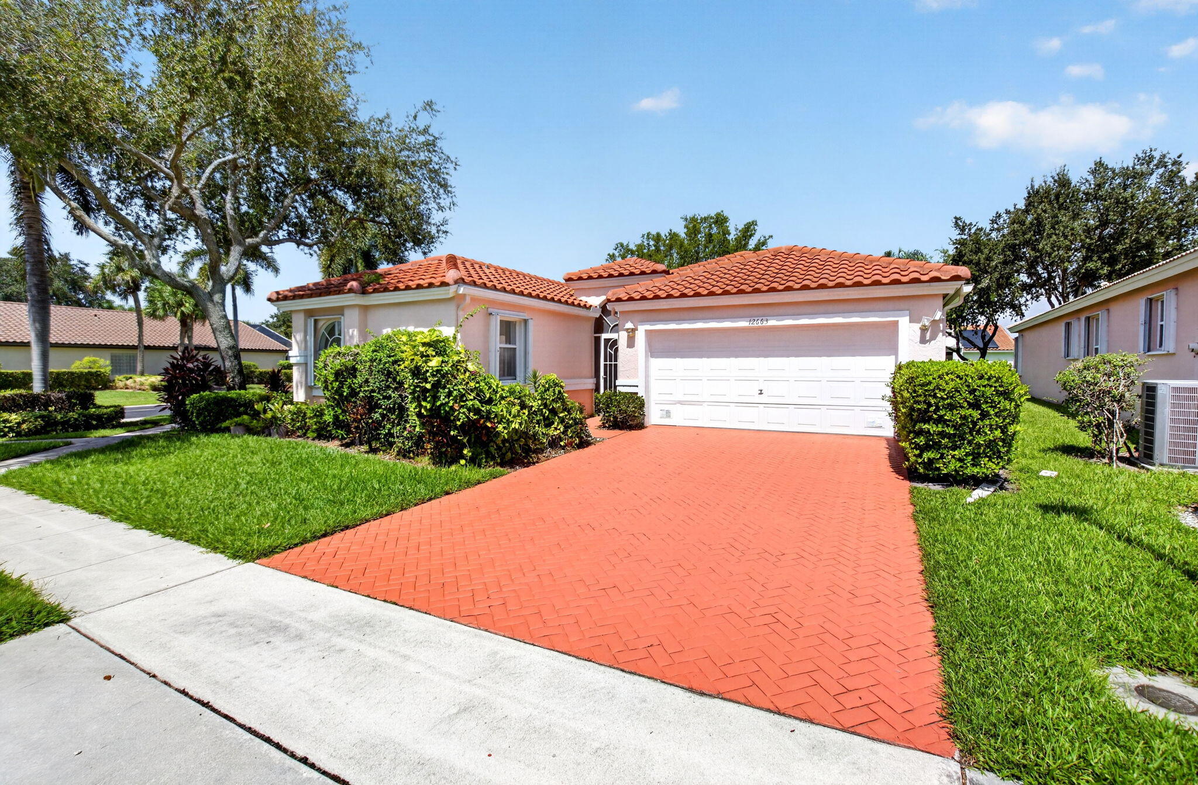
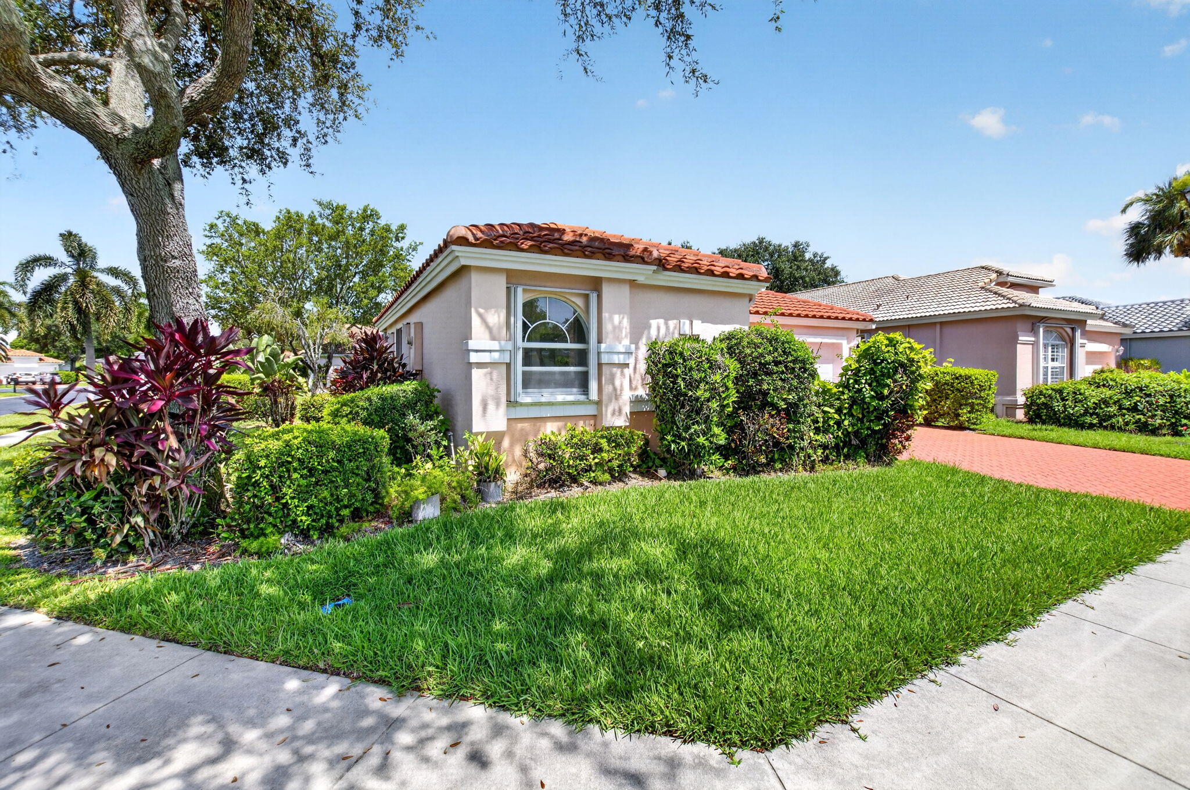
Great investment opportunity—priced to sell Value-add opportunity for investors—bring your vision and make improvements to maximize potential. This single-story residence in Coral Lakes IV a gated community. 1,833 square feet of living space with three bedrooms and two bathrooms Split floor plan which creates privacy when having guests. The open floor plan is designed for practical, comfortable living across one level. All walls and trim refreshed with a neutral soft white paint. Roof installed 2020. Accordion shutters offer peace of mind. A two-car garage provides convenient parking and storage. Corner property so no side neighbors! Conveniently located just a short walk to clubhouse. Enjoy an active lifestyle in this vibrant and desirable 55+ community. The Coral Lakes newly renovated 72,000-square-foot Master Clubhouse features an outdoor swimming pool, an entirely glass-enclosed Olympic-size indoor swimming pool, men's and women's steam rooms, saunas and hot tubs, a state-of-the-art fitness center home to a variety of extensive fitness programs, multiple card rooms, and a professionally equipped theater seats over 640 people who enjoy live top-name shows, concerts, in-house productions, lectures and more. Alongside clubhouse amenities, Coral Lakes offers ten Har-Tru tennis courts and six state-of-the-art pickleball courts, each offering pro instructors for individual or group lessons, five satellite pools, a half-size basketball court, and multiple handball courts. The Coral Lakes café is open from 8 am until 3 pm daily serving classic American comfort foods, from eggs and deli, pancakes and French toast, to salads and burgers alongside their weekly specials, all of which are available for pickup or home delivery. Coral Lakes café provides full-service catering for show events, dining experiences, and holiday gatherings.

Save
Ask
Tour
Hide
Share
Listing Snapshot
Price 
$369,000
Days On Site 
45 Days
Bedrooms 
3
Inside Area (SqFt) 
1,833 sqft
Total Baths 
2
Full Baths 
2
Partial Baths 
N/A
Lot Size 
0.17 Acres
Year Built 
1996
MLS® Number 
B26065482
Status 
Pending
Property Tax 
$3,734
HOA/Condo/Coop Fees 
$638.33 monthly
Sq Ft Source 
Appraiser
Friends & Family
Recent Activity
a week agoListing updated with changes from the MLS®
a week agoStatus changed to Pending
3 weeks agoPrice changed to $369,000
2 months agoListing first seen on site
General Features
Acres 
0.17
Attached Garage 
Yes
Direction Faces 
North
Foundation 
Slab
Garage 
Yes
Garage Spaces 
2
Levels 
One
Number Of Stories 
1
Parking 
AttachedDrivewayGarageGarage Door Opener
Parking Spaces 
4
Pets 
Cats OKDogs OKYes
Property Sub Type 
Single Family Residence
Security 
Smoke Detector(s)Security SystemClosed Circuit Camera(s)Fire AlarmGated CommunityKey Card EntrySecurity GuardSecurity Lights
Sewer 
Public Sewer
Special Circumstances 
Standard
SqFt Total 
2403
Style 
Contemporary
Utilities 
Cable AvailableSewer AvailableWater Available
Water Source 
Public
Zoning 
PUD
Interior Features
Appliances 
DryerDishwasherElectric RangeMicrowaveRefrigerator
Cooling 
Central AirCeiling Fan(s)Electric
Flooring 
Ceramic Tile
Furnished 
Unfurnished
Heating 
CentralElectric
Interior 
Eat-in KitchenHigh CeilingsPantrySoaking TubWalk-In Closet(s)
Laundry Features 
Washer HookupInside
Main Level Bedrooms 
1
Bedroom 2 
Dimensions - 12 X 11Level - MainArea - 132
Bedroom 3 
Dimensions - 12 X 11Area - 132
Kitchen 
Dimensions - 12 X 10Level - MainArea - 120
Laundry 
Living Room 
Dimensions - 13 X 19Level - MainArea - 247
PrimaryBedroom 
Dimensions - 16 X 12Level - MainArea - 192
Save
Ask
Tour
Hide
Share
Exterior Features
Construction Details 
Block
Lot Features 
Corner Lot
Patio And Porch 
CoveredPatioScreened
Pool Features 
IndoorAssociation
Roof 
Spanish Tile
View 
Garden
Waterview 
Garden
Community Features
Association Amenities 
PoolClubhouseFitness CenterIndoor PoolRecreation FacilitiesSaunaSpa/Hot TubTennis Court(s)
Association Fee 
$1915.0
Association Fee Frequency 
Quarterly
Community Features 
GatedSidewalks
MLS Area 
4620
Senior Community 
Yes
Financing Terms Available 
CashConventional
Roads 
Asphalt
Schools
School District
Unknown
Elementary School
Hagen Road
Middle School
Carver Community
High School
Spanish River
Listing courtesy of Lang Realty/ BR


All listings featuring the BMLS logo are provided by BeachesMLS, Inc. This information is not verified for authenticity or accuracy and is not guaranteed. Copyright © 2026 BeachesMLS, Inc. (a Flex MLS feed)
Last checked: 2026-10-03 05:42 AM UTC

Neighborhood & Commute
Source: Walkscore
Disclosure: Community information and market data powered by Constellation Data Labs. Information is deemed reliable but not guaranteed.
Save
Ask
Tour
Hide
Share