14095 Royal Vista Drive 201, Delray Beach, FL, 33484

14095 Royal Vista Drive 201, Delray Beach, FL, 33484

Save
Ask
Tour
Hide
Share
$349,000
27 Days On Site

14095 Royal Vista Drive 201
Delray Beach, FL 33484

For Sale|Condominium|Active
2
Beds
2
Total Baths
2
Full Baths
1,575
SqFt
$222
/SqFt
1993
Built
Subdivision:
HUNTINGTON POINTE
County:
Palm Beach
Call Now: ‪(561) 421-3211‬
Is this the listing for you? We can help make it yours.
‪(561) 421-3211‬
14095 Royal Vista Drive 20114095 Royal Vista Drive 20114095 Royal Vista Drive 20114095 Royal Vista Drive 201
Save
Ask
Tour
Hide
Share

Mortgage Calculator

Monthly Payment (Est.)

$1,592
Calculator powered by Showcase IDX, a Constellation1 Company. Copyright ©2026 Information is deemed reliable but not guaranteed.

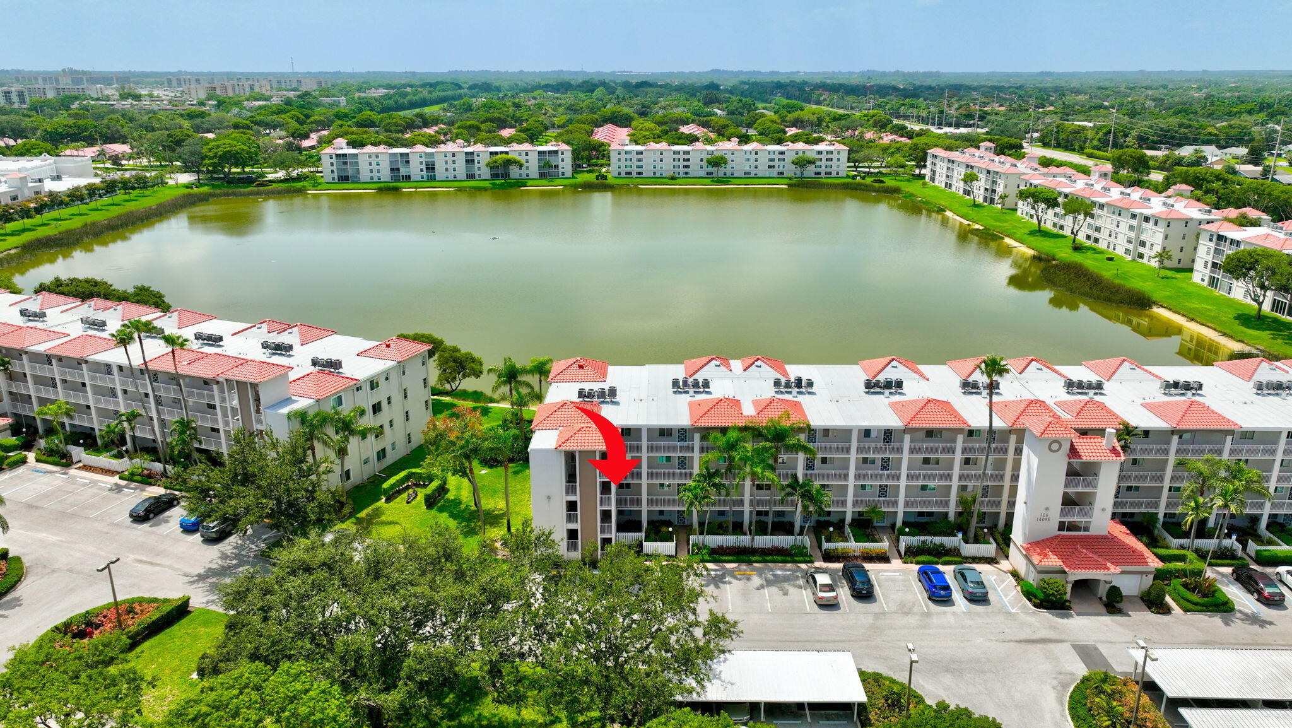
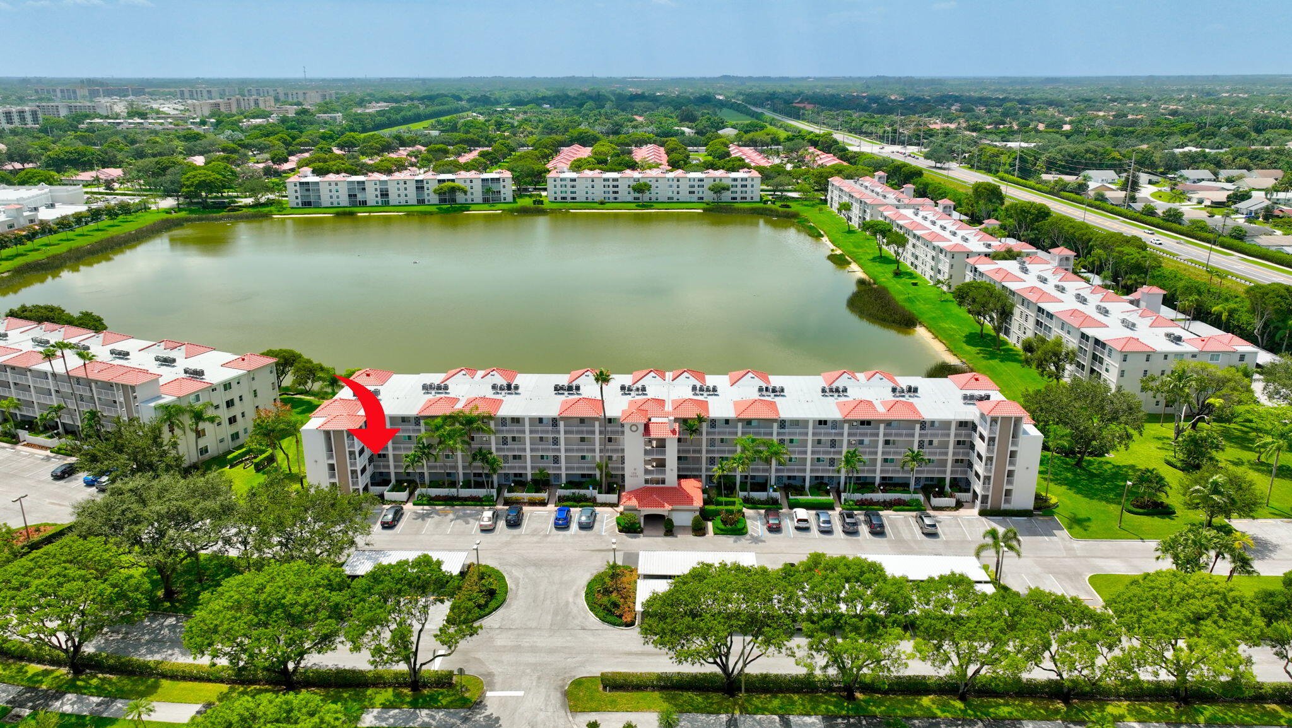
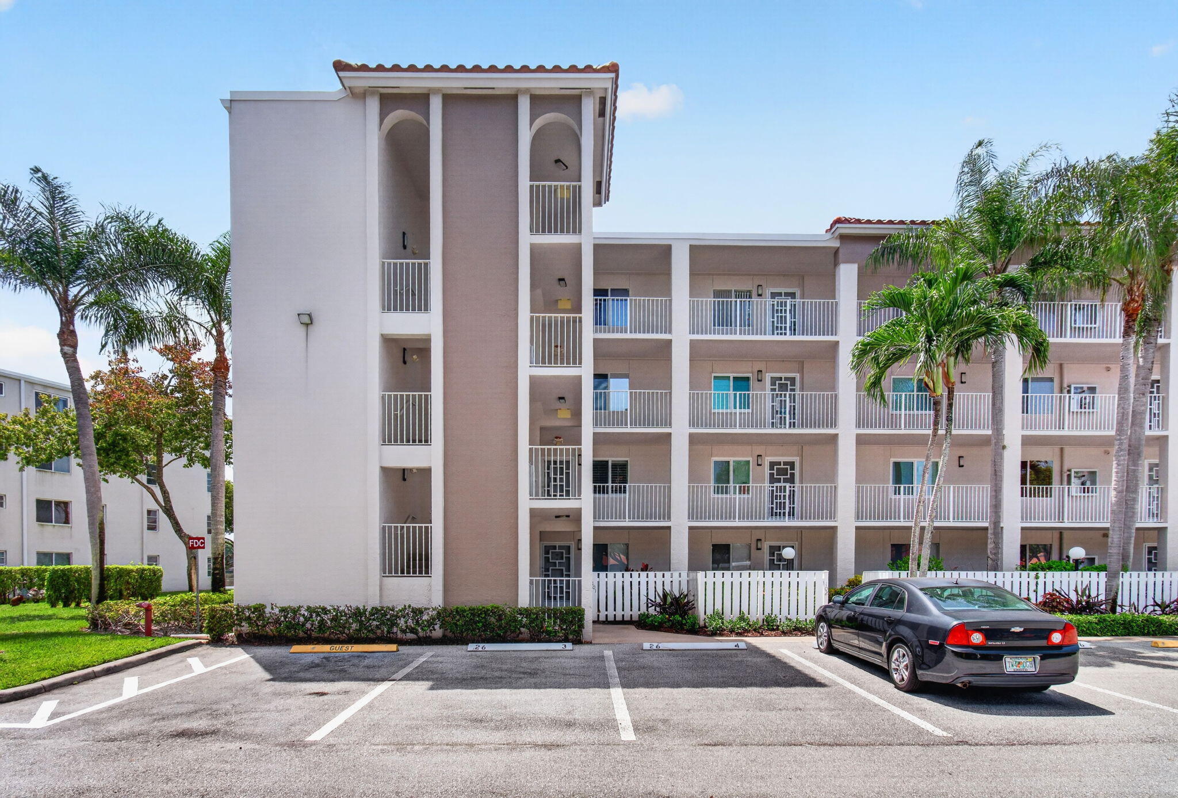
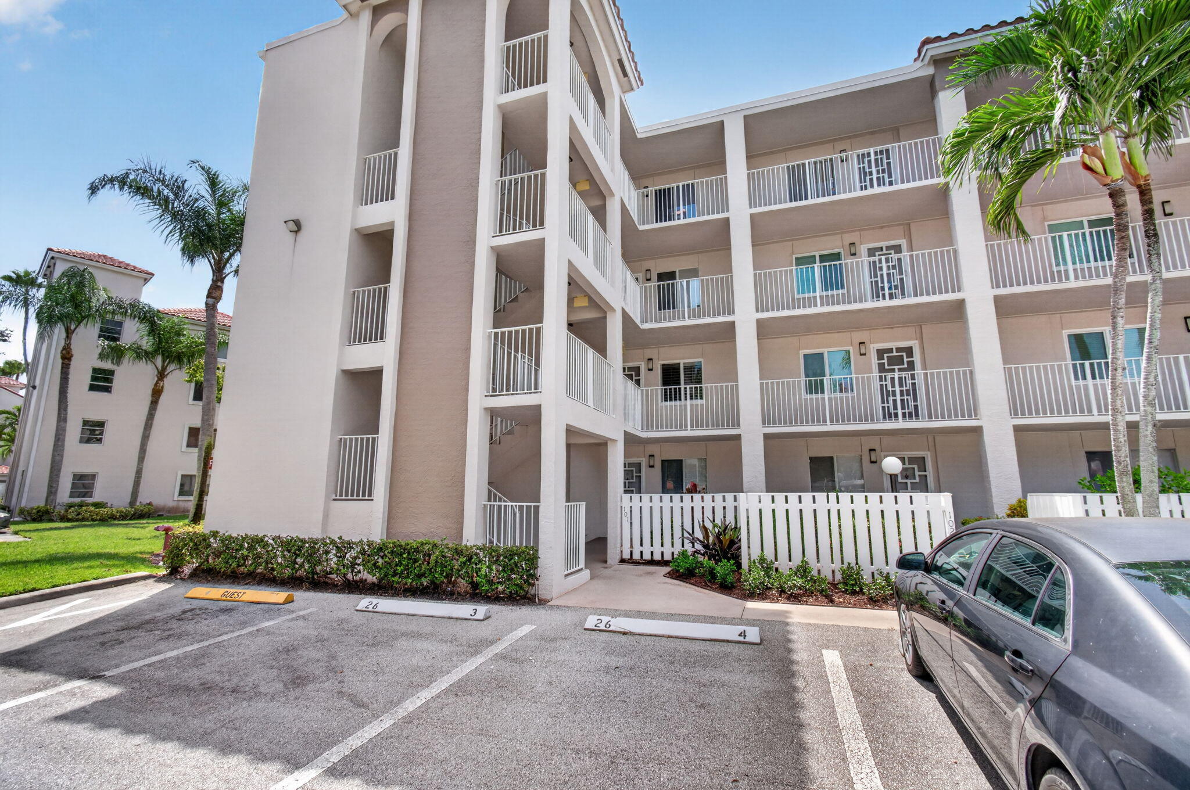
RARELY AVAILABLE CORNER RESIDENCE WITH PRIVATE BALCONY & LAKE VIEWS. Discover the exceptional lifestyle of this rarely available 2nd-floor corner residence in Huntington Pointe, where beautiful lake views, abundant natural light, & refined updates create an inviting retreat. A private balcony provides the perfect setting for morning coffee or watching the sunset. Just a short stroll from Huntington Pointe's newly renovated, multi-million-dollar clubhouse & café, this spacious 2-bedroom plus den/optional 3rd bedroom, 2-bathroom condominium offers an ideal blend of elegance, comfort, & convenience. Windows in every room fill the residence w/ sunshine & showcase its bright, airy ambiance. The thoughtfully renovated interior features fully remodeled, bathrooms, custom closet built-ins, & a beautifully appointed kitchen w/ granite countertops. Freshly painted throughout, the home is truly move-in ready & designed for effortless living. Additional highlights include a separate laundry room, covered parking space #41, private storage unit, and wall safe. A/C unit installed 2019 and new roof, while the transferable Pride maintenance contract offers added peace of mind. A distinctive corner location, captivating lake views, exceptional amenities, and extensive updates make this a truly special opportunity to enjoy the best of Huntington Pointe living.

Save
Ask
Tour
Hide
Share
Listing Snapshot
Price 
$349,000
Days On Site 
27 Days
Bedrooms 
2
Inside Area (SqFt) 
1,575 sqft
Total Baths 
2
Full Baths 
2
Partial Baths 
N/A
Lot Size 
N/A
Year Built 
1993
MLS® Number 
B26065804
Status 
Active
Property Tax 
$2,383.13
HOA/Condo/Coop Fees 
$1,052 monthly
Sq Ft Source 
Other
Friends & Family
Recent Activity
4 weeks agoListing first seen on site
4 weeks agoListing updated with changes from the MLS®
General Features
Carport 
1
Direction Faces 
West
Land Lease 
No
Levels 
One
Number Of Stories 
4
Parking 
CoveredCarportDetached Carport
Parking Spaces 
1
Pets 
Breed RestrictionsYes
Property Sub Type 
Condominium
Security 
Security GateGated CommunitySecurity Guard
Sewer 
Public Sewer
Special Circumstances 
Standard
SqFt Total 
1575
Style 
Other
Utilities 
Cable AvailableElectricity AvailableSewer AvailableWater Available
Water Source 
Public
Zoning 
RH
Interior Features
Appliances 
DryerDishwasherElectric RangeElectric Water HeaterFreezerDisposalIce MakerMicrowaveOvenRefrigeratorWater HeaterWasher
Cooling 
Electric
Flooring 
Tile
Heating 
CentralElectric
Interior 
Pantry
Laundry Features 
Laundry Room
Main Level Bedrooms 
2
Window Features 
Plantation Shutters
Kitchen 
Living Room 
PrimaryBedroom 
Save
Ask
Tour
Hide
Share
Exterior Features
Construction Details 
Block
Exterior 
None
Lot Features 
Waterfront
Pool Features 
IndoorAssociationHeated
Road Frontage 
Private Road
Roof 
Other
View 
Water
Waterfront 
Yes
Waterview 
Water
Windows/Doors 
Plantation Shutters
Community Features
Association Amenities 
PoolBilliard RoomClubhouseFitness CenterGatedIndoor PoolManagementMaintenanceParkingSecurityStorageTennis Court(s)Elevator(s)
Association Fee 
$1052.0
Association Fee Frequency 
Monthly
Community Features 
GatedStreet Lights
MLS Area 
4630
Senior Community 
Yes
Financing Terms Available 
CashConventional
Roads 
Paved
Schools
School District
Unknown
Elementary School
Hagen Road
Middle School
Carver Community
High School
Spanish River
Listing courtesy of EXP Realty LLC


All listings featuring the BMLS logo are provided by BeachesMLS, Inc. This information is not verified for authenticity or accuracy and is not guaranteed. Copyright © 2026 BeachesMLS, Inc. (a Flex MLS feed)
Last checked: 2026-09-15 03:43 AM UTC

Neighborhood & Commute
Source: Walkscore
Disclosure: Community information and market data powered by Constellation Data Labs. Information is deemed reliable but not guaranteed.
Save
Ask
Tour
Hide
Share