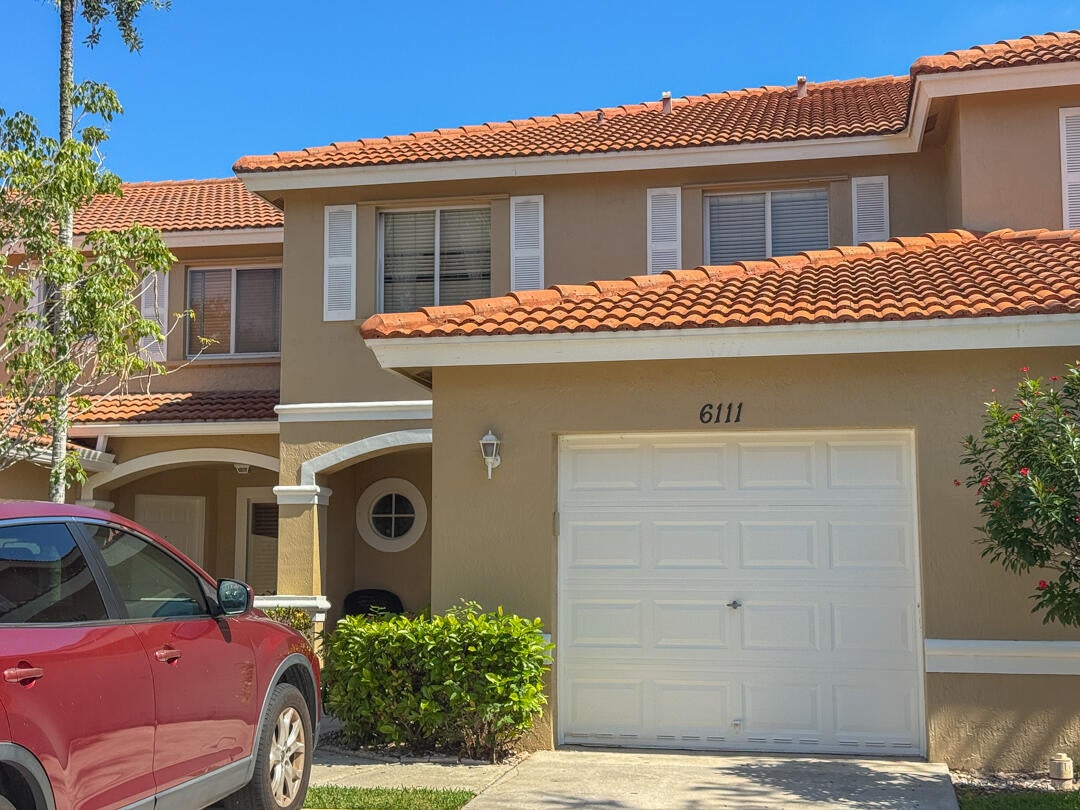
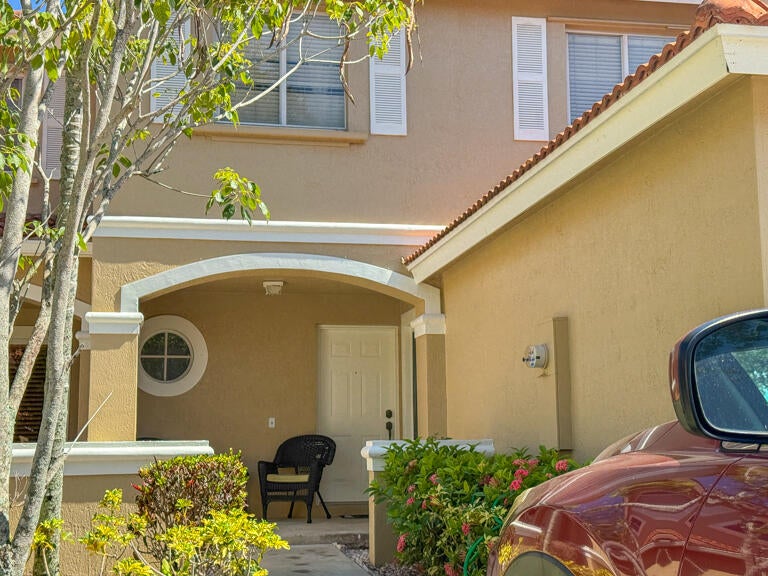
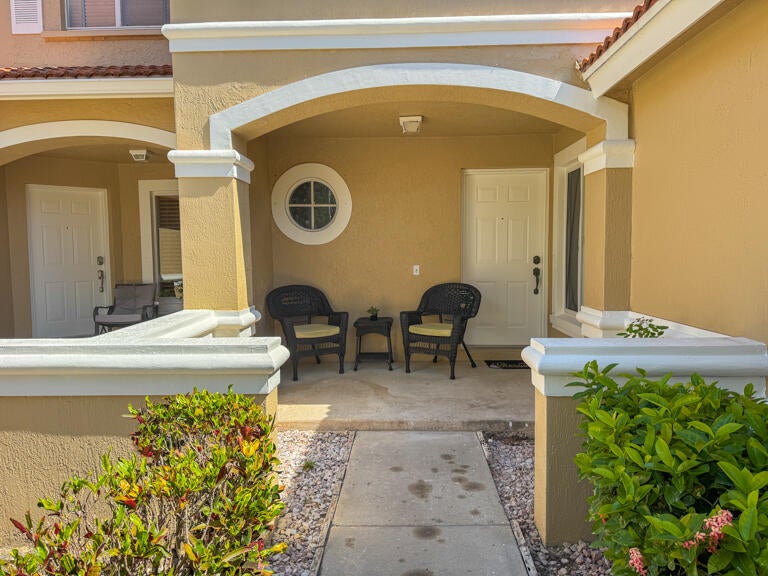
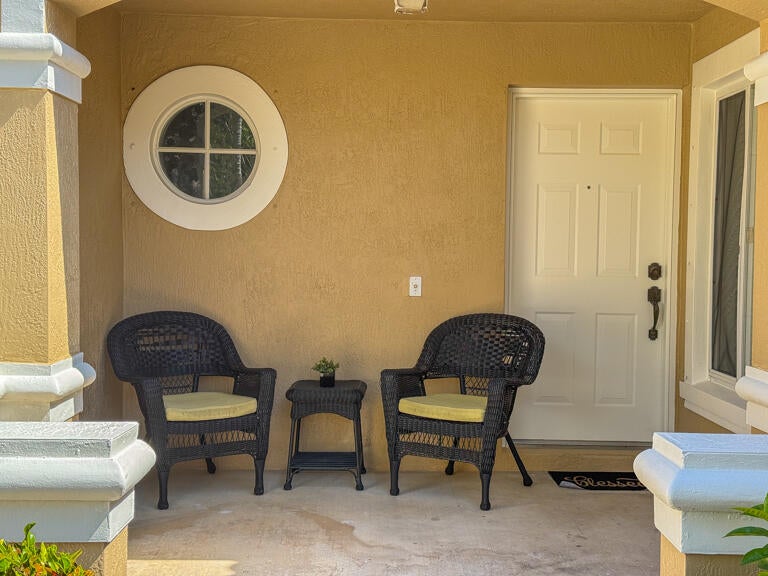
Welcome home to this spacious 3-bedroom, 2.5-bath townhome in the desirable gated community of Renaissance at Briar Bay! Offering 1,571 square feet of living space beautiful, this two-story residence features high ceilings, a 1 car garage and a screened covered patio which is perfect for relaxing or entertaining. Enjoy the lifestyle Briar Bay has to offer with impressive community amenities including 24-hour gated security, clubhouse, fitness center, swimming pool, splash park, playground, tennis courts, pickleball, Jacuzzi and much more. Conveniently located near shopping, dining, entertainment and major roadways with easy access throughout Palm Beach County. A great opportunity to own in one of West Palm Beach's established gated communities. Schedule your private showing today!
Save
Ask
Tour
Hide
Share
Listing Snapshot
Price
$374,000
Days On Site
32 Days
Bedrooms
3
Inside Area (SqFt)
1,560 sqft
Total Baths
3
Full Baths
2
Partial Baths
1
Lot Size
N/A
Year Built
2003
MLS® Number
B26066169
Status
Active
Property Tax
$3,973
HOA/Condo/Coop Fees
$236 monthly
Sq Ft Source
Public Records
Friends & Family
React
Comment
Invite
No Comments Yet
Did you know? You can invite friends and family to your search. They can join your search, rate and discuss listings with you.
Recent Activity
2 weeks ago
Listing updated with changes from the MLS®
2 weeks ago
Status changed to Active
a month ago
Listing first seen on site
General Features
Attached Garage
Yes
Direction Faces
North
Garage
Yes
Garage Spaces
1
Levels
Two
Number Of Stories
2
Parking
AttachedGarage
Parking Spaces
3
Pets
CallYes
Property Sub Type
Townhouse
Security
Gated CommunitySmoke Detector(s)
Sewer
Public Sewer
Special Circumstances
Standard
SqFt Total
2041
Utilities
Cable AvailableElectricity AvailableSewer AvailableWater Available
Water Source
Public
Zoning
Res
Interior Features
Appliances
DryerElectric RangeElectric Water HeaterMicrowaveRefrigeratorWater Heater


Did you know? You can invite friends and family to your search. They can join your search, rate and discuss listings with you.