2611 W BARKLEY Drive W E, West Palm Beach, FL, 33415

2611 W BARKLEY Drive W E, West Palm Beach, FL, 33415

Save
Ask
Tour
Hide
Share
$84,900
28 Days On Site

BARKLEY WEST
2611 W BARKLEY Drive W E
West Palm Beach, FL 33415

Condominium|Pending
1
Bed
1
Total Bath
1
Full Bath
612
SqFt
$139
/SqFt
1969
Built
Subdivision:
CRESTHAVEN VILLAS 12 CONDO
County:
Palm Beach
Call Now: ‪(561) 421-3211‬
Is this the listing for you? We can help make it yours.
‪(561) 421-3211‬
2611 W BARKLEY Drive W E2611 W BARKLEY Drive W E2611 W BARKLEY Drive W E2611 W BARKLEY Drive W E
Save
Ask
Tour
Hide
Share

Mortgage Calculator

Monthly Payment (Est.)

$387
Calculator powered by Showcase IDX, a Constellation1 Company. Copyright ©2026 Information is deemed reliable but not guaranteed.

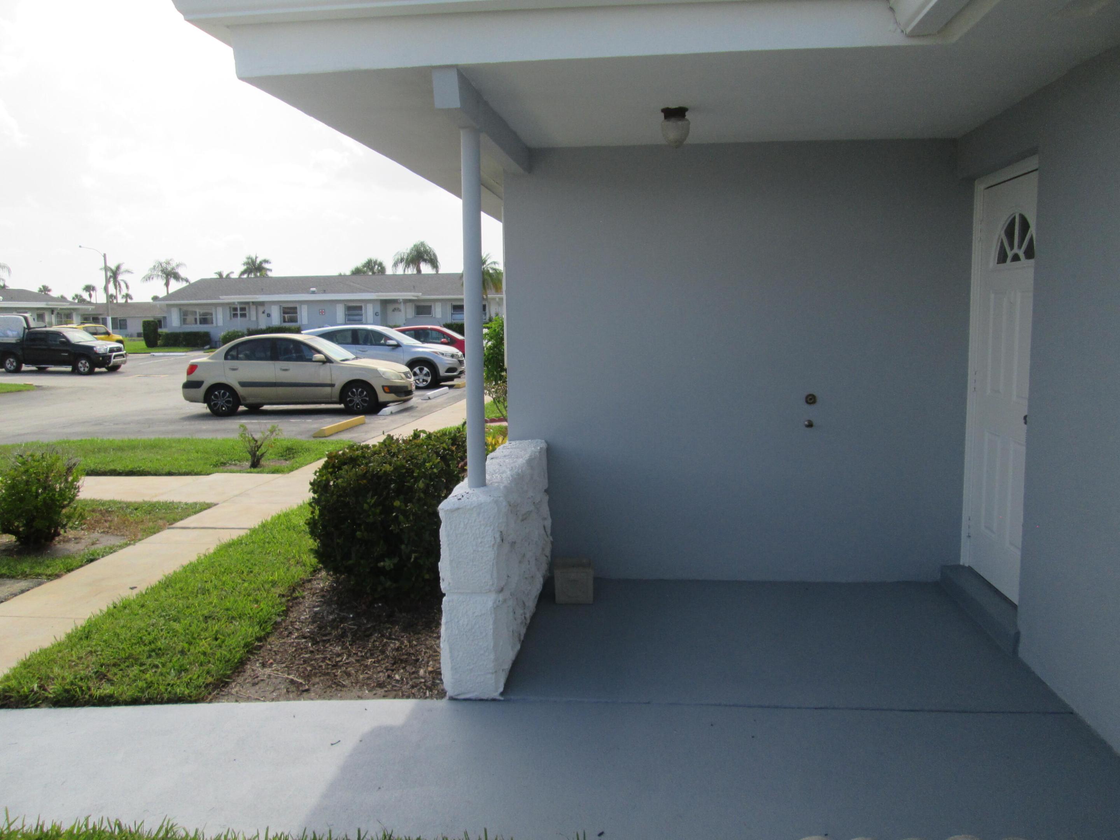
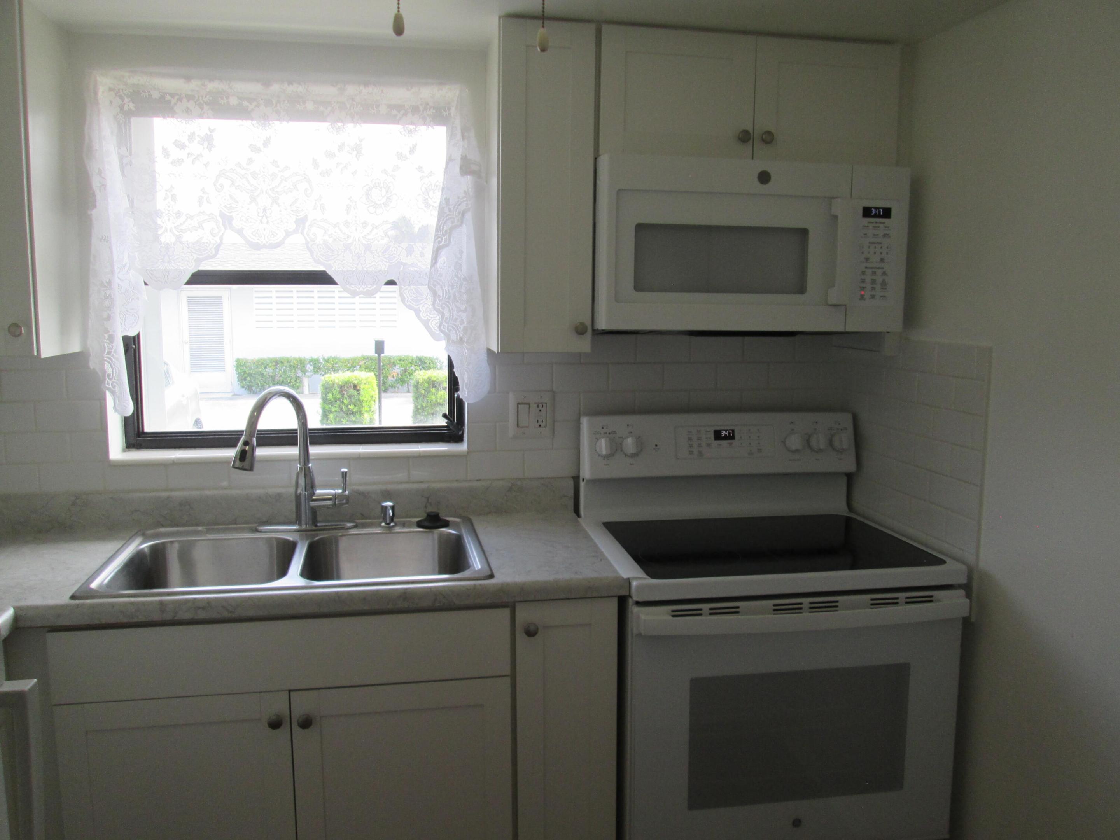
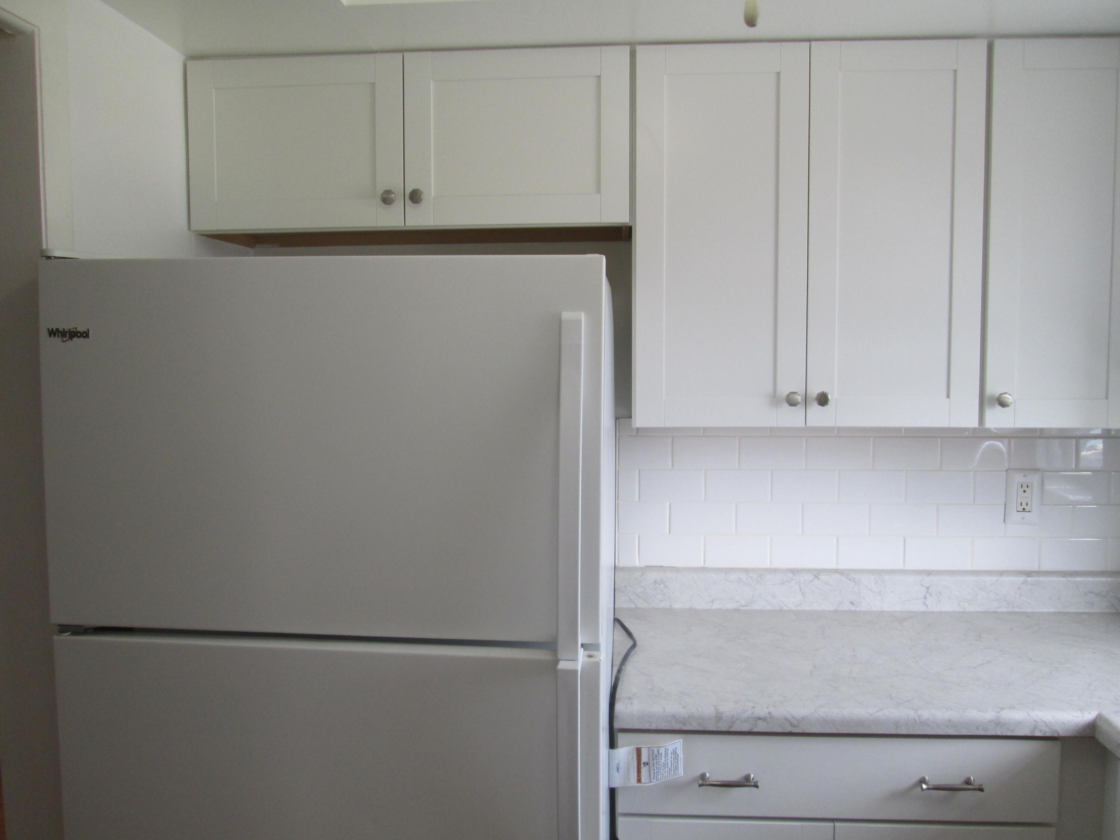
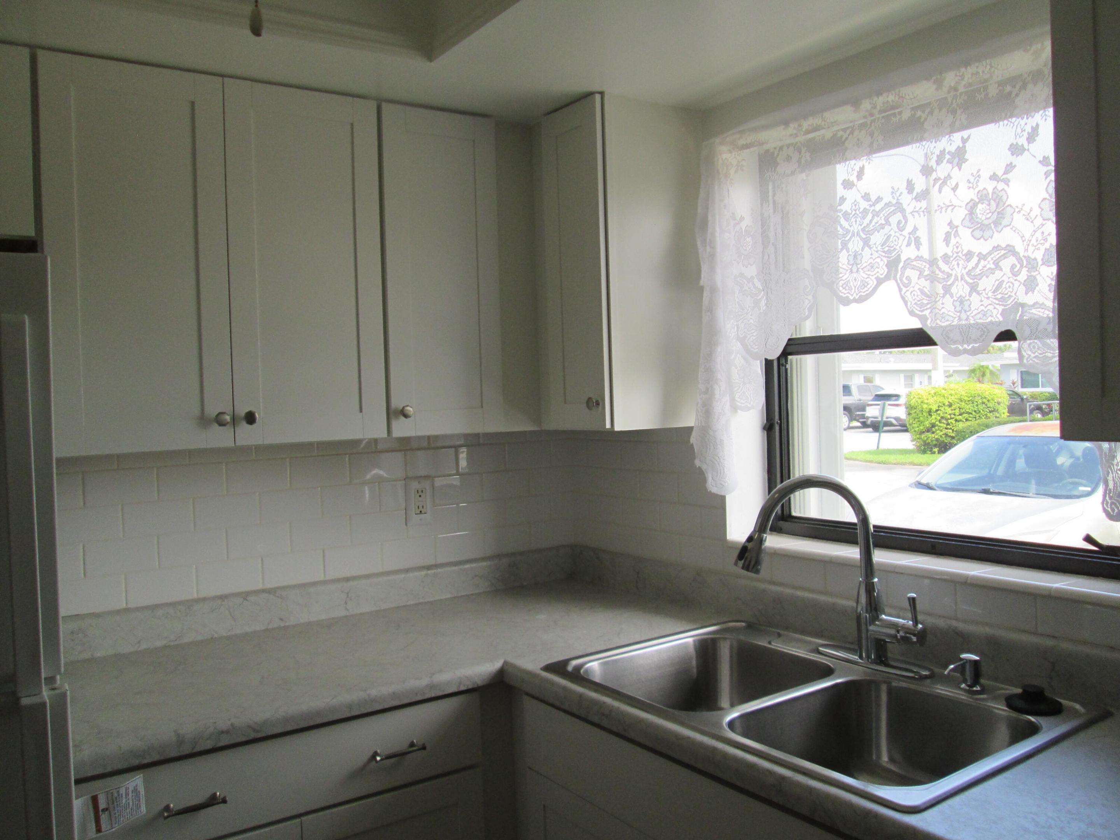
Welcome to this freshly painted, spacious 1 bedroom 1 full bathroom Villa-Condo in the best section of Cresthaven Villas -Barkley West. This 55+ Community offers resort-style amenities including heated pool, tennis, fitness center, library, pool tables and much more. The kitchen has been updated with beautiful white shaker cabinets, newer appliances, and recessed ceiling with a fan. Huge open living area that flows to the dining area. Bathroom has been totally updated with new sink, new walk-in shower and new toilet. Master bedroom has plenty of closet space. Enjoy your mornings on the closed in patio, which has a large storage closet, looking at your paved patio with beautiful garden area. All windows have accordion shutters. Great location across from Clubhouse and Pool. You are close to great shopping and dining. Public transportation right at the corner. Close to I-95 and the Turnpike. Come get your slice of heaven in South Florida.

Save
Ask
Tour
Hide
Share
Listing Snapshot
Price 
$84,900
Days On Site 
28 Days
Bedrooms 
1
Inside Area (SqFt) 
612 sqft
Total Baths 
1
Full Baths 
1
Partial Baths 
N/A
Lot Size 
N/A
Year Built 
1969
MLS® Number 
B26066298
Status 
Pending
Property Tax 
$319.08
HOA/Condo/Coop Fees 
$400.07 monthly
Sq Ft Source 
Public Records
Friends & Family
Recent Activity
5 days agoListing updated with changes from the MLS®
5 days agoStatus changed to Pending
a week agoPrice changed to $84,900
4 weeks agoListing first seen on site
General Features
Direction Faces 
South
Foundation 
Permanent
Land Lease 
No
Levels 
One
Number Of Stories 
1
Parking 
AssignedGuest
Parking Spaces 
1
Pets 
Number LimitSize LimitYes
Property Condition 
Updated/Remodeled
Property Sub Type 
Condominium
Security 
Smoke Detector(s)
Sewer 
Public Sewer
Special Circumstances 
Standard
SqFt Total 
612
Style 
RanchTraditional
Utilities 
Cable AvailableElectricity AvailableWater Available
Water Source 
Public
Zoning 
RES
Interior Features
Appliances 
Electric RangeElectric Water HeaterRefrigeratorWater Heater

Cooling 
Central AirCeiling Fan(s)Electric
Electric 
Circuit Breakers
Flooring 
Laminate
Furnished 
Unfurnished
Heating 
CentralElectric
Interior 
OtherStorage
Laundry Features 
Common AreaLaundry Room
Main Level Bedrooms 
1
Window Features 
BlindsDrapesShutters
Kitchen 
Dimensions - 7 X 8Level - MainArea - 56Description - UPDATED KITCHEN
Living Room 
Dimensions - 20 X 15Level - MainArea - 300
PrimaryBedroom 
Dimensions - 12 X 12Level - MainArea - 144Description - UPDATED BATHROOM
Save
Ask
Tour
Hide
Share
Exterior Features
Construction Details 
ConcreteStucco
Exterior 
Built-in BarbecueBarbecueGardenLightingStorage
Lot Features 
LandscapedGarden
Other Structures 
NoneStorage
Patio And Porch 
PatioPorchWrap Around
Pool Features 
AssociationHeated
Road Frontage 
City Street
Roof 
Shingle
View 
GardenPool
Waterview 
GardenPool
Windows/Doors 
BlindsDrapesShutters
Community Features
Association Amenities 
PoolBilliard RoomClubhouseFitness CenterMaintenance GroundsLaundryManagementMaintenancePicnic AreaParkingShuffleboard CourtWorkshop Area
Association Fee 
$400.07
Association Fee Frequency 
Monthly
Community Features 
Street LightsSidewalks
MLS Area 
5720
Senior Community 
Yes
Financing Terms Available 
CashConventional
Roads 
Asphalt
Schools
School District
Unknown
Elementary School
Clifford O. Taylor / Kirklane
Middle School
L. C. Swain
High School
John I. Leonard
Listing courtesy of RE/MAX Prestige Realty/LW


All listings featuring the BMLS logo are provided by BeachesMLS, Inc. This information is not verified for authenticity or accuracy and is not guaranteed. Copyright © 2026 BeachesMLS, Inc. (a Flex MLS feed)
Last checked: 2026-09-17 11:42 PM UTC

Neighborhood & Commute
Source: Walkscore
Disclosure: Community information and market data powered by Constellation Data Labs. Information is deemed reliable but not guaranteed.
Save
Ask
Tour
Hide
Share