
Save
Ask
Tour
Hide
$119,800
32 Days On Site
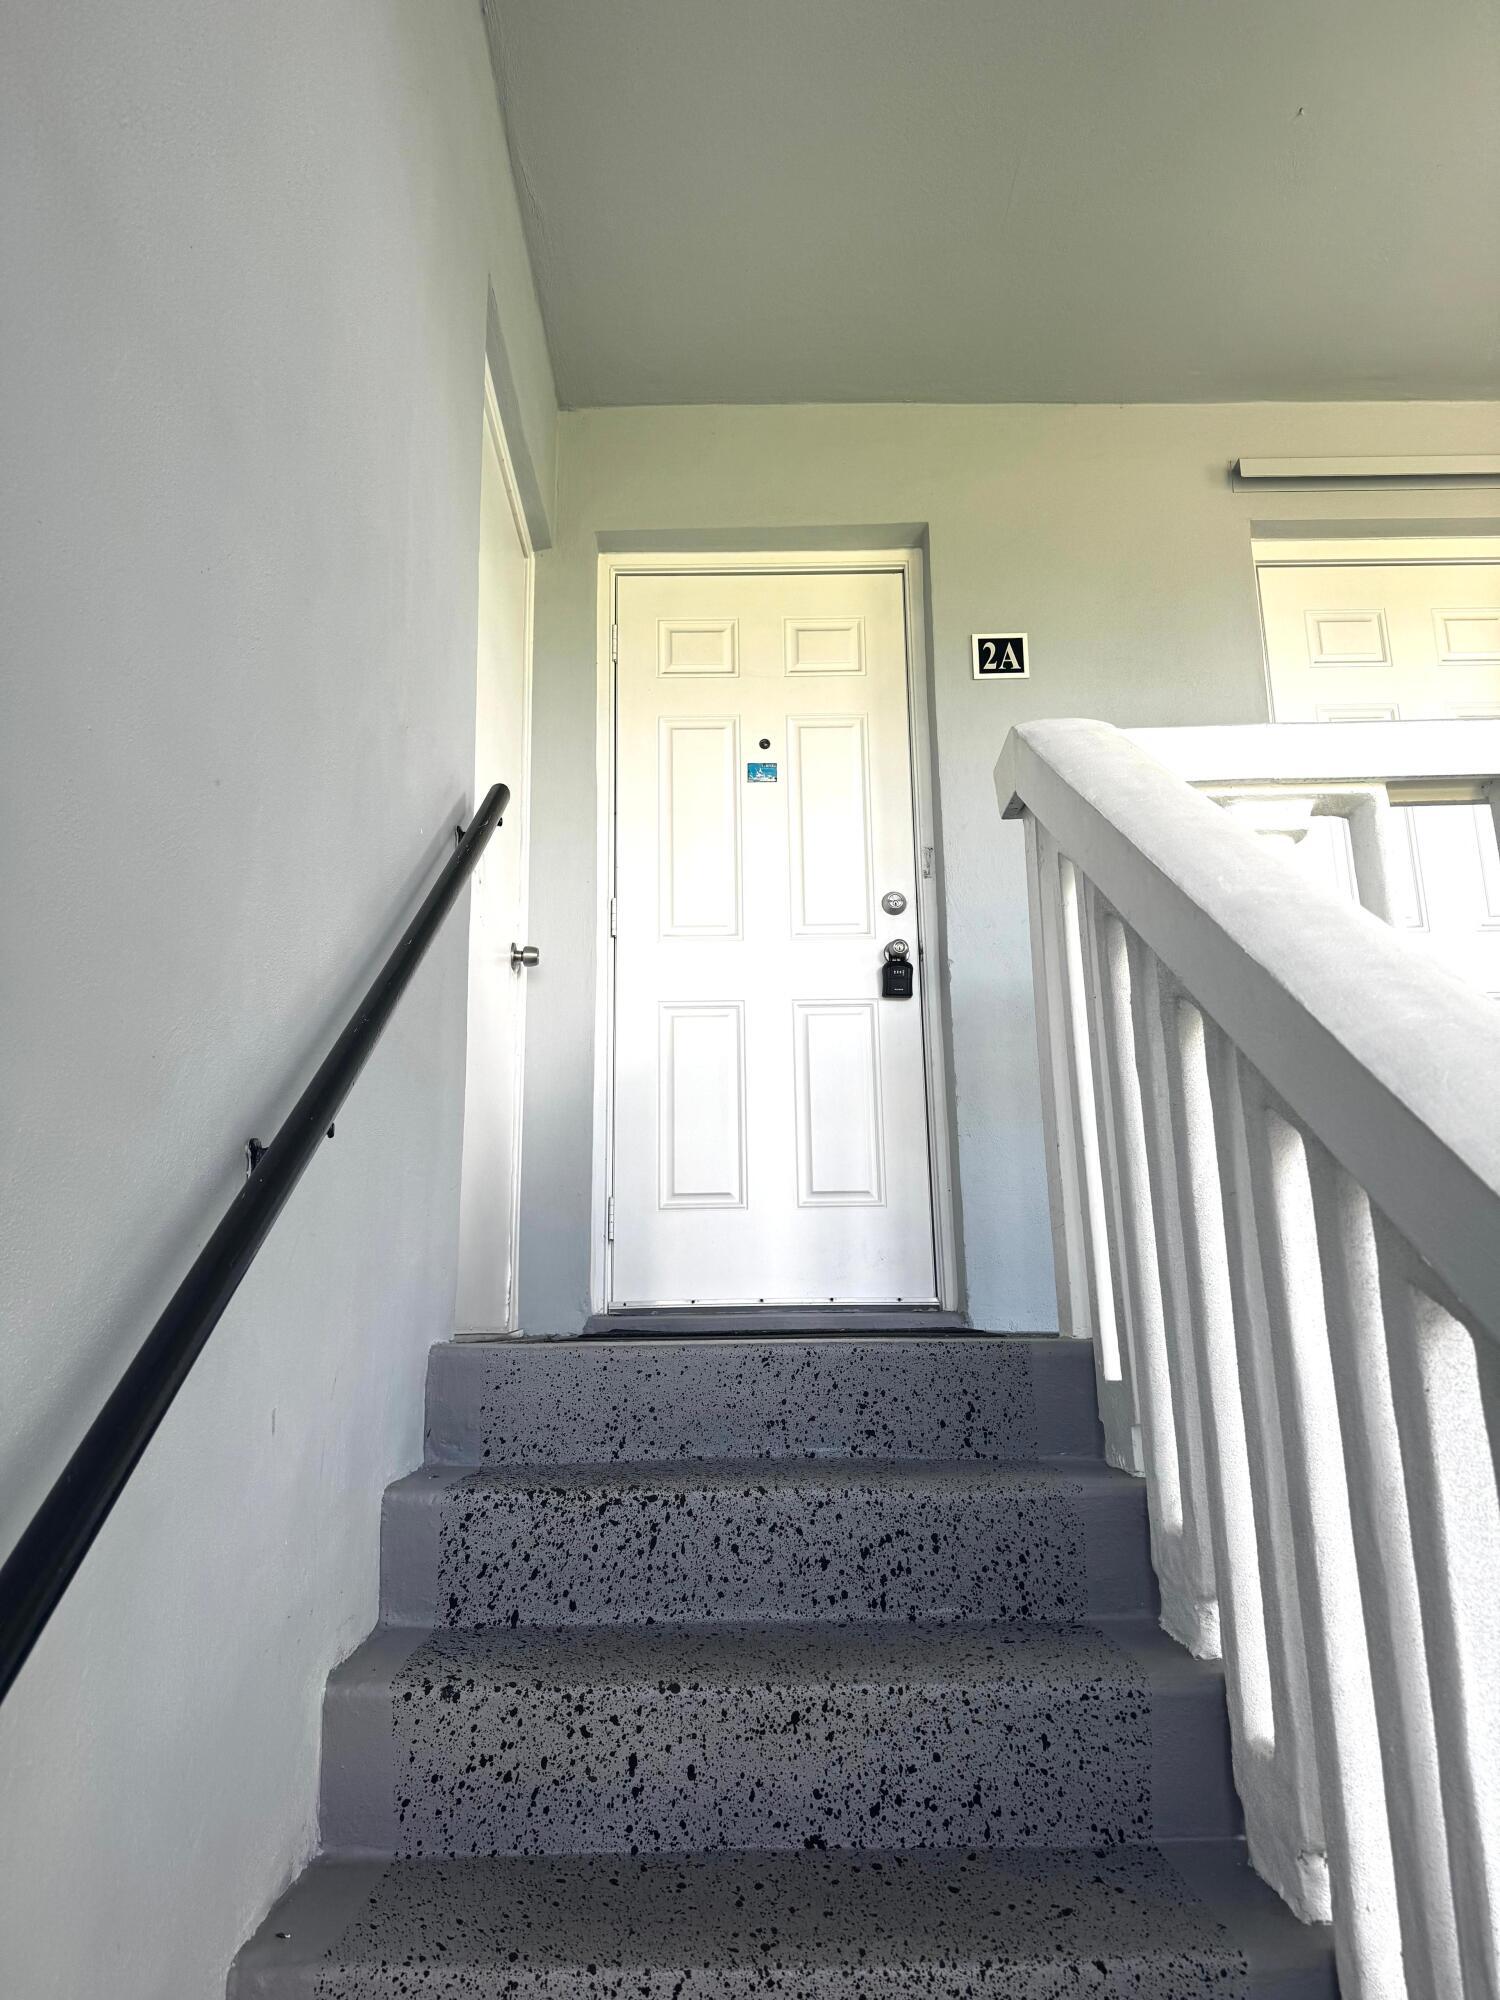
310 N NORTH Boulevard 2ABoynton Beach, FL 33435
For Sale|Condominium|Active
2
Beds
2
Total Baths
2
Full Baths
1,104
SqFt
$109
/SqFt
1966
Built
Subdivision:
HIGH POINT WEST CONDO
County:
Palm Beach
Call Now: (561) 421-3211
Is this the listing for you? We can help make it yours.
(561) 421-3211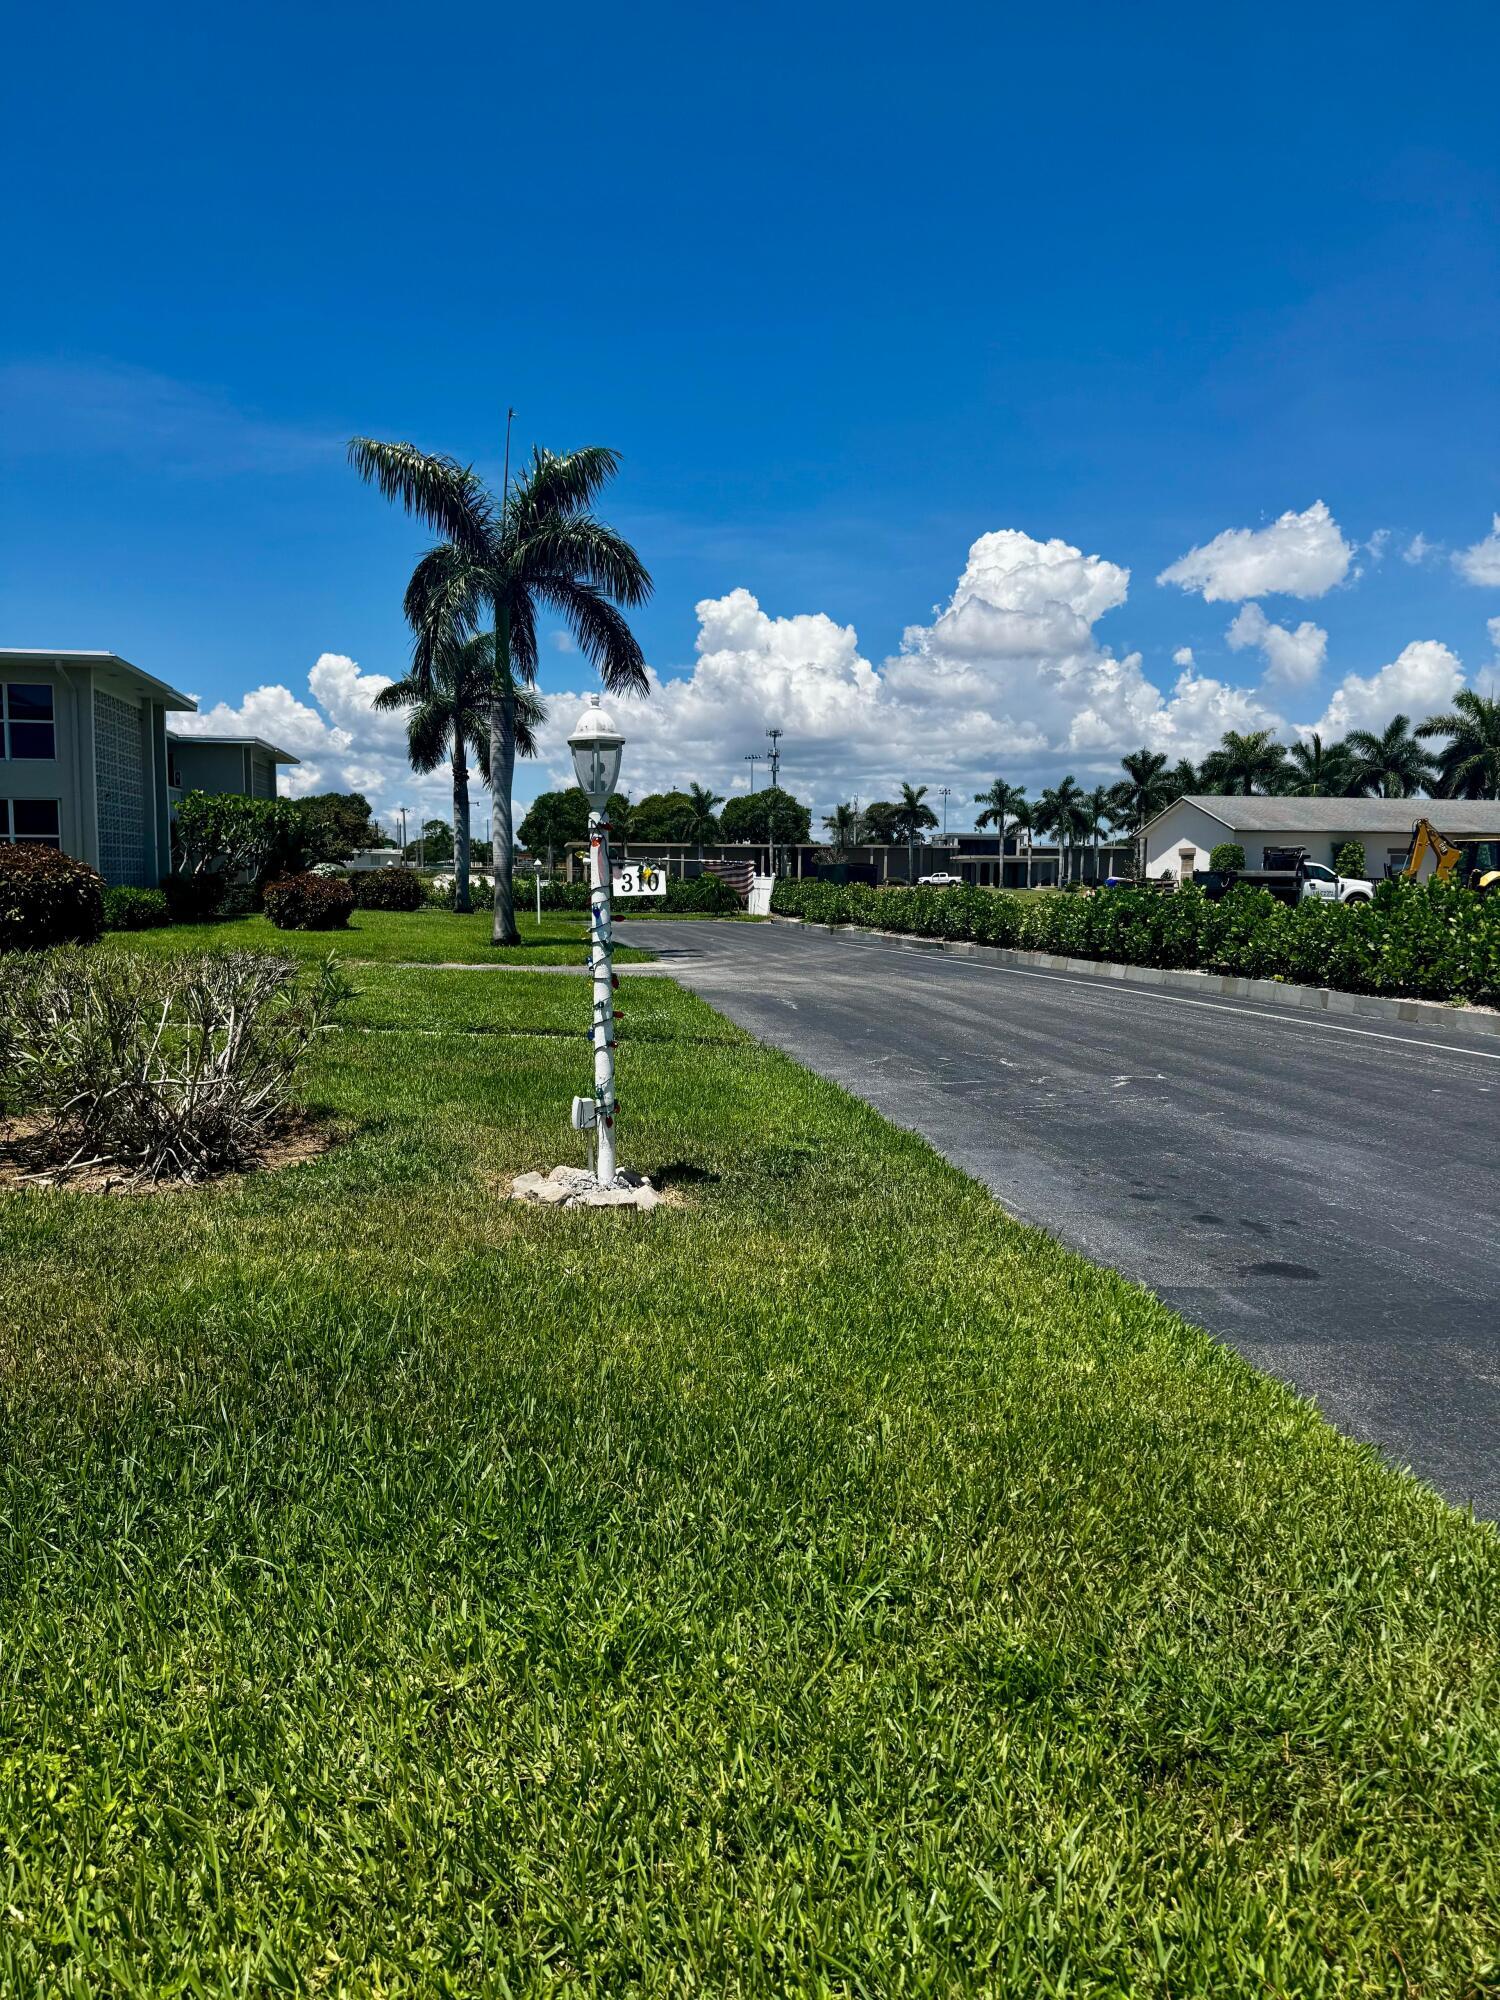
Save
Ask
Tour
Hide
Mortgage Calculator
Monthly Payment (Est.)
Enter an interest rate to see your estimated monthly payment.Calculator powered by Showcase IDX, a Constellation1 Company. Copyright ©2026 Information is deemed reliable but not guaranteed.
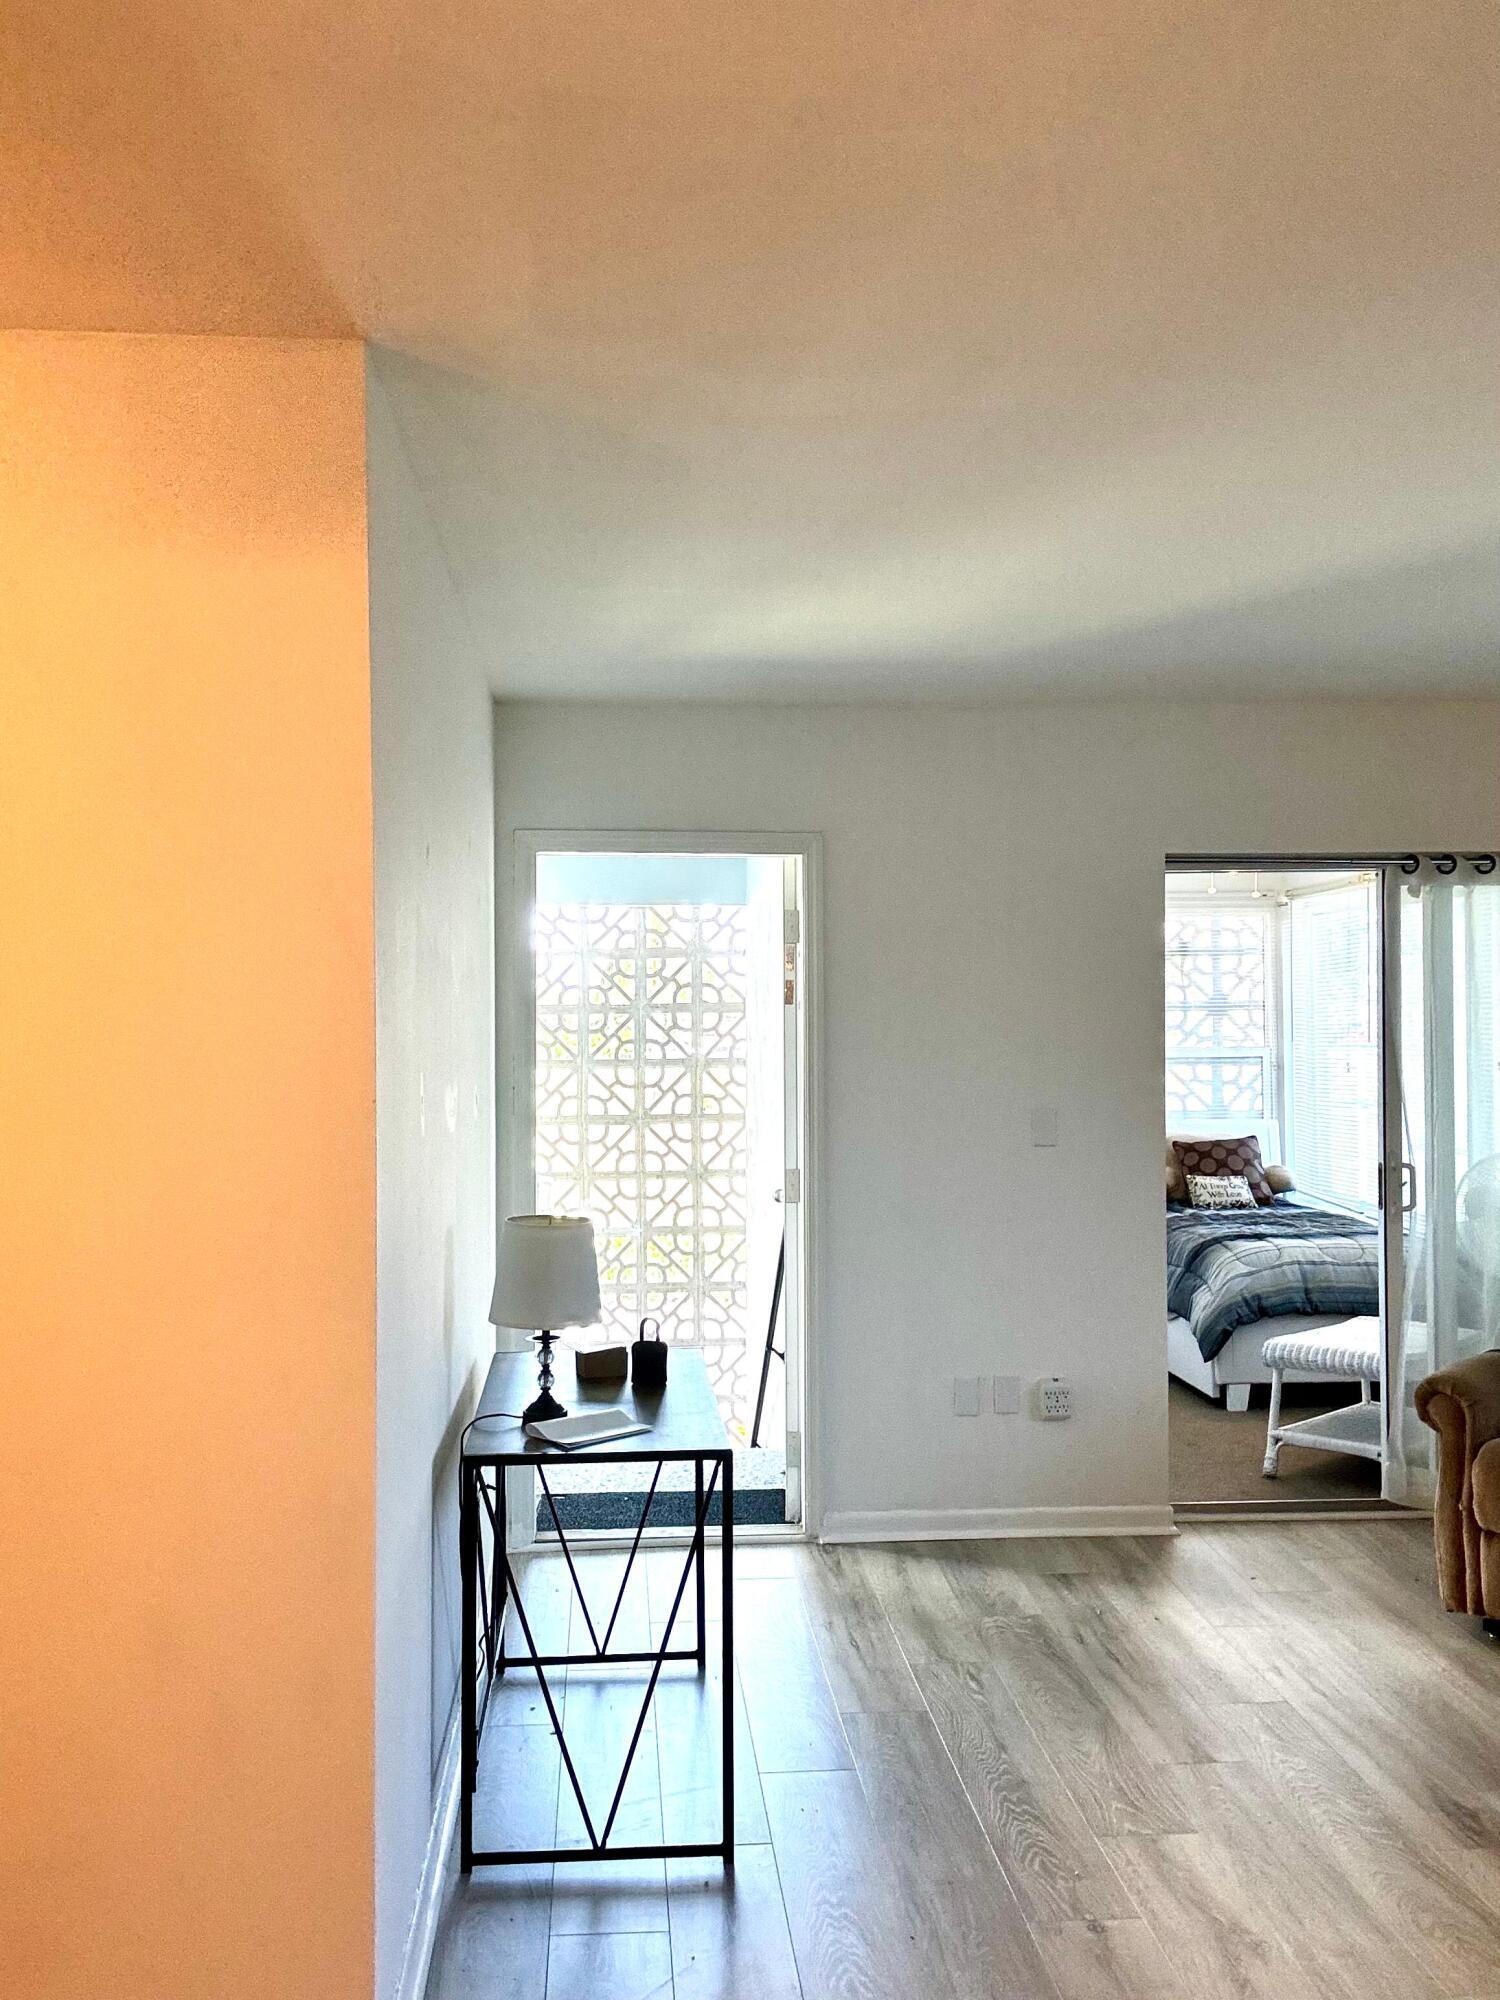
Welcome to 55+ High Point West! Bright 2BR/2BA corner condo with 1,104 SF, garden view & enclosed Florida room. Furnished & move-in ready! New A/C July 2026, roof/exterior paint 2023 & NO special assessments. HOA $533/mo includes water, sewer, cable, internet, exterior maintenance, insurance, pool & clubhouse. Pet friendly, near I-95, shopping, dining & beach. Cash or Non-QM financing only.
Save
Ask
Tour
Hide
Listing Snapshot
Price
$119,800
Days On Site
32 Days
Bedrooms
2
Inside Area (SqFt)
1,104 sqft
Total Baths
2
Full Baths
2
Partial Baths
N/A
Lot Size
N/A
Year Built
1966
MLS® Number
B26066732
Status
Active
Property Tax
$2,470.69
HOA/Condo/Coop Fees
$533 monthly
Sq Ft Source
Assessor
Friends & Family
Recent Activity
| a month ago | Listing first seen on site | |
| a month ago | Listing updated with changes from the MLS® |
General Features
Direction Faces
North
Levels
Multi/SplitOne
Number Of Stories
2
Parking
Assigned
Parking Spaces
1
Pets
Yes
Property Sub Type
Condominium
Security
Smoke Detector(s)
Sewer
Public Sewer
Special Circumstances
Standard
SqFt Total
1104
Utilities
Cable AvailableSewer AvailableWater Available
Water Source
Public
Zoning
R3(cit
Interior Features
Appliances
Electric RangeMicrowaveRangeRefrigerator
Cooling
Central AirCeiling Fan(s)Electric
Flooring
CarpetTileVinylWood
Furnished
Unfurnished
Heating
CentralElectric
Main Level Bedrooms
2
Bedroom 2
Dimensions - 12 X 12Level - MainArea - 144
Den
Dining Room
Dimensions - 9 X 8Level - MainArea - 72
Kitchen
Dimensions - 9 X 8Level - MainArea - 72
Living Room
Dimensions - 18 X 13Level - MainArea - 234
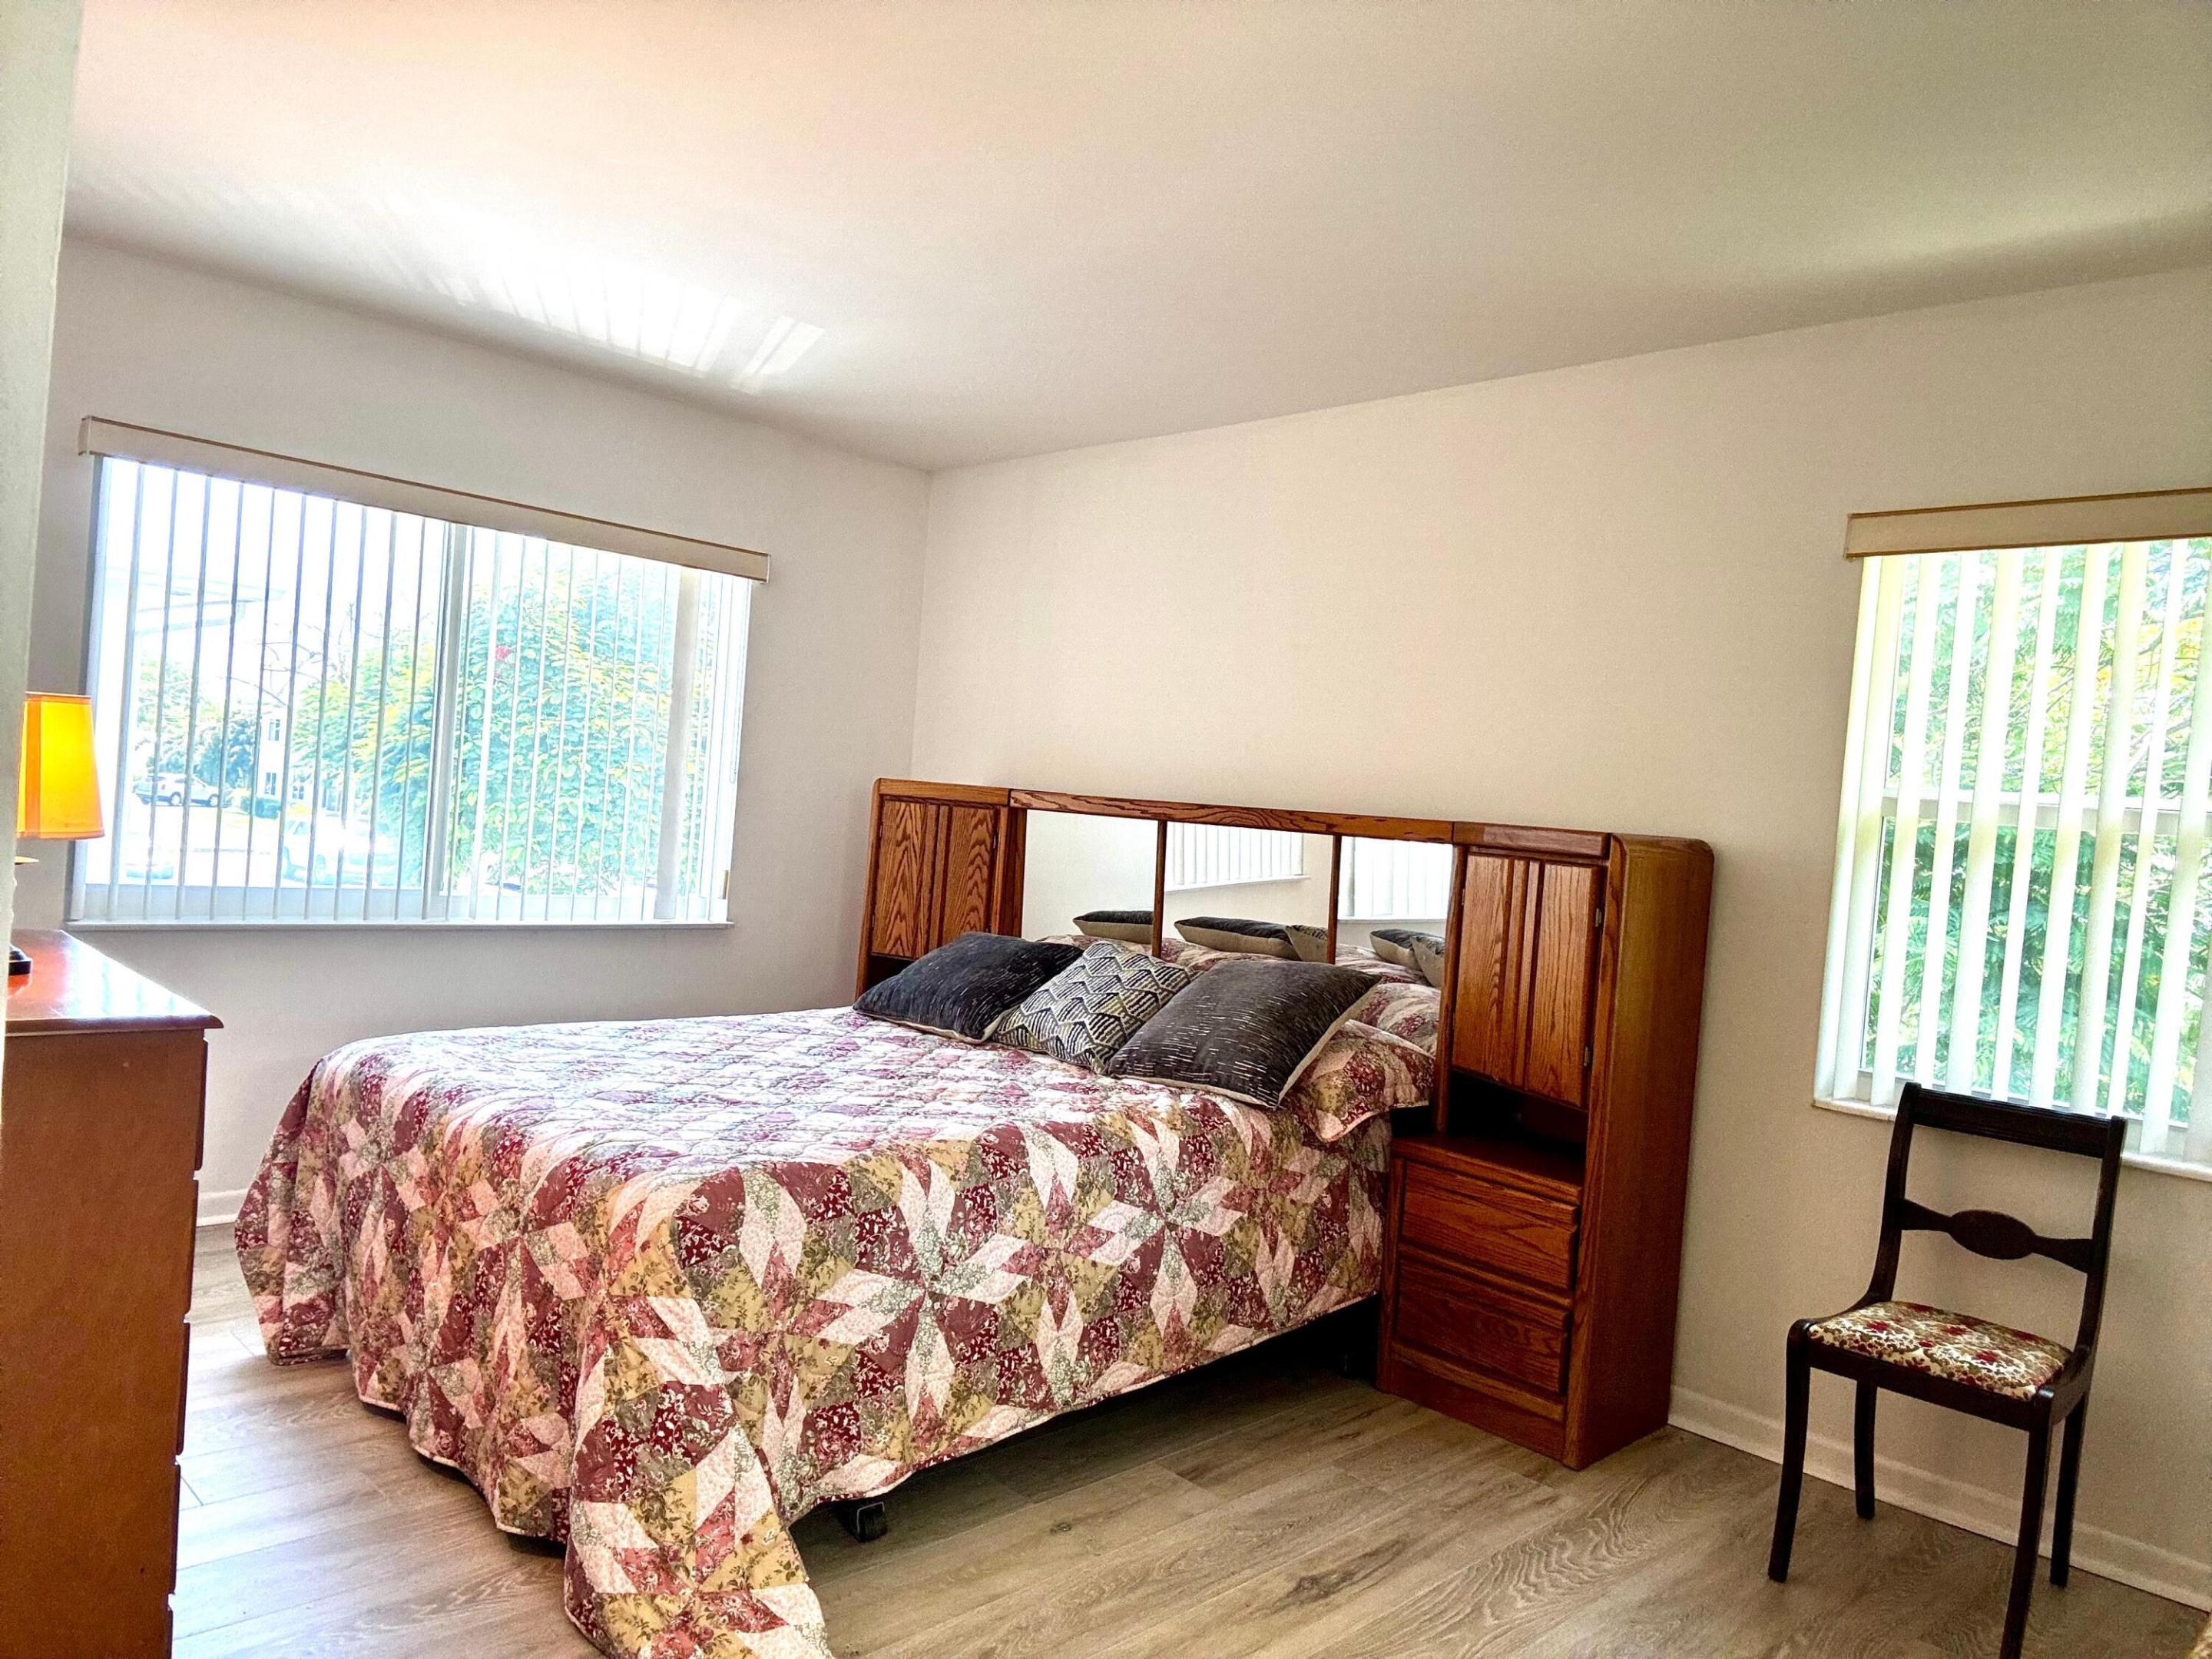
PrimaryBedroom
Dimensions - 16 X 11Level - MainArea - 176
Save
Ask
Tour
Hide
Exterior Features
Construction Details
Block
Pool Features
AssociationHeated
Roof
Shingle
View
Garden
Waterview
Garden
Community Features
Association Amenities
PoolClubhouseLaundryParking
Association Fee
$533.0
Association Fee Frequency
Monthly
MLS Area
4340
Senior Community
Yes
Financing Terms Available
CashVA Loan1031 Exchange
Schools
School District
Unknown
Elementary School
Forest Park
Middle School
Congress
High School
Boynton Beach
Listing courtesy of Partnership Realty Inc.

All listings featuring the BMLS logo are provided by BeachesMLS, Inc. This information is not verified for authenticity or accuracy and is not guaranteed. Copyright © 2026 BeachesMLS, Inc. (a Flex MLS feed)
Last checked: 2026-09-22 06:18 PM UTC
All listings featuring the BMLS logo are provided by BeachesMLS, Inc. This information is not verified for authenticity or accuracy and is not guaranteed. Copyright © 2026 BeachesMLS, Inc. (a Flex MLS feed)
Last checked: 2026-09-22 06:18 PM UTC
Neighborhood & Commute
Source: Walkscore
Disclosure: Community information and market data powered by Constellation Data Labs. Information is deemed reliable but not guaranteed.
Save
Ask
Tour
Hide
Did you know? You can invite friends and family to your search. They can join your search, rate and discuss listings with you.