3190 Starboard Drive, Lake Worth, FL, 33462

3190 Starboard Drive, Lake Worth, FL, 33462

Save
Ask
Tour
Hide
Share
$560,000
32 Days On Site

3190 Starboard Drive
Lake Worth, FL 33462

For Sale|Single Family Residence|Active Under Contract
3
Beds
2
Total Baths
2
Full Baths
1,496
SqFt
$374
/SqFt
1981
Built
Subdivision:
HYPOLUXO VILLAGE 1
County:
Palm Beach
Call Now: ‪(561) 421-3211‬
Is this the listing for you? We can help make it yours.
‪(561) 421-3211‬
3190 Starboard Drive3190 Starboard Drive3190 Starboard Drive3190 Starboard Drive
Save
Ask
Tour
Hide
Share

Mortgage Calculator

Monthly Payment (Est.)

Enter an interest rate to see your estimated monthly payment.
Calculator powered by Showcase IDX, a Constellation1 Company. Copyright ©2026 Information is deemed reliable but not guaranteed.

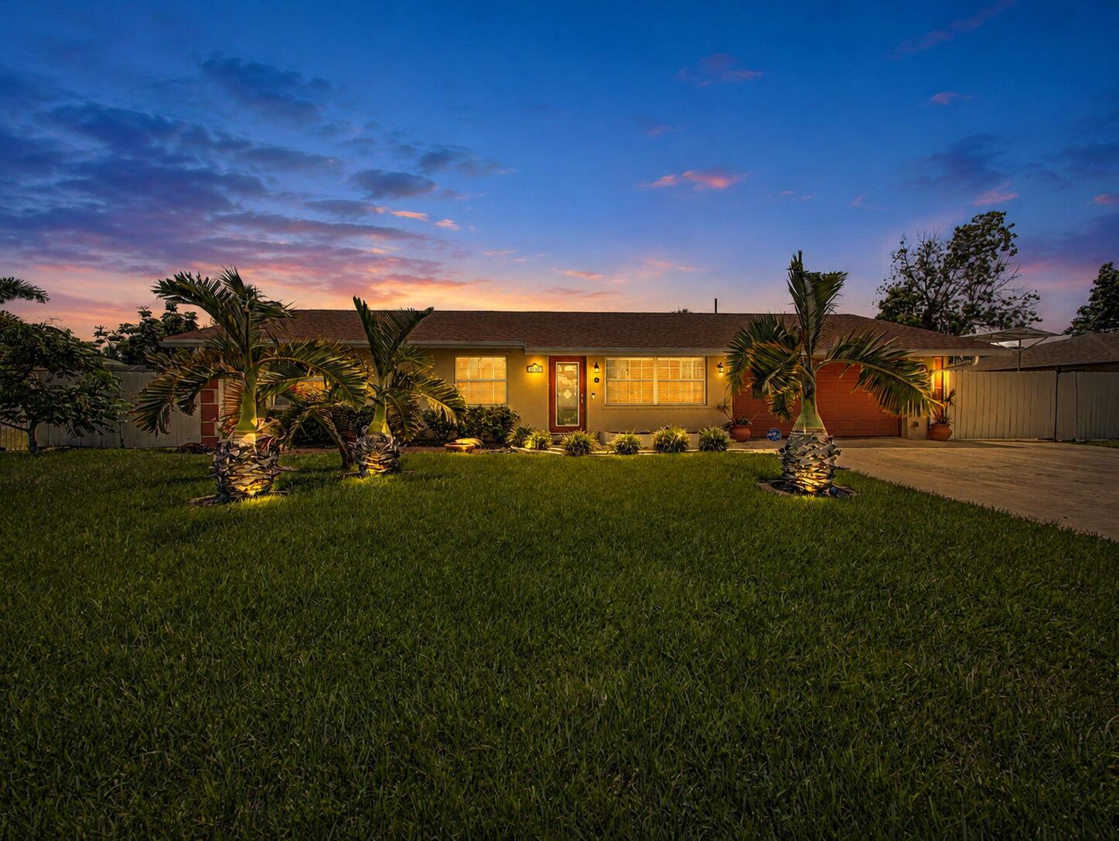
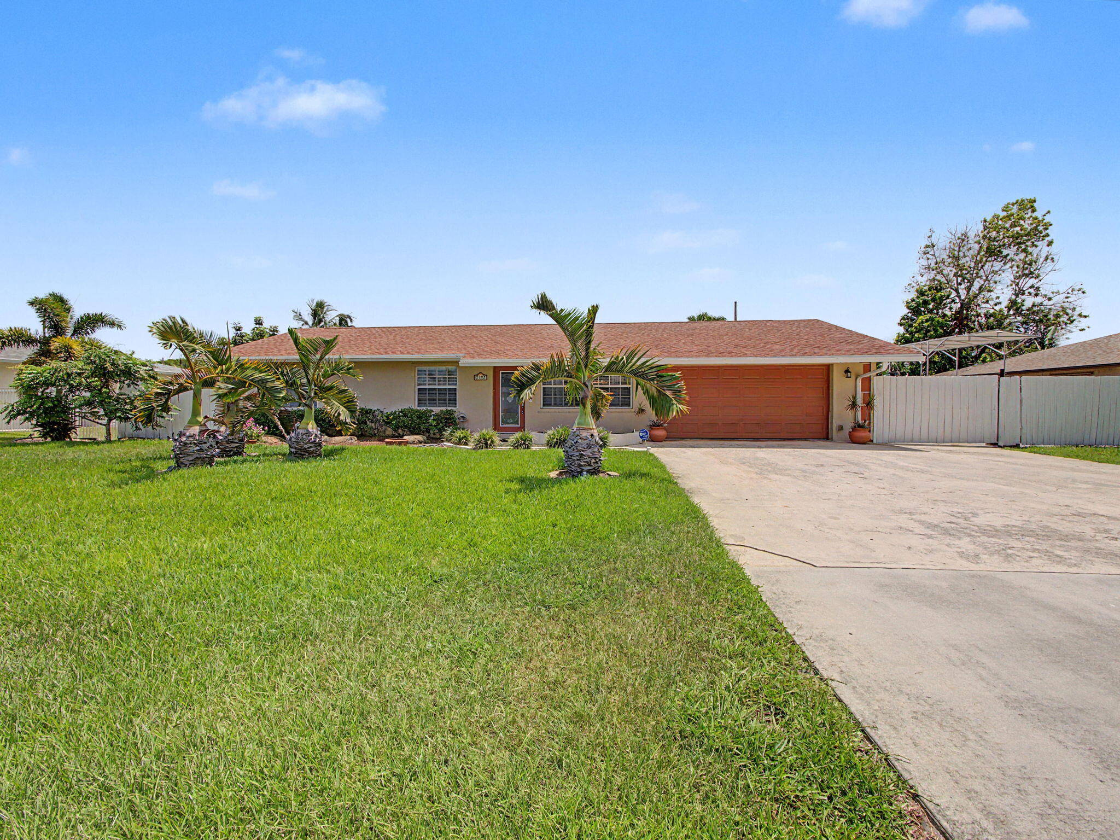
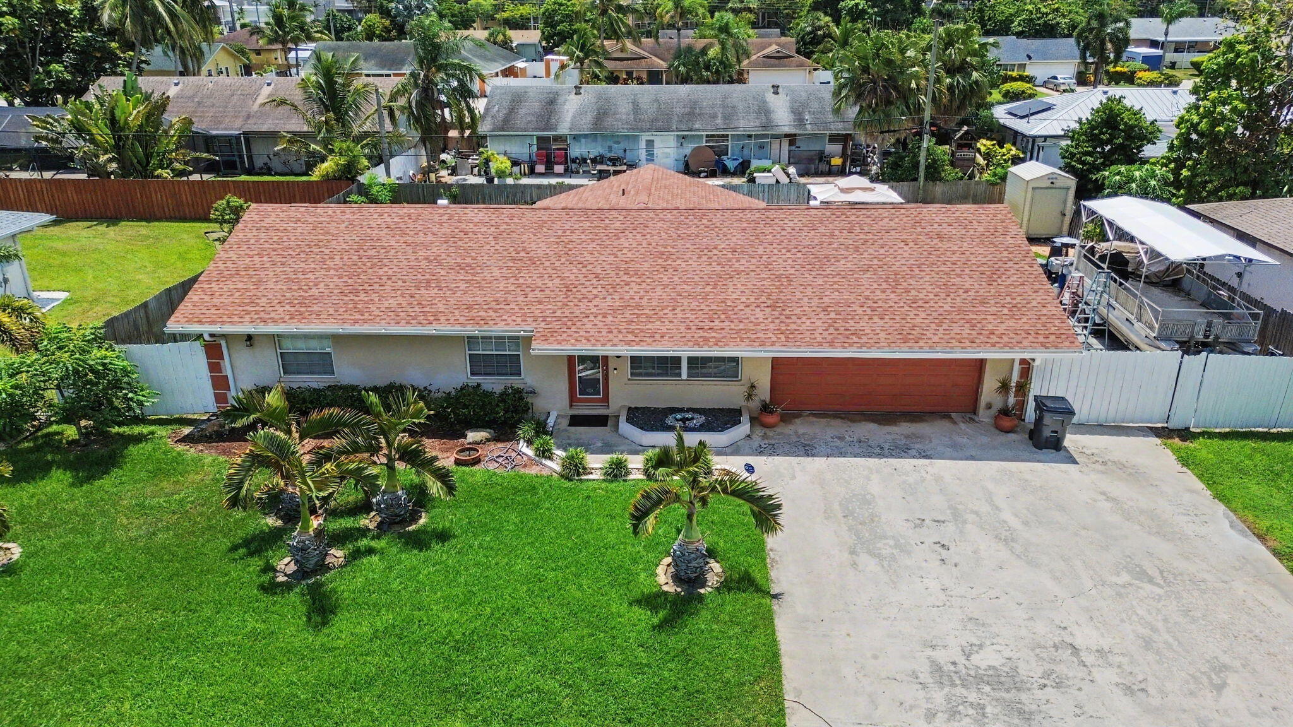
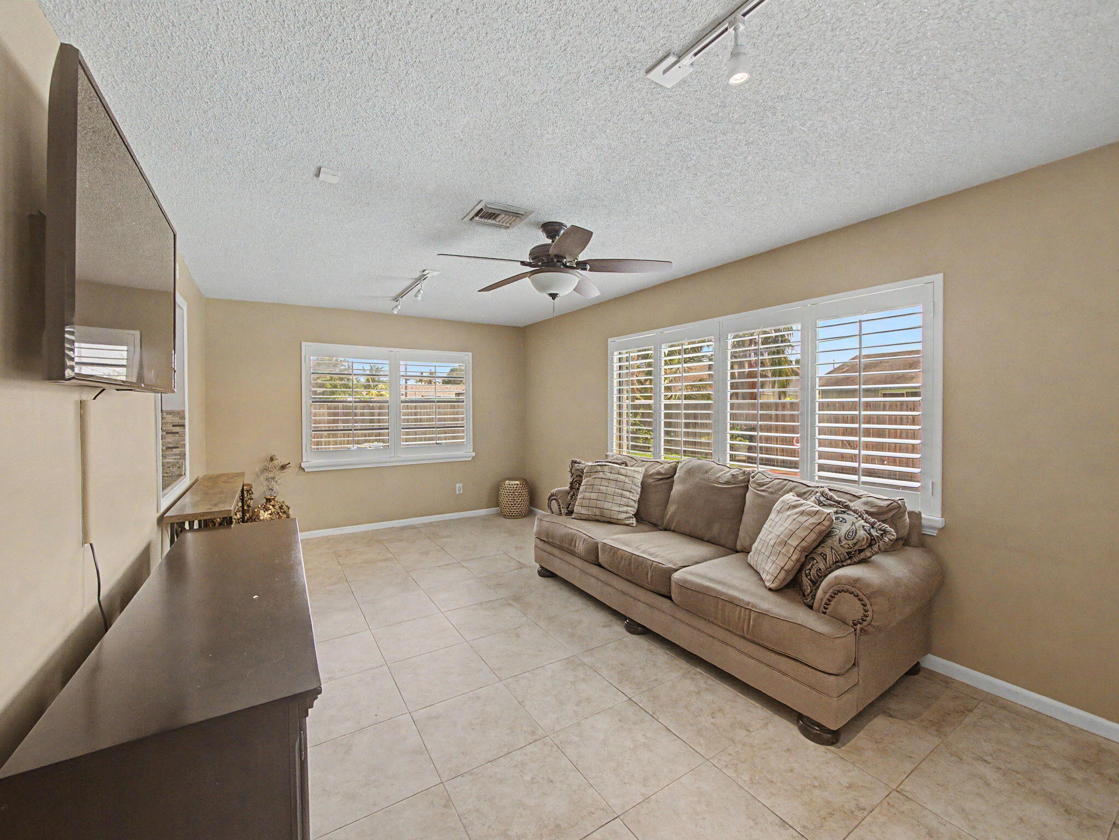
NO HOA & NO RESTRICTIONS! Bring your boat, trailer, and toys! This well-maintained 3-bedroom, 2-bath home with a 2-car garage offers 1,496 sq ft of living space on a fully fenced .23-acre lot. An oversized driveway with an additional parking pad provides convenient access to the backyard and plenty of room for extra vehicles or recreational equipment. Inside, you'll find neutral finishes, tile flooring throughout the main living areas, and vinyl flooring in the bedrooms. The spacious layout features a living room, dining area, and separate family room with plantation shutters and French doors leading outdoors. The updated kitchen offers granite countertops, stainless steel appliances, and convenient access to the family room are perfect for everyday living and entertaining. The primary bedroom features a ceiling fan and private ensuite bath with a walk-in shower and glass enclosure. The garage offers much more than parking, with an insulated garage door, mini-split A/C, storage closet, cabinetry and shelving, upgraded electrical panel, laundry area, and direct access to the covered patio. Step outside to your private backyard retreat featuring a covered patio, outdoor kitchen with refrigerator, sink and storage, plus an inground chlorinated pool with decorative fountain. Additional exterior features include gutters, hurricane panels, canopy, storage shed, and a septic tank pumped in 2025. Included with the sale are the TVs in the living room, family room, and patio, along with the Ring doorbell. Roof 2024, AC 2021, Water heater 2024. Enjoy the freedom of no restrictive HOA and make this property your own!

Save
Ask
Tour
Hide
Share
Listing Snapshot
Price 
$560,000
Days On Site 
32 Days
Bedrooms 
3
Inside Area (SqFt) 
1,496 sqft
Total Baths 
2
Full Baths 
2
Partial Baths 
N/A
Lot Size 
0.23 Acres
Year Built 
1981
MLS® Number 
B26067198
Status 
Active Under Contract
Property Tax 
$6,904.59
HOA/Condo/Coop Fees 
N/A
Sq Ft Source 
Public Records
Friends & Family
Recent Activity
a week agoListing updated with changes from the MLS®
a week agoStatus changed to Active Under Contract
a month agoListing first seen on site
General Features
Acres 
0.23
Attached Garage 
Yes
Direction Faces 
North
Garage 
Yes
Garage Spaces 
2
Levels 
One
Number Of Stories 
1
Parking 
AttachedBoatConcreteDrivewayDetachedGarageGolf Cart GarageParking PadRV Access/ParkingOn StreetSee Remarks
Parking Spaces 
10
Pets 
Yes
Property Sub Type 
Single Family Residence
Security 
Smoke Detector(s)
Sewer 
Public SewerSeptic Tank
Special Circumstances 
Standard
SqFt Total 
2028
Style 
RanchTraditional
Utilities 
Cable AvailableElectricity AvailableWater Available
Water Source 
Public
Zoning 
RS
Interior Features
Appliances 
DryerDishwasherMicrowaveRangeRefrigeratorWasher
Cooling 
Central AirCeiling Fan(s)
Flooring 
ParquetTileVinylWood
Heating 
CentralElectric
Interior 
Storage
Laundry Features 
In Garage
Main Level Bedrooms 
3
Window Features 
Blinds
Kitchen 
Dimensions - 10 X 12Level - MainArea - 120
Living Room 
Dimensions - 12 X 14Level - MainArea - 168
PrimaryBedroom 
Dimensions - 12 X 14Level - MainArea - 168
Save
Ask
Tour
Hide
Share
Exterior Features
Construction Details 
BlockStucco
Exterior 
BarbecueOutdoor Kitchen
Fencing 
Back YardFencedWood
Other Structures 
GazeboShed(s)Outdoor KitchenStorage
Patio And Porch 
CoveredDeckPatio
Pool Features 
FencedIn GroundPrivate
Private Pool 
Yes
Roof 
CompositionShingle
View 
Pool
Waterview 
Pool
Windows/Doors 
Blinds
Community Features
MLS Area 
5710
Financing Terms Available 
CashConventionalFHAVA Loan
Schools
School District
Unknown
Elementary School
Starlight Cove
Middle School
Lantana Community
High School
Santaluces
Listing courtesy of Exit Realty Premier Elite


All listings featuring the BMLS logo are provided by BeachesMLS, Inc. This information is not verified for authenticity or accuracy and is not guaranteed. Copyright © 2026 BeachesMLS, Inc. (a Flex MLS feed)
Last checked: 2026-09-23 03:58 AM UTC

Neighborhood & Commute
Source: Walkscore
Disclosure: Community information and market data powered by Constellation Data Labs. Information is deemed reliable but not guaranteed.
Save
Ask
Tour
Hide
Share