
Save
Ask
Tour
Hide
$349,000
62 Days On Site
4911 Gardenia Drive 249Delray Beach, FL 33483
For Sale|Condominium|Active
2
Beds
2
Total Baths
2
Full Baths
1,100
SqFt
$317
/SqFt
1975
Built
Subdivision:
TROPIC BAY CONDO
County:
Palm Beach
Call Now: (561) 421-3211
Is this the listing for you? We can help make it yours.
(561) 421-3211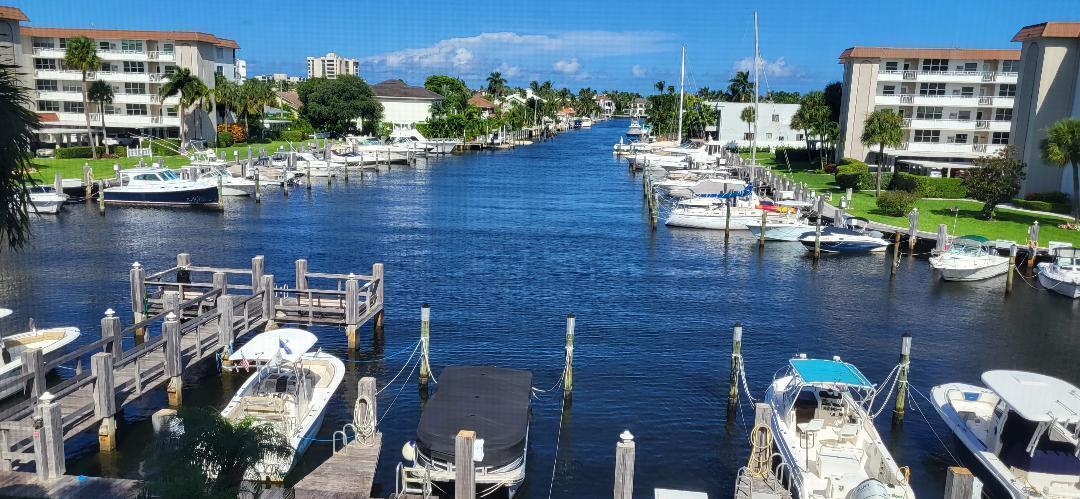
Save
Ask
Tour
Hide
Mortgage Calculator
Monthly Payment (Est.)
Enter an interest rate to see your estimated monthly payment.Calculator powered by Showcase IDX, a Constellation1 Company. Copyright ©2026 Information is deemed reliable but not guaranteed.
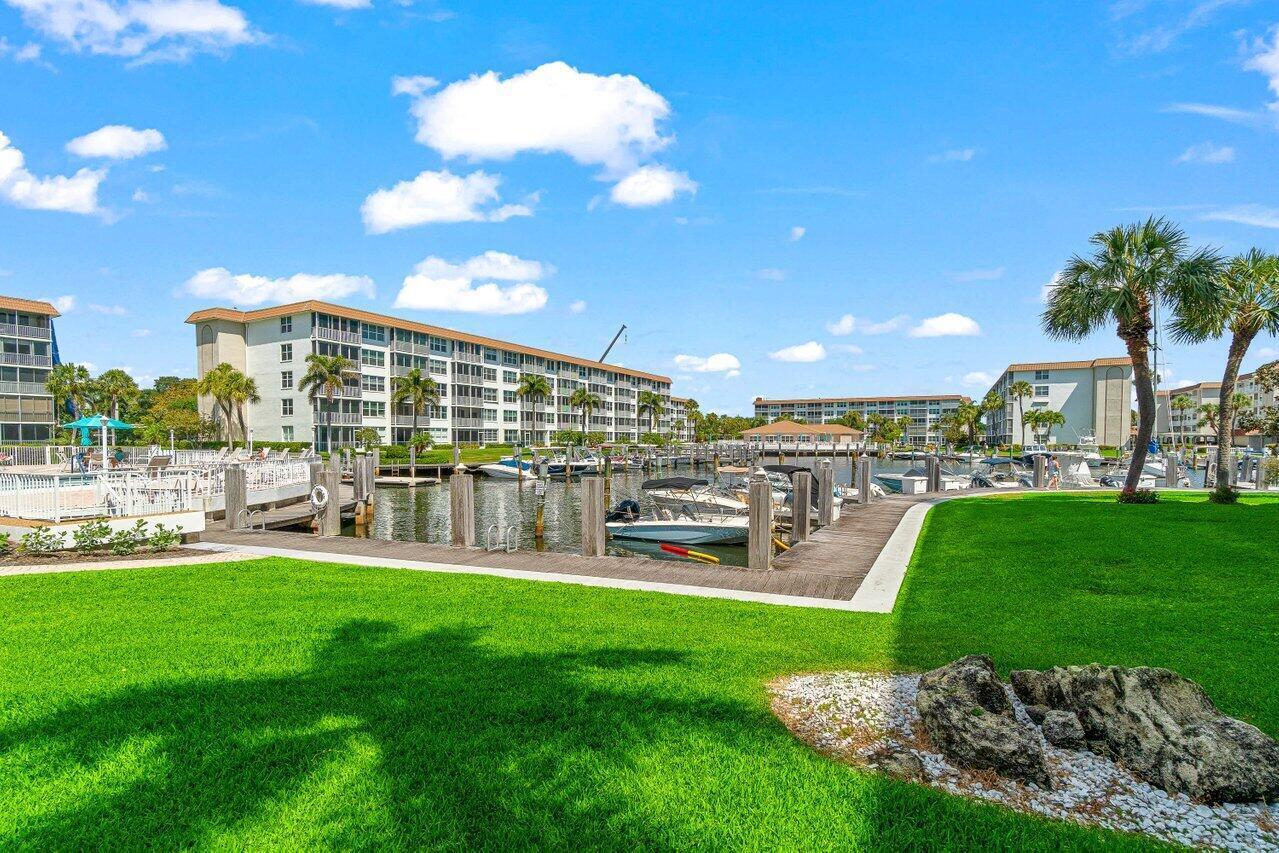
'WATERFRONT COMMUNITY-GREAT VIEW & LOCATION! 1.1 MILE TO THE #1 VOTED BEST BEACH IN FLORIDA. THIS CONDO IS FURNISHED TURN KEY if needed. WASHER & DRYER IN UNIT-2ND BEDROOM ENSUITES. NEW A/C & HOT WATER TANK-HIGH IMPACT FRONT DOOR-UPDATES-TILE THROUGH OUT EXCEPT 1 BR-VIEWS INCLUDE: MARINA, 1 OF 3 POOLS, BOATHOUSE, PUTTING COURSE, & SHUFFLE BOARD. RESERVED COVERED PARKING-3 HEATED SALTWATER POOLS-BBQ GRILLS-FITNESS CENTER-BILLIARDS. 55+ AGE ACTIVE COMMUNITY-SOCIAL CLUB-BOOK & CARD CLUBS-GOLF CLUB-MINUTES TO THE FAMOUS 'AVE' IN DOWNTOWN DELRAY!!
Save
Ask
Tour
Hide
Listing Snapshot
Price
$349,000
Days On Site
62 Days
Bedrooms
2
Inside Area (SqFt)
1,100 sqft
Total Baths
2
Full Baths
2
Partial Baths
N/A
Lot Size
N/A
Year Built
1975
MLS Number
B26067362
Status
Active
Property Tax
$4,632.24
HOA/Condo/Coop Fees
$989 monthly
Sq Ft Source
Builder
Friends & Family
Recent Activity
| 2 months ago | Listing first seen on site | |
| 2 months ago | Listing updated with changes from the MLS |
General Features
Carport
1
Direction Faces
East
Foundation
Slab
Land Lease
No
Levels
One
Number Of Stories
5
Parking
Attached CarportAssignedAttachedCoveredCarportGuest
Parking Spaces
1
Pets
No
Property Sub Type
Condominium
Security
Closed Circuit Camera(s)Smoke Detector(s)
Sewer
Public Sewer
Special Circumstances
Standard
SqFt Total
1200
Style
Mediterranean
Utilities
Cable AvailableElectricity ConnectedSewer AvailableWater Connected
Water Source
Public
Zoning
Multi
Interior Features
Appliances
DryerDishwasherElectric RangeElectric Water HeaterDisposalMicrowaveRangeRefrigeratorWater HeaterWasher
Cooling
Central AirCeiling Fan(s)ElectricHumidity Control
Electric
Circuit Breakers
Flooring
CarpetCeramic TileTile
Furnished
Furnished
Heating
CentralElectricHeat Pump
Interior
Breakfast BarEntrance FoyerWalk-In Closet(s)
Laundry Features
InsideIn Kitchen
Main Level Bedrooms
2
Bedroom 2
Dimensions - 11 X 10Level - MainArea - 110
ConvertedBedroom
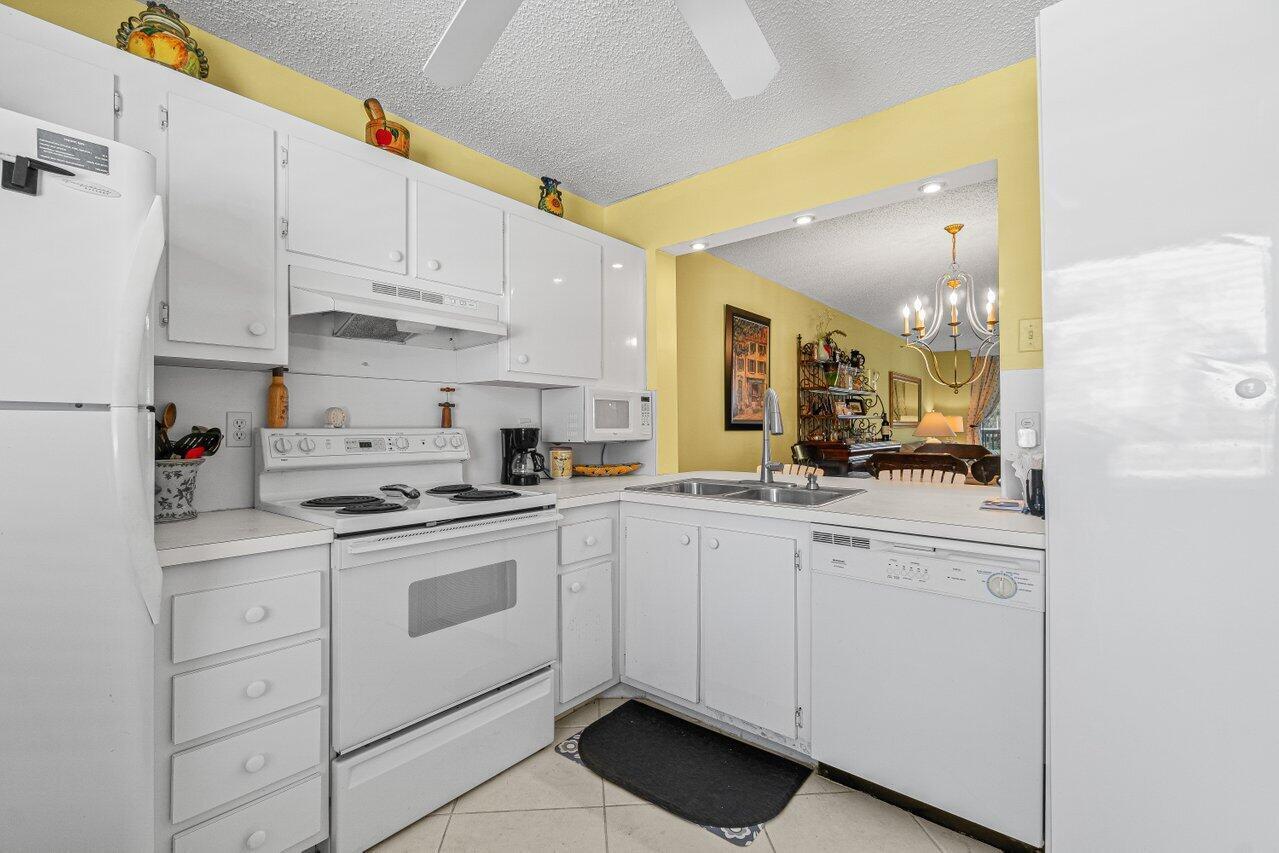
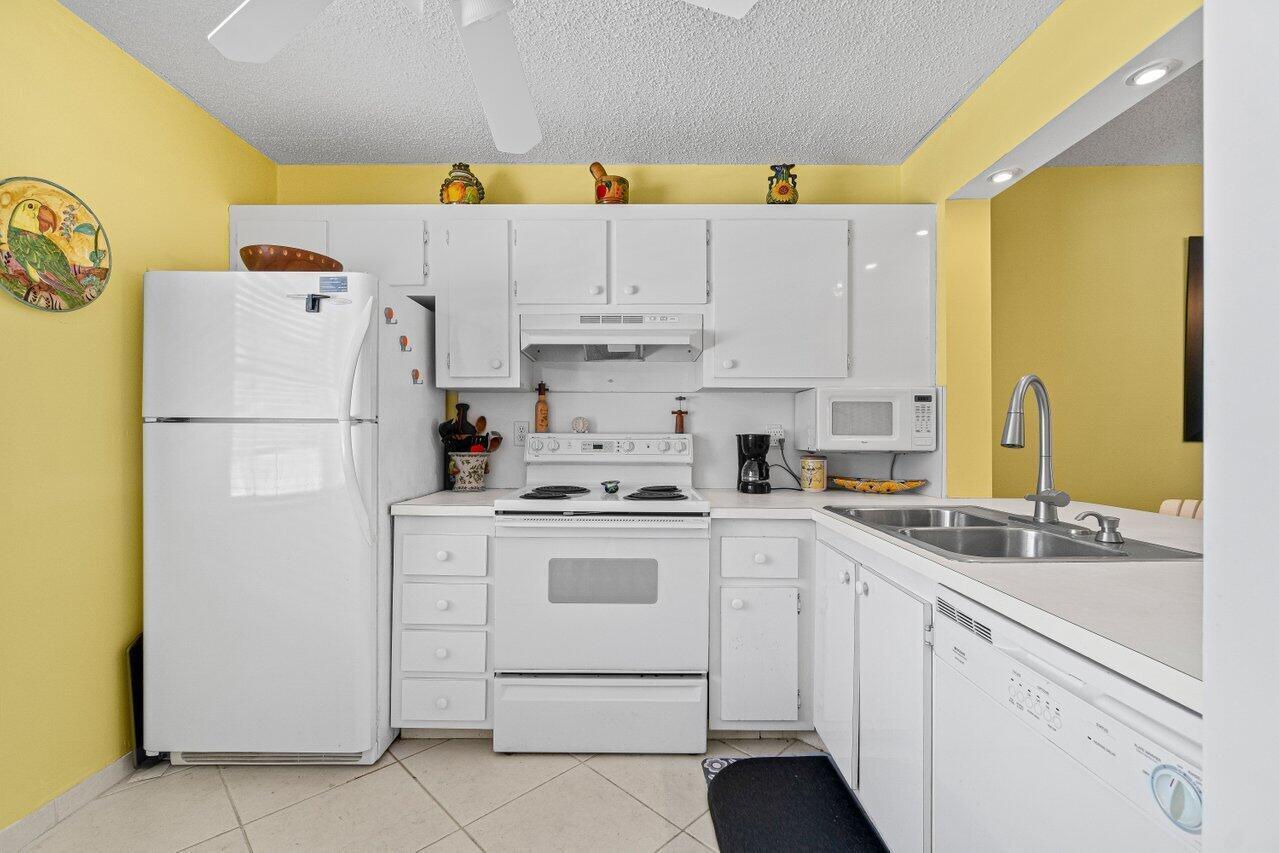
Kitchen
Dimensions - 10 X 9Level - MainArea - 90
Laundry
Living Room
Dimensions - 27 X 14Level - MainArea - 378
PrimaryBedroom
Dimensions - 15 X 13Level - MainArea - 195
Save
Ask
Tour
Hide
Exterior Features
Construction Details
ConcreteStucco
Exterior
BalconyBarbecueStorage
Lot Features
Interior LotLandscapedWaterfront
Other Structures
Boat HouseStorage
Patio And Porch
CoveredScreened
Pool Features
AssociationHeated
Roof
FiberglassMansardMixed
View
GardenMarinaPool
Waterfront
Yes
Waterfront Features
Canal AccessCanal FrontIntracoastal AccessNavigable WaterNo Fixed BridgesOcean AccessSeawall
Waterview
GardenMarinaPool
Community Features
Accessibility Features
Adaptable For ElevatorAccessible Common Area
Association Amenities
PoolBilliard RoomClubhouseFitness CenterManagementParkingRecreation FacilitiesShuffleboard CourtTrashElevator(s)
Association Fee
$989.0
Association Fee Frequency
Monthly
MLS Area
4230
Senior Community
Yes
Financing Terms Available
CashConventional
Building Access
Entry Level Living Area Y
Roads
Asphalt
Schools
School District
Unknown
Elementary School
Pine Grove
Middle School
Boca Raton Community
High School
Boca Raton
Listing courtesy of Lang Realty/BR

All listings featuring the BMLS logo are provided by BeachesMLS, Inc. This information is not verified for authenticity or accuracy and is not guaranteed. Copyright © 2026 BeachesMLS, Inc. (a Flex MLS feed)
Last checked: 2026-10-24 06:01 AM UTC
All listings featuring the BMLS logo are provided by BeachesMLS, Inc. This information is not verified for authenticity or accuracy and is not guaranteed. Copyright © 2026 BeachesMLS, Inc. (a Flex MLS feed)
Last checked: 2026-10-24 06:01 AM UTC
Neighborhood & Commute
Source: Walkscore
Disclosure: Community information and market data powered by Constellation Data Labs. Information is deemed reliable but not guaranteed.
Save
Ask
Tour
Hide
Did you know? You can invite friends and family to your search. They can join your search, rate and discuss listings with you.