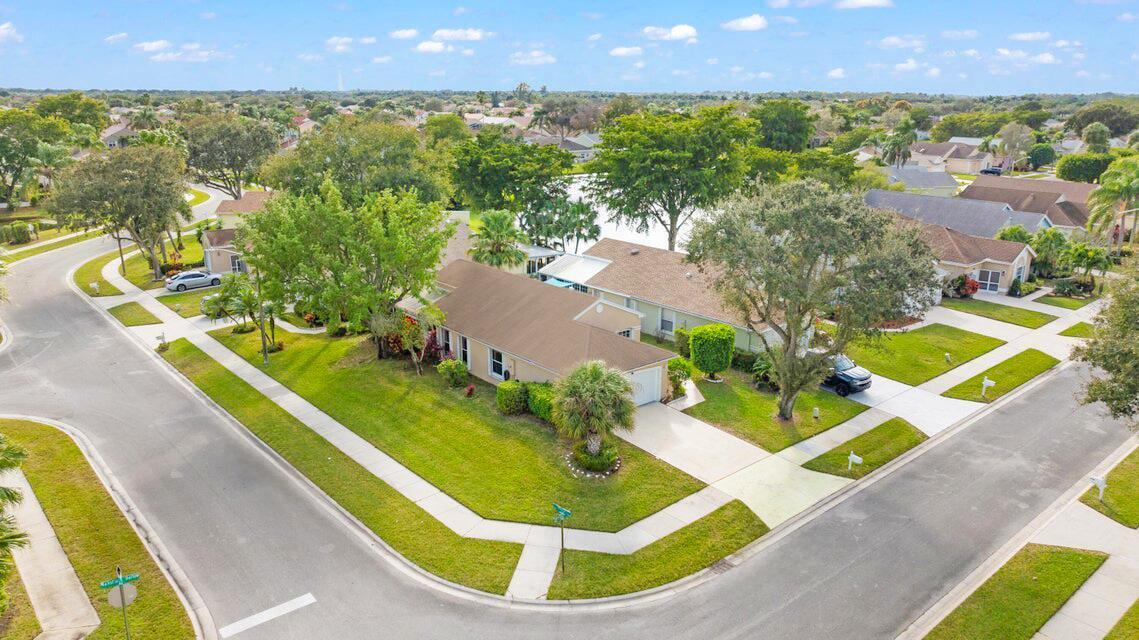
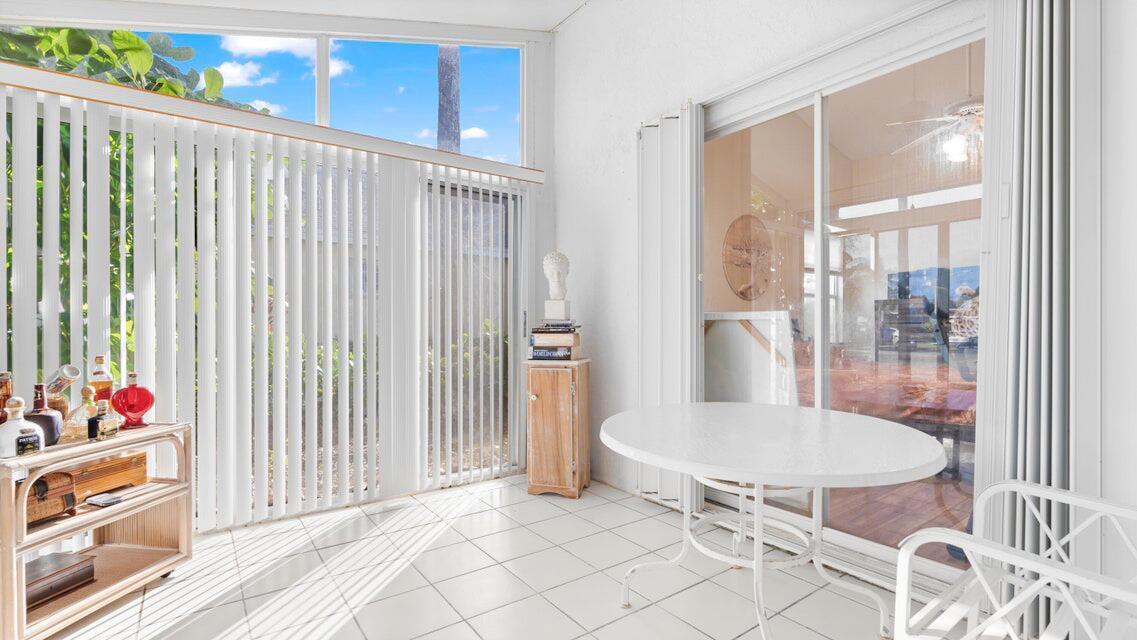
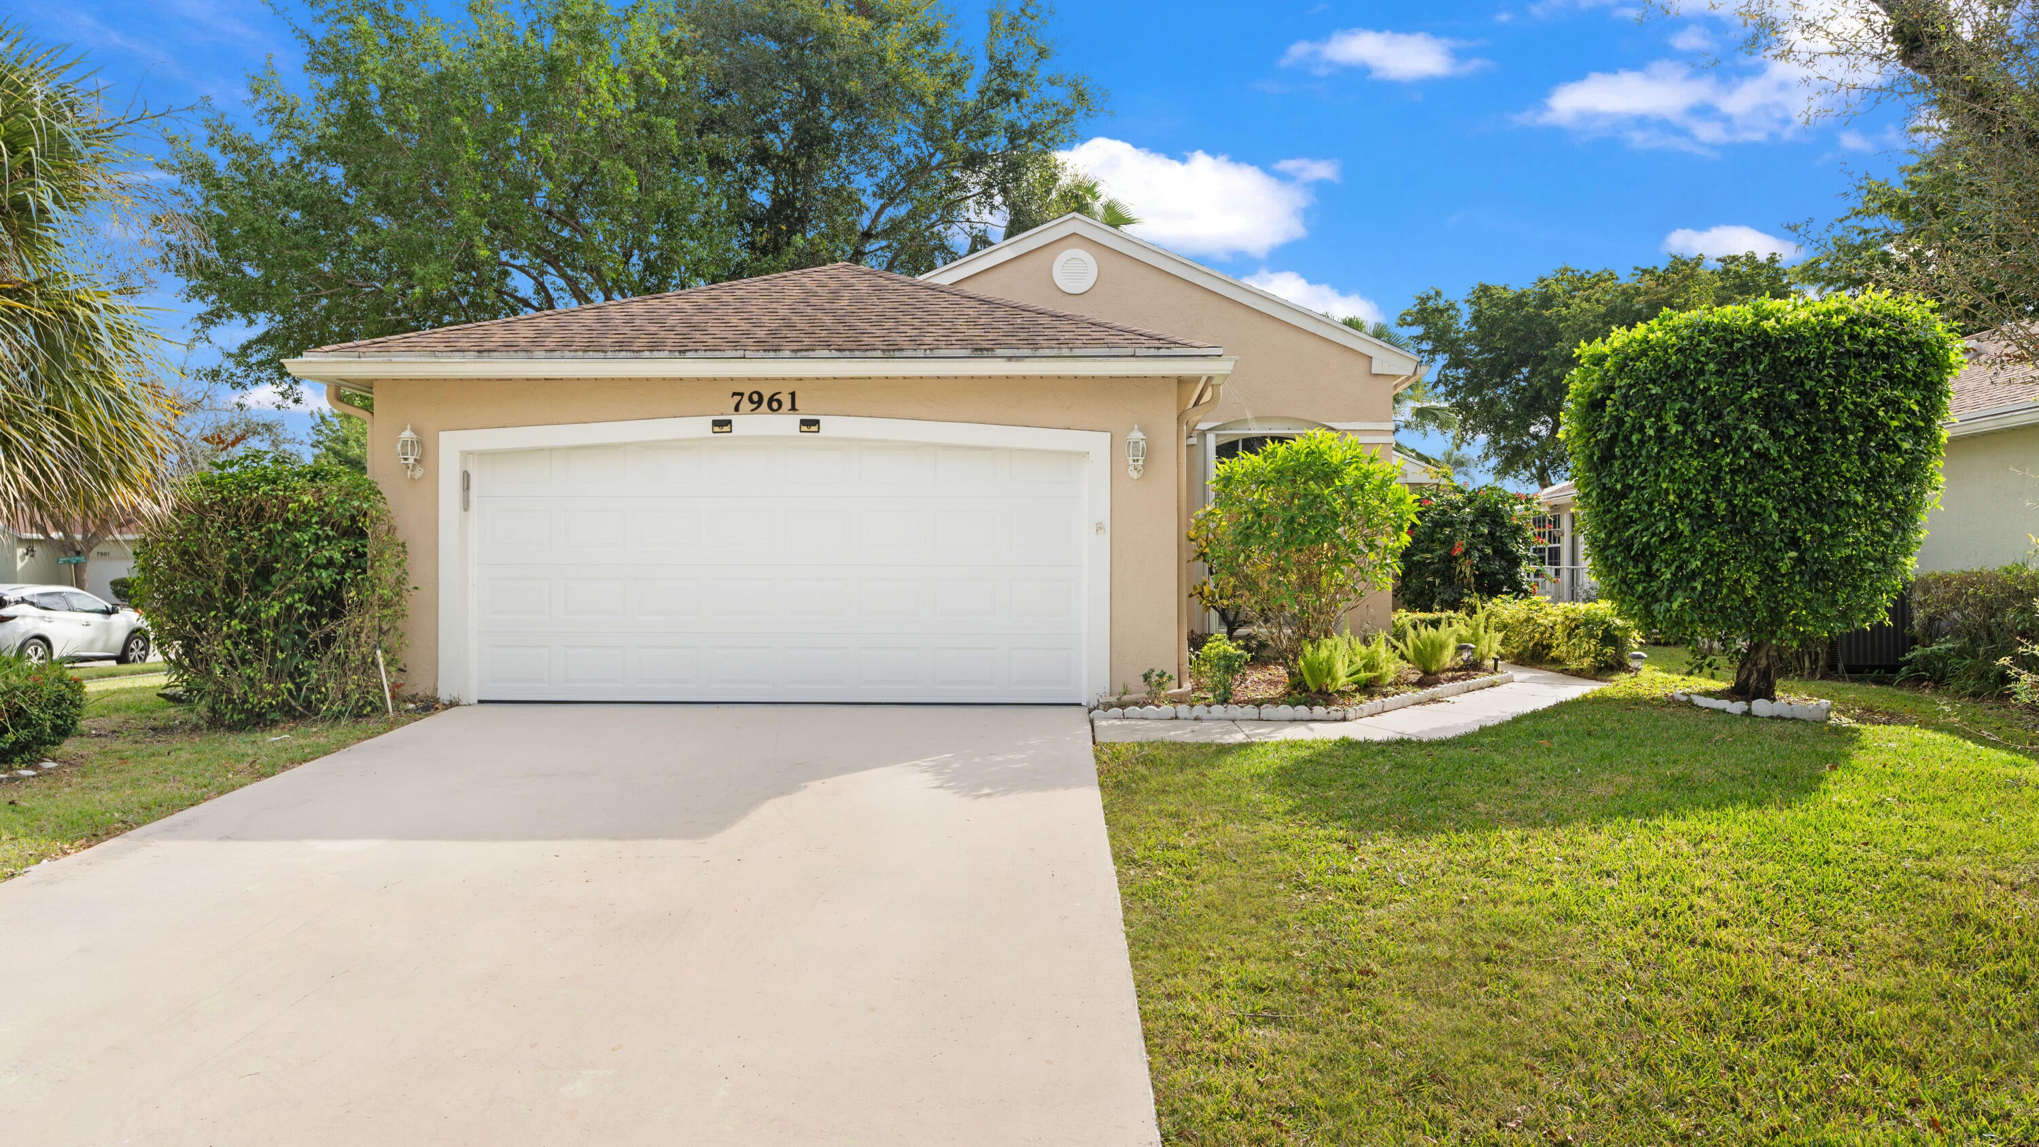
Rare 3 bedroom with 2 car-garage and vaulted ceilings in Pine Ridge at Delray Beach is BACK ON THE MARKET with NEW RENOVATIONS and a LOWER asking price. NEW AC installed 2025. The efficient one-level layout eliminates stairs and simplifies daily living, while the two-car garage, with hurricane impact garage doors, provides convenient parking and storage. Located in the established Pine Ridge community of Delray Beach, this residence presents a solid ownership opportunity with instant equity. Pine Ridge offers a variety of resort-style amenities for its active 55+ community, low HOA fees, straightforward maintenance and access to two community pools and two clubhouses. With new renovations and new low price, this property will not last long. Pine Ridge offers resort-style amenities for its residents, including tennis/pickleball courts, 2 swimming pools, 2 jacuzzi spas, a fitness center, and more. HOA only $320/month includes landscaping, sprinkler maintenance, trash removal, and exterior maintenance of home, driveway & walkways. Less than 8 miles to Delray's beaches and Atlantic Ave. A MUST SEE! Don't miss out—make your offer! Some photos virtually staged.
Save
Ask
Tour
Hide
Share
Listing Snapshot
Price
$330,000
Days On Site
25 Days
Bedrooms
3
Inside Area (SqFt)
1,489 sqft
Total Baths
2
Full Baths
2
Partial Baths
N/A
Lot Size
0.14 Acres
Year Built
1992
MLS® Number
B26067491
Status
Active Under Contract
Property Tax
$2,853.41
HOA/Condo/Coop Fees
$320 monthly
Sq Ft Source
Public Records
Friends & Family
React
Comment
Invite
No Comments Yet
Did you know? You can invite friends and family to your search. They can join your search, rate and discuss listings with you.
Recent Activity
3 weeks ago
Listing updated with changes from the MLS®
3 weeks ago
Status changed to Active Under Contract
4 weeks ago
Listing first seen on site
General Features
Acres
0.14
Attached Garage
Yes
Direction Faces
North
Foundation
Block
Garage
Yes
Garage Spaces
2
Land Lease
No
Levels
One
Number Of Stories
1
Parking
AttachedConcreteDrivewayGarageGarage Door Opener
Parking Spaces
4
Pets
Breed RestrictionsNumber LimitSize LimitYes
Property Sub Type
Single Family Residence
Security
Security System OwnedSmoke Detector(s)
Sewer
Public Sewer
Special Circumstances
Standard
SqFt Total
1925
Style
Ranch
Utilities
Cable AvailableElectricity AvailableOtherSewer AvailableUnderground UtilitiesWater Available
Water Source
Public
Zoning
RS
Interior Features
Appliances
DryerDishwasherElectric RangeElectric Water HeaterDisposalMicrowaveRefrigeratorWater HeaterWasher


Did you know? You can invite friends and family to your search. They can join your search, rate and discuss listings with you.