
Save
Ask
Tour
Hide
$669,000
23 Days On Site
425 NE 29th StreetBoca Raton, FL 33431
Single Family Residence|Pending
2
Beds
2
Total Baths
2
Full Baths
1,288
SqFt
$519
/SqFt
1958
Built
Subdivision:
CHATHAM HILLS
County:
Palm Beach
Call Now: (561) 421-3211
Is this the listing for you? We can help make it yours.
(561) 421-3211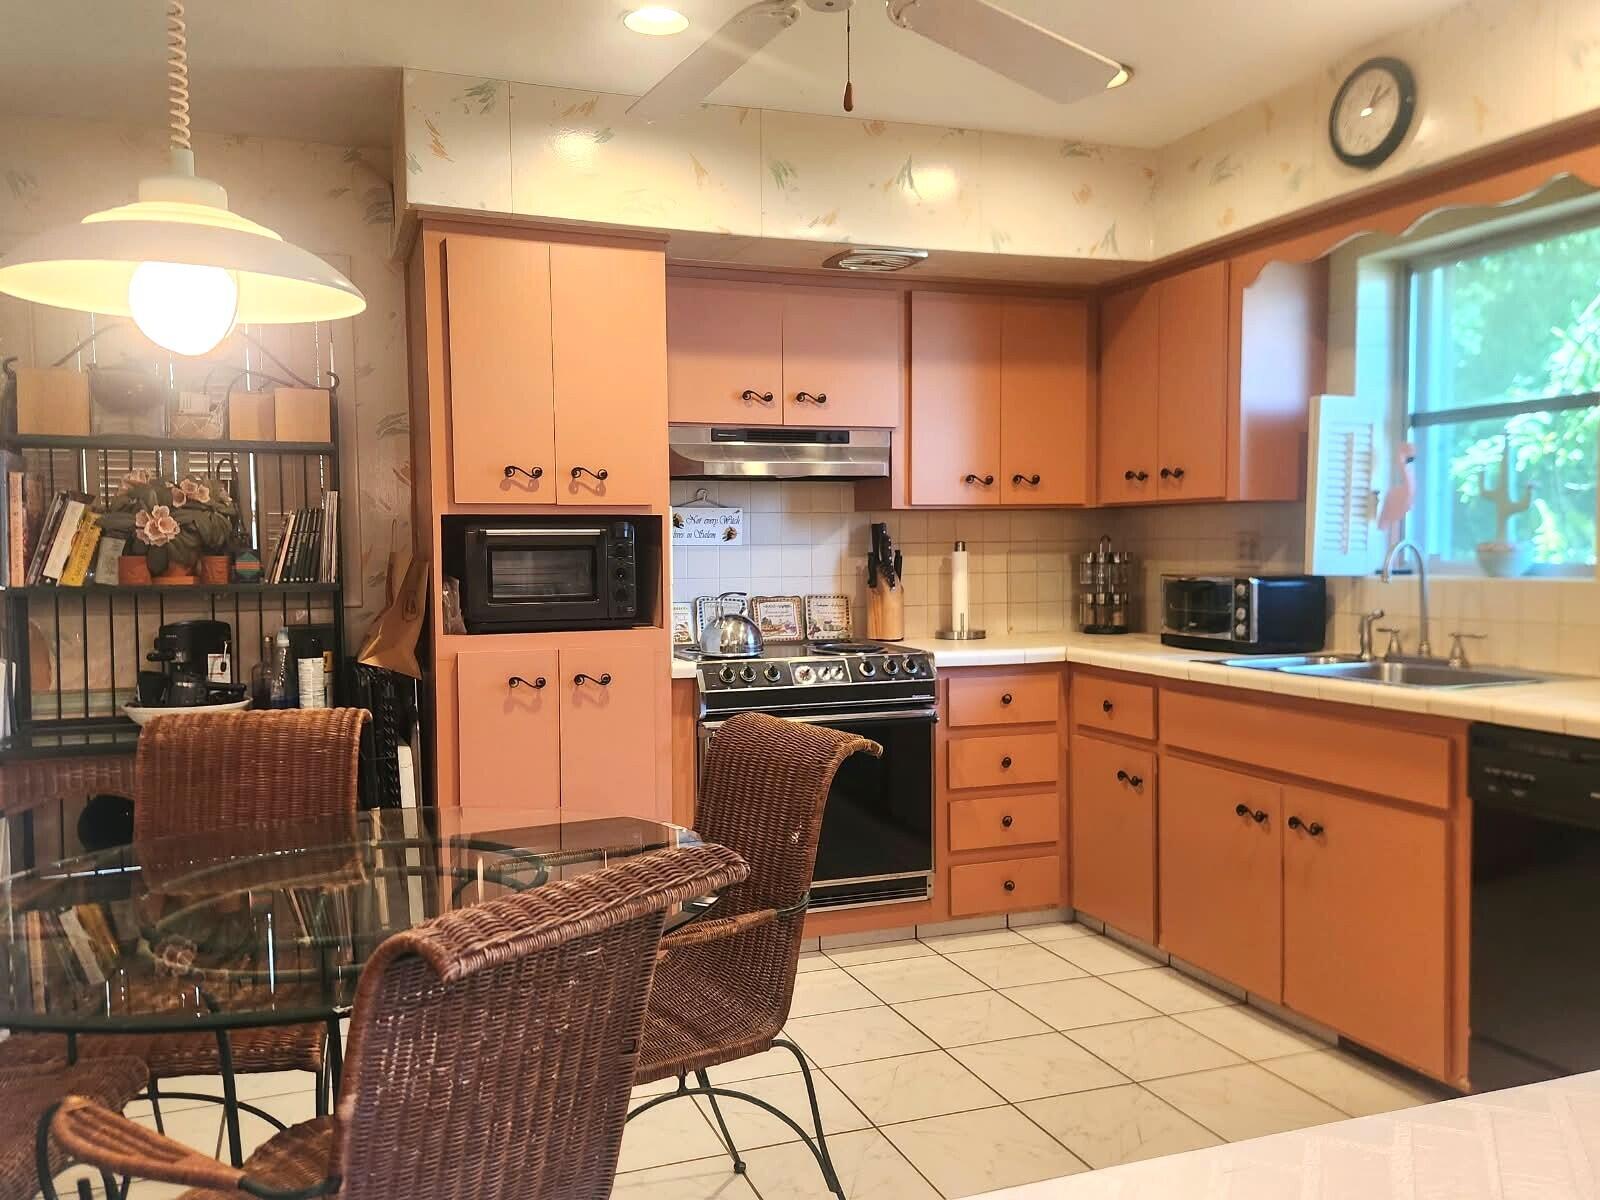
Save
Ask
Tour
Hide
Mortgage Calculator
Monthly Payment (Est.)
$3,052Calculator powered by Showcase IDX, a Constellation1 Company. Copyright ©2026 Information is deemed reliable but not guaranteed.
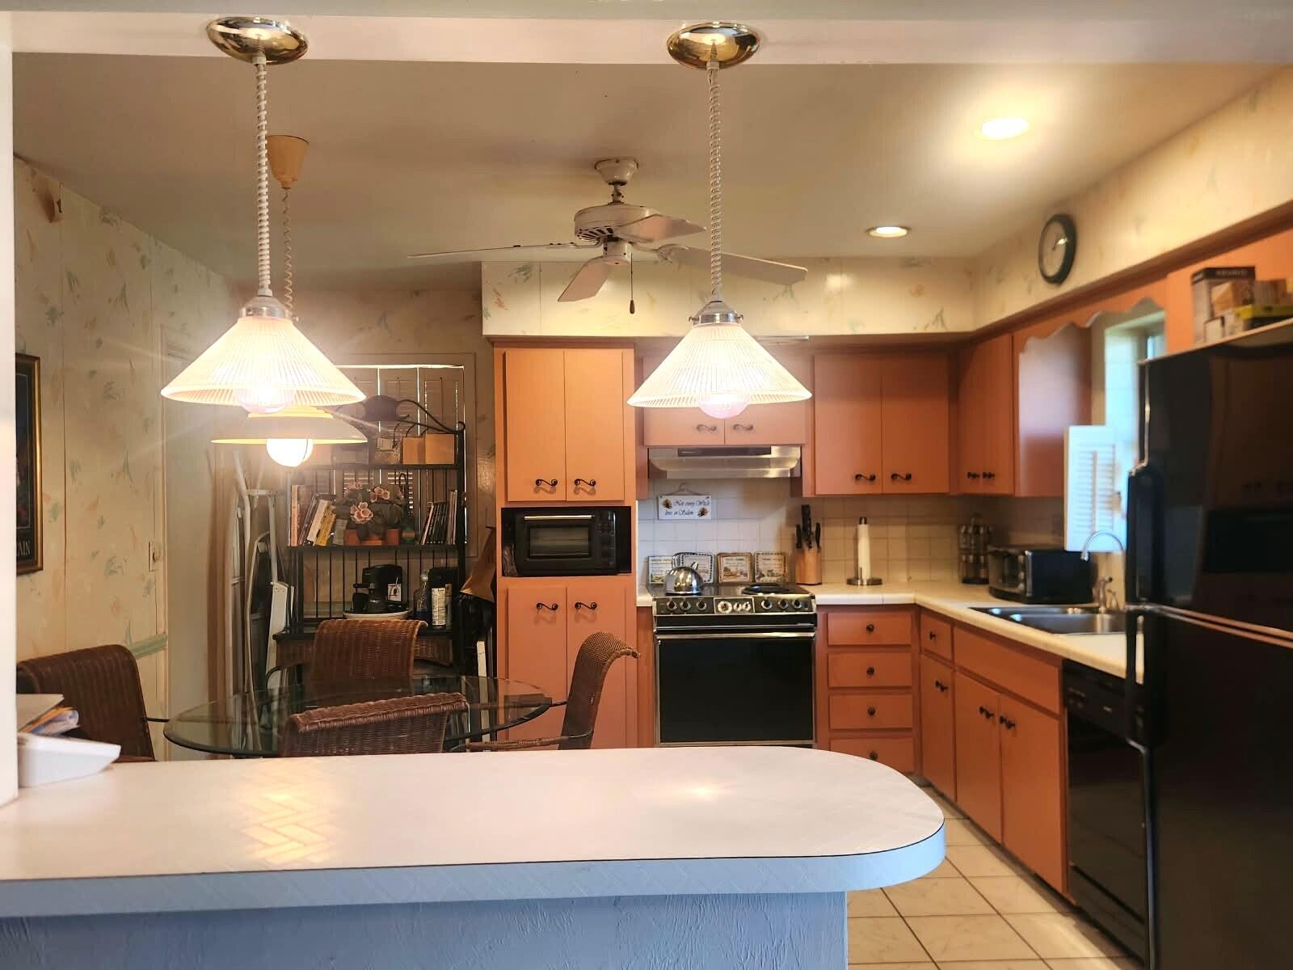
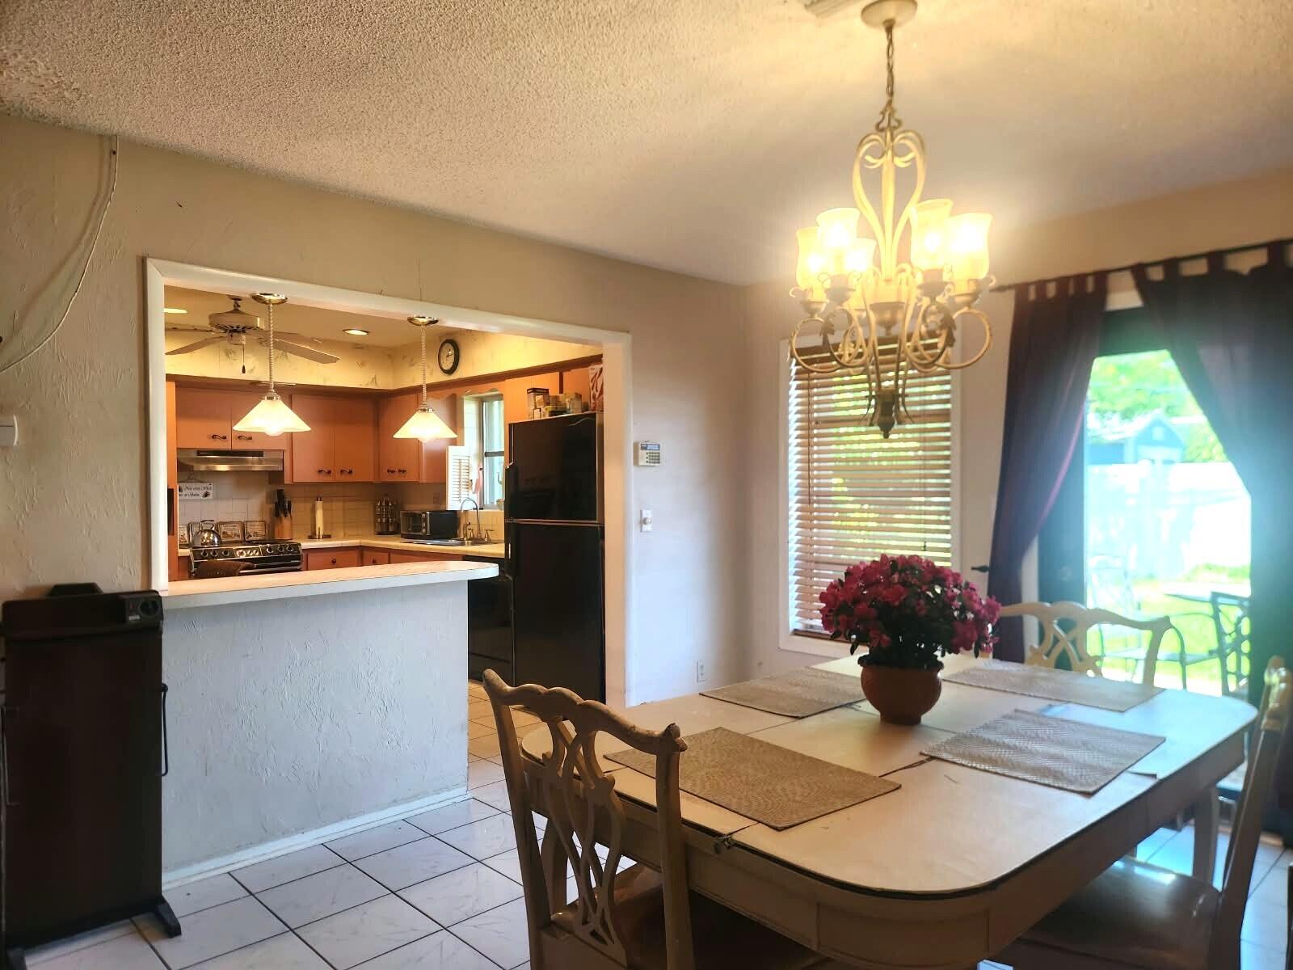
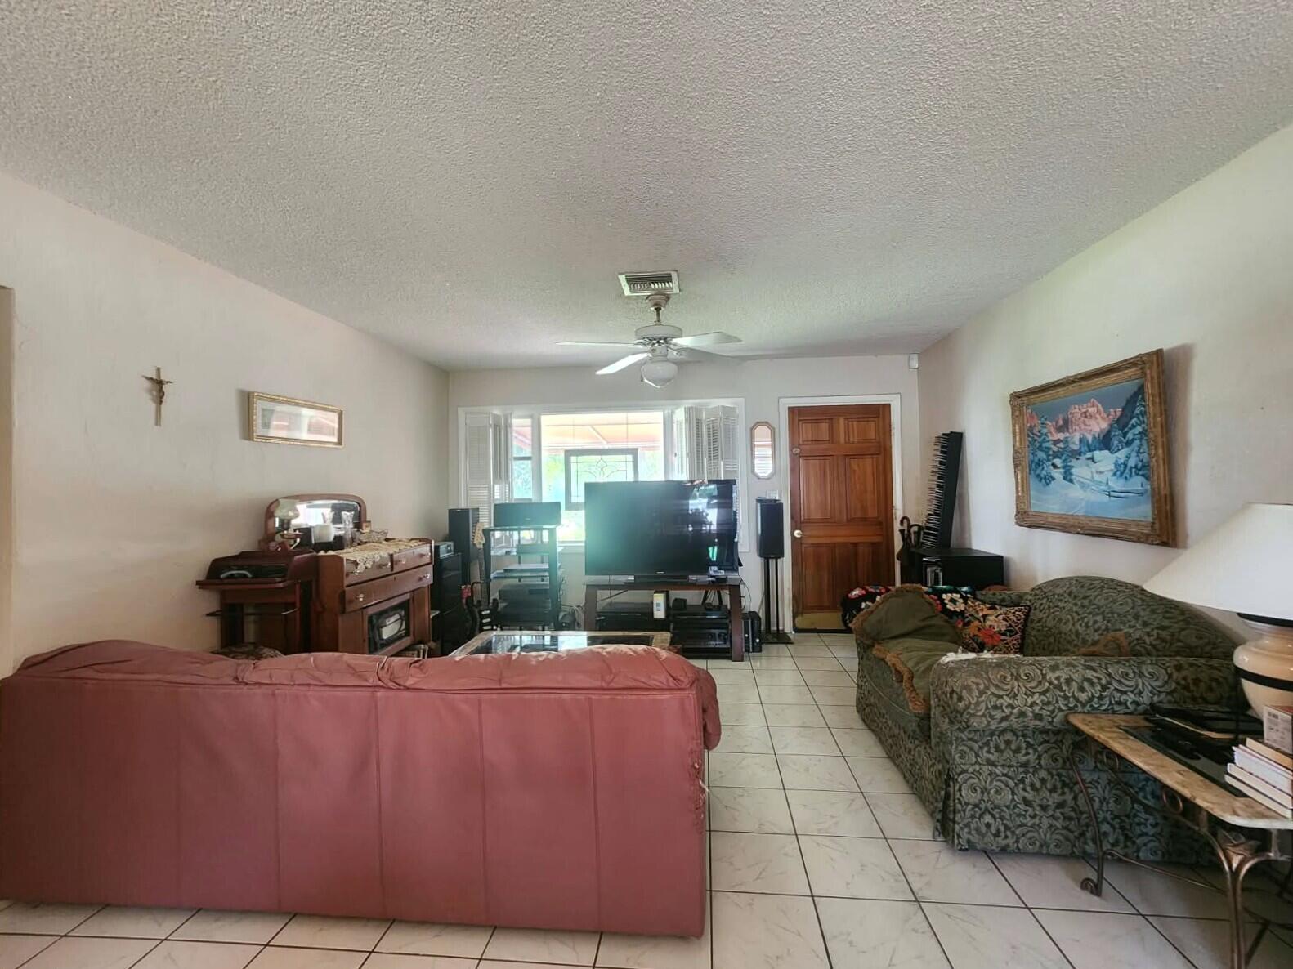
LOCATION LOCATION LOCATION...East Boca Raton home welcomes you to the neighborhood boasting spacious interior, paver driveway, barrel tile roof, accordion shutters all around, and impact glass door to the oversized yard with plenty of room for your swimming pool. Interior offers fabulous open kitchen with snack bar and eat-in area perfect for the growing family. Other features include oversized bedrooms, walk-in shower in the primary suite, ceramic tile flooring throughout complemented by wood in the bedrooms, plenty of windows for great natural light, and attached garage. This premier Boca Raton location is known for the BEST schools, direct access to major shopping/eateries, easy access to FAU, and less than 10 minutes to the beach.
Save
Ask
Tour
Hide
Listing Snapshot
Price
$669,000
Days On Site
23 Days
Bedrooms
2
Inside Area (SqFt)
1,288 sqft
Total Baths
2
Full Baths
2
Partial Baths
N/A
Lot Size
0.17 Acres
Year Built
1958
MLS® Number
B26068253
Status
Pending
Property Tax
$2,310.28
HOA/Condo/Coop Fees
N/A
Sq Ft Source
Public Records
Friends & Family
Recent Activity
| 2 weeks ago | Listing updated with changes from the MLS® | |
| 2 weeks ago | Status changed to Pending | |
| 3 weeks ago | Listing first seen on site |
General Features
Acres
0.17
Attached Garage
Yes
Direction Faces
South
Garage
Yes
Garage Spaces
1
Land Lease
No
Levels
One
Number Of Stories
1
Parking
AttachedGarage
Parking Spaces
5
Pets
Yes
Property Sub Type
Single Family Residence
Sewer
Public Sewer
Special Circumstances
Standard
SqFt Total
1656
Utilities
Cable AvailableElectricity AvailableSewer AvailableWater Available
Water Source
Public
Zoning
R1D (city)
Interior Features
Appliances
DryerDishwasherElectric RangeElectric Water HeaterDisposalRefrigeratorWater HeaterWasher
Cooling
Central AirCeiling Fan(s)Electric
Flooring
Ceramic TileWood
Heating
CentralElectric
Interior
Breakfast BarEat-in Kitchen
Laundry Features
Laundry Room
Main Level Bedrooms
2
Bedroom 2
Dimensions - 13 X 13Area - 169
PrimaryBedroom
Dimensions - 13 X 13Level - MainArea - 169
Save
Ask
Tour
Hide
Exterior Features
Construction Details
Block
Patio And Porch
Porch
Roof
BarrelTile
Community Features
Accessibility Features
Central Living Area
MLS Area
4250
Financing Terms Available
CashConventionalFHA
Schools
School District
Unknown
Elementary School
J. C. Mitchell
Middle School
Boca Raton Community
High School
Boca Raton
Listing courtesy of Century 21 Guspav Realty Inc

All listings featuring the BMLS logo are provided by BeachesMLS, Inc. This information is not verified for authenticity or accuracy and is not guaranteed. Copyright © 2026 BeachesMLS, Inc. (a Flex MLS feed)
Last checked: 2026-09-18 01:12 AM UTC
All listings featuring the BMLS logo are provided by BeachesMLS, Inc. This information is not verified for authenticity or accuracy and is not guaranteed. Copyright © 2026 BeachesMLS, Inc. (a Flex MLS feed)
Last checked: 2026-09-18 01:12 AM UTC
Neighborhood & Commute
Source: Walkscore
Disclosure: Community information and market data powered by Constellation Data Labs. Information is deemed reliable but not guaranteed.
Save
Ask
Tour
Hide