4607 Danson Way, Delray Beach, FL, 33445

4607 Danson Way, Delray Beach, FL, 33445

Save
Ask
Tour
Hide
Share
$489,000
33 Days On Site

4607 Danson Way
Delray Beach, FL 33445

For Sale|Townhouse|Active
3
Beds
3
Total Baths
2
Full Baths
1
Partial Bath
1,658
SqFt
$295
/SqFt
2005
Built
Subdivision:
Bexley Park
County:
Palm Beach
Call Now: ‪(561) 421-3211‬
Is this the listing for you? We can help make it yours.
‪(561) 421-3211‬
4607 Danson Way4607 Danson Way4607 Danson Way4607 Danson Way
Save
Ask
Tour
Hide
Share

Mortgage Calculator

Monthly Payment (Est.)

Enter an interest rate to see your estimated monthly payment.
Calculator powered by Showcase IDX, a Constellation1 Company. Copyright ©2026 Information is deemed reliable but not guaranteed.

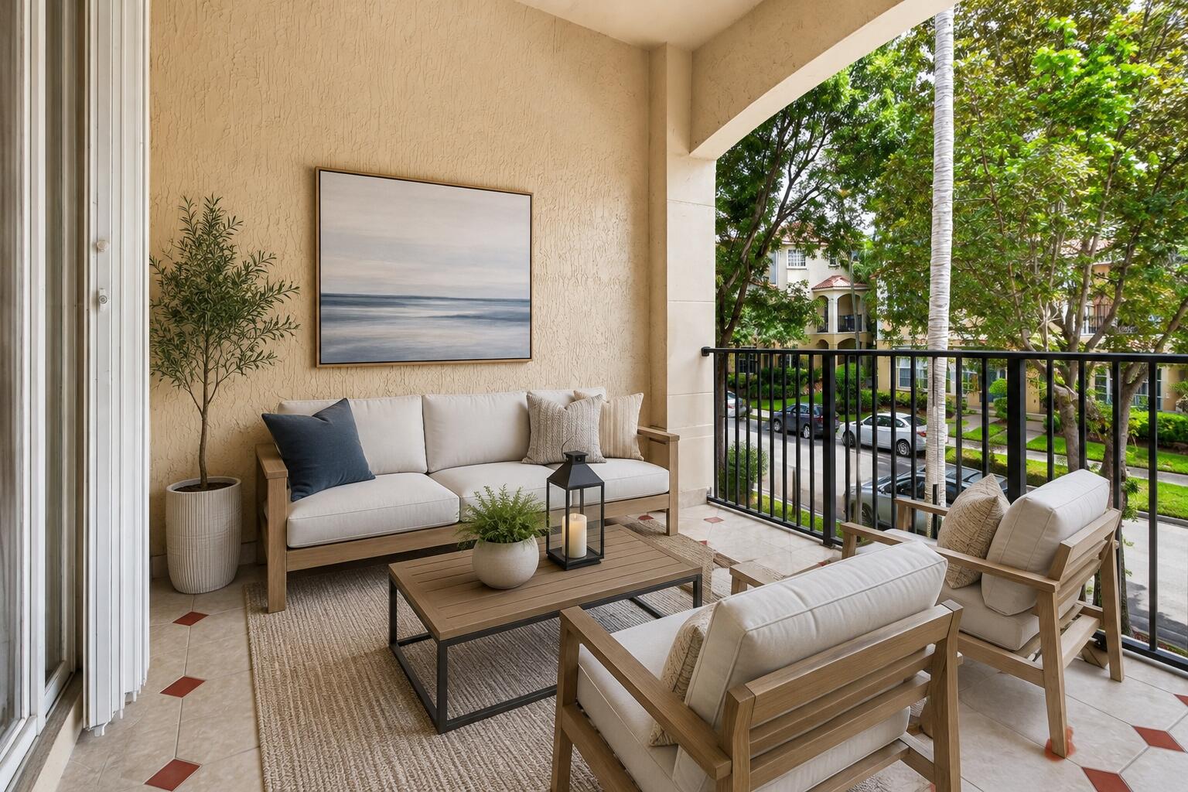
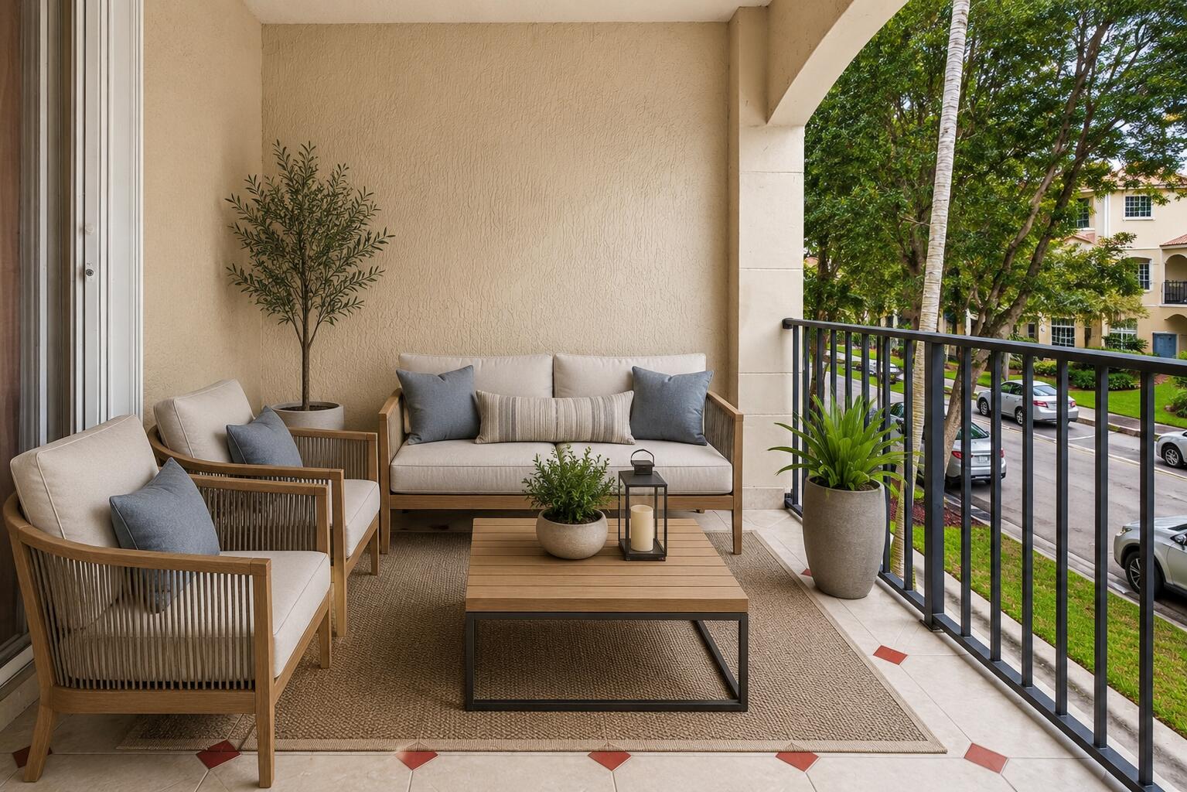
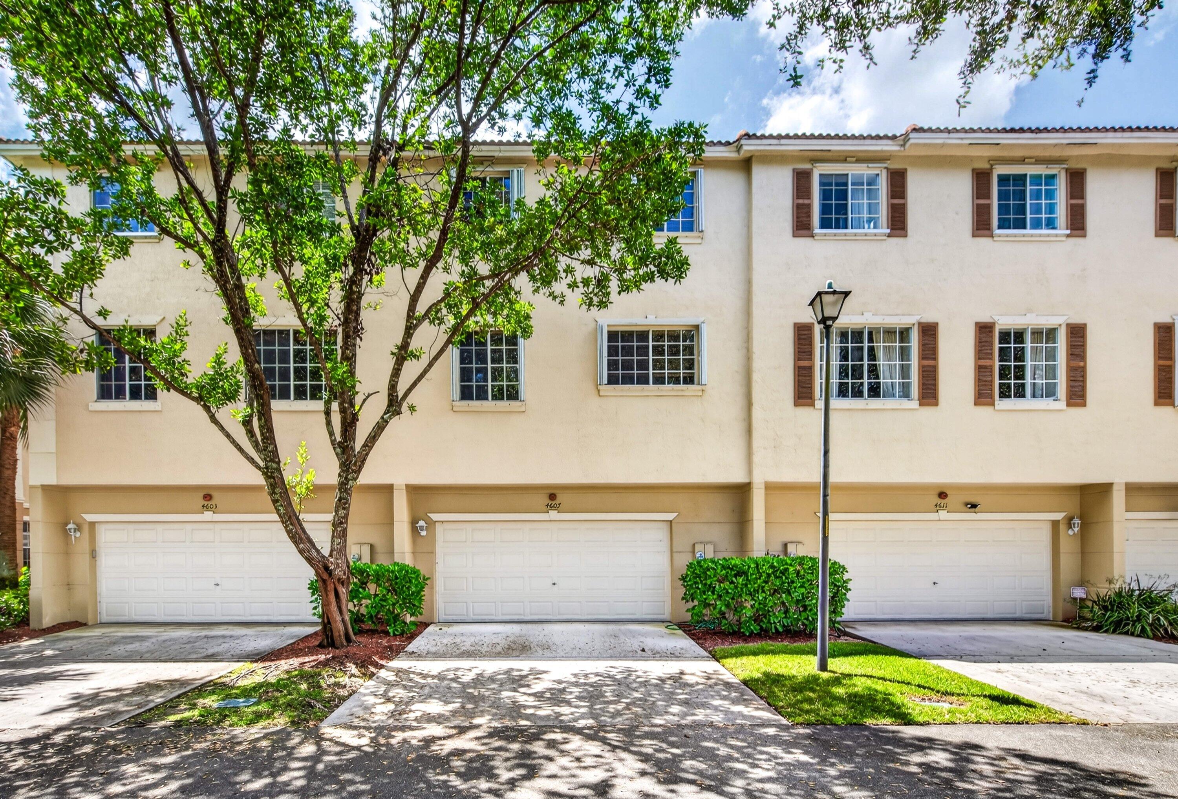
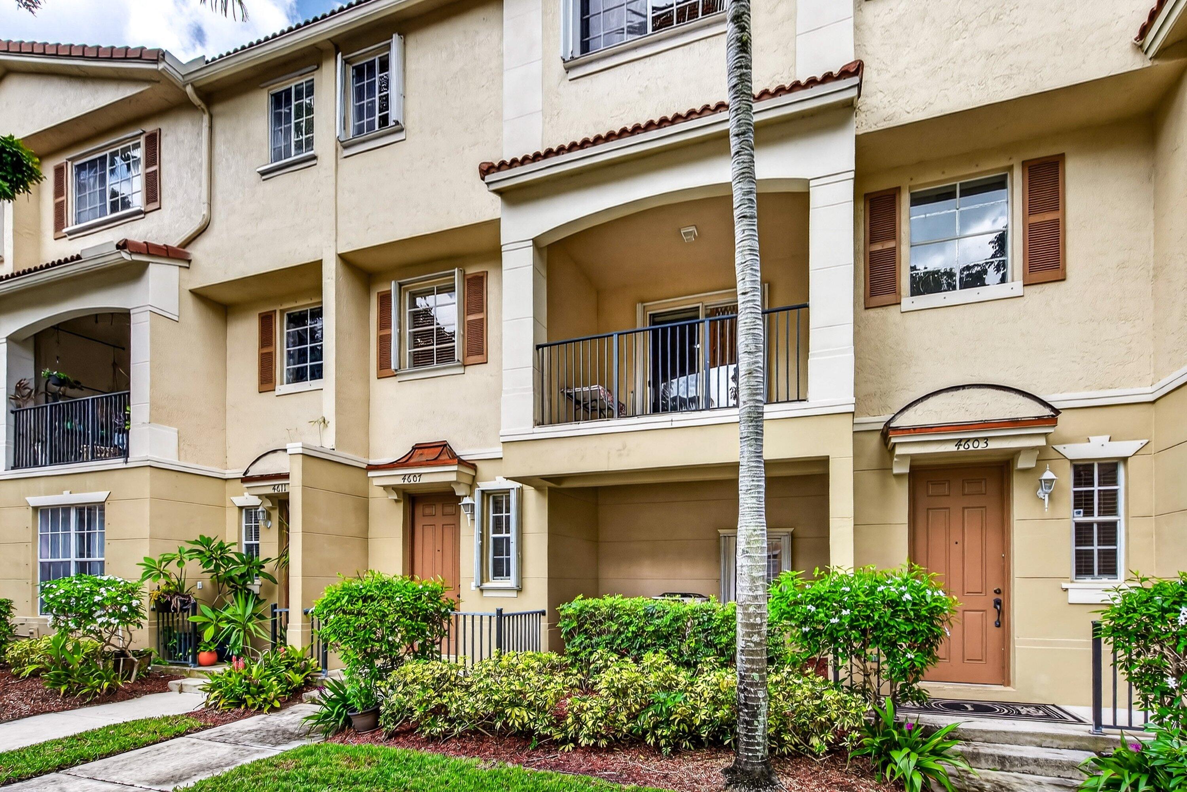
Experience spacious townhome living in one of Delray Beach's most desirable communities - Bexley Park! This rarely available 3-bedroom residence enjoys tranquil canal views and a private setting along a beautiful tree-lined street. The light-filled interior has been refreshed with newer tile flooring throughout the main living areas, warm wood flooring in the bedrooms, fresh interior paint, and a newer 2024 air-conditioning system and accordion hurricane shutters for peace of mind. The generously sized primary suite features dual vanities, a separate soaking tub, shower, and three closets, including a large walk-in. Step outside to an oversized, double-width covered patio—an ideal space for outdoor dining, entertaining, or simply relaxing while enjoying the peaceful surroundings. Additional highlights include convenient upstairs laundry, a full-size two-car garage, and a newer EV charging outlet.

Save
Ask
Tour
Hide
Share
Listing Snapshot
Price 
$489,000
Days On Site 
33 Days
Bedrooms 
3
Inside Area (SqFt) 
1,658 sqft
Total Baths 
3
Full Baths 
2
Partial Baths 
1
Lot Size 
0.04 Acres
Year Built 
2005
MLS® Number 
B26068287
Status 
Active
Property Tax 
$4,116
HOA/Condo/Coop Fees 
$583 monthly
Sq Ft Source 
Public Records
Friends & Family
Recent Activity
2 weeks agoPrice changed to $489,000
2 weeks agoListing updated with changes from the MLS®
a month agoListing first seen on site
General Features
Acres 
0.04
Attached Garage 
Yes
Direction Faces 
South
Foundation 
Slab
Garage 
Yes
Garage Spaces 
2
Levels 
Three Or More
Number Of Stories 
1
Parking 
AttachedConcreteCoveredDrivewayElectric Vehicle Charging Station(s)GarageGarage Door OpenerGuest
Parking Spaces 
4
Pets 
Number LimitYes
Property Sub Type 
Townhouse
Sewer 
Public Sewer
Special Circumstances 
Standard
SqFt Total 
2284
Utilities 
Electricity ConnectedSewer ConnectedWater Connected
Water Source 
Public
Zoning 
PRD (city)
Interior Features
Appliances 
DryerDishwasherElectric RangeFreezerDisposalIce MakerMicrowaveOvenRefrigeratorWasher
Cooling 
Central AirElectric
Electric 
200+ Amp Service220 Volts220 Volts in Garage
Flooring 
TileHardwood
Heating 
CentralElectric
Interior 
Built-in FeaturesEntrance FoyerPantryStorageSoaking TubWalk-In Closet(s)
Laundry Features 
Upper Level
Window Features 
Shutters
Kitchen 
Living Room 
PrimaryBedroom 
Save
Ask
Tour
Hide
Share
Exterior Features
Construction Details 
BlockConcrete
Exterior 
Balcony
Fencing 
None
Other Structures 
Storage
Patio And Porch 
Covered
Pool Features 
AssociationHeated
Roof 
BarrelTile
View 
CanalWater
Waterfront Features 
Canal AccessCanal FrontNone
Waterview 
CanalWater
Windows/Doors 
Shutters
Community Features
Association Amenities 
PoolMaintenancePicnic AreaParkTrail(s)
Association Fee 
$583.0
Association Fee Frequency 
Monthly
Community Features 
Street Lights
MLS Area 
4530
Financing Terms Available 
CashConventionalFHAVA Loan
Schools
School District
Unknown
Elementary School
Banyan Creek (Palm Beach)
Middle School
Carver Community
High School
Atlantic
Listing courtesy of Signature Int'l Premier Properties


All listings featuring the BMLS logo are provided by BeachesMLS, Inc. This information is not verified for authenticity or accuracy and is not guaranteed. Copyright © 2026 BeachesMLS, Inc. (a Flex MLS feed)
Last checked: 2026-09-27 11:25 PM UTC

Neighborhood & Commute
Source: Walkscore
Disclosure: Community information and market data powered by Constellation Data Labs. Information is deemed reliable but not guaranteed.
Save
Ask
Tour
Hide
Share