6400 NW 2ND Avenue 321, Boca Raton, FL, 33487

6400 NW 2ND Avenue 321, Boca Raton, FL, 33487

Save
Ask
Tour
Hide
Share
$210,000
24 Days On Site

Condo 9
6400 NW 2ND Avenue 321
Boca Raton, FL 33487

For Sale|Condominium|Active
2
Beds
2
Total Baths
2
Full Baths
1,316
SqFt
$160
/SqFt
1979
Built
Subdivision:
BOCA TEECA CONDO 9
County:
Palm Beach
Call Now: ‪(561) 421-3211‬
Is this the listing for you? We can help make it yours.
‪(561) 421-3211‬
6400 NW 2ND Avenue 3216400 NW 2ND Avenue 3216400 NW 2ND Avenue 3216400 NW 2ND Avenue 321
Save
Ask
Tour
Hide
Share

Mortgage Calculator

Monthly Payment (Est.)

$958
Calculator powered by Showcase IDX, a Constellation1 Company. Copyright ©2026 Information is deemed reliable but not guaranteed.

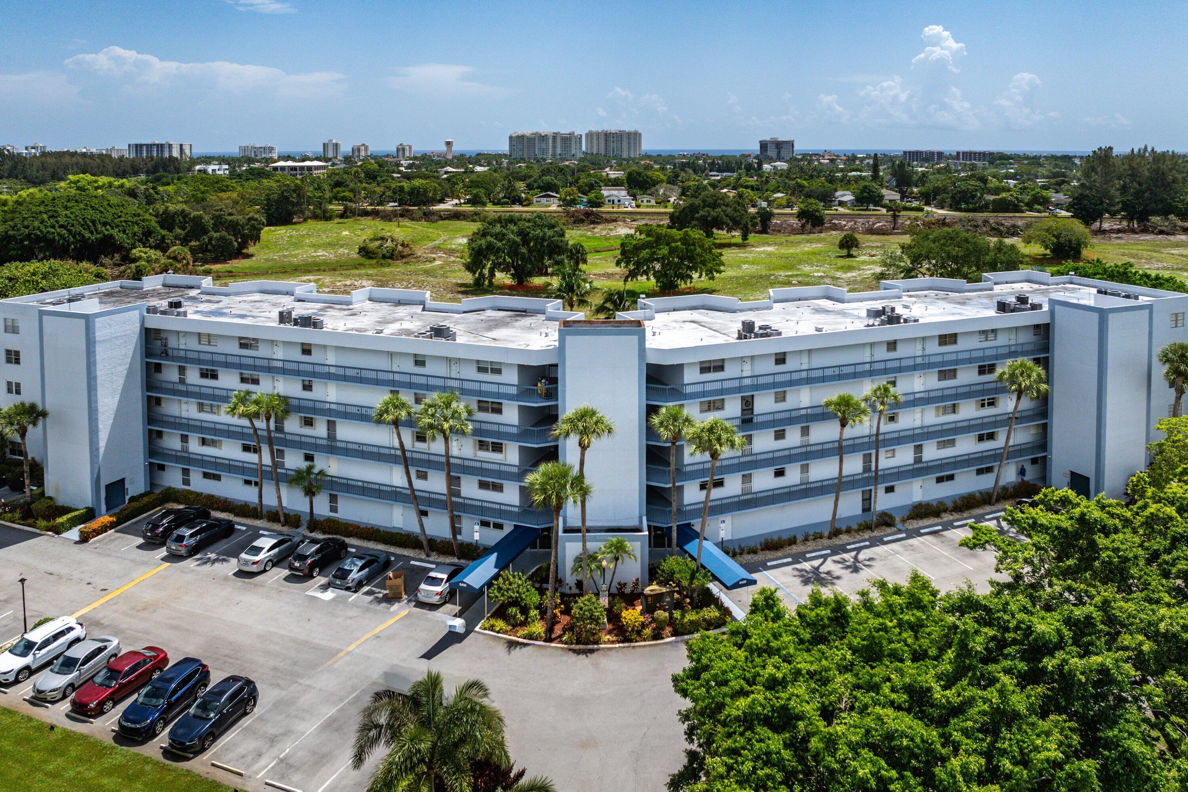
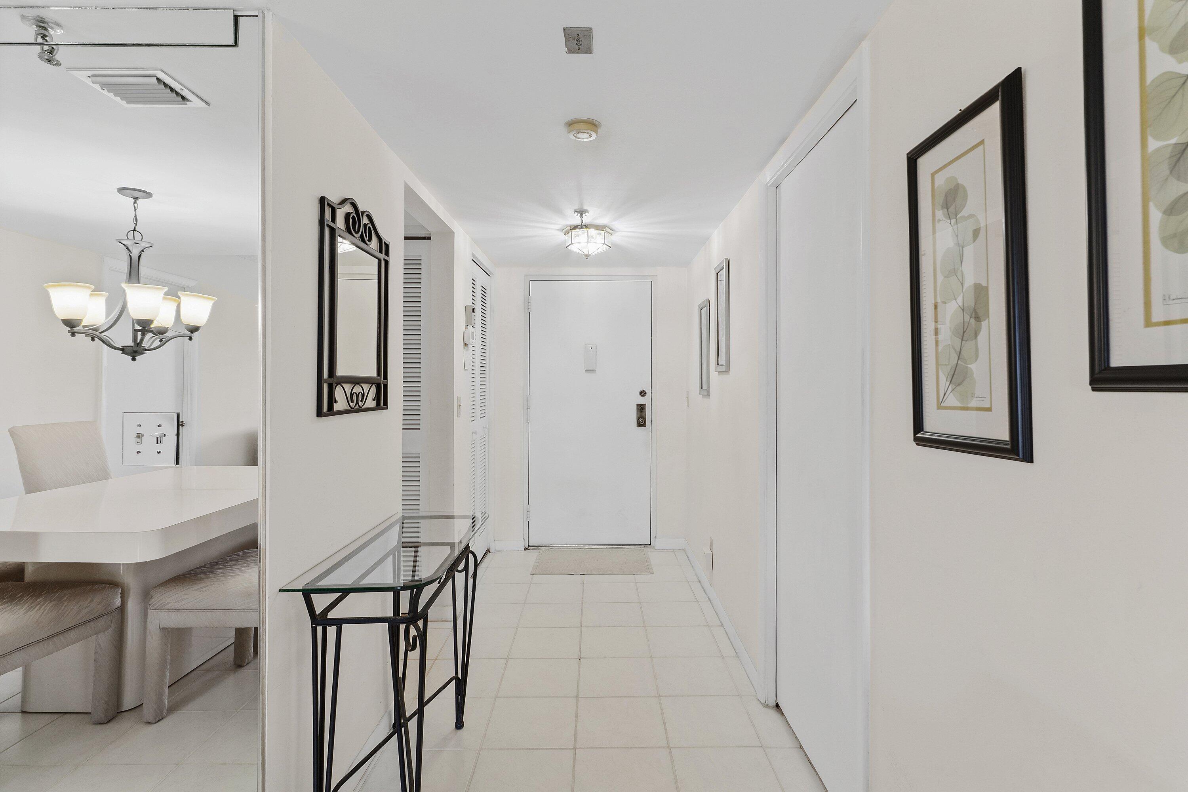
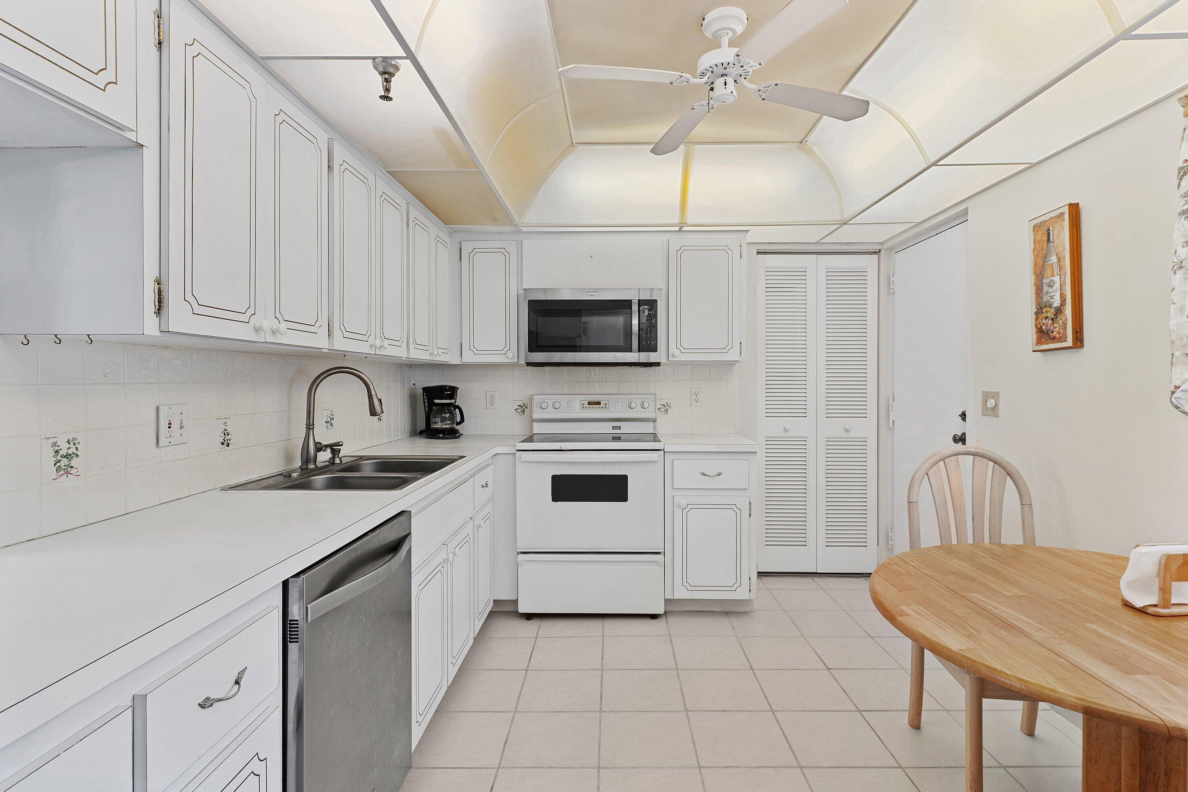
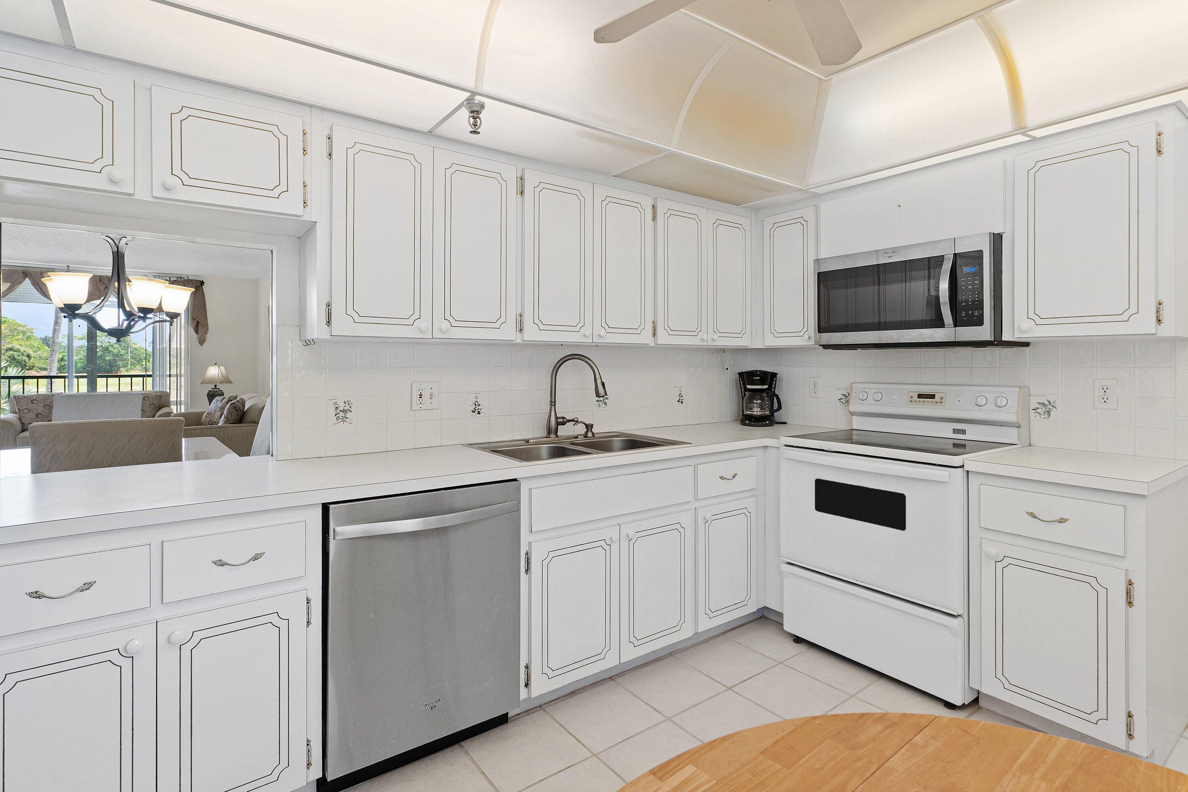
Welcome to 6400 NW 2nd Ave #321 located in East Boca Raton, only 1 mile from the beach. Charming all age building in the heart of Boca Raton and close to 2 major airports, downtown Boca Raton and Delray Beach and the pristine beaches of Boca Raton. Enjoy your community pool and a unit which offers wi-fi and internet, Water and cable. Well maintained building which are totally renovated and all the assessments are paid by the sellers. Walk into the light and bright unit with white tile flooring, eat-in kitchen and private laundry room with full size washer and dryer. Both primary and guest suites are generous in size and so are both baths. Large screened lanai with view of what is projected to be a walking park and green space and beautiful sunsets in the evening. Furnished or unfurnished.

Save
Ask
Tour
Hide
Share
Listing Snapshot
Price 
$210,000
Days On Site 
24 Days
Bedrooms 
2
Inside Area (SqFt) 
1,316 sqft
Total Baths 
2
Full Baths 
2
Partial Baths 
N/A
Lot Size 
N/A
Year Built 
1979
MLS® Number 
B26068300
Status 
Active
Property Tax 
$3,754.3
HOA/Condo/Coop Fees 
$1,291.86 monthly
Sq Ft Source 
Public Records
Friends & Family
Recent Activity
3 weeks agoListing first seen on site
4 weeks agoListing updated with changes from the MLS®
General Features
Direction Faces 
West
Land Lease 
No
Levels 
One
Number Of Stories 
5
Parking 
AssignedAsphalt
Parking Spaces 
1
Pets 
No
Property Sub Type 
Condominium
Security 
Smoke Detector(s)
Sewer 
Public Sewer
Special Circumstances 
Standard
SqFt Total 
1316
Style 
Contemporary
Utilities 
Cable AvailableElectricity ConnectedSewer ConnectedWater Connected
Water Source 
Public
Zoning 
condominium
Interior Features
Appliances 
DryerDishwasherElectric RangeDisposalMicrowaveRangeRefrigeratorWasher
Cooling 
Central AirCeiling Fan(s)Electric
Flooring 
CarpetCeramic Tile
Furnished 
Negotiable
Heating 
CentralElectric
Interior 
Entrance FoyerEat-in KitchenPantryBarWalk-In Closet(s)
Laundry Features 
In Kitchen
Main Level Bedrooms 
2
Bedroom 2 
Dimensions - 14 X 12Level - FirstArea - 168
Den 
Dimensions - 11 X 10Level - FirstArea - 110
Kitchen 
Dimensions - 15 X 9Level - FirstArea - 135
Laundry 
Dimensions - 8 X 7Level - FirstArea - 56
Living Room 
Dimensions - 24 X 13Level - FirstArea - 312
PrimaryBedroom 
Dimensions - 16 X 12Level - FirstArea - 192
Save
Ask
Tour
Hide
Share
Exterior Features
Construction Details 
Block
Exterior 
BalconyStorage
Other Structures 
Storage
Patio And Porch 
PatioScreened
Pool Features 
Association
Road Frontage 
City Street
Roof 
Tar/Gravel
View 
Garden
Waterview 
Garden
Community Features
Association Amenities 
PoolMaintenance GroundsManagementParkingStorageElevator(s)
Association Fee 
$1291.86
Association Fee Frequency 
Monthly
Community Features 
Street Lights
MLS Area 
4240
Financing Terms Available 
CashConventional
Building Access 
1
Roads 
Concrete
Schools
School District
Unknown
Elementary School
Blue Lake (Palm Beach)
Middle School
Boca Raton Community
High School
Boca Raton
Listing courtesy of RE/MAX Services


All listings featuring the BMLS logo are provided by BeachesMLS, Inc. This information is not verified for authenticity or accuracy and is not guaranteed. Copyright © 2026 BeachesMLS, Inc. (a Flex MLS feed)
Last checked: 2026-09-19 04:14 AM UTC

Neighborhood & Commute
Source: Walkscore
Disclosure: Community information and market data powered by Constellation Data Labs. Information is deemed reliable but not guaranteed.
Save
Ask
Tour
Hide
Share