
Save
Ask
Tour
Hide
$545,000
56 Days On Site
6561 PISANO DriveLake Worth, FL 33467
For Sale|Single Family Residence|Active
3
Beds
2
Total Baths
2
Full Baths
2,059
SqFt
$265
/SqFt
2005
Built
Subdivision:
VILLAGGIO
County:
Palm Beach
Call Now: (561) 421-3211
Is this the listing for you? We can help make it yours.
(561) 421-3211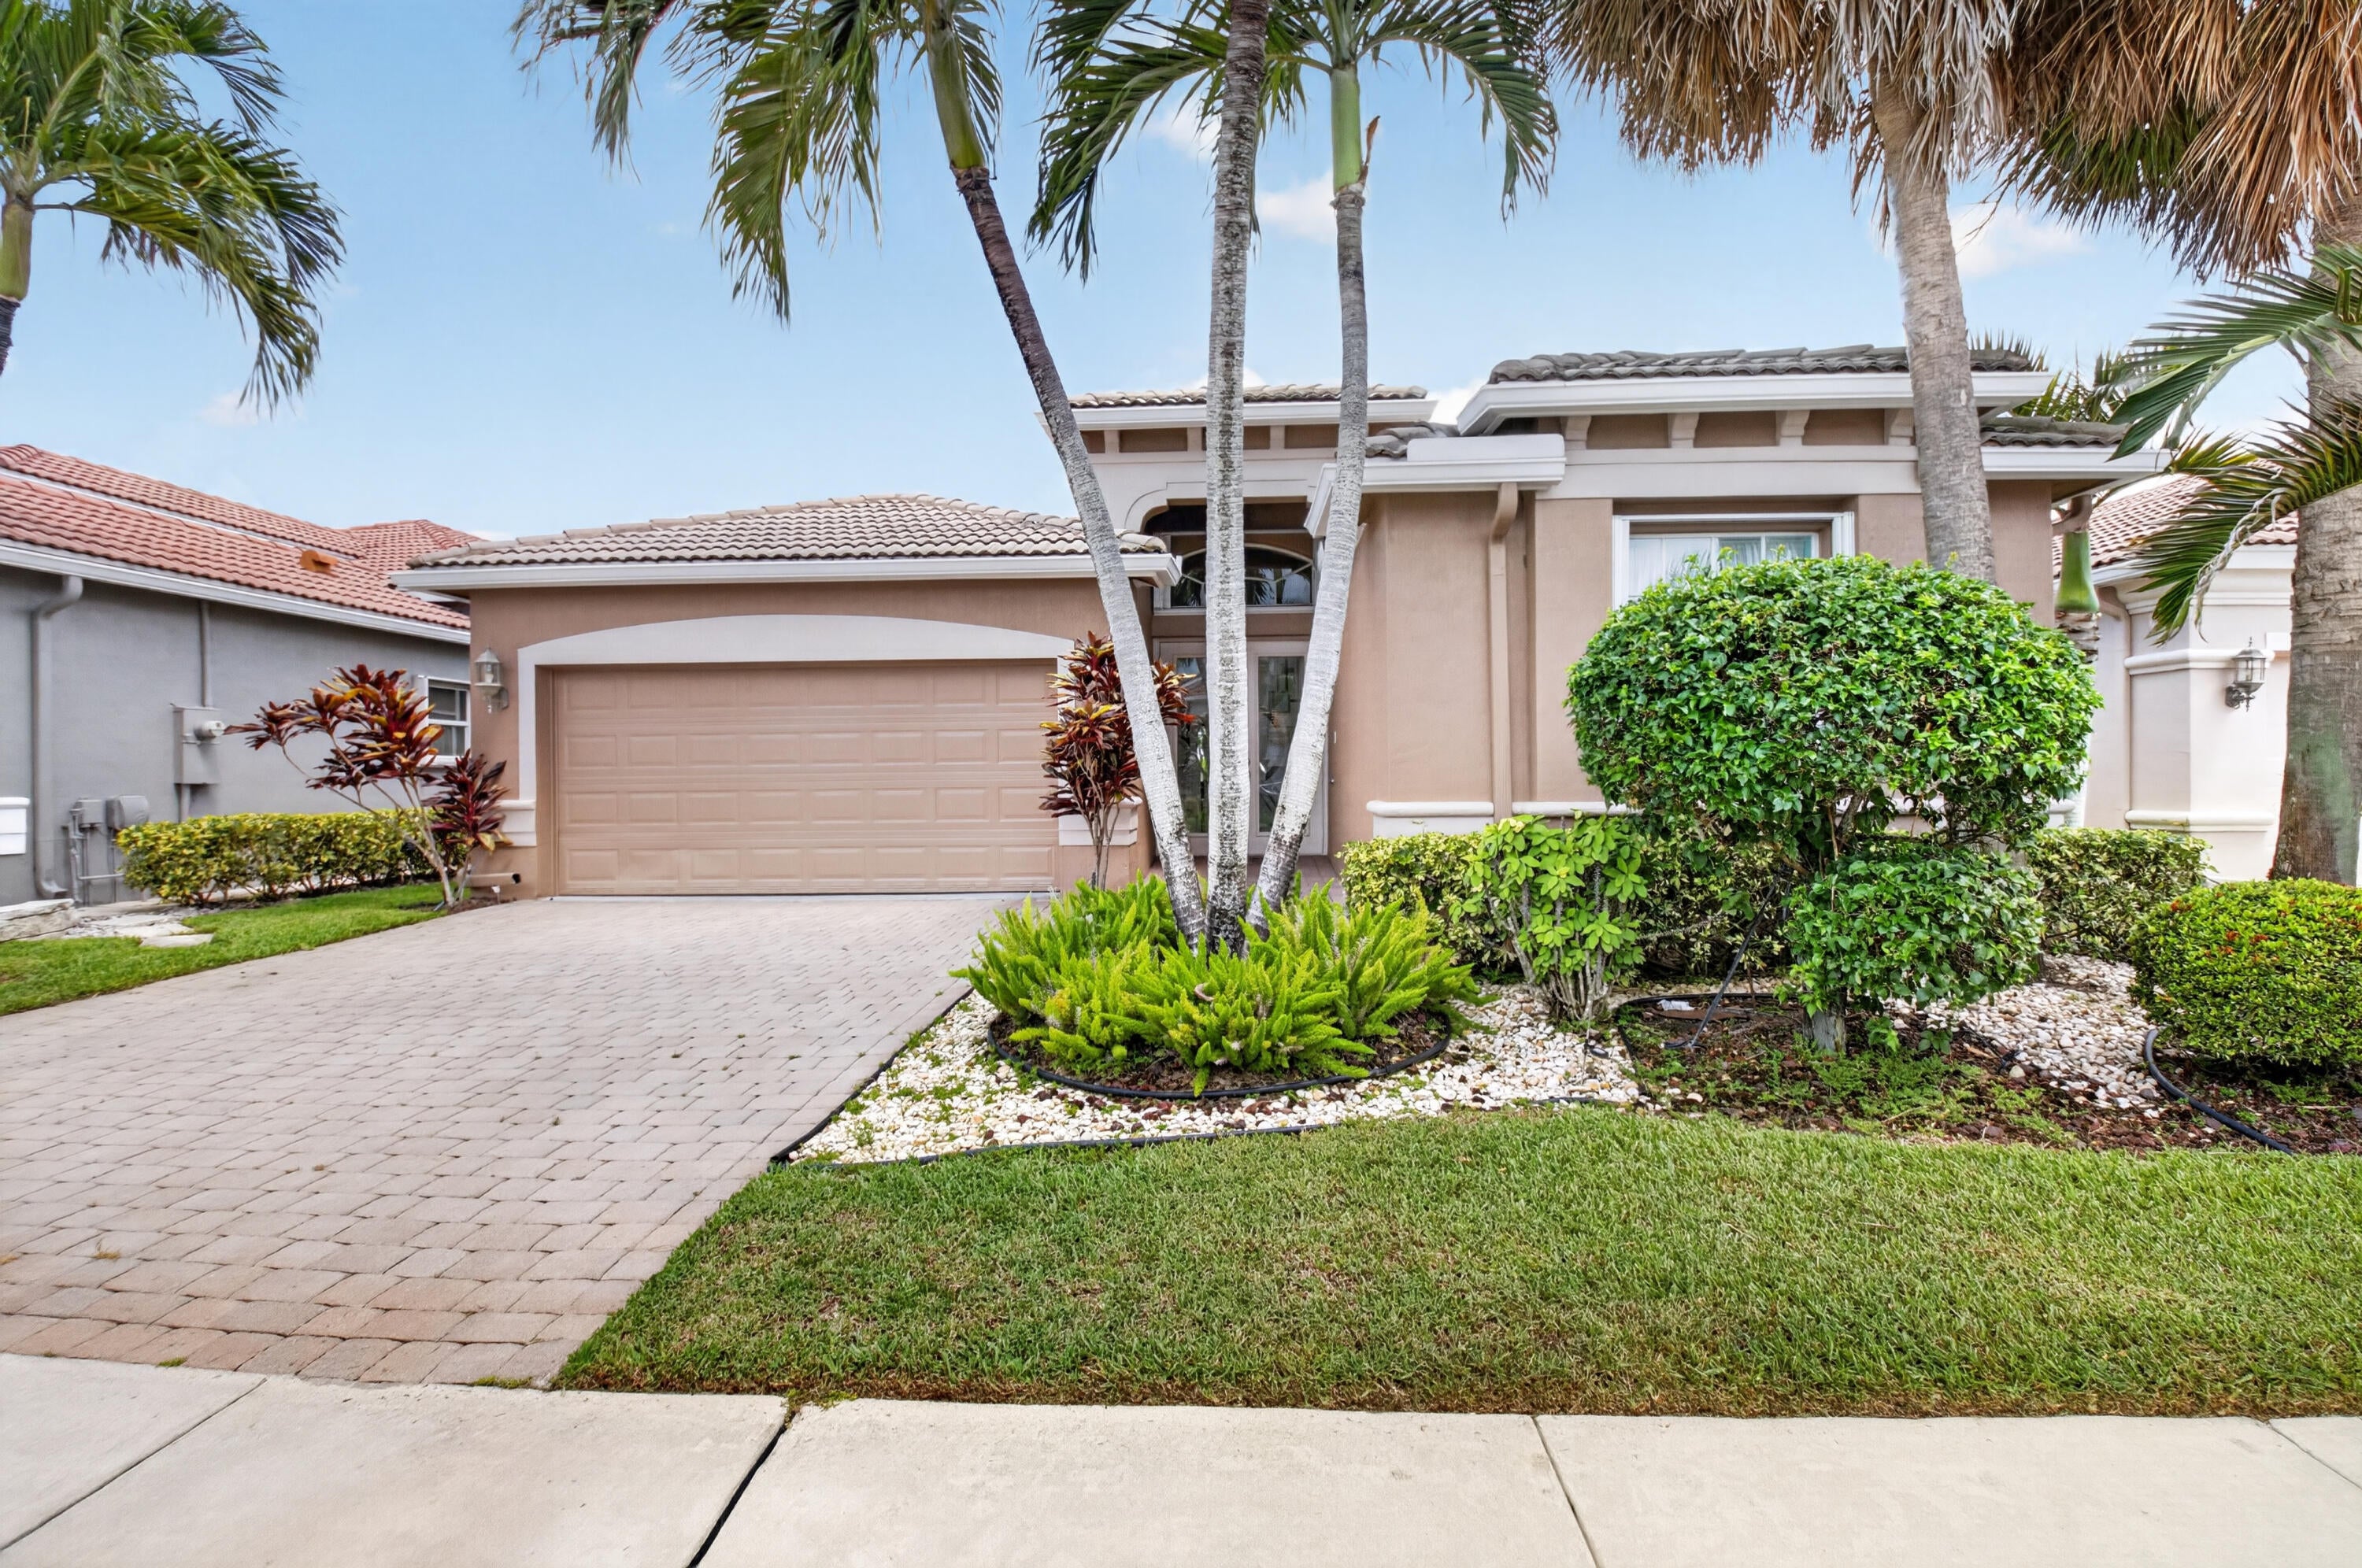
Save
Ask
Tour
Hide
Mortgage Calculator
Monthly Payment (Est.)
Enter an interest rate to see your estimated monthly payment.Calculator powered by Showcase IDX, a Constellation1 Company. Copyright ©2026 Information is deemed reliable but not guaranteed.
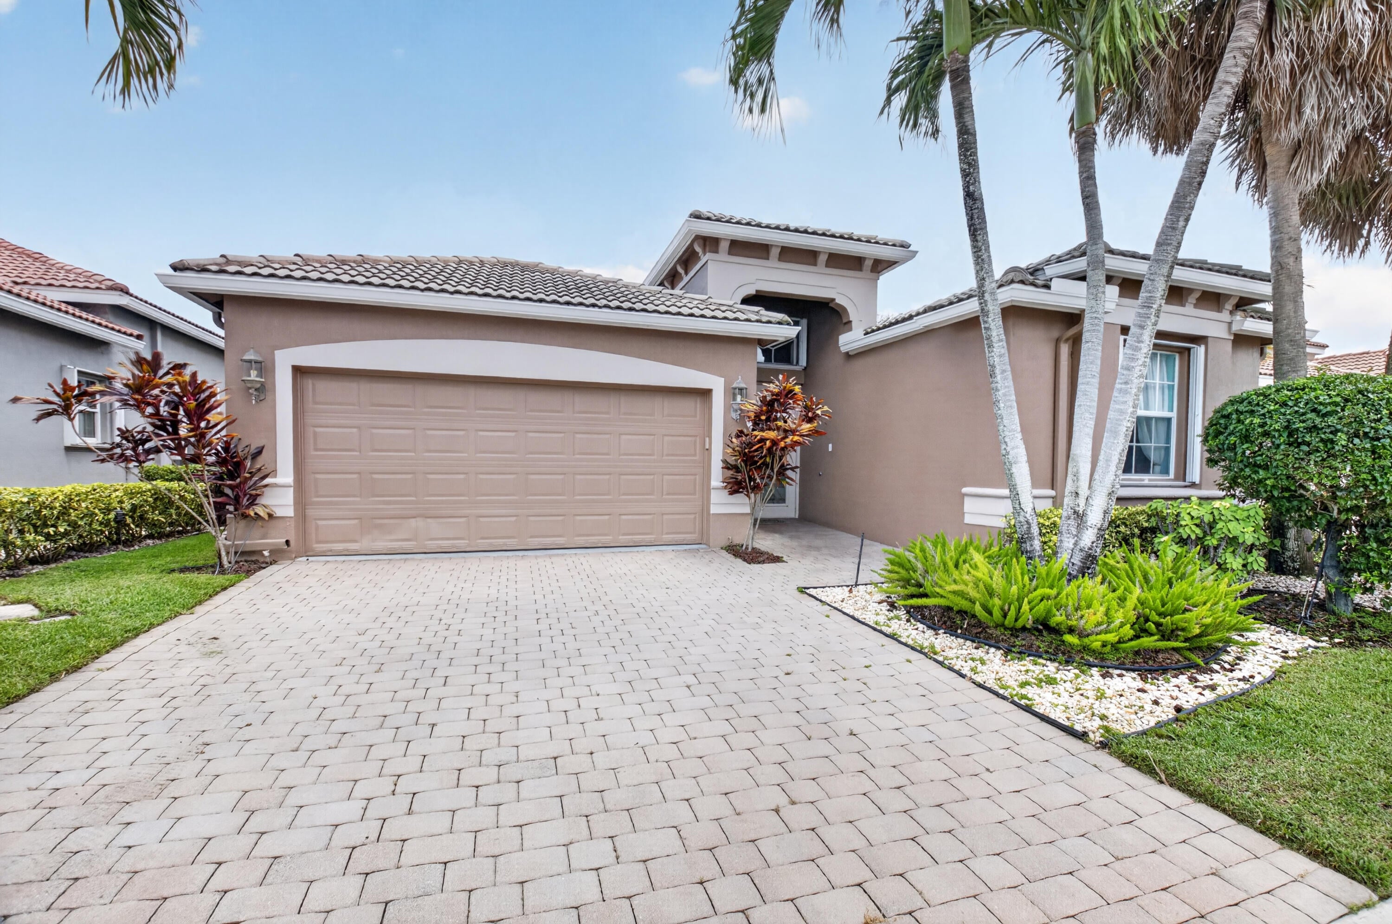
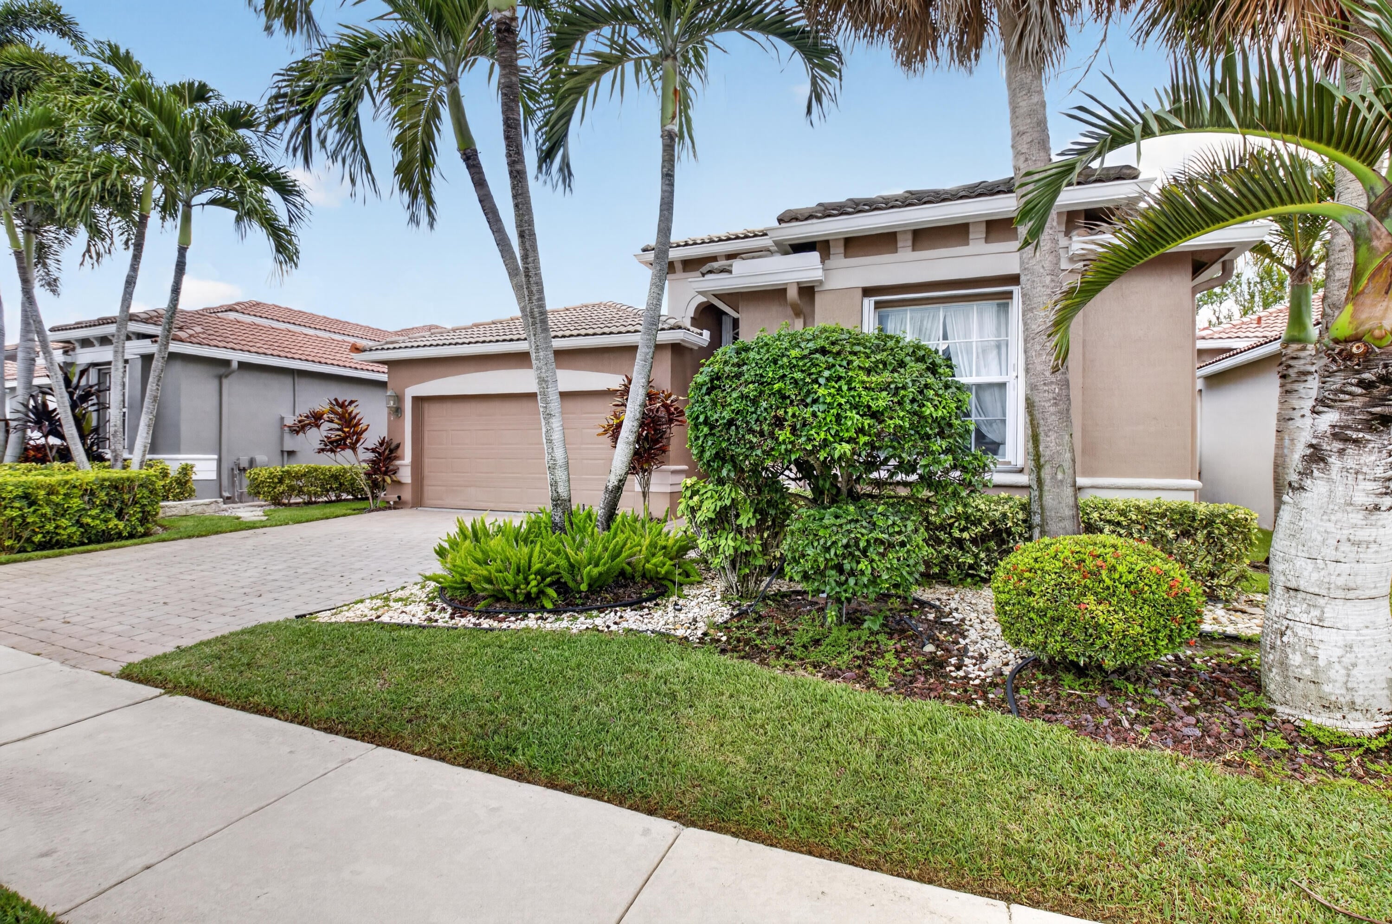
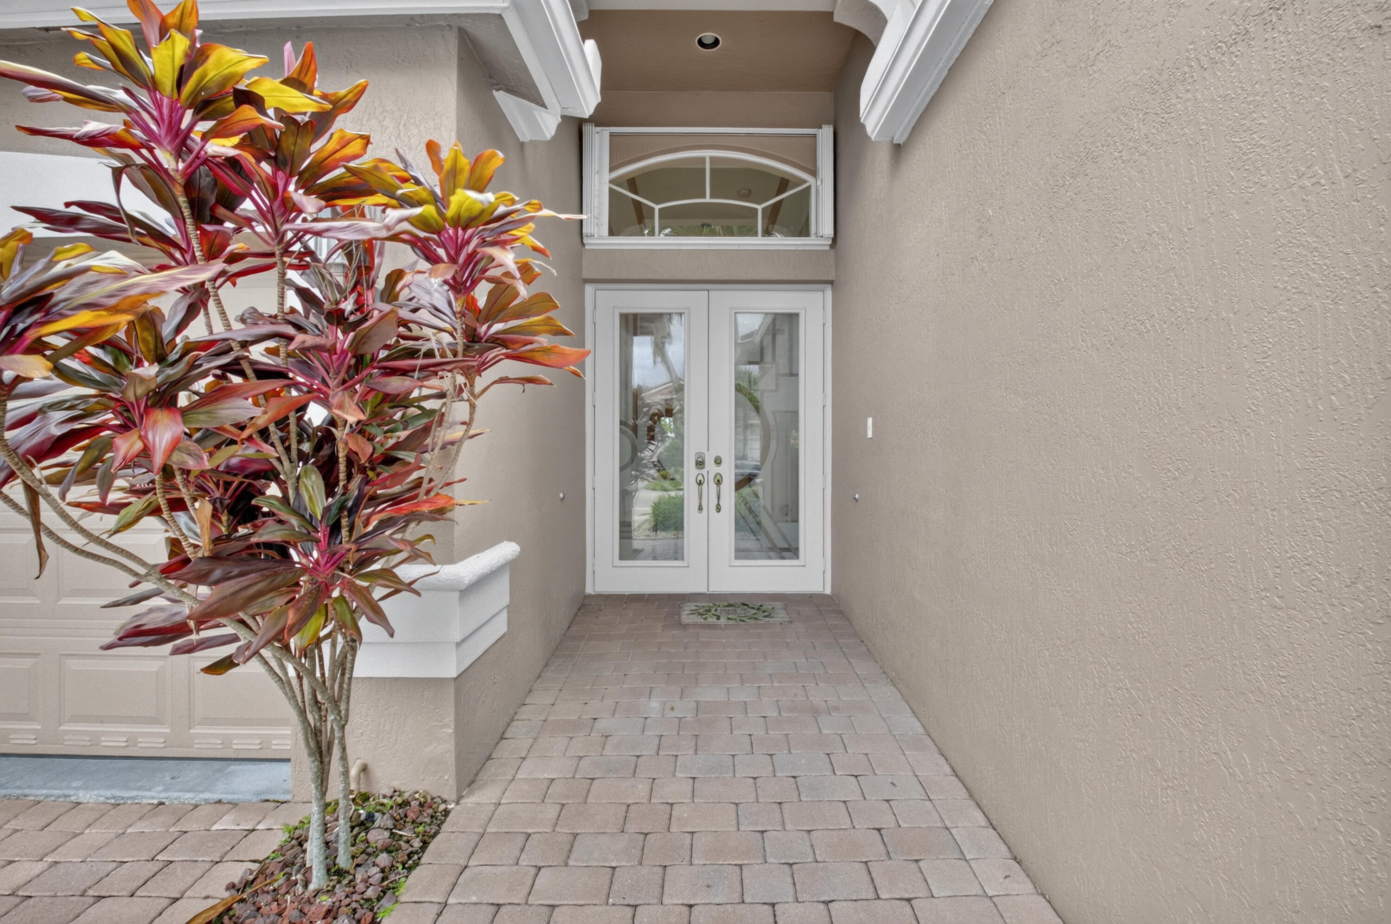
BEAUTIFUL IMPACT FRONT DOORS PLUS FURNITURE STAYS (WITH SOME EXCEPTIONS) SO YOU CAN MOVE RIGHT IN! NO WASTING TIME & ENERGY SHOPPING FOR FURNITURE. THE HOUSE IS COMPLETELY TILED... NO CARPETING. WOOD CABINETS, PULL-OUT SHELVES, BEADBOARD ON ISLAND WITH ELECTRIC, UPGRADED GRANITE & PLUMBING & ELECTRIC FIXTURES. LAKE VIEW WITH AMERICAN NATIONAL GOLF COURSE BEYOND THE LAKE. THIS HOUSE IS A MUST SEE! PROFESSIONALLY LANDSCAPED. A/C 8/2021 & WATER HEATER 2024. COME JOIN THE VERY ACTIVE VILLAGGIO COMMUNITY! TWO CLUBHOUSES: ATHLETIC/SOCIAL. TWO POOLS: INDOOR/OUTDOOR, FULL-SERVICE BEAUTY SALON, CAFE, BILLARDS, PICKLEBALL, BOCCE, TENNIS, RACQUETBALL, ARTS & CRAFTS, CLUBS, SHOW SERIES, CARDS & SO MUCH MORE. A WARM & WELCOMING COMMUNITY.
Save
Ask
Tour
Hide
Listing Snapshot
Price
$545,000
Days On Site
56 Days
Bedrooms
3
Inside Area (SqFt)
2,059 sqft
Total Baths
2
Full Baths
2
Partial Baths
N/A
Lot Size
0.14 Acres
Year Built
2005
MLS Number
B26068936
Status
Active
Property Tax
$5,335.09
HOA/Condo/Coop Fees
$732.33 monthly
Sq Ft Source
Public Records
Friends & Family
Recent Activity
| 2 months ago | Listing first seen on site | |
| 2 months ago | Listing updated with changes from the MLS |
General Features
Acres
0.14
Attached Garage
Yes
Direction Faces
South
Disclosures
Covenants Restrictions Disclosure, Deed Restriction, Special Assessment
Foundation
Slab
Garage
Yes
Garage Spaces
2
Land Lease
No
Levels
One
Number Of Stories
1
Parking
AttachedDrivewayGarageGarage Door OpenerOpenPaver Block
Parking Spaces
2
Pets
Breed RestrictionsNumber LimitYes
Property Sub Type
Single Family Residence
Security
Security System OwnedGated with GuardGated CommunitySmoke Detector(s)Security Fence
Sewer
Public Sewer
Special Circumstances
Standard
SqFt Total
2773
Style
MediterraneanRanch
Utilities
Cable AvailableElectricity AvailablePhone AvailableSewer AvailableUnderground UtilitiesWater Available
Water Source
Public
Zoning
PUD
Interior Features
Appliances
DryerDishwasherElectric RangeElectric Water HeaterDisposalIce MakerMicrowaveOvenRangeRefrigeratorWater HeaterWasher
Cooling
Central AirCeiling Fan(s)Electric
Electric
Circuit BreakersUnderground200+ Amp Service
Flooring
Ceramic Tile
Furnished
Furnished
Heating
CentralElectric
Interior
Breakfast BarCathedral Ceiling(s)Entrance FoyerEat-in KitchenHigh CeilingsKitchen IslandPantrySoaking TubWalk-In Closet(s)
Laundry Features
Washer HookupInsideLaundry Room
Main Level Bedrooms
1
Window Features
BlindsDrapes
Attic
Den
Dining Room
Dimensions - 12.8 X 12.6Level - FirstArea - 161
Family Room
Dimensions - 17 X 15.4Level - FirstArea - 261
Great Room
Kitchen
Dimensions - 12.3 X 129.1Level - FirstArea - 1587
Laundry
Living Room
Dimensions - 14 X 12.1Level - FirstArea - 169
Other
Dimensions - 25 X 10Level - FirstArea - 250Description - Patio
PrimaryBedroom
Dimensions - 18.1 X 13Level - FirstArea - 235Description - With Sitting Area
Utility Room
Dimensions - 5.9 X 5.6Level - FirstArea - 33
Save
Ask
Tour
Hide
Exterior Features
Construction Details
BlockStucco
Lot Features
Interior LotLandscapedZero Lot LineWaterfront
Patio And Porch
CoveredPatioScreened
Pool Features
IndoorAssociationHeated
Roof
Spanish TileTile
View
LakeWater
Waterfront
Yes
Waterfront Features
Lake FrontLake Privileges
Waterview
LakeWater
Windows/Doors
BlindsDrapes
Community Features
Association Amenities
PoolBilliard RoomClubhouseFitness CenterGatedIndoor PoolManagementMaintenanceParkingRecreation FacilitiesSaunaSpa/Hot TubTennis Court(s)Trail(s)
Association Fee
$2197.0
Association Fee Frequency
Quarterly
Community Features
GatedStreet LightsSidewalks
MLS Area
5790
Senior Community
Yes
Financing Terms Available
CashConventional
Roads
Paved
Schools
School District
Unknown
Elementary School
Coral Reef (Palm Beach)
Middle School
Woodlands
High School
Dr. Joaquin Garcia
Listing courtesy of Branham Realty Inc.

All listings featuring the BMLS logo are provided by BeachesMLS, Inc. This information is not verified for authenticity or accuracy and is not guaranteed. Copyright © 2026 BeachesMLS, Inc. (a Flex MLS feed)
Last checked: 2026-10-23 07:45 AM UTC
All listings featuring the BMLS logo are provided by BeachesMLS, Inc. This information is not verified for authenticity or accuracy and is not guaranteed. Copyright © 2026 BeachesMLS, Inc. (a Flex MLS feed)
Last checked: 2026-10-23 07:45 AM UTC
Neighborhood & Commute
Source: Walkscore
Disclosure: Community information and market data powered by Constellation Data Labs. Information is deemed reliable but not guaranteed.
Save
Ask
Tour
Hide
Did you know? You can invite friends and family to your search. They can join your search, rate and discuss listings with you.