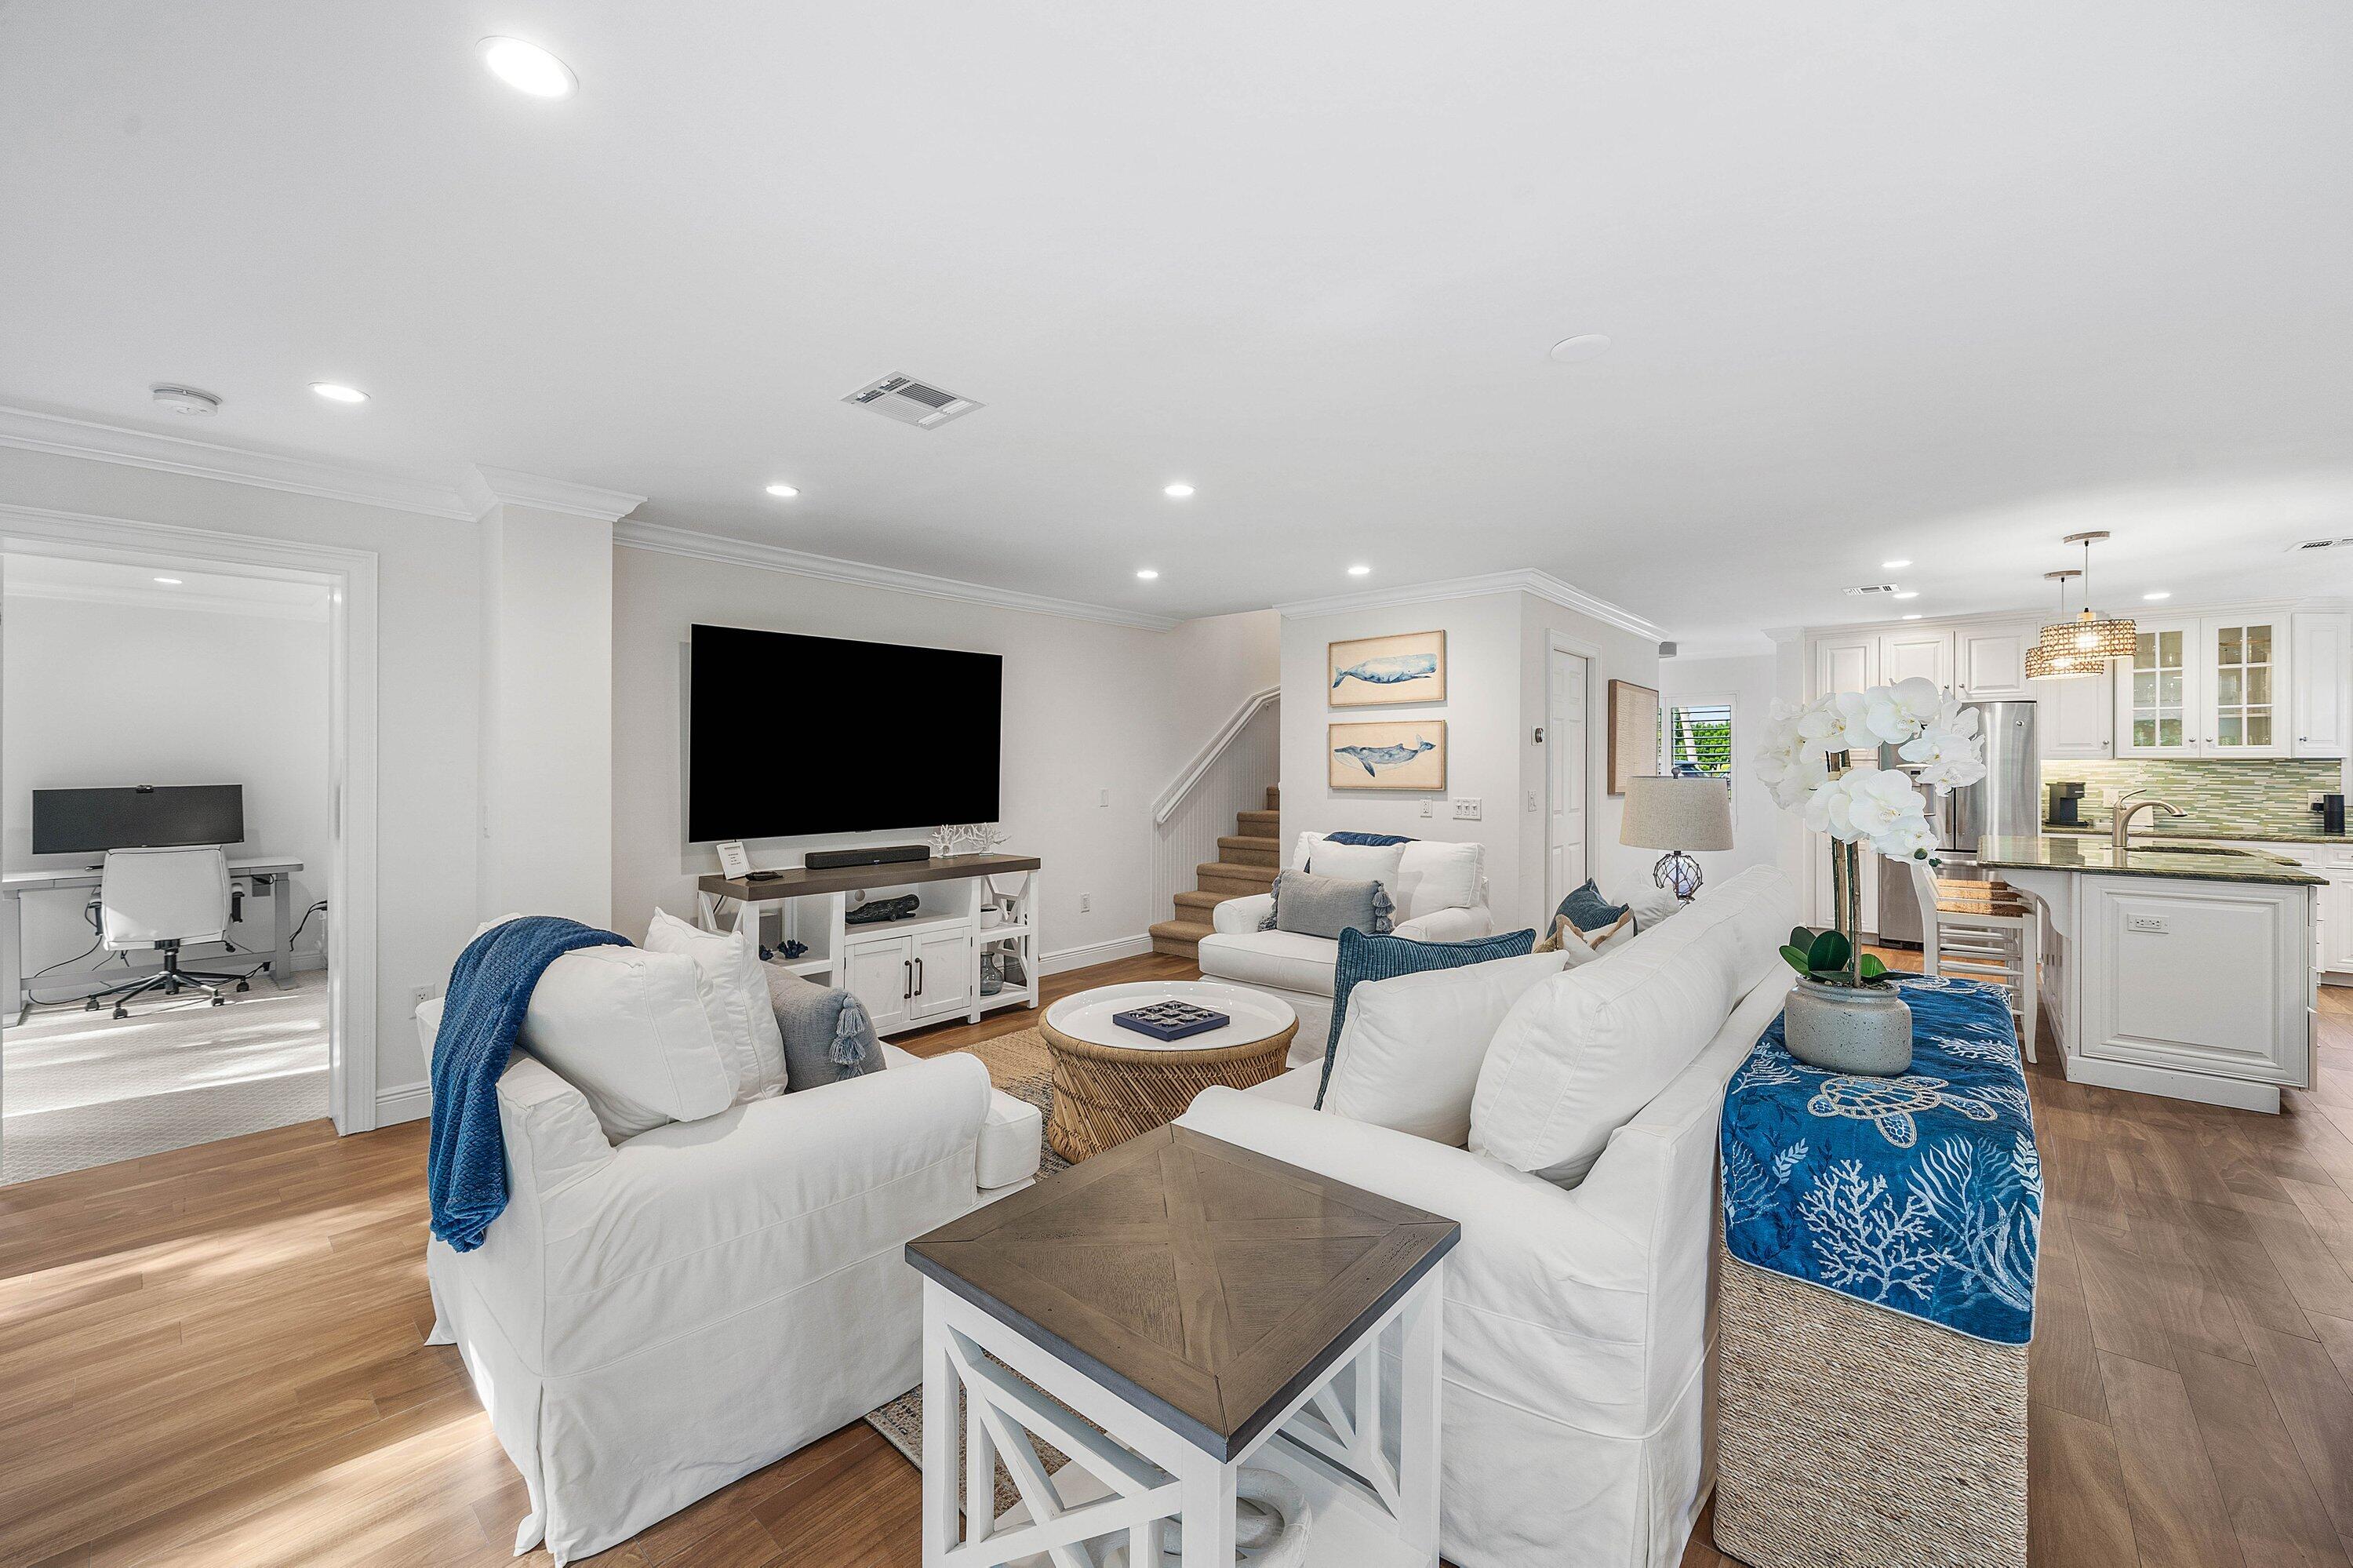
4081 Kittiwake Court Kittiwake, Boynton Beach, FL, 33436

4081 Kittiwake Court Kittiwake, Boynton Beach, FL, 33436

Save
Ask
Tour
Hide
Share
$680,000
26 Days On Site

Kittiwake
4081 Kittiwake Court Kittiwake
Boynton Beach, FL 33436

For Sale|Townhouse|Active
3
Beds
4
Total Baths
3
Full Baths
1
Partial Bath
1,776
SqFt
$383
/SqFt
1973
Built
Subdivision:
Quail Ridge
County:
Palm Beach
Call Now: ‪(561) 421-3211‬
Is this the listing for you? We can help make it yours.
‪(561) 421-3211‬
4081 Kittiwake Court Kittiwake4081 Kittiwake Court Kittiwake4081 Kittiwake Court Kittiwake4081 Kittiwake Court Kittiwake
Save
Ask
Tour
Hide
Share

Mortgage Calculator

Monthly Payment (Est.)

Enter an interest rate to see your estimated monthly payment.
Calculator powered by Showcase IDX, a Constellation1 Company. Copyright ©2026 Information is deemed reliable but not guaranteed.

Beautifully renovated 3 bedroom/3.5 bath townhouse in the Kittiwake area of Quail Ridge, just steps to all club amenities. Good rental history! This light-filled home offers the rare convenience of a primary suite on each floor. The open kitchen features a center island, abundant cabinetry with numerous glass-front doors, & generous counter space, ideal for everyday living and entertaining. Plenty of windows fill the home with natural light. Upstairs offers a private second primary suite with walk-in closet, an additional guest bedroom & bath. Powder room on 1st floor. Most windows impact glass. New roof! Mandatory club membership includes two championship golf courses, racquet sports, spa, fitness center, and fine dining — all within a 24-hour guard-gated Audubon-certified community.

Save
Ask
Tour
Hide
Share
Listing Snapshot
Price 
$680,000
Days On Site 
26 Days
Bedrooms 
3
Inside Area (SqFt) 
1,776 sqft
Total Baths 
4
Full Baths 
3
Partial Baths 
1
Lot Size 
N/A
Year Built 
1973
MLS® Number 
B26069204
Status 
Active
Property Tax 
$7,806.51
HOA/Condo/Coop Fees 
$1,722.67 monthly
Sq Ft Source 
Plans
Friends & Family
Recent Activity
4 weeks agoListing first seen on site
4 weeks agoListing updated with changes from the MLS®
General Features
Direction Faces 
West
Disclosures 
Special Assessment
Levels 
Two
Number Of Stories 
2
Parking 
AssignedGuest
Parking Spaces 
1
Pets 
Number LimitYes
Property Condition 
Updated/Remodeled
Property Sub Type 
Townhouse
Security 
Closed Circuit Camera(s)Security GateGated with GuardGated CommunitySecurity Guard

Sewer 
Public Sewer
Special Circumstances 
Standard
SqFt Total 
1776
Utilities 
Cable ConnectedElectricity ConnectedSewer ConnectedWater Connected
Water Source 
Public
Zoning 
Residential
Interior Features
Appliances 
CooktopDryerDishwasherElectric CooktopElectric Water HeaterMicrowaveOvenRefrigeratorWater HeaterWasher
Cooling 
Central Air
Flooring 
CarpetLaminate
Furnished 
Negotiable
Heating 
Central
Interior 
Wet BarBreakfast BarKitchen IslandWalk-In Closet(s)
Laundry Features 
Common Area
Main Level Bedrooms 
1
Window Features 
Plantation Shutters
Bedroom 2 
Dimensions - 17 X 12Level - MainArea - 204
Bedroom 3 
Dimensions - 13.6 X 12.8Level - MainArea - 174
Kitchen 
Dimensions - 12.4 X 12Level - MainArea - 148
Living Room 
Dimensions - 16 X 24Level - MainArea - 384Description - Living/Dining Area
PrimaryBedroom 
Dimensions - 168 X 11.6Level - MainArea - 1948
Save
Ask
Tour
Hide
Share
Exterior Features
Construction Details 
StuccoFrame
Pool Features 
Association
Roof 
Tile
View 
Garden
Waterview 
Garden
Windows/Doors 
Plantation Shutters
Community Features
Association Amenities 
PoolClubhouseDog ParkFitness CenterGolf CoursePlaygroundSaunaSecurityTennis Court(s)
Association Fee 
$5168.0
Association Fee Frequency 
Quarterly
Community Features 
Gated
MLS Area 
4510
Financing Terms Available 
CashConventional
Membership fee 
85000
Schools
School District
Unknown
Elementary School
Crosspointe
Middle School
Congress
High School
Boynton Beach
Listing courtesy of The Club at Quail Ridge Realty Inc


All listings featuring the BMLS logo are provided by BeachesMLS, Inc. This information is not verified for authenticity or accuracy and is not guaranteed. Copyright © 2026 BeachesMLS, Inc. (a Flex MLS feed)
Last checked: 2026-09-22 09:09 PM UTC

Neighborhood & Commute
Source: Walkscore
Disclosure: Community information and market data powered by Constellation Data Labs. Information is deemed reliable but not guaranteed.
Save
Ask
Tour
Hide
Share