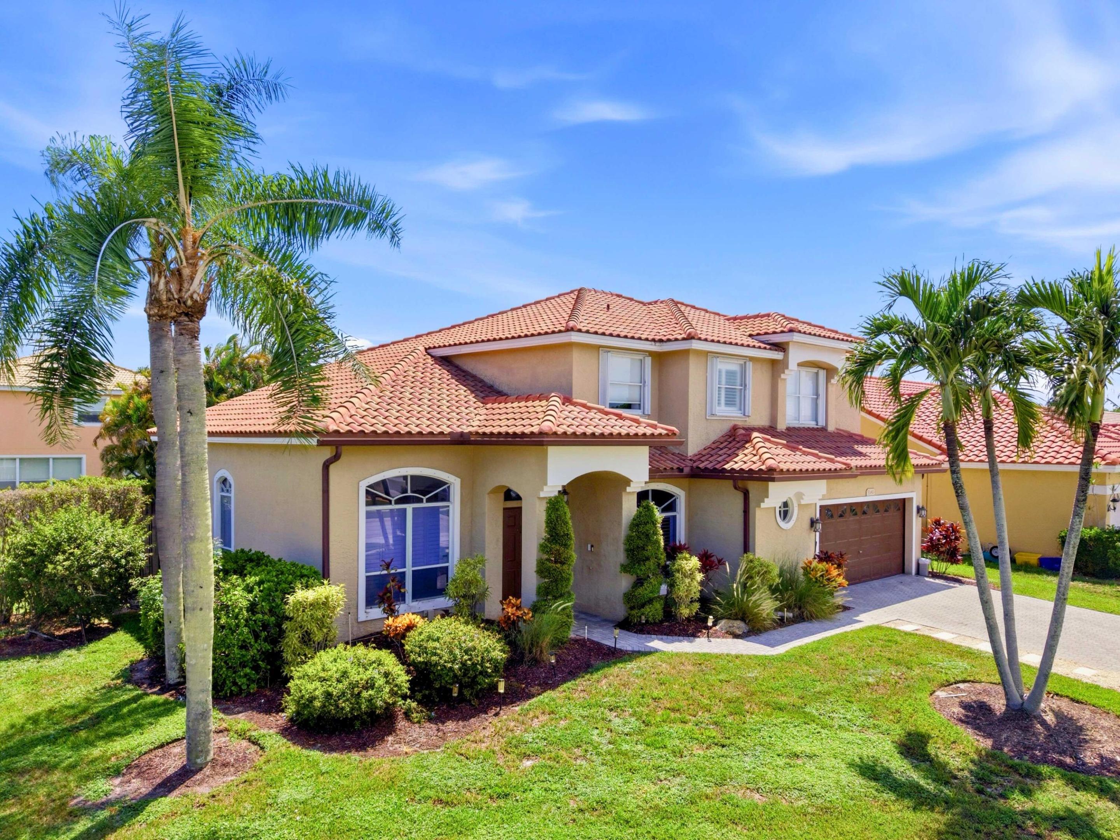
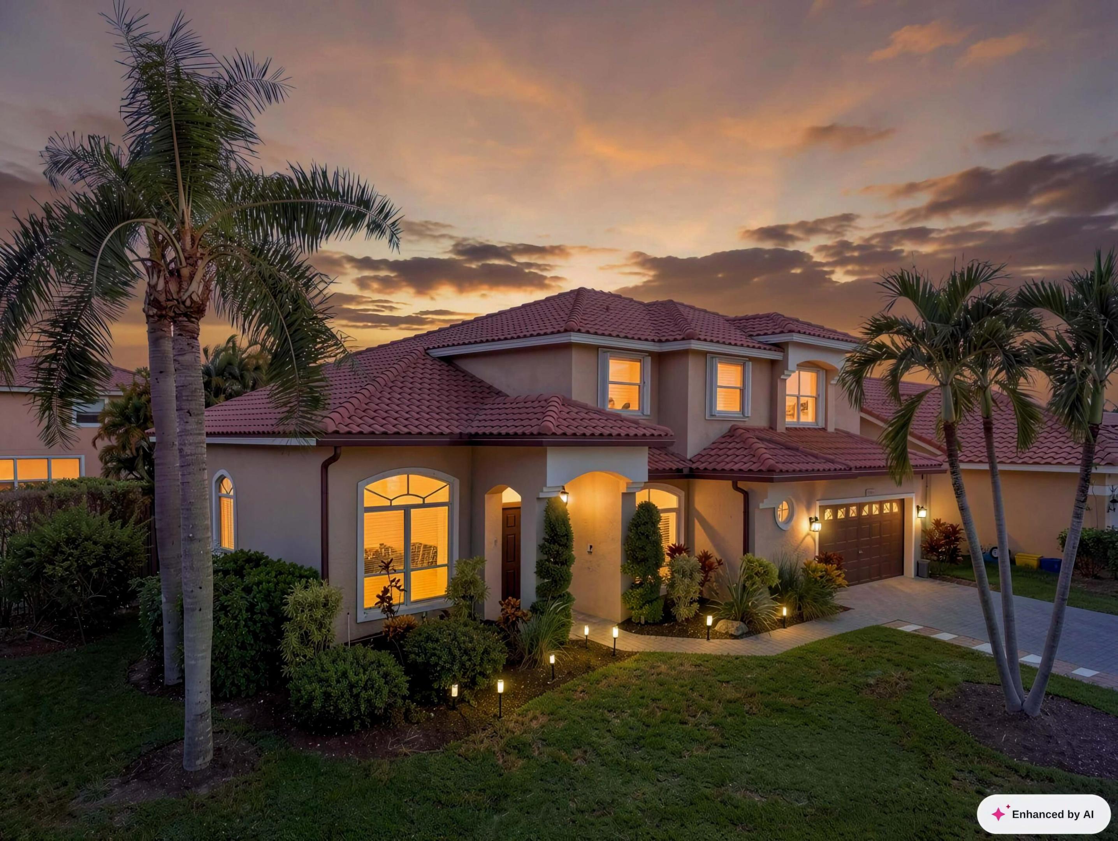
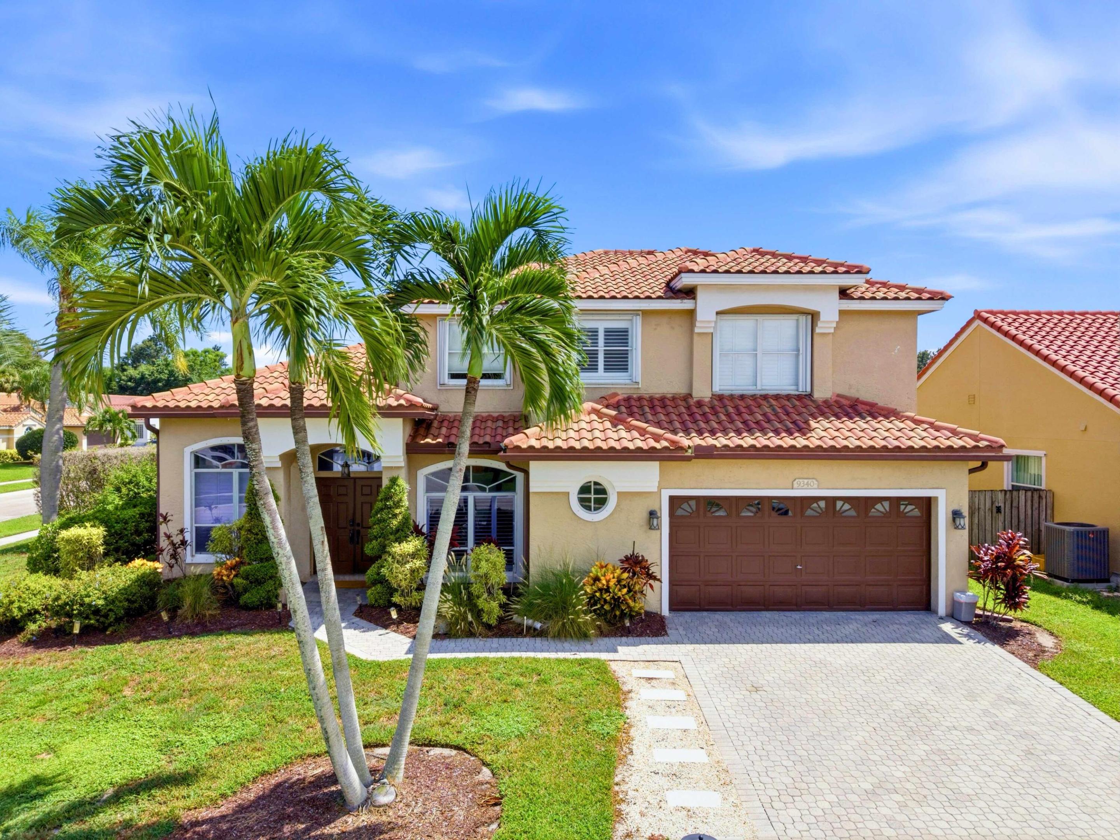
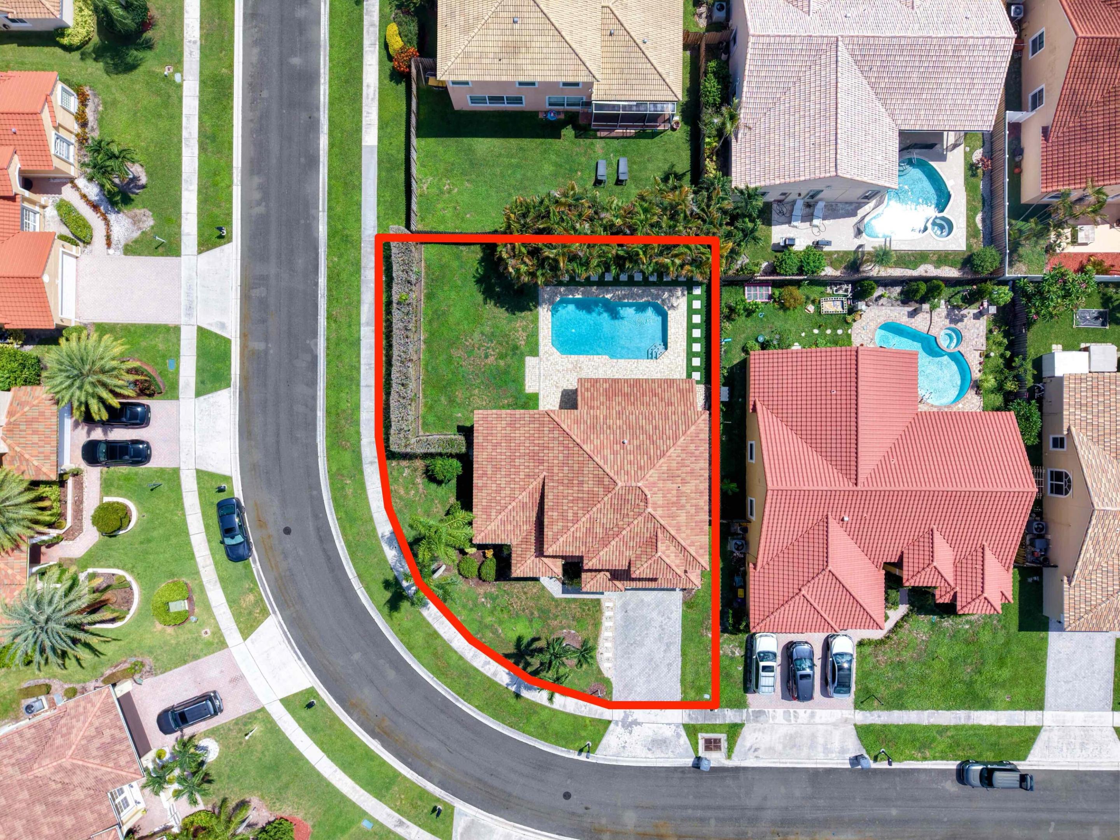
Welcome to this beautifully updated, spacious two-story single-family home in desirable Boca Landings North, ideally situated in the heart of Central Boca Raton. Offering a thoughtfully designed floor plan with generous living and entertaining spaces, this home combines comfort, functionality, and modern updates throughout. The flexible four-bedroom, three-bathroom layout features large, light-filled rooms, a dedicated home office, and an open-concept kitchen and family room perfect for everyday living and entertaining. The kitchen and all bathrooms have been beautifully updated, with renovations completed as recently as 2024, giving the home a fresh and modern feel. Step outside to a spacious patio overlooking the large swimming pool, creating your own private backyard retreat for dining, entertaining, or simply relaxing. The home sits on a fully fenced corner lot, providing added privacy and plenty of room to play, garden, or gather with friends. Additional features include a roof replaced in 2018, a two-car garage offering ample parking and storage, interior Bahama shutters, and exterior accordion hurricane shutters for added storm protection and convenience. Call today to schedule your private showing.
Save
Ask
Tour
Hide
Share
Listing Snapshot
Price
$949,000
Days On Site
36 Days
Bedrooms
4
Inside Area (SqFt)
2,466 sqft
Total Baths
3
Full Baths
3
Partial Baths
N/A
Lot Size
0.22 Acres
Year Built
1994
MLS® Number
B26069497
Status
Pending
Property Tax
$6,436.69
HOA/Condo/Coop Fees
$117 monthly
Sq Ft Source
Public Records
Friends & Family
React
Comment
Invite
No Comments Yet
Did you know? You can invite friends and family to your search. They can join your search, rate and discuss listings with you.
Recent Activity
4 weeks ago
Listing updated with changes from the MLS®
4 weeks ago
Status changed to Pending
a month ago
Listing first seen on site
General Features
Acres
0.22
Attached Garage
Yes
Direction Faces
North
Garage
Yes
Garage Spaces
2
Levels
Two
Number Of Stories
2
Parking
AttachedGarageGarage Door OpenerPaver Block
Parking Spaces
6
Pets
Yes
Property Condition
Updated/Remodeled
Property Sub Type
Single Family Residence
Security
Security System
Sewer
Public Sewer
Special Circumstances
Standard
SqFt Total
3098
Style
Mediterranean
Utilities
Cable AvailableElectricity AvailableSewer AvailableWater Available
Water Source
Public
Zoning
RS
Interior Features
Appliances
DryerDishwasherElectric RangeElectric Water HeaterDisposalIce MakerMicrowaveRefrigeratorWater HeaterWasher


Did you know? You can invite friends and family to your search. They can join your search, rate and discuss listings with you.