
Save
Ask
Tour
Hide
$689,000
39 Days On Site
250 NW 46th StreetBoca Raton, FL 33431
For Sale|Single Family Residence|Active Under Contract
4
Beds
2
Total Baths
2
Full Baths
1,274
SqFt
$541
/SqFt
1960
Built
Subdivision:
UNIVERSITY GARDENS
County:
Palm Beach
Call Now: (561) 421-3211
Is this the listing for you? We can help make it yours.
(561) 421-3211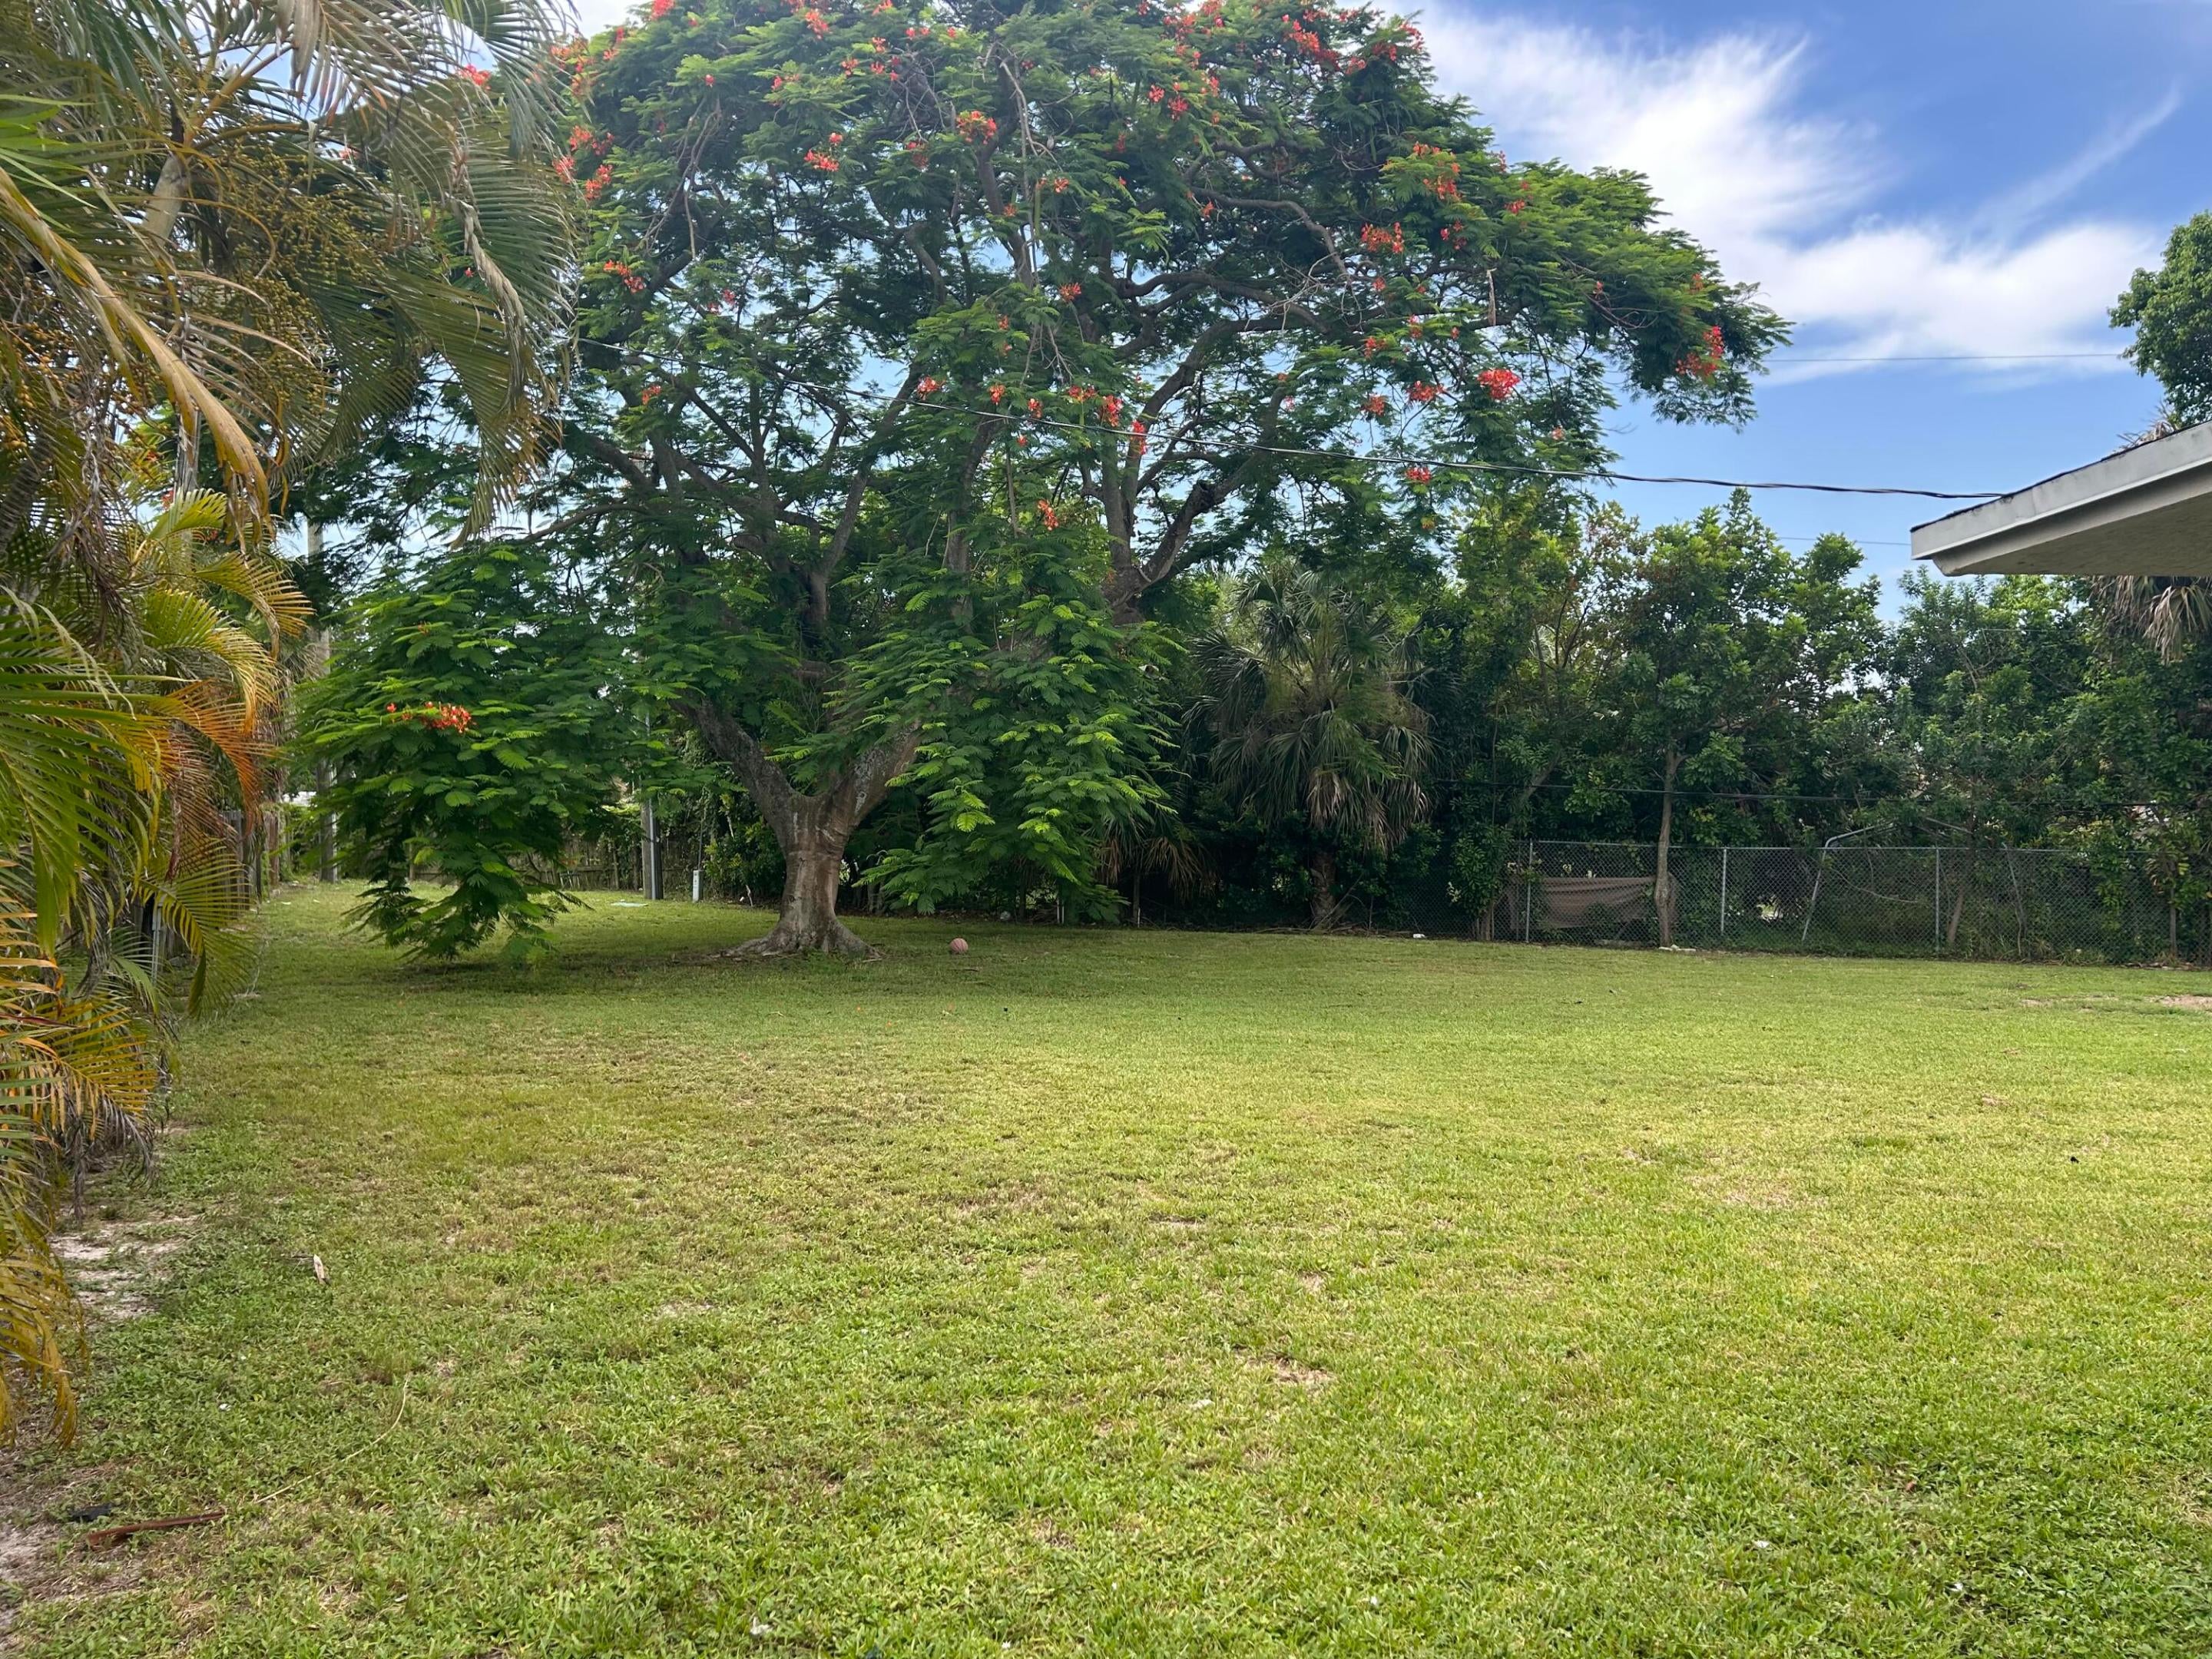
Save
Ask
Tour
Hide
Mortgage Calculator
Monthly Payment (Est.)
Enter an interest rate to see your estimated monthly payment.Calculator powered by Showcase IDX, a Constellation1 Company. Copyright ©2026 Information is deemed reliable but not guaranteed.
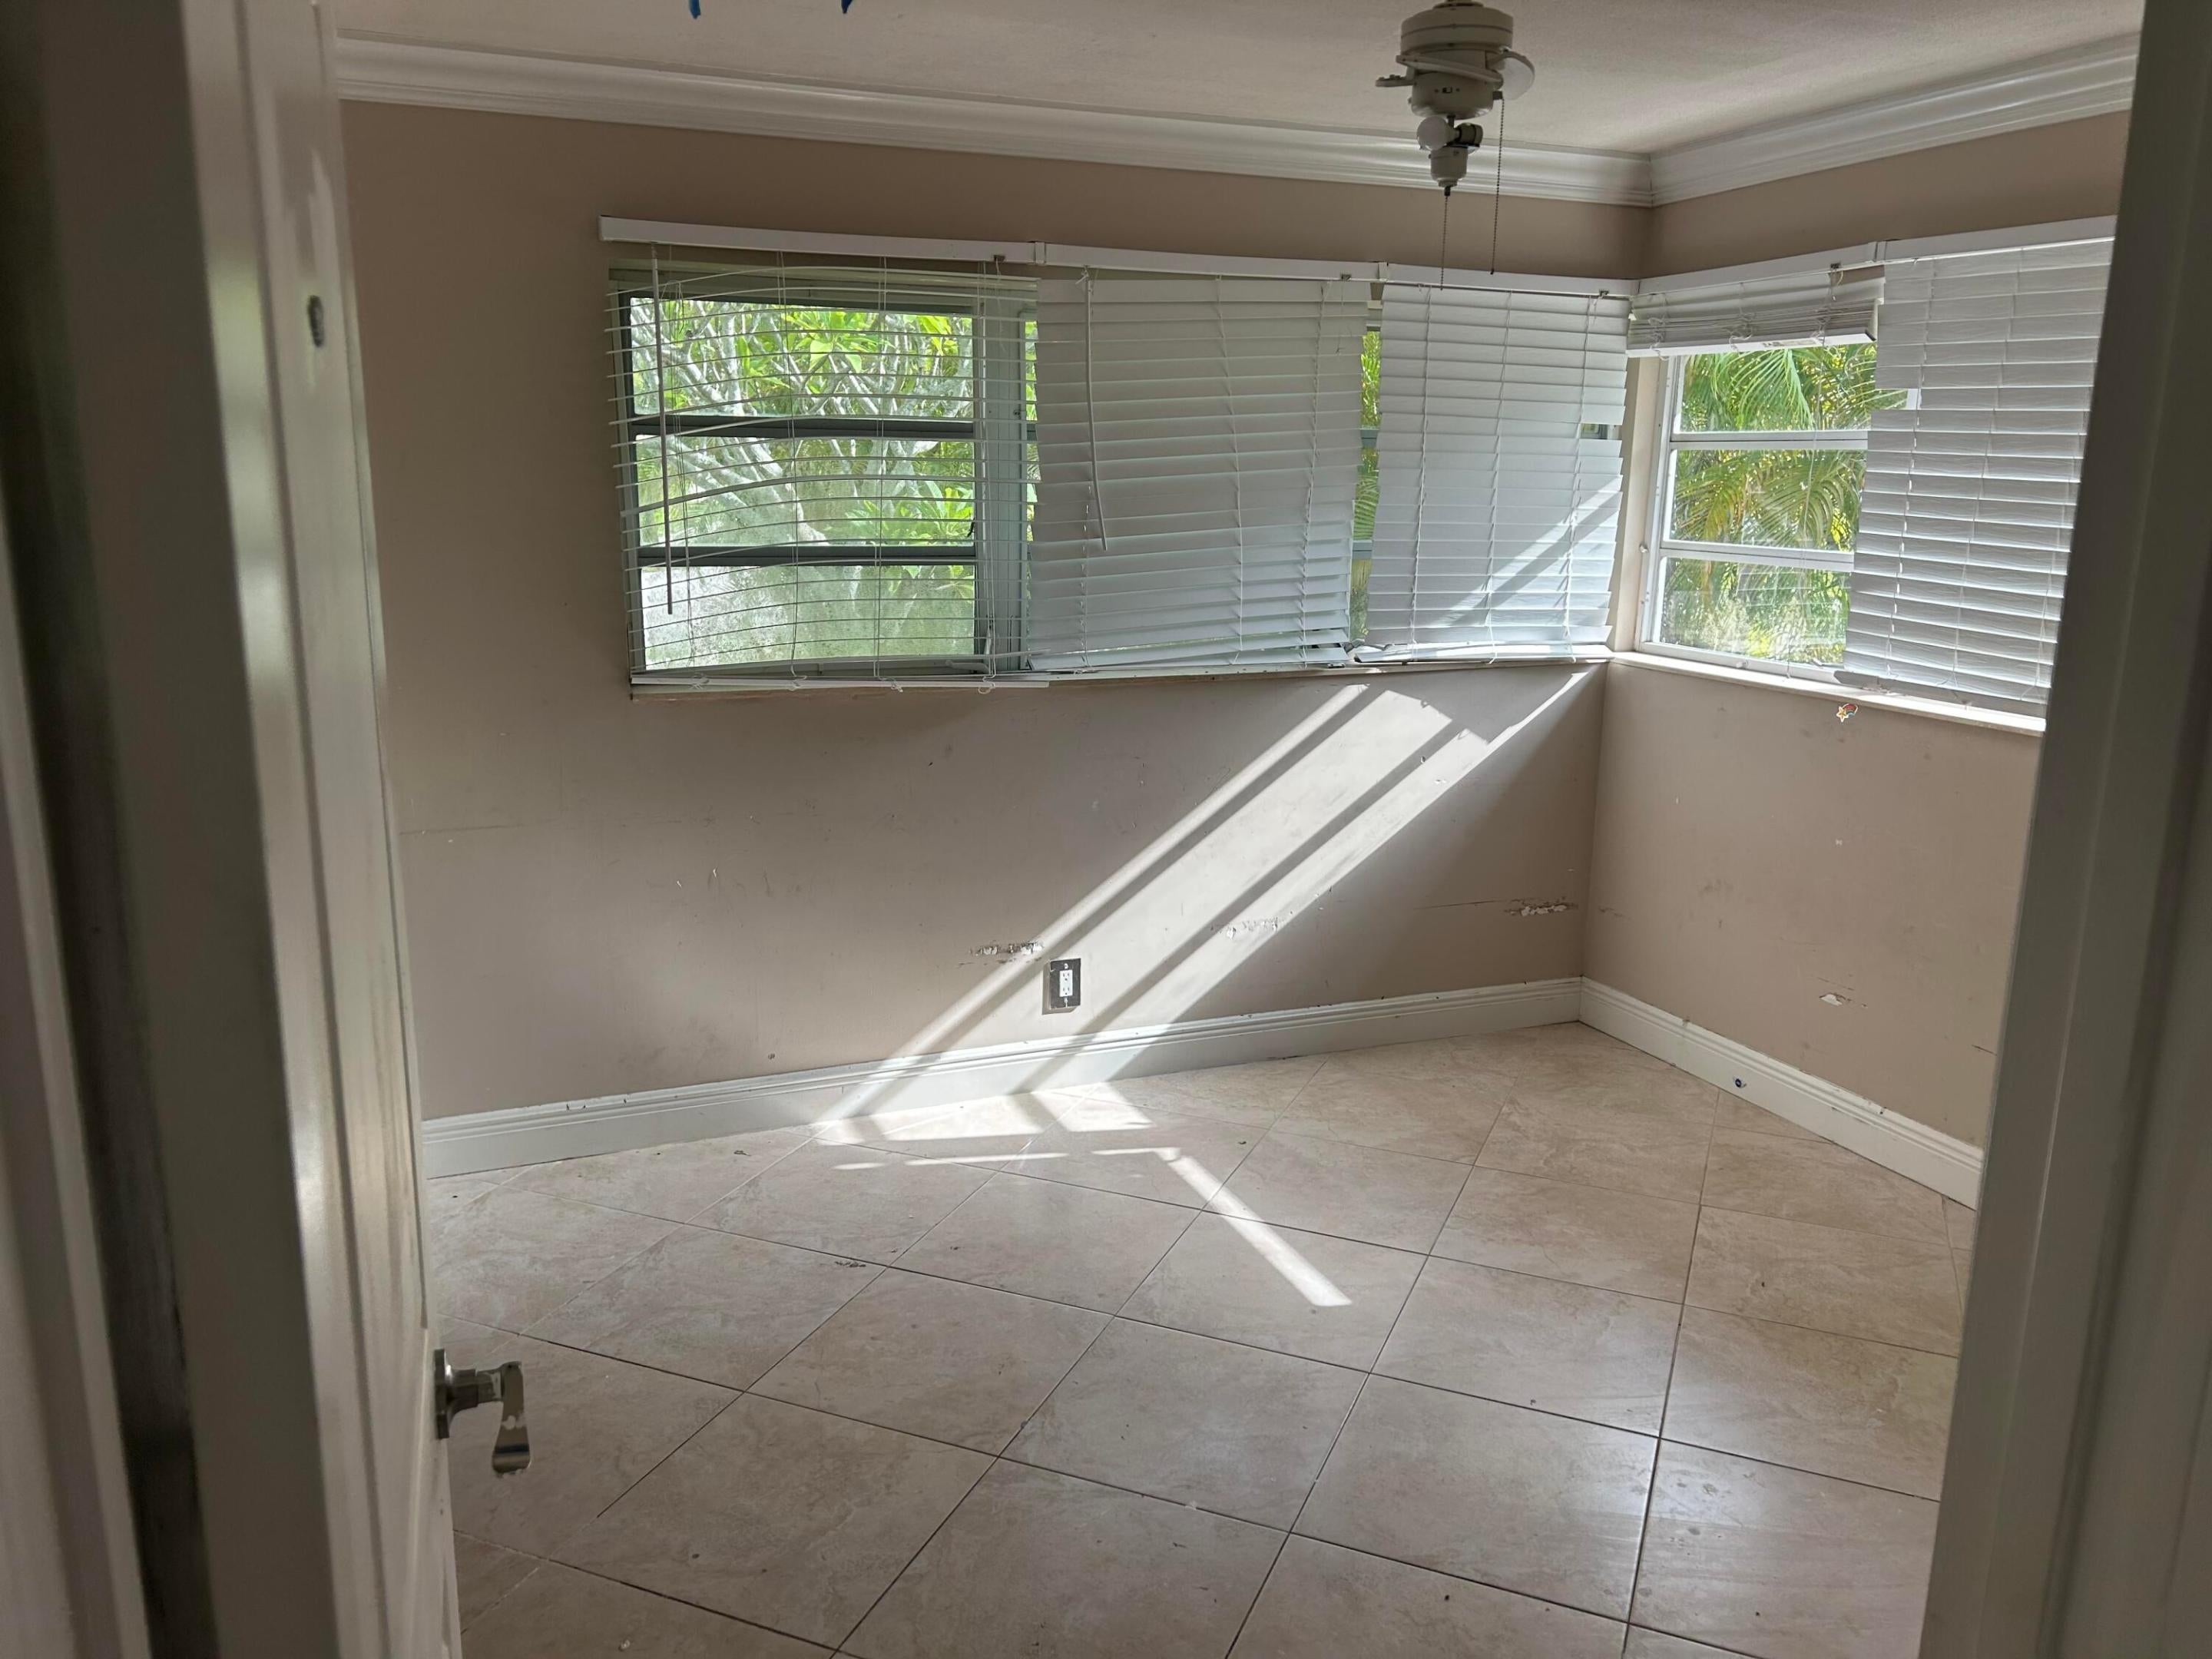
Charming 4-bedroom, 2-bathroom home situated on an exceptionally large lot in the desirable University Gardens community. The spacious split floor plan offers comfortable living throughout, and the converted garage provides flexible space that can serve as a fourth bedroom, home office, storage area, or bonus room. Step outside to an oversized backyard with an open patio—perfect for entertaining, relaxing, or creating your own private outdoor retreat. The expansive lot offers plenty of room to add a pool, play area, or additional outdoor amenities. A rare opportunity to own a home with this much space and potential in University Gardens!
Save
Ask
Tour
Hide
Listing Snapshot
Price
$689,000
Days On Site
39 Days
Bedrooms
4
Inside Area (SqFt)
1,274 sqft
Total Baths
2
Full Baths
2
Partial Baths
N/A
Lot Size
0.33 Acres
Year Built
1960
MLS® Number
B26069706
Status
Active Under Contract
Property Tax
$9,608.49
HOA/Condo/Coop Fees
N/A
Sq Ft Source
Other
Friends & Family
Recent Activity
| 9 hours ago | Listing updated with changes from the MLS® | |
| 9 hours ago | Status changed to Active Under Contract | |
| 2 weeks ago | Price changed to $689,000 | |
| a month ago | Listing first seen on site |
General Features
Acres
0.33
Carport
1
Direction Faces
North
Levels
One
Number Of Stories
1
Parking
CoveredCarportDetached CarportDriveway
Parking Spaces
2
Pets
CallCats OKDogs OKYes
Property Sub Type
Single Family Residence
Sewer
Public Sewer
Special Circumstances
Standard
SqFt Total
1946
Style
Ranch
Utilities
Cable AvailableElectricity AvailableSewer AvailableWater Available
Water Source
Public
Zoning
R1D (city)
Interior Features
Appliances
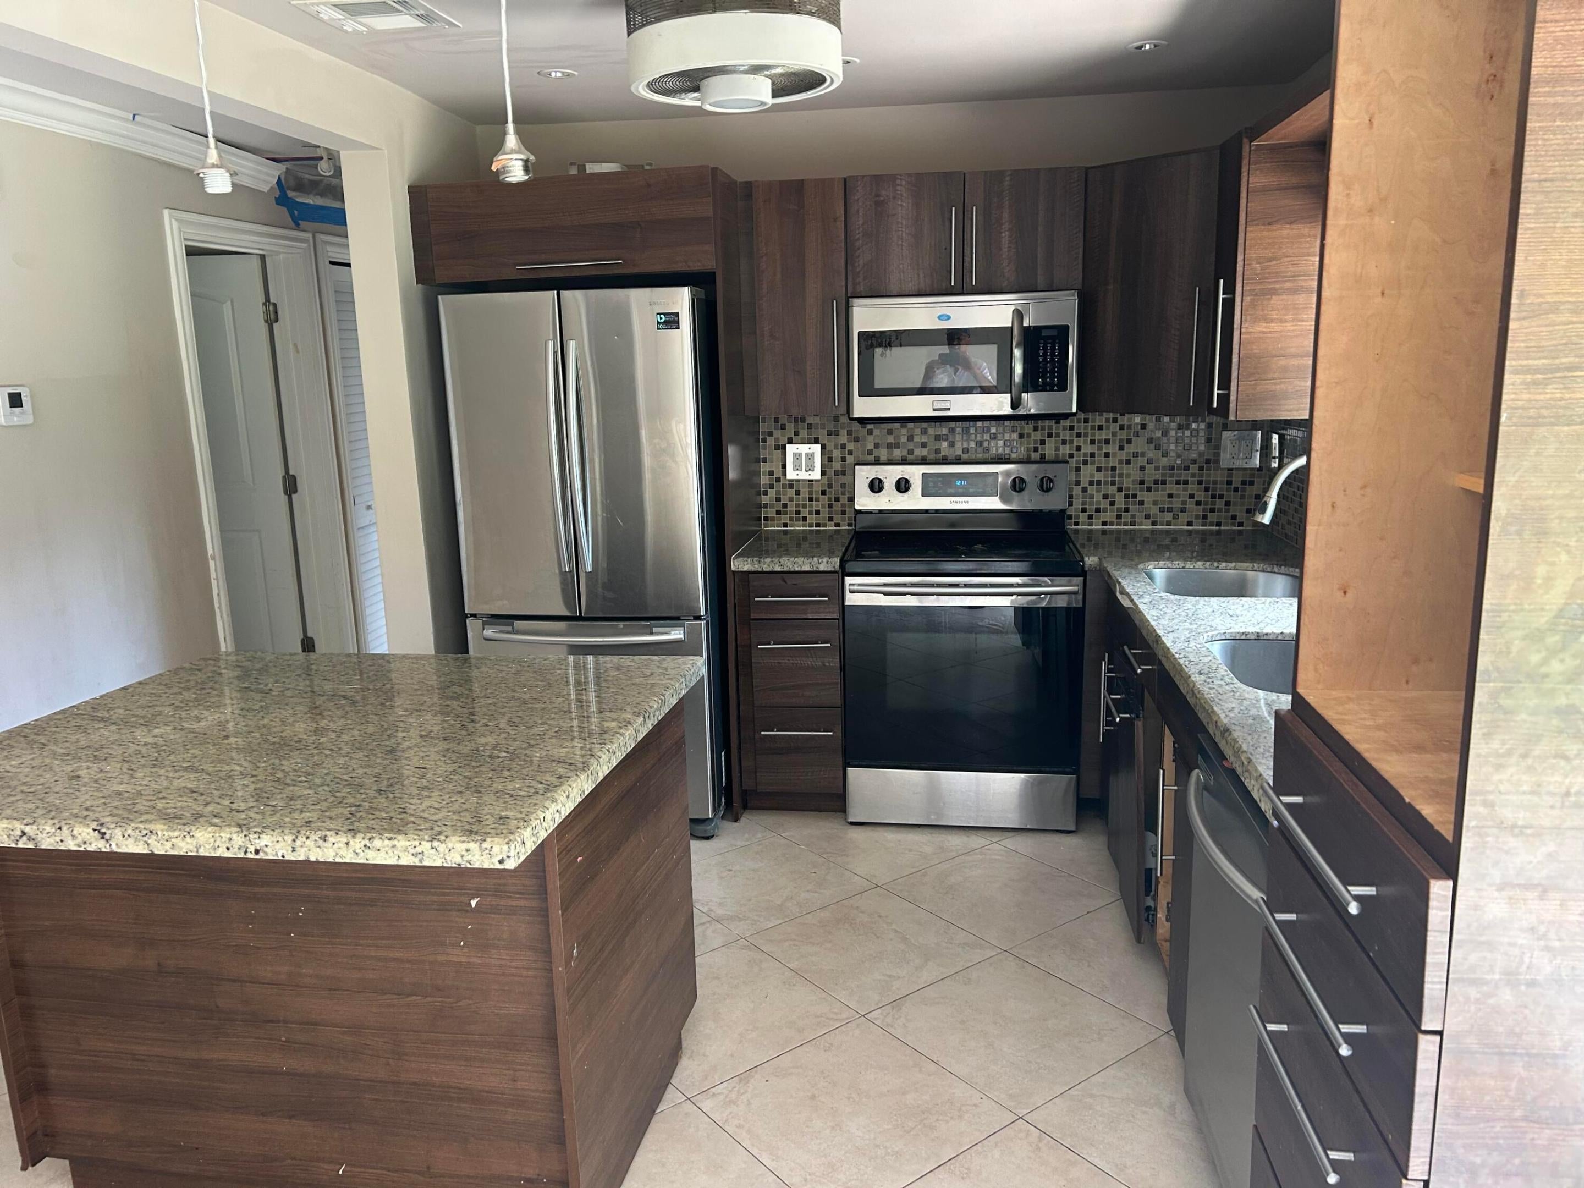
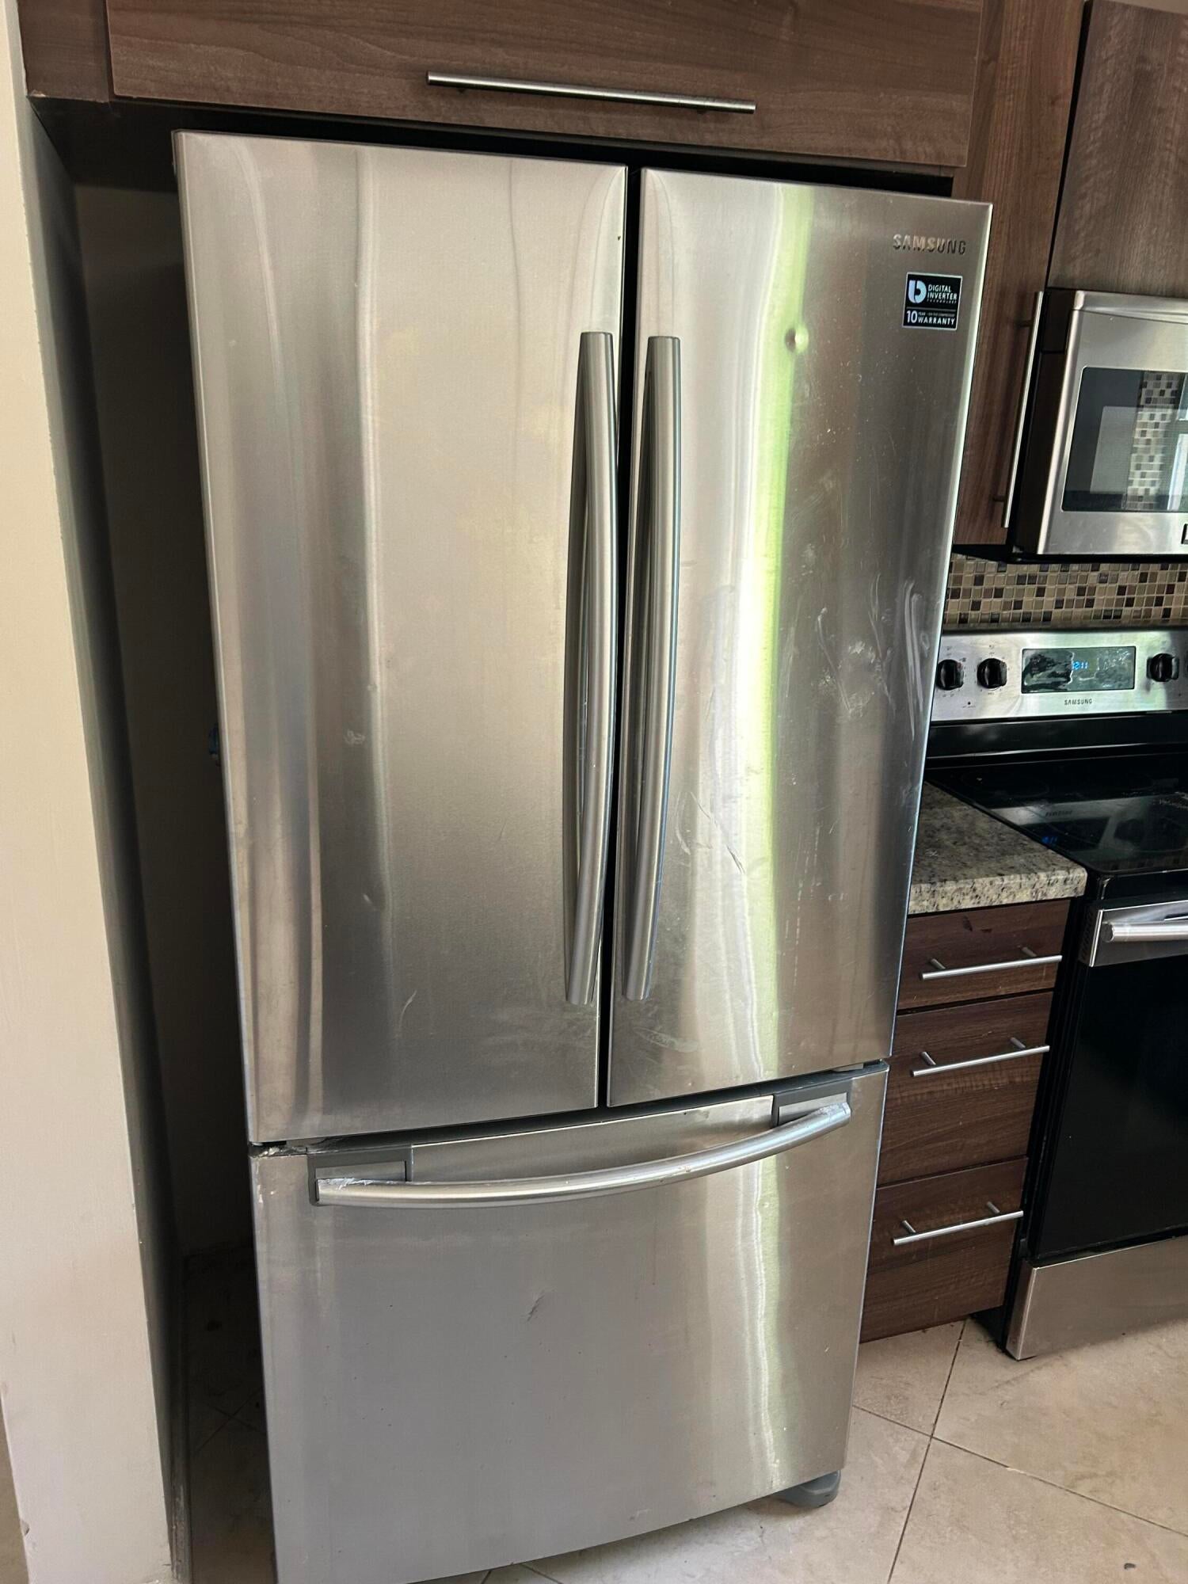
DishwasherElectric RangeMicrowaveRangeRefrigerator
Cooling
Central AirCeiling Fan(s)
Electric
220 Volts
Flooring
Tile
Furnished
Unfurnished
Heating
Electric
Interior
Kitchen IslandOther
Laundry Features
Other
Main Level Bedrooms
1
Kitchen
Dimensions - 8.5 X 7.4Level - FirstArea - 62
Living Room
Dimensions - 14.7 X 14.9Level - FirstArea - 219
PrimaryBedroom
Dimensions - 10 X 15.1Level - FirstArea - 151
Save
Ask
Tour
Hide
Exterior Features
Construction Details
Block
Exterior
GardenNone
Fencing
None
Lot Features
Interior LotGarden
Other Structures
None
Road Frontage
City Street
Roof
Shingle
Community Features
Accessibility Features
Accessible Kitchen AppliancesAccessible Full BathAccessible BedroomAccessible Common AreaAccessible KitchenAccessible Central Living AreaCentral Living AreaAccessible Entrance
Community Features
Sidewalks
MLS Area
4250
Financing Terms Available
CashConventional
Schools
School District
Unknown
Elementary School
J. C. Mitchell
Middle School
Boca Raton Community
High School
Boca Raton
Listing courtesy of Compass Florida LLC

All listings featuring the BMLS logo are provided by BeachesMLS, Inc. This information is not verified for authenticity or accuracy and is not guaranteed. Copyright © 2026 BeachesMLS, Inc. (a Flex MLS feed)
Last checked: 2026-10-07 02:44 AM UTC
All listings featuring the BMLS logo are provided by BeachesMLS, Inc. This information is not verified for authenticity or accuracy and is not guaranteed. Copyright © 2026 BeachesMLS, Inc. (a Flex MLS feed)
Last checked: 2026-10-07 02:44 AM UTC
Neighborhood & Commute
Source: Walkscore
Disclosure: Community information and market data powered by Constellation Data Labs. Information is deemed reliable but not guaranteed.
Save
Ask
Tour
Hide
Did you know? You can invite friends and family to your search. They can join your search, rate and discuss listings with you.