4606 San Fratello Circle, Lake Worth, FL, 33467

4606 San Fratello Circle, Lake Worth, FL, 33467

Save
Ask
Tour
Hide
Share
$539,000
56 Days On Site

4606 San Fratello Circle
Lake Worth, FL 33467

For Sale|Townhouse|Active
3
Beds
3
Total Baths
2
Full Baths
1
Partial Bath
1,909
SqFt
$282
/SqFt
2018
Built
Subdivision:
FIELDS AT GULFSTREAM POLO PUD
County:
Palm Beach
Call Now: ‪(561) 421-3211‬
Is this the listing for you? We can help make it yours.
‪(561) 421-3211‬
4606 San Fratello Circle4606 San Fratello Circle4606 San Fratello Circle4606 San Fratello Circle
Save
Ask
Tour
Hide
Share

Mortgage Calculator

Monthly Payment (Est.)

Enter an interest rate to see your estimated monthly payment.
Calculator powered by Showcase IDX, a Constellation1 Company. Copyright ©2026 Information is deemed reliable but not guaranteed.

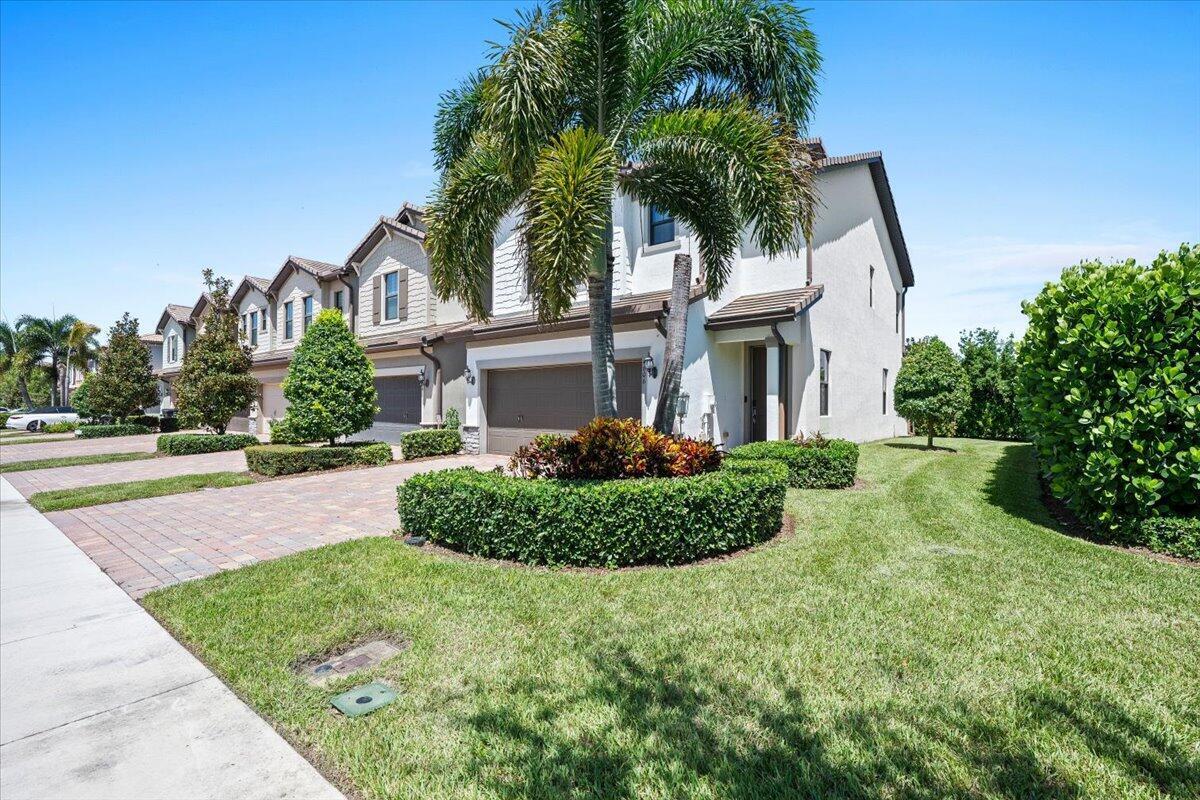
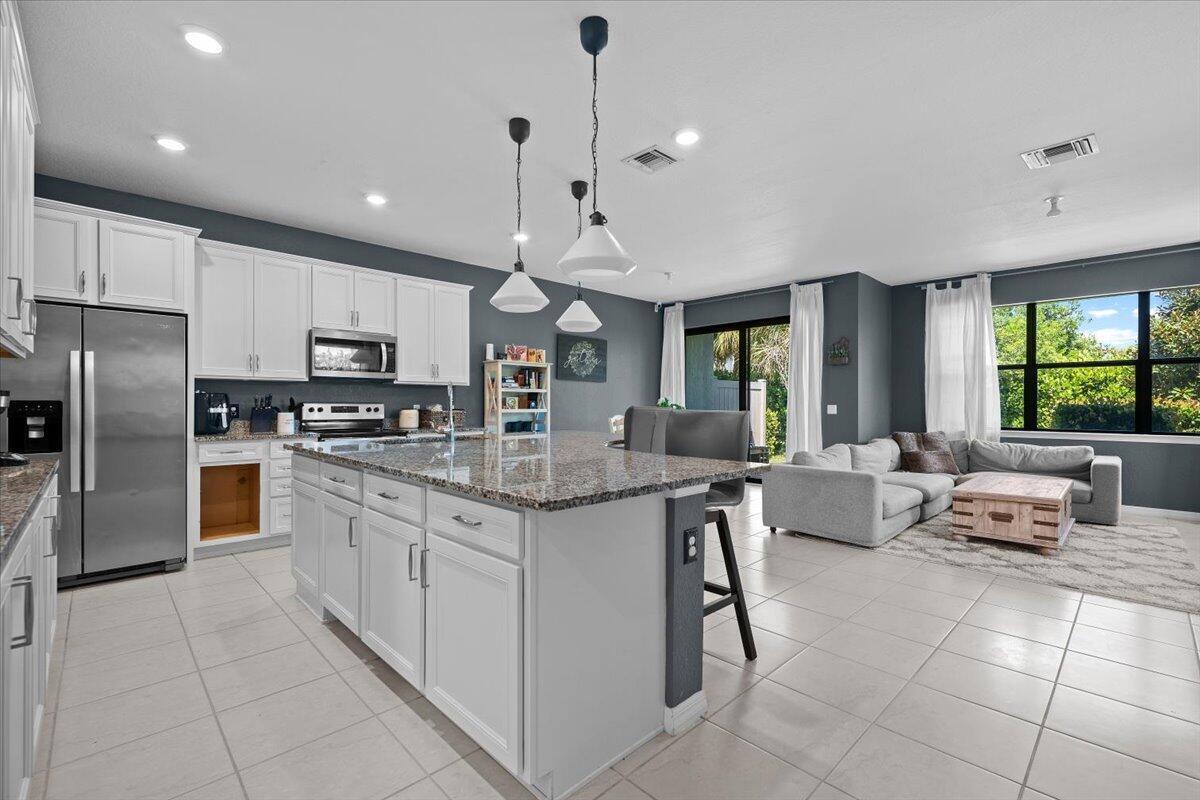
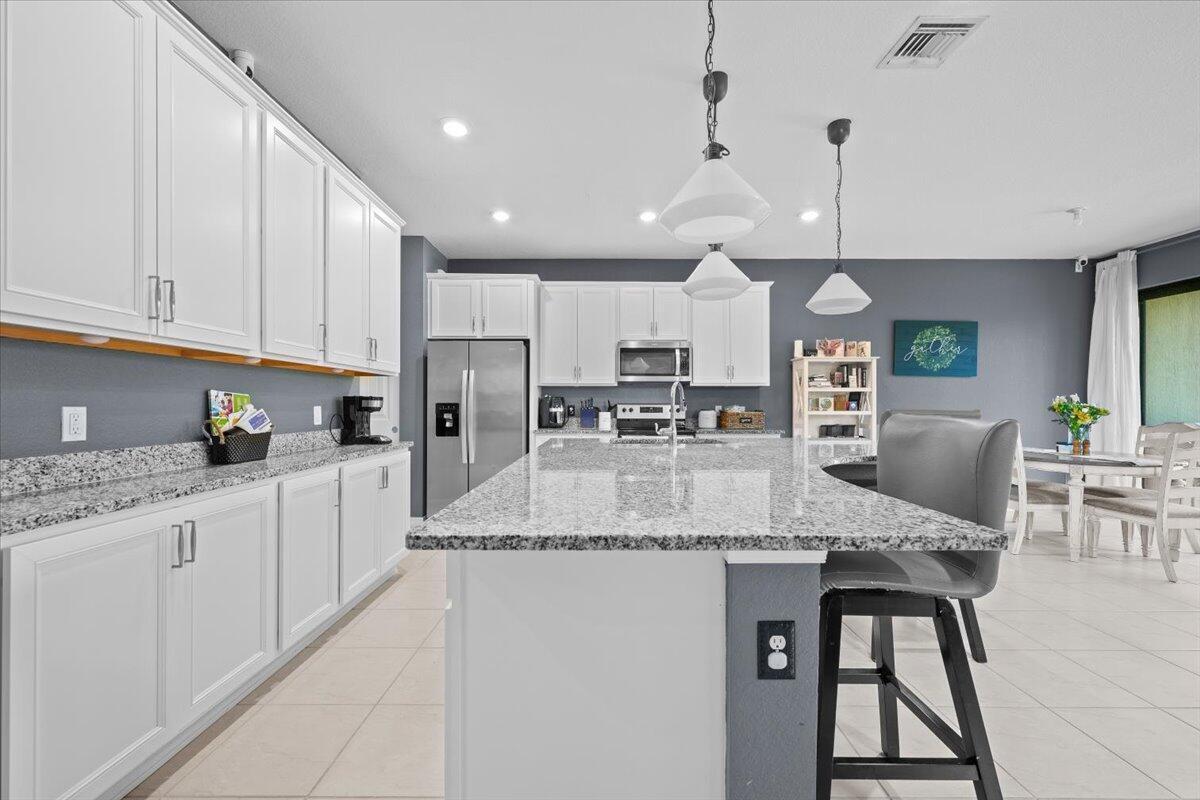
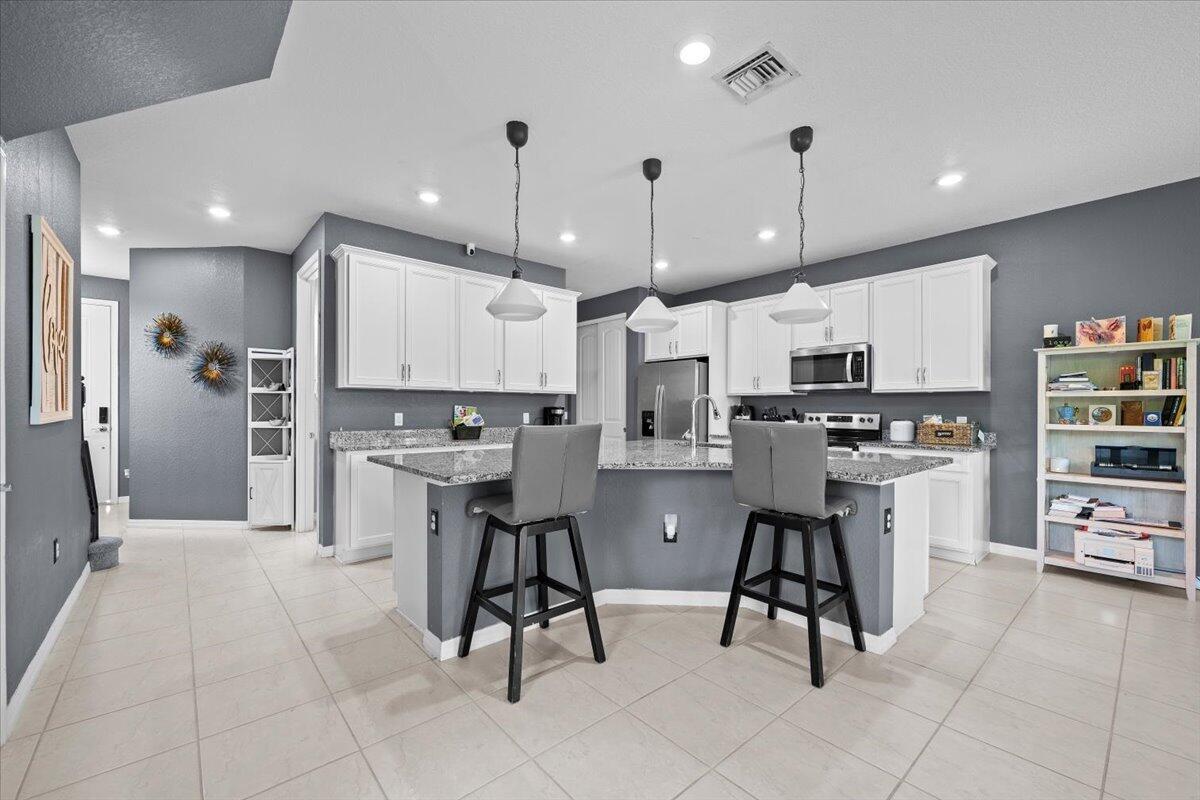
Newer-construction 3-bedroom, 2.5-bath end-unit townhome built in 2018 and located within the The Fields at Gulfstream Polo This corner unit features more than in upgrades and is positioned directly beside a small neighborhood park with benches, providing an attractive setting and additional green space immediately outside the home. The main level provides an open-concept floor plan with a spacious kitchen featuring stainless-steel appliances, granite countertops, an oversized center island, 42-inch crown-molded cabinetry, and custom light fixtures. The large dining area opens to the covered lanai and expansive landscaped backyard, creating an easy transition between indoor and outdoor living. The living area features upgraded tile flooring and a custom-bu ilt entertainment center with an electric fireplace. Upstairs are three generously sized bedrooms, two full bathrooms, and a fully equipped laundry room with utility sink. The primary suite includes a large walk-in closet, tray ceiling, dual vanity with granite countertops, upgraded tub, and separate stand-alone shower. Secondary bedrooms feature plush carpeting and share a full bathroom. Additional features include impact-resistant windows and doors, recessed lighting, upgraded 8-foot doors, an office loft, and an under-stair workspace.

Save
Ask
Tour
Hide
Share
Listing Snapshot
Price 
$539,000
Days On Site 
56 Days
Bedrooms 
3
Inside Area (SqFt) 
1,909 sqft
Total Baths 
3
Full Baths 
2
Partial Baths 
1
Lot Size 
0.09 Acres
Year Built 
2018
MLS Number 
B26069889
Status 
Active
Property Tax 
$8,913
HOA/Condo/Coop Fees 
$315 monthly
Sq Ft Source 
Owner
Friends & Family
Recent Activity
a week agoPrice changed to $539,000
3 weeks agoListing updated with changes from the MLS
2 months agoListing first seen on site
General Features
Acres 
0.09
Attached Garage 
Yes
Direction Faces 
East
Foundation 
Slab
Garage 
Yes
Garage Spaces 
2
Levels 
Two
Number Of Stories 
2
Parking 
AttachedGarage
Parking Spaces 
2
Pets 
Breed RestrictionsYes
Property Sub Type 
Townhouse
Security 
Gated Community
Sewer 
Septic Tank
Special Circumstances 
Standard
SqFt Total 
1909
Utilities 
Cable ConnectedElectricity ConnectedSewer ConnectedWater Connected
Water Source 
Public
Zoning 
PUD
Interior Features
Appliances 
DishwasherElectric RangeDisposalMicrowaveOvenRefrigeratorTrash CompactorVented Exhaust Fan
Cooling 
Central AirElectric
Flooring 
CarpetCeramic Tile
Furnished 
Unfurnished
Heating 
CentralElectric
Interior 
High CeilingsKitchen IslandPantrySoaking Tub
Laundry Features 
Laundry RoomUpper Level
Bedroom 2 
Dimensions - 11 X 11Level - SecondArea - 121
Bedroom 3 
Dimensions - 11 X 11Level - SecondArea - 121
Kitchen 
Dimensions - 11 X 10Level - FirstArea - 110
Living Room 
Dimensions - 18 X 14Level - FirstArea - 252
PrimaryBedroom 
Dimensions - 13 X 15Level - SecondArea - 195
Save
Ask
Tour
Hide
Share
Exterior Features
Construction Details 
Block
Exterior 
None
Lot Features 
Corner Lot
Pool Features 
Association
Roof 
Tile
Community Features
Association Amenities 
PoolBasketball CourtClubhouseFitness CenterGatedMaintenancePicnic AreaPlayground
Association Fee 
$945.0
Association Fee Frequency 
Quarterly
Community Features 
GatedStreet Lights
MLS Area 
5790
Financing Terms Available 
CashConventionalFHAVA Loan
Schools
School District
Unknown
Elementary School
Discovery Key
Middle School
Woodlands
High School
Dr. Joaquin Garcia
Listing courtesy of Beycome of Florida LLC


All listings featuring the BMLS logo are provided by BeachesMLS, Inc. This information is not verified for authenticity or accuracy and is not guaranteed. Copyright © 2026 BeachesMLS, Inc. (a Flex MLS feed)
Last checked: 2026-10-24 11:59 PM UTC

Neighborhood & Commute
Source: Walkscore
Disclosure: Community information and market data powered by Constellation Data Labs. Information is deemed reliable but not guaranteed.
Save
Ask
Tour
Hide
Share