2144 Wingate Bend, Wellington, FL, 33414

2144 Wingate Bend, Wellington, FL, 33414

Save
Ask
Tour
Hide
Share
$420,000
15 Days On Site

2144 Wingate Bend
Wellington, FL 33414

For Sale|Condominium|Active
3
Beds
2
Total Baths
2
Full Baths
1,587
SqFt
$265
/SqFt
2006
Built
Subdivision:
MAYFAIR AT WELLINGTON CONDO
County:
Palm Beach
Call Now: ‪(561) 421-3211‬
Is this the listing for you? We can help make it yours.
‪(561) 421-3211‬
2144 Wingate Bend2144 Wingate Bend2144 Wingate Bend2144 Wingate Bend
Save
Ask
Tour
Hide
Share

Mortgage Calculator

Monthly Payment (Est.)

$1,916
Calculator powered by Showcase IDX, a Constellation1 Company. Copyright ©2026 Information is deemed reliable but not guaranteed.

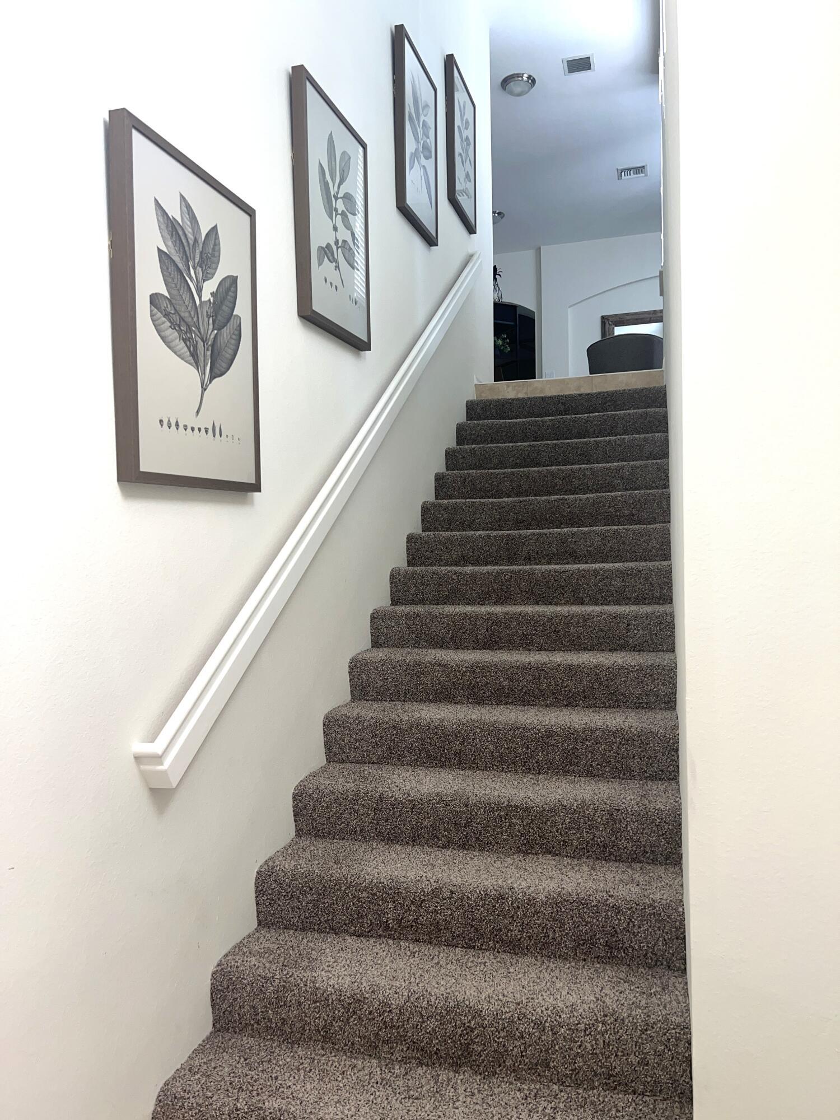
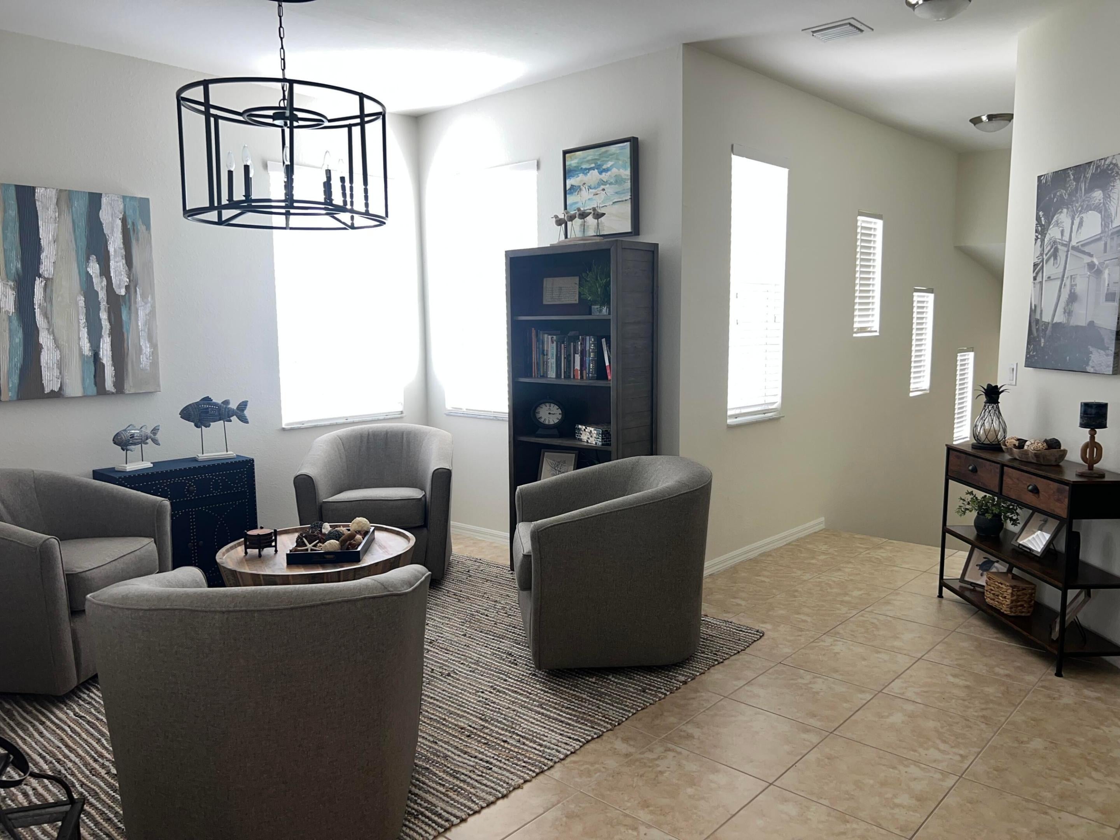
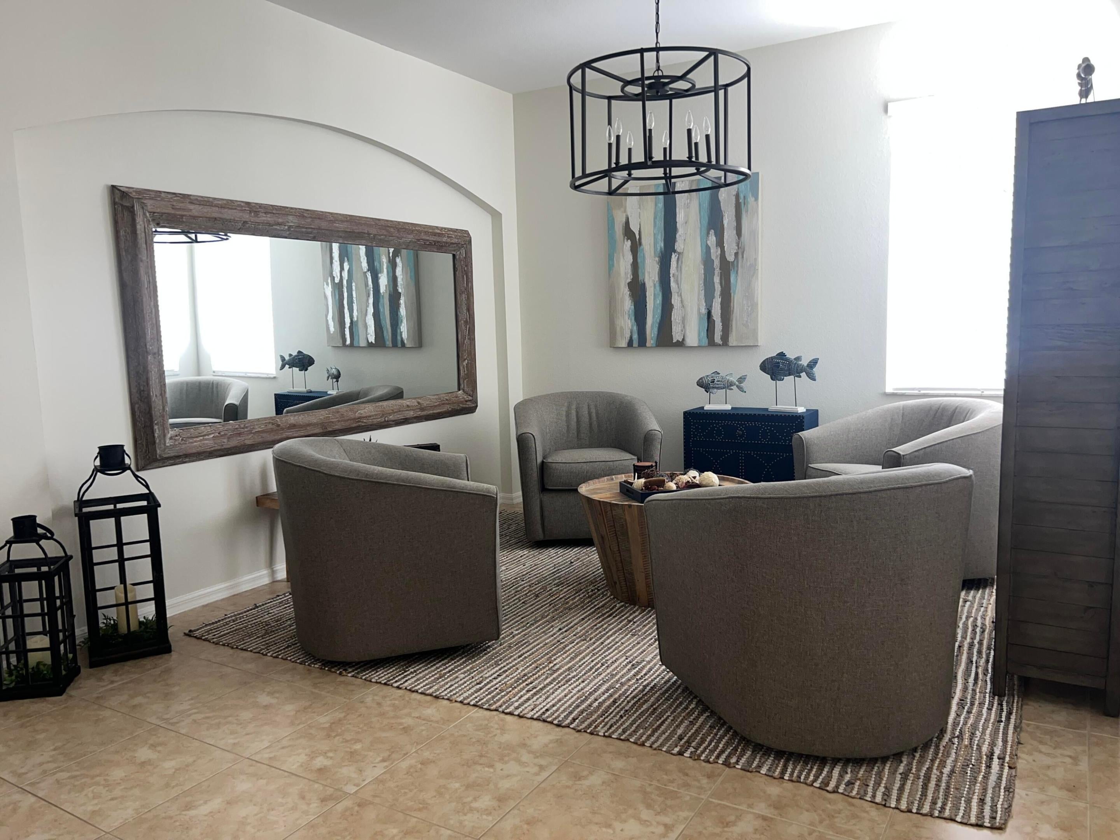
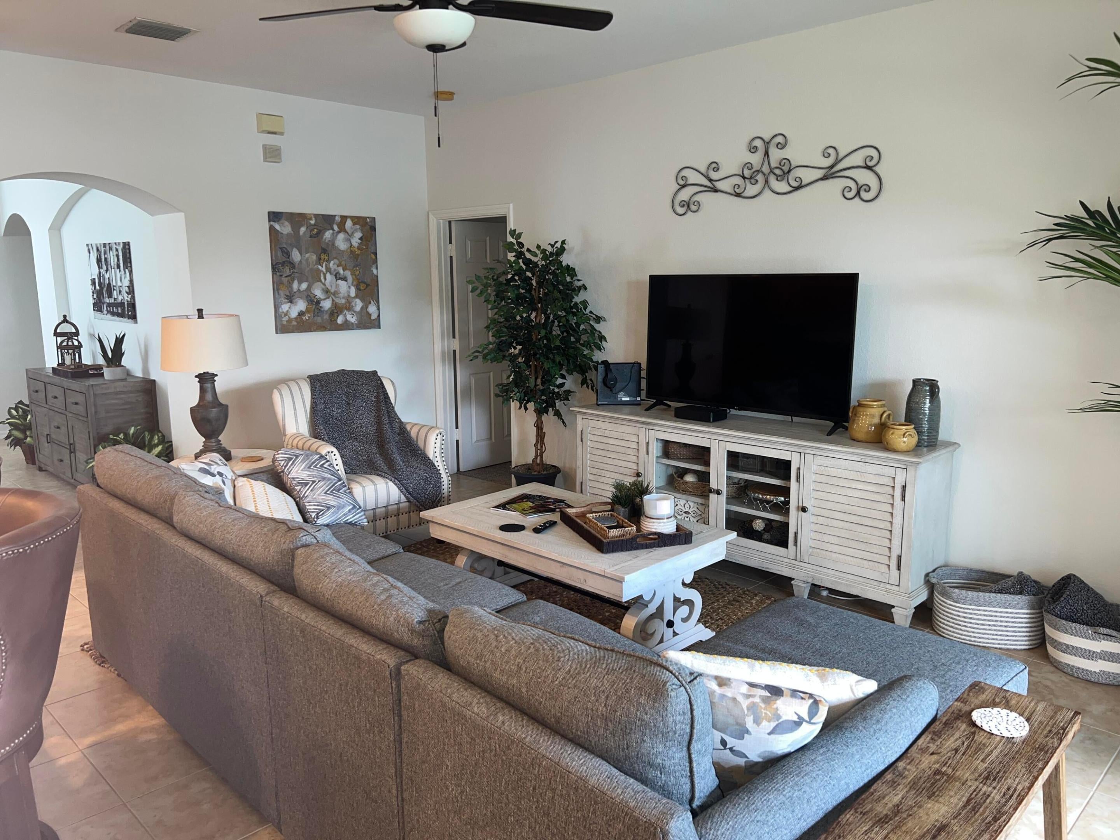
Welcome to Mayfair a highly sought after 55+ gated community situated in the heart of Wellington. This spacious 2nd floor coach home features 3 bedrooms, 2 full baths, and 1 car garage. Step inside to a bright, open layout with a screened balcony overlooking a tranquil pond. Amenities include a clubhouse, fitness center, and heated pool. Mayfair requires at least one resident to be 55+, with no occupant under 19. Two pets are permitted per household. New roofs and fresh exterior paint. Centrally located within walking distance of shopping, restaurants, Wellington Amphitheater, Community Center, and Village Hall. Minutes from WEF Showgrounds. Unit is Available fully furnished with all furnishings; bring your toothbrush! Room measurements have been estimated and should be verified.

Save
Ask
Tour
Hide
Share
Listing Snapshot
Price 
$420,000
Days On Site 
15 Days
Bedrooms 
3
Inside Area (SqFt) 
1,587 sqft
Total Baths 
2
Full Baths 
2
Partial Baths 
N/A
Lot Size 
N/A
Year Built 
2006
MLS® Number 
B26069897
Status 
Active
Property Tax 
$6,891.6
HOA/Condo/Coop Fees 
$607.5 monthly
Sq Ft Source 
Public Records
Friends & Family
Recent Activity
2 weeks agoListing first seen on site
2 weeks agoListing updated with changes from the MLS®
General Features
Attached Garage 
Yes
Direction Faces 
South
Garage 
Yes
Garage Spaces 
1
Levels 
One
Number Of Stories 
2
Parking 
AttachedDrivewayGarageGarage Door OpenerGuest
Parking Spaces 
2
Pets 
Number LimitYes
Property Sub Type 
Condominium
Security 
Gated Community
Sewer 
Public Sewer
Special Circumstances 
Standard
SqFt Total 
1991
Style 
CoachCarriage
Utilities 
Cable AvailableElectricity AvailableSewer AvailableWater Available
Water Source 
Public
Zoning 
WELL_PUD (city)
Interior Features
Appliances 
CooktopDryerDishwasherElectric CooktopElectric Water HeaterMicrowaveRangeRefrigeratorWater HeaterWasher

Cooling 
Central AirElectric
Flooring 
CarpetTile
Furnished 
Furnished
Heating 
CentralElectric
Interior 
OtherSoaking TubWalk-In Closet(s)
Laundry Features 
InsideLaundry Room
Main Level Bedrooms 
3
Window Features 
BlindsStorm Window(s)Shutters
Bedroom 2 
Dimensions - 12 X 11Level - MainArea - 132
Bedroom 3 
Dimensions - 11 X 10Level - MainArea - 110
Family Room 
Kitchen 
Dimensions - 9 X 9Level - MainArea - 81
Laundry 
Living Room 
Dimensions - 18 X 13Level - MainArea - 234
PrimaryBedroom 
Dimensions - 16 X 11Level - MainArea - 176
Save
Ask
Tour
Hide
Share
Exterior Features
Construction Details 
Block
Exterior 
Balcony
Fencing 
None
Lot Features 
Waterfront
Other Structures 
None
Patio And Porch 
CoveredPatioScreened
Pool Features 
Heated
Road Frontage 
Private Road
Roof 
Tile
View 
OtherPond
Waterfront 
Yes
Waterfront Features 
NonePond
Waterview 
OtherPond
Windows/Doors 
BlindsStorm Window(s)Shutters
Community Features
Association Amenities 
ClubhouseFitness CenterMaintenance GroundsGatedPool
Association Fee 
$1822.51
Association Fee Frequency 
Quarterly
Community Features 
GatedStreet LightsSidewalks
MLS Area 
5520
Senior Community 
Yes
Financing Terms Available 
CashConventional
Roads 
Asphalt
Schools
School District
Unknown
Elementary School
Elbridge Gale
Middle School
Polo Park
High School
Wellington
Listing courtesy of Dalton Wade Inc


All listings featuring the BMLS logo are provided by BeachesMLS, Inc. This information is not verified for authenticity or accuracy and is not guaranteed. Copyright © 2026 BeachesMLS, Inc. (a Flex MLS feed)
Last checked: 2026-09-13 11:47 PM UTC

Neighborhood & Commute
Source: Walkscore
Disclosure: Community information and market data powered by Constellation Data Labs. Information is deemed reliable but not guaranteed.
Save
Ask
Tour
Hide
Share