943 SW 5th Street, Boca Raton, FL, 33486

943 SW 5th Street, Boca Raton, FL, 33486

Save
Ask
Tour
Hide
Share
$819,000
24 Days On Site

943 SW 5th Street
Boca Raton, FL 33486

For Sale|Single Family Residence|Active Under Contract
3
Beds
2
Total Baths
2
Full Baths
1,650
SqFt
$496
/SqFt
1969
Built
Subdivision:
BOCA RATON SQUARE UNIT 1
County:
Palm Beach
Call Now: ‪(561) 421-3211‬
Is this the listing for you? We can help make it yours.
‪(561) 421-3211‬
943 SW 5th Street943 SW 5th Street943 SW 5th Street943 SW 5th Street
Save
Ask
Tour
Hide
Share

Mortgage Calculator

Monthly Payment (Est.)

Enter an interest rate to see your estimated monthly payment.
Calculator powered by Showcase IDX, a Constellation1 Company. Copyright ©2026 Information is deemed reliable but not guaranteed.

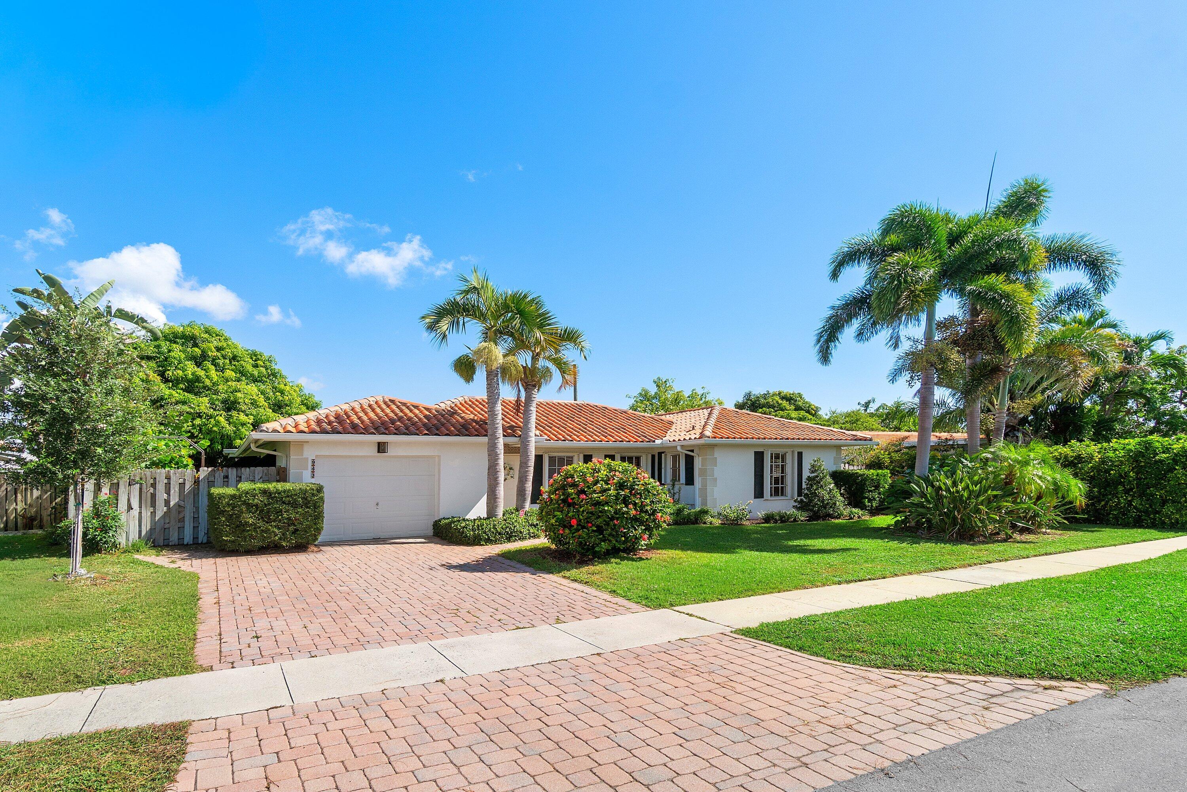
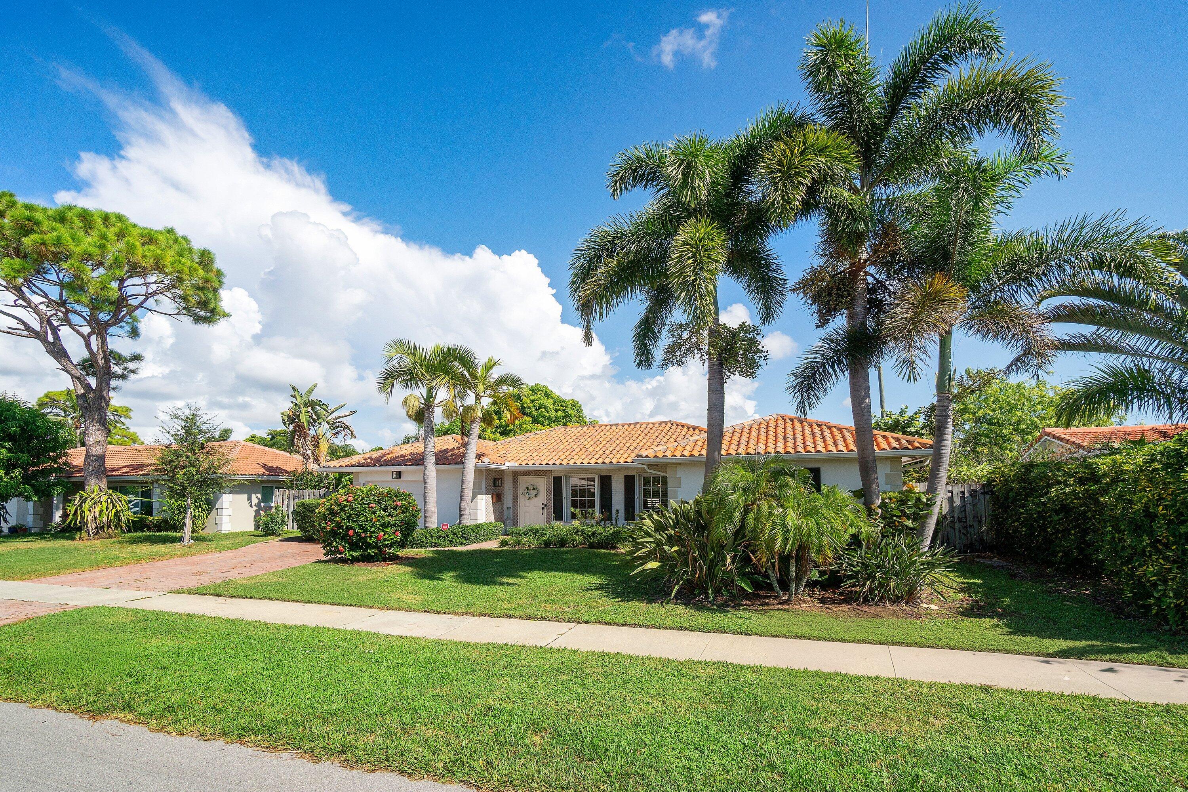
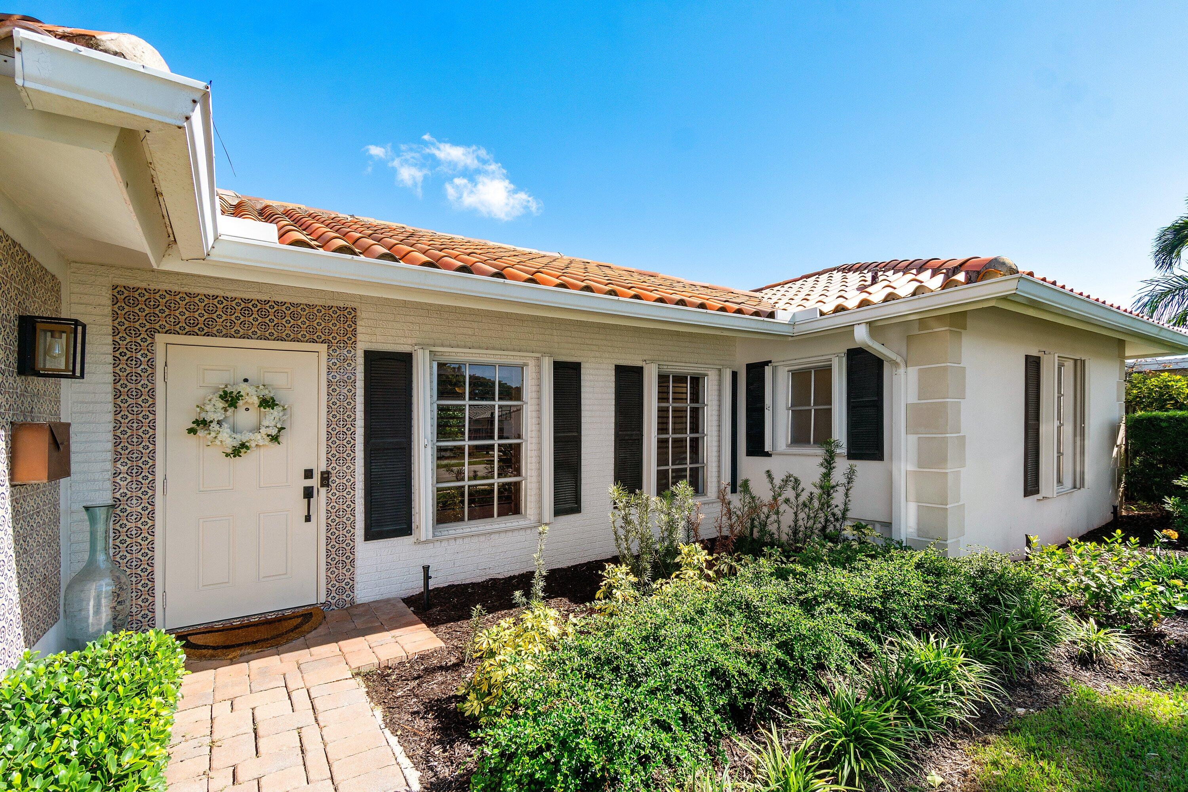
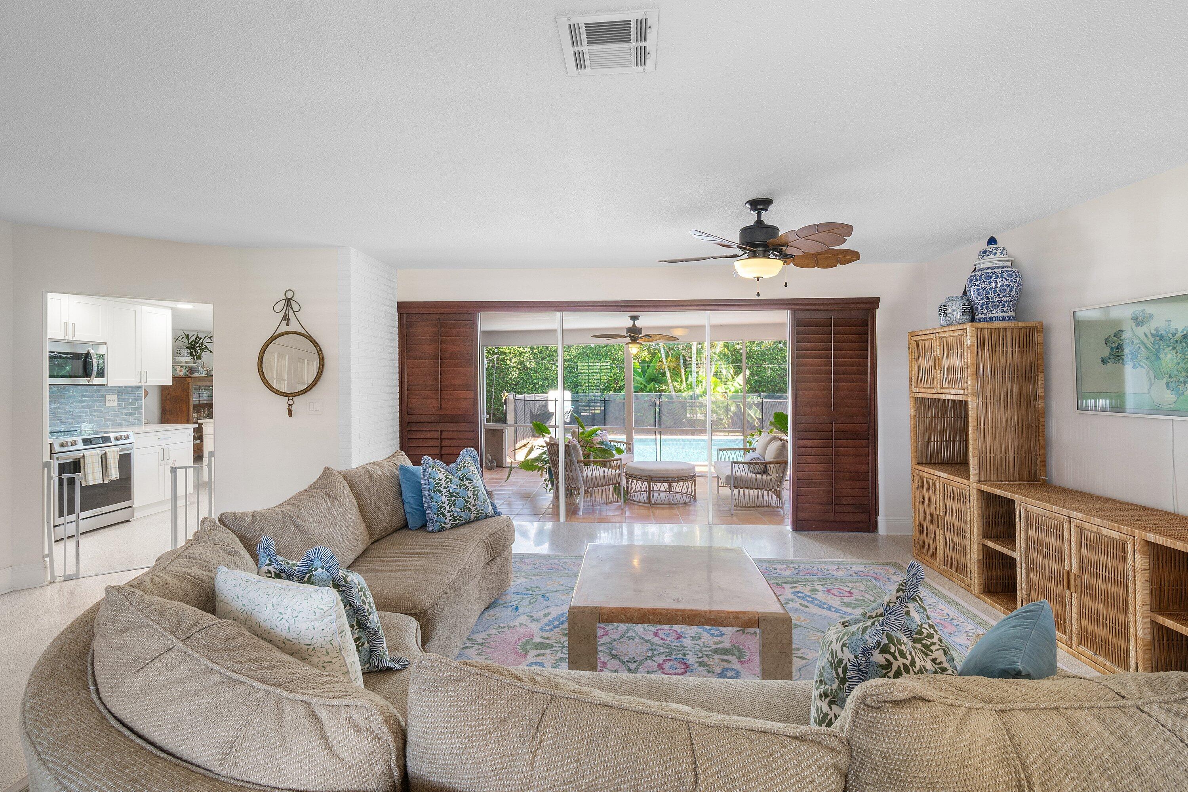
Welcome to this inviting 3-bedroom, 2-bath pool home in highly sought-after Boca Raton Square. Offering a popular and functional floor plan, the home features spacious living areas designed for both everyday living and entertaining. The beautifully remodeled open kitchen was updated in 2023 and features newer appliances, while the adjacent family room and breakfast area create a comfortable and connected living space. A large living room opens directly to the covered patio and backyard, extending the living space outdoors. Additional interior highlights include a spacious utility room with a new stackable front-load washer and dryer, terrazzo flooring throughout the home, and an updated primary bathroom completed in 2024. Enjoy peace of mind with numerous important improvements, including a whole-house water purification system, a 2007 roof, 2017 HVAC system, 2023 water heater, and Siemens electrical panel. The pool features a new Diamond Brite finish and a new Jandy salt system. Originally designed as a 2-bedroom home, the garage has been thoughtfully converted to create a third bedroom while retaining a portion of the space for convenient storage. The home is also equipped with accordion shutters throughout, with the exception of the primary suite. Outside, the beautifully landscaped backyard offers a private tropical setting with fruit trees, manicured landscaping, and paver walkways along both sides of the home. Ideally located in the heart of Boca Raton Square, this home is close to A-rated schools, the beach, and vibrant downtown Boca Raton—offering the perfect combination of location, comfort, and lifestyle.

Save
Ask
Tour
Hide
Share
Listing Snapshot
Price 
$819,000
Days On Site 
24 Days
Bedrooms 
3
Inside Area (SqFt) 
1,650 sqft
Total Baths 
2
Full Baths 
2
Partial Baths 
N/A
Lot Size 
0.17 Acres
Year Built 
1969
MLS® Number 
B26069986
Status 
Active Under Contract
Property Tax 
$9,966.83
HOA/Condo/Coop Fees 
N/A
Sq Ft Source 
Other
Friends & Family
Recent Activity
2 weeks agoStatus changed to Active Under Contract
3 weeks agoListing updated with changes from the MLS®
4 weeks agoListing first seen on site
General Features
Acres 
0.17
Direction Faces 
South
Levels 
One
Number Of Stories 
1
Parking 
Driveway
Parking Spaces 
2
Pets 
Yes
Property Sub Type 
Single Family Residence
Sewer 
Public Sewer
Special Circumstances 
Standard
SqFt Total 
1973
Style 
Ranch
Utilities 
Cable ConnectedElectricity ConnectedPhone ConnectedSewer ConnectedWater Connected
Water Source 
Public
Zoning 
R1D (city)
Interior Features
Appliances 
CooktopDryerDishwasherElectric CooktopElectric RangeElectric Water HeaterDisposalOvenWater Purifier OwnedRefrigeratorWater HeaterWater PurifierWasher
Cooling 
Central AirCeiling Fan(s)Electric
Electric 
150 Amp Service
Flooring 
Terrazzo
Furnished 
Unfurnished
Heating 
CentralElectricHeat Pump
Interior 
Breakfast BarEntrance FoyerPantryWalk-In Closet(s)
Laundry Features 
InsideLaundry Room
Main Level Bedrooms 
3
Bedroom 2 
Dimensions - 11 X 11Level - MainArea - 121
Bedroom 3 
Dimensions - 12 X 11Level - MainArea - 132
Dining Room 
Dimensions - 9 X 7Level - MainArea - 63
Family Room 
Dimensions - 14 X 9Level - MainArea - 126
Kitchen 
Dimensions - 13 X 10Level - MainArea - 130
Laundry 
Dimensions - 12 X 7Level - MainArea - 84
Living Room 
Dimensions - 23 X 20Level - MainArea - 460
Other 
Dimensions - 19 X 15Level - MainArea - 285Description - Screened portion of patio
PrimaryBedroom 
Dimensions - 14 X 11Level - MainArea - 154
Save
Ask
Tour
Hide
Share
Exterior Features
Construction Details 
Block
Fencing 
Back YardFencedWood
Lot Features 
Interior LotLandscaped
Patio And Porch 
CoveredPatioScreened
Pool Features 
OtherSalt WaterPrivate
Private Pool 
Yes
Road Frontage 
City Street
Roof 
BarrelFlat
View 
GardenPool
Waterview 
GardenPool
Community Features
Community Features 
Sidewalks
MLS Area 
4290
Financing Terms Available 
CashConventionalFHAVA Loan
Schools
School District
Unknown
Elementary School
Addison Mizner
Middle School
Boca Raton Community
High School
Boca Raton
Listing courtesy of Lynn Realty Group


All listings featuring the BMLS logo are provided by BeachesMLS, Inc. This information is not verified for authenticity or accuracy and is not guaranteed. Copyright © 2026 BeachesMLS, Inc. (a Flex MLS feed)
Last checked: 2026-09-22 07:13 PM UTC

Neighborhood & Commute
Source: Walkscore
Disclosure: Community information and market data powered by Constellation Data Labs. Information is deemed reliable but not guaranteed.
Save
Ask
Tour
Hide
Share