
Save
Ask
Tour
Hide
$250,000
8 Days On Site
30113011 LINTON Boulevard 103DDelray Beach, FL 33445
For Sale|Condominium|Active
2
Beds
2
Total Baths
2
Full Baths
1,080
SqFt
$231
/SqFt
1983
Built
Subdivision:
LAKEVIEW GREENS CONDO 1
County:
Palm Beach
Call Now: (561) 421-3211
Is this the listing for you? We can help make it yours.
(561) 421-3211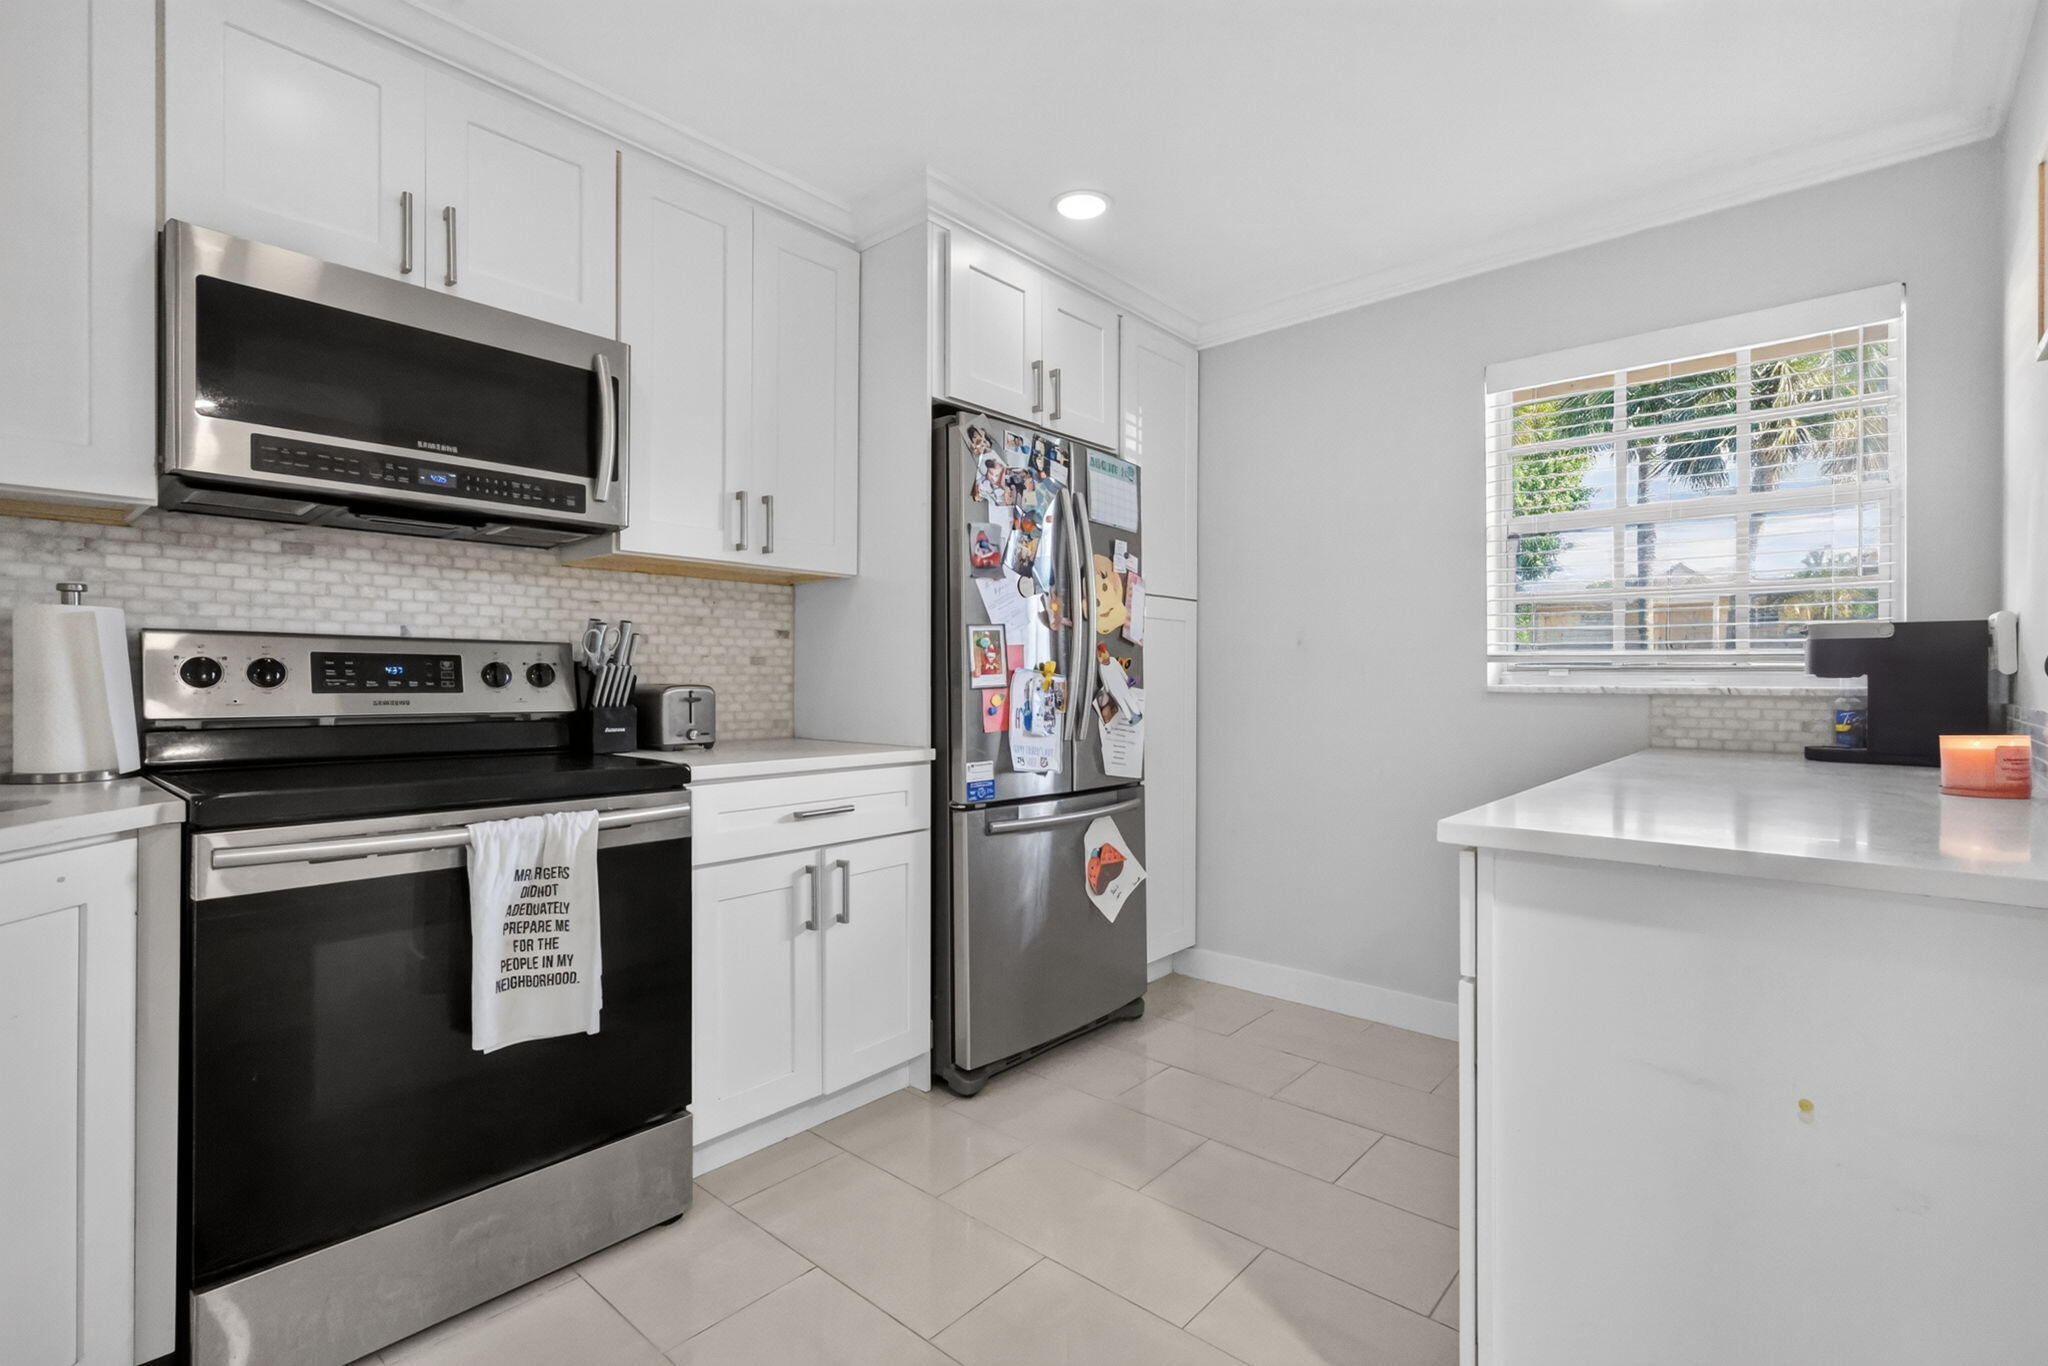
Save
Ask
Tour
Hide
Mortgage Calculator
Monthly Payment (Est.)
$1,141Calculator powered by Showcase IDX, a Constellation1 Company. Copyright ©2026 Information is deemed reliable but not guaranteed.
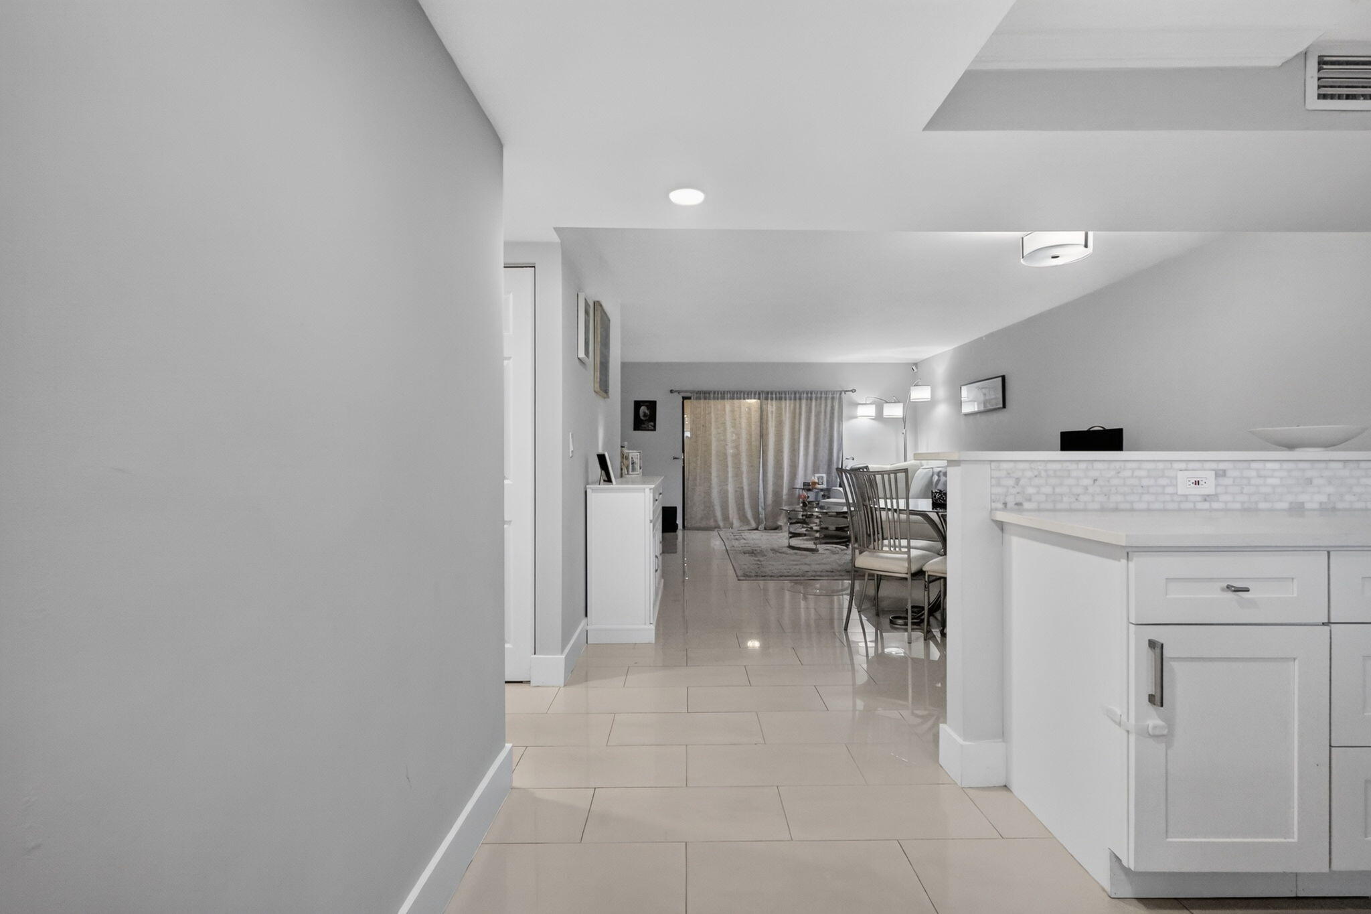
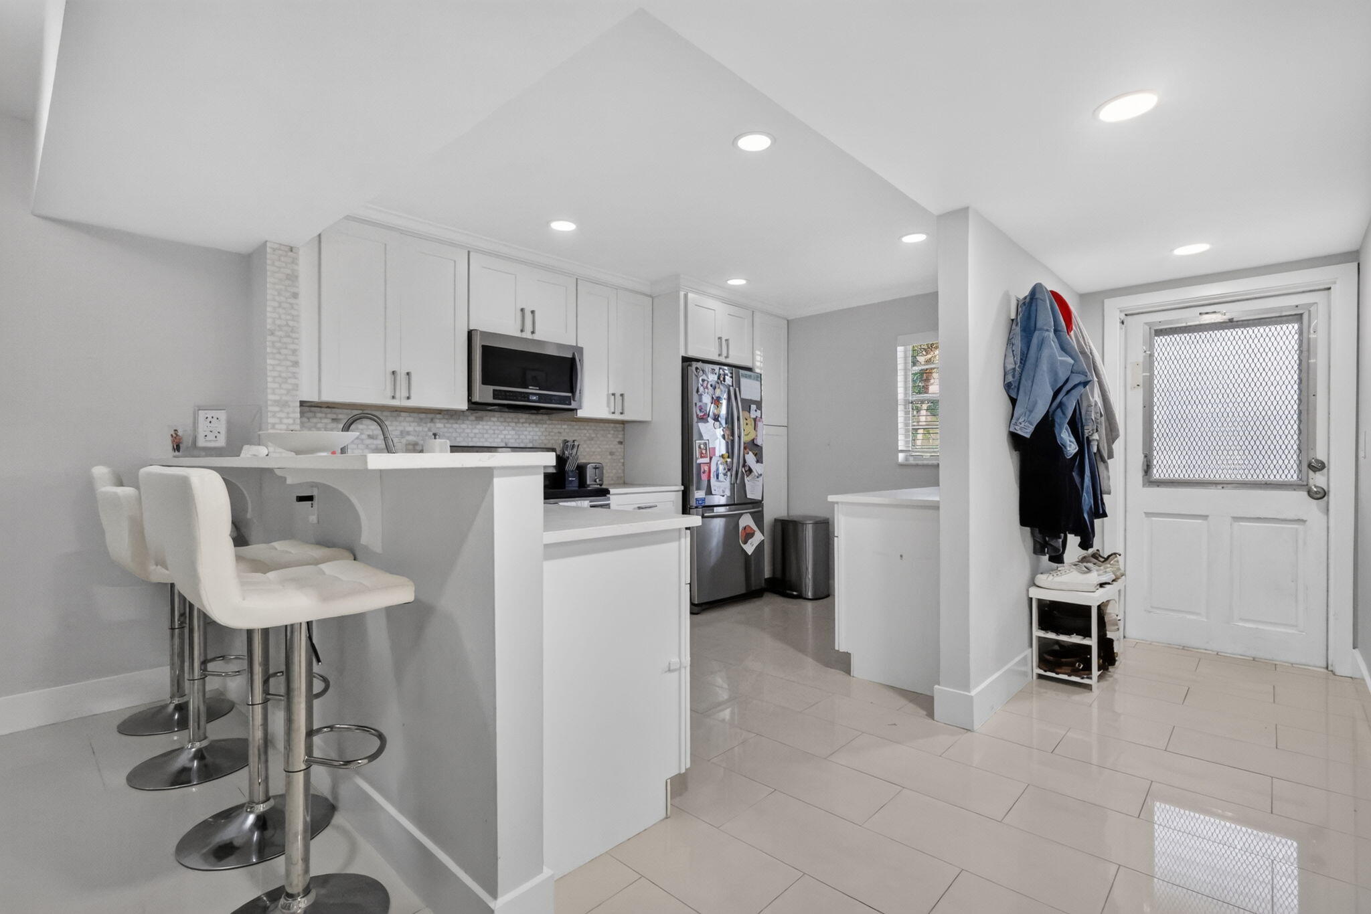
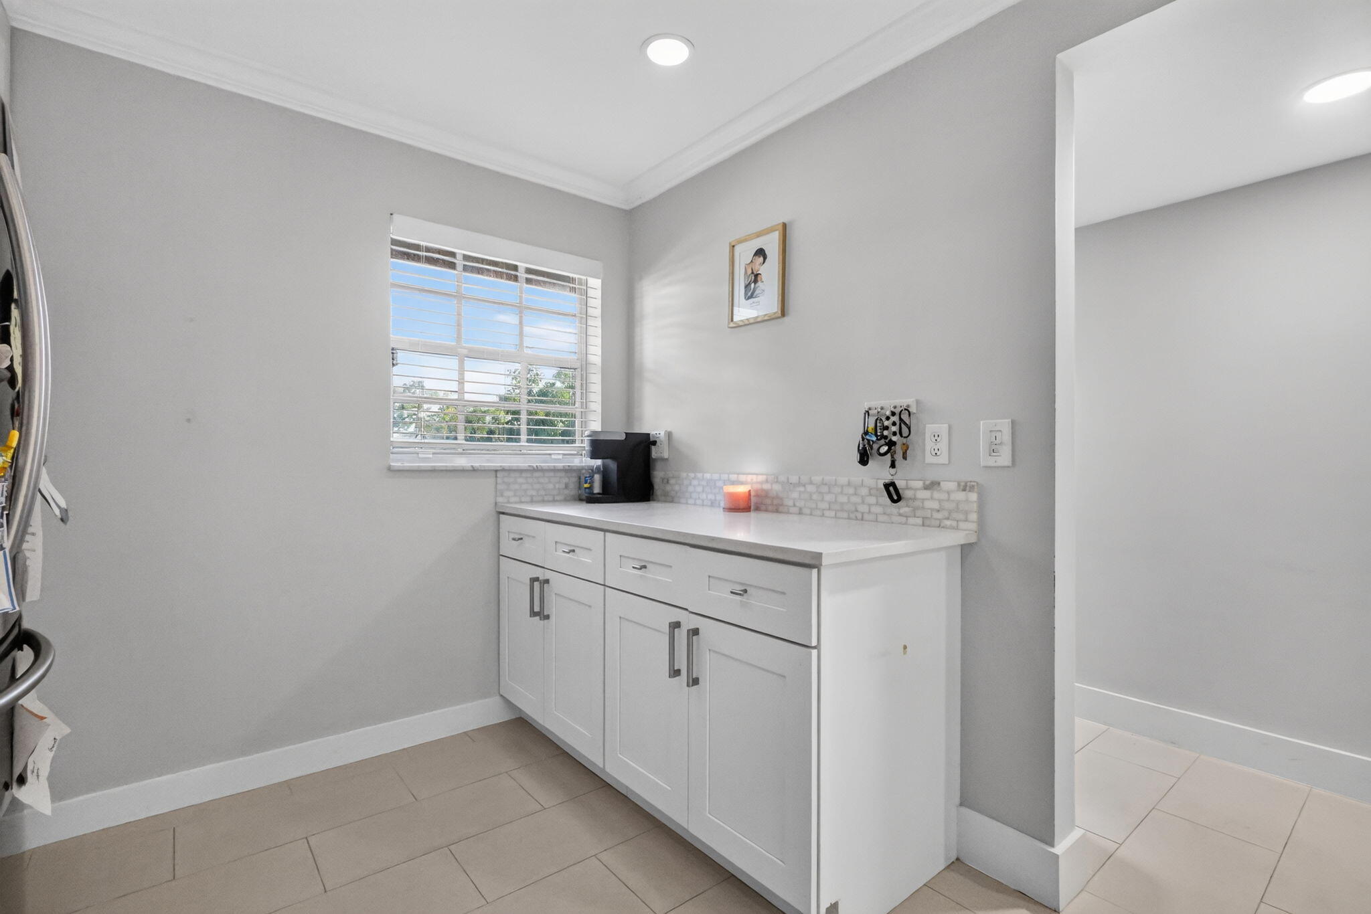
Why rent when you can own in Delray Beach! Ground floor, turn-key 2BR/ 2BR condo unit within Lakeview Greens an all ages community in the heart of Delray. The unit is equipped with a 2023 AC, a 2015 W/H, granite counter tops, white shaker cabinets and updated tile flooring throughout. Relax at the updated community pool, on-site laundry is available with tennis and basketball courts. Trash, water, sewage and cable are all included in your association fee. The unit is within 5 miles to Delray Beach, Atlantic Ave (dining and entertainment) and 7 miles from FAU/Lynn colleges. Leasing is available after 2 years of ownership.
Save
Ask
Tour
Hide
Listing Snapshot
Price
$250,000
Days On Site
8 Days
Bedrooms
2
Inside Area (SqFt)
1,080 sqft
Total Baths
2
Full Baths
2
Partial Baths
N/A
Lot Size
N/A
Year Built
1983
MLS® Number
B26070157
Status
Active
Property Tax
$3,462.74
HOA/Condo/Coop Fees
$512 monthly
Sq Ft Source
Public Records
Friends & Family
Recent Activity
| a week ago | Listing first seen on site | |
| a week ago | Listing updated with changes from the MLS® |
General Features
Direction Faces
South
Levels
One
Number Of Stories
2
Parking
AssignedGuestOpen
Parking Spaces
1
Pets
Yes
Property Sub Type
Condominium
Security
Smoke Detector(s)
Sewer
Public Sewer
Special Circumstances
Standard
SqFt Total
1178
Utilities
Cable AvailableSewer AvailableWater Available
Water Source
Public
Zoning
MULTI
Interior Features
Appliances
DishwasherElectric RangeElectric Water HeaterFreezerDisposalMicrowaveOvenRangeRefrigeratorWater Heater
Cooling
Central AirElectric
Flooring
CarpetCeramic TileTile
Furnished
Unfurnished
Heating
CentralElectric
Interior
Eat-in KitchenWalk-In Closet(s)
Laundry Features
Common Area
Main Level Bedrooms
2
Window Features
Blinds
Bedroom 2
Dimensions - 12 X 11Area - 132
FloridaRoom
Dimensions - 15 X 7Area - 105
Kitchen
Dimensions - 12 X 9Area - 108
Living Room
Dimensions - 14 X 24Area - 336
PrimaryBedroom
Dimensions - 16 X 12Area - 192
Save
Ask
Tour
Hide
Exterior Features
Construction Details
Block
Patio And Porch
CoveredPatio
Pool Features
Association
Roof
CompositionOtherShingle
View
Garden
Waterview
Garden
Windows/Doors
Blinds
Community Features
Association Amenities
PoolBilliard RoomClubhouseFitness CenterParkingSaunaTennis Court(s)
Association Fee
$512.0
Association Fee Frequency
Monthly
MLS Area
4550
Financing Terms Available
CashConventional
Schools
School District
Unknown
Elementary School
Orchard View
Middle School
Carver Community
High School
Atlantic
Listing courtesy of United Realty Group Inc.

All listings featuring the BMLS logo are provided by BeachesMLS, Inc. This information is not verified for authenticity or accuracy and is not guaranteed. Copyright © 2026 BeachesMLS, Inc. (a Flex MLS feed)
Last checked: 2026-09-08 10:09 AM UTC
All listings featuring the BMLS logo are provided by BeachesMLS, Inc. This information is not verified for authenticity or accuracy and is not guaranteed. Copyright © 2026 BeachesMLS, Inc. (a Flex MLS feed)
Last checked: 2026-09-08 10:09 AM UTC
Neighborhood & Commute
Source: Walkscore
Disclosure: Community information and market data powered by Constellation Data Labs. Information is deemed reliable but not guaranteed.
Save
Ask
Tour
Hide
Did you know? You can invite friends and family to your search. They can join your search, rate and discuss listings with you.