14358 BLACKBERRY Drive, Wellington, FL, 33414

14358 BLACKBERRY Drive, Wellington, FL, 33414

Save
Ask
Tour
Hide
Share
$659,000
21 Days On Site

14358 BLACKBERRY Drive
Wellington, FL 33414

Single Family Residence|Pending
3
Beds
2
Total Baths
2
Full Baths
2,122
SqFt
$311
/SqFt
1984
Built
Subdivision:
SUGAR POND MANOR OF WELLINGTON
County:
Palm Beach
Call Now: ‪(561) 421-3211‬
Is this the listing for you? We can help make it yours.
‪(561) 421-3211‬
14358 BLACKBERRY Drive14358 BLACKBERRY Drive14358 BLACKBERRY Drive14358 BLACKBERRY Drive
Save
Ask
Tour
Hide
Share

Mortgage Calculator

Monthly Payment (Est.)

Enter an interest rate to see your estimated monthly payment.
Calculator powered by Showcase IDX, a Constellation1 Company. Copyright ©2026 Information is deemed reliable but not guaranteed.

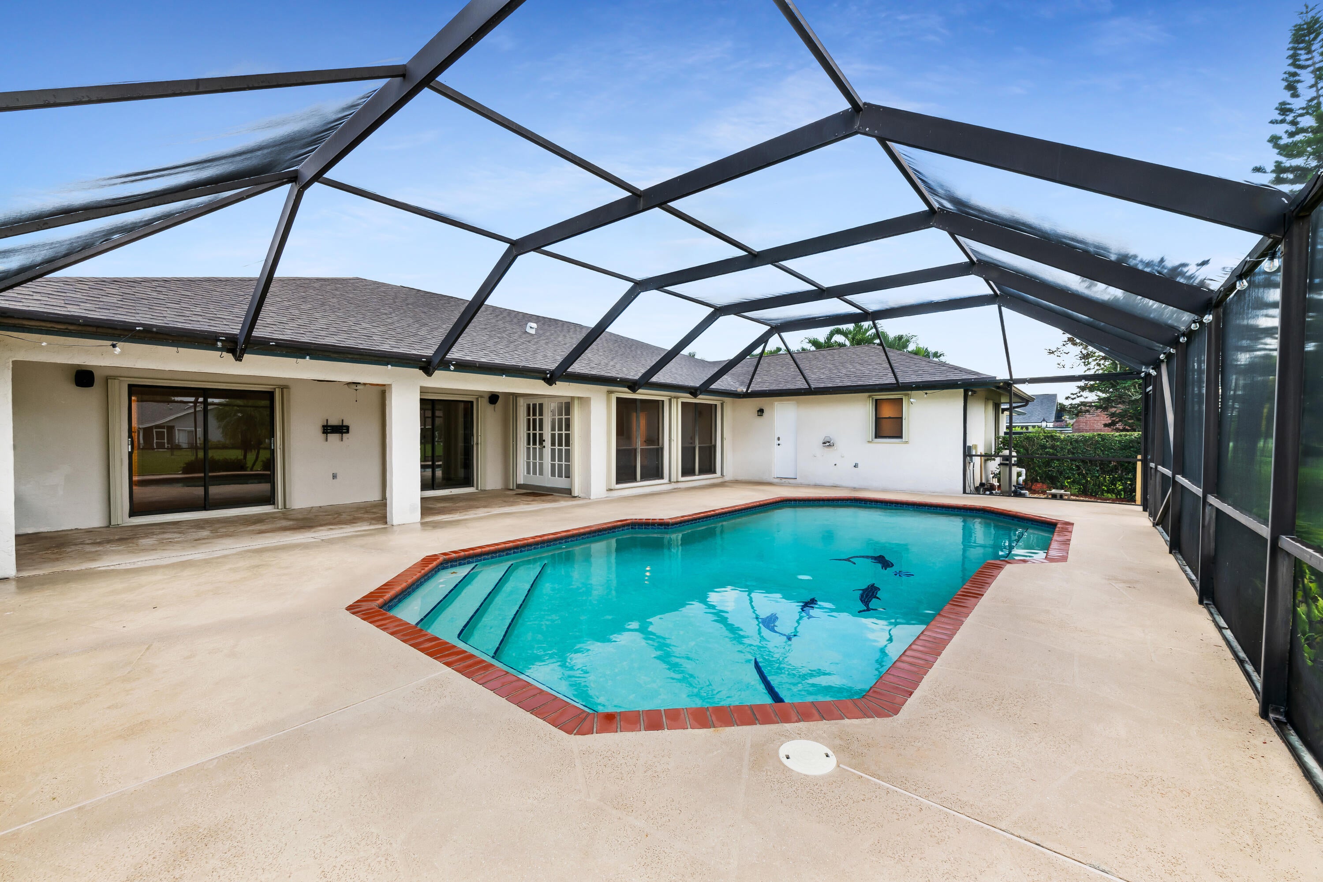
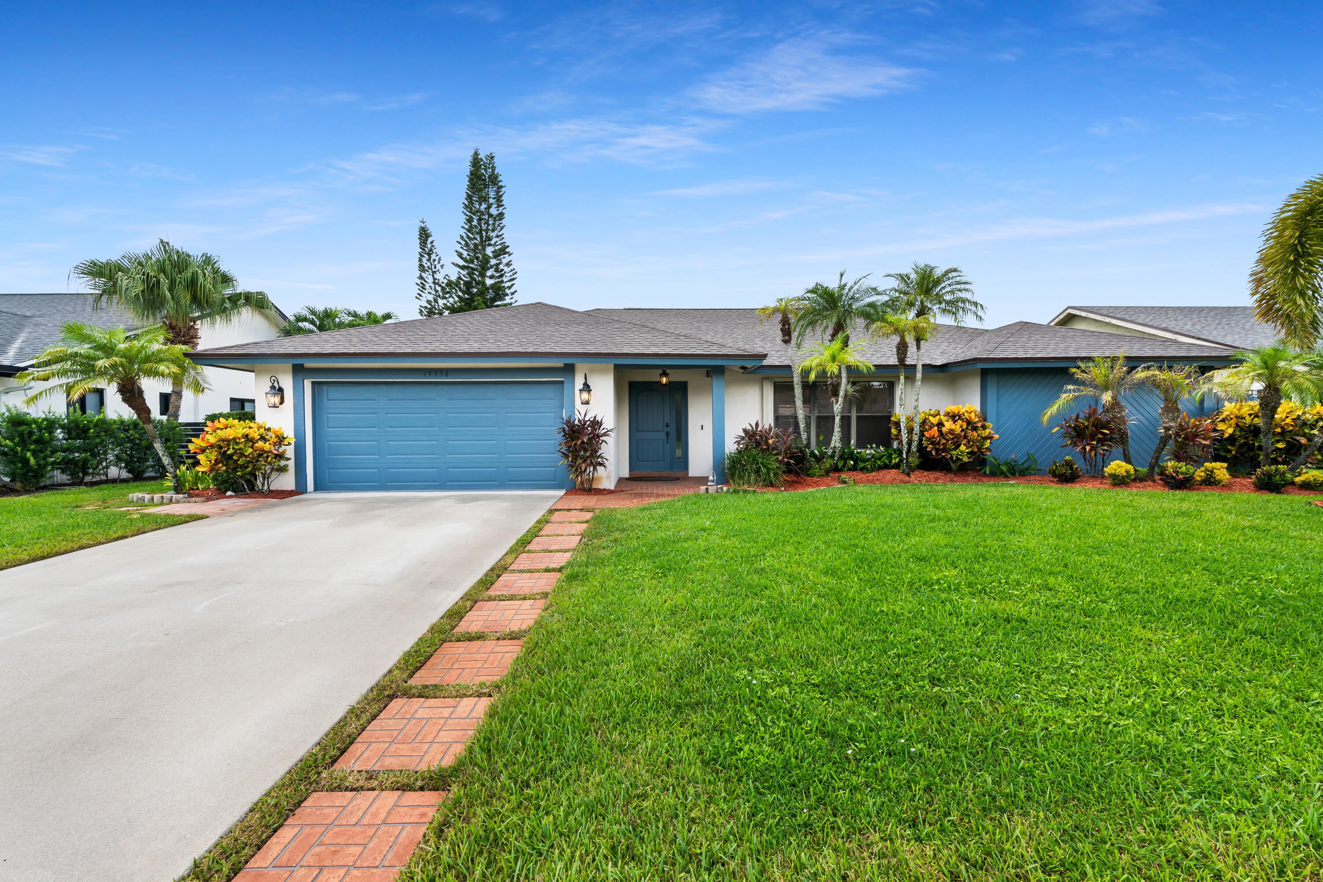
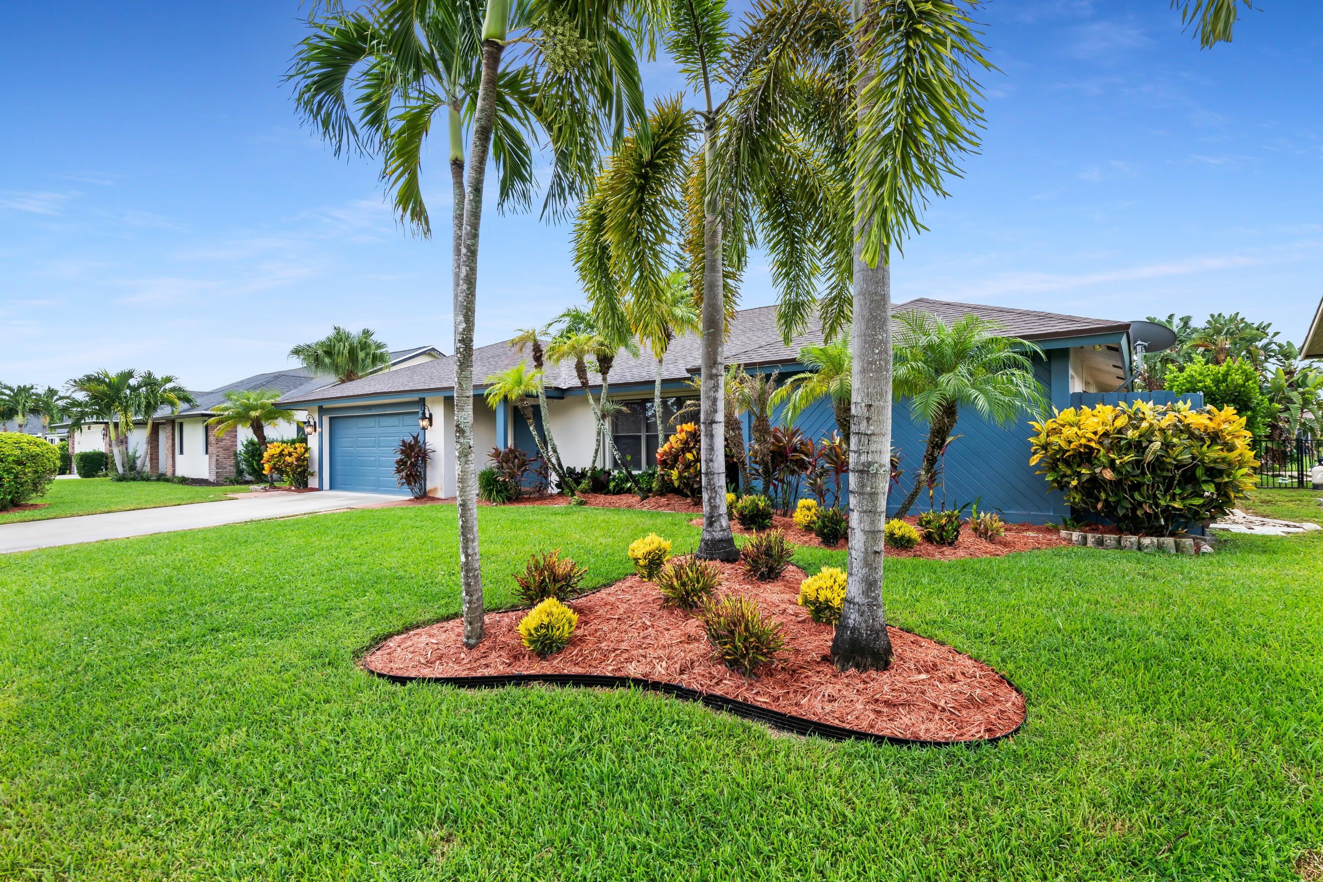
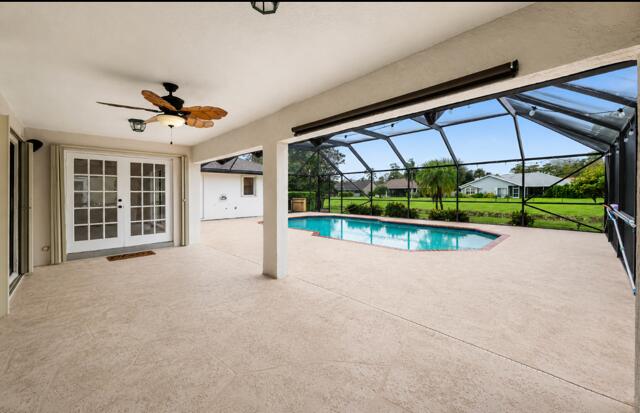
Stunning waterfront pool home offering the perfect blend of comfort, style, and Florida living. This beautifully refreshed 3-bedroom, 2-bath split-bedroom ranch features new flooring, fresh interior paint, NEW ROOF -2024 ,AC -2023, Water Heater 2023 and upgraded landscaping. Enjoy breathtaking water views from most rooms, plus a screened-in pool and covered patio—ideal for relaxing or entertaining. The spacious interior offers a welcoming living room, formal dining area, family room, and large eat-in kitchen. Ideally located near premier shopping, dining, restaurants, equestrian facilities, and Wellington's world-renowned polo and equestrian events. A wonderful opportunity to enjoy the best of the Wellington lifestyle Roof installed 2024 , Hot water heater and AC installed 2023 . House painter exterior and interior 2026

Save
Ask
Tour
Hide
Share
Listing Snapshot
Price 
$659,000
Days On Site 
21 Days
Bedrooms 
3
Inside Area (SqFt) 
2,122 sqft
Total Baths 
2
Full Baths 
2
Partial Baths 
N/A
Lot Size 
0.23 Acres
Year Built 
1984
MLS® Number 
B26070164
Status 
Pending
Property Tax 
$10,419.54
HOA/Condo/Coop Fees 
N/A
Sq Ft Source 
Public Records
Friends & Family
Recent Activity
3 weeks agoListing updated with changes from the MLS®
3 weeks agoStatus changed to Pending
3 weeks agoListing first seen on site
General Features
Acres 
0.23
Attached Garage 
Yes
Direction Faces 
Northeast
Garage 
Yes
Garage Spaces 
2
Land Lease 
No
Levels 
One
Number Of Stories 
1
Parking 
AttachedDrivewayGarageGarage Door Opener
Parking Spaces 
4
Pets 
Yes
Property Sub Type 
Single Family Residence
Sewer 
Public Sewer
Special Circumstances 
Standard
SqFt Total 
2930
Style 
RanchTraditional
Utilities 
Cable AvailableElectricity ConnectedSewer AvailableWater Available
Water Source 
Public
Zoning 
WELL_PUD (city)
Interior Features
Appliances 
DryerDishwasherElectric RangeElectric Water HeaterMicrowaveRangeRefrigeratorWater HeaterWasher

Cooling 
Central AirCeiling Fan(s)Electric
Flooring 
Ceramic TileTileVinylWood
Furnished 
Unfurnished
Heating 
CentralElectric
Interior 
Entrance FoyerEat-in KitchenHigh CeilingsKitchen IslandPantryStorageSoaking TubVaulted Ceiling(s)Walk-In Closet(s)
Laundry Features 
Washer HookupElectric Dryer HookupInsideLaundry RoomIn UnitSink
Main Level Bedrooms 
3
Window Features 
BlindsShutters
Bedroom 2 
Dimensions - 12 X 12Level - MainArea - 144
Bedroom 3 
Dimensions - 12 X 12Level - MainArea - 144
Dining Room 
Dimensions - 12 X 11Level - MainArea - 132
Family Room 
Dimensions - 19 X 12Level - MainArea - 228
Kitchen 
Dimensions - 12 X 12Level - MainArea - 144
Laundry 
Dimensions - 12 X 6Level - MainArea - 72
Living Room 
Dimensions - 15 X 13Level - MainArea - 195
PrimaryBedroom 
Dimensions - 16 X 14Level - MainArea - 224
Save
Ask
Tour
Hide
Share
Exterior Features
Construction Details 
BlockStucco
Exterior 
Lighting
Fencing 
None
Lot Features 
Landscaped
Other Structures 
Storage
Patio And Porch 
CoveredPatioScreened
Pool Features 
In GroundPrivateScreen Enclosure
Private Pool 
Yes
Roof 
CompositionShingle
View 
CanalPoolWater
Waterfront Features 
Canal AccessCanal FrontNone
Waterview 
CanalPoolWater
Windows/Doors 
BlindsShutters
Community Features
Community Features 
Sidewalks
MLS Area 
5520
Financing Terms Available 
CashConventionalFHAVA Loan
Building Access 
front door - foyer
Schools
School District
Unknown
Elementary School
Binks Forest
Middle School
Wellington Landings
High School
Wellington
Listing courtesy of J&N PROPERTY GROUP LLC


All listings featuring the BMLS logo are provided by BeachesMLS, Inc. This information is not verified for authenticity or accuracy and is not guaranteed. Copyright © 2026 BeachesMLS, Inc. (a Flex MLS feed)
Last checked: 2026-09-21 10:48 AM UTC

Neighborhood & Commute
Source: Walkscore
Disclosure: Community information and market data powered by Constellation Data Labs. Information is deemed reliable but not guaranteed.
Save
Ask
Tour
Hide
Share