5115 Foxhall Drive S, West Palm Beach, FL, 33417

5115 Foxhall Drive S, West Palm Beach, FL, 33417

Save
Ask
Tour
Hide
Share
$499,000
17 Days On Site

5115 Foxhall Drive S
West Palm Beach, FL 33417

For Sale|Single Family Residence|Active
4
Beds
2
Total Baths
2
Full Baths
1,465
SqFt
$341
/SqFt
1995
Built
Subdivision:
FOXHALL PH 1
County:
Palm Beach
Call Now: ‪(561) 421-3211‬
Is this the listing for you? We can help make it yours.
‪(561) 421-3211‬
Upcoming Open Houses
Sat, Sep 19, 11:00 AM - 1:00 PM
5115 Foxhall Drive S5115 Foxhall Drive S5115 Foxhall Drive S5115 Foxhall Drive S
Save
Ask
Tour
Hide
Share

Mortgage Calculator

Monthly Payment (Est.)

$2,277
Calculator powered by Showcase IDX, a Constellation1 Company. Copyright ©2026 Information is deemed reliable but not guaranteed.

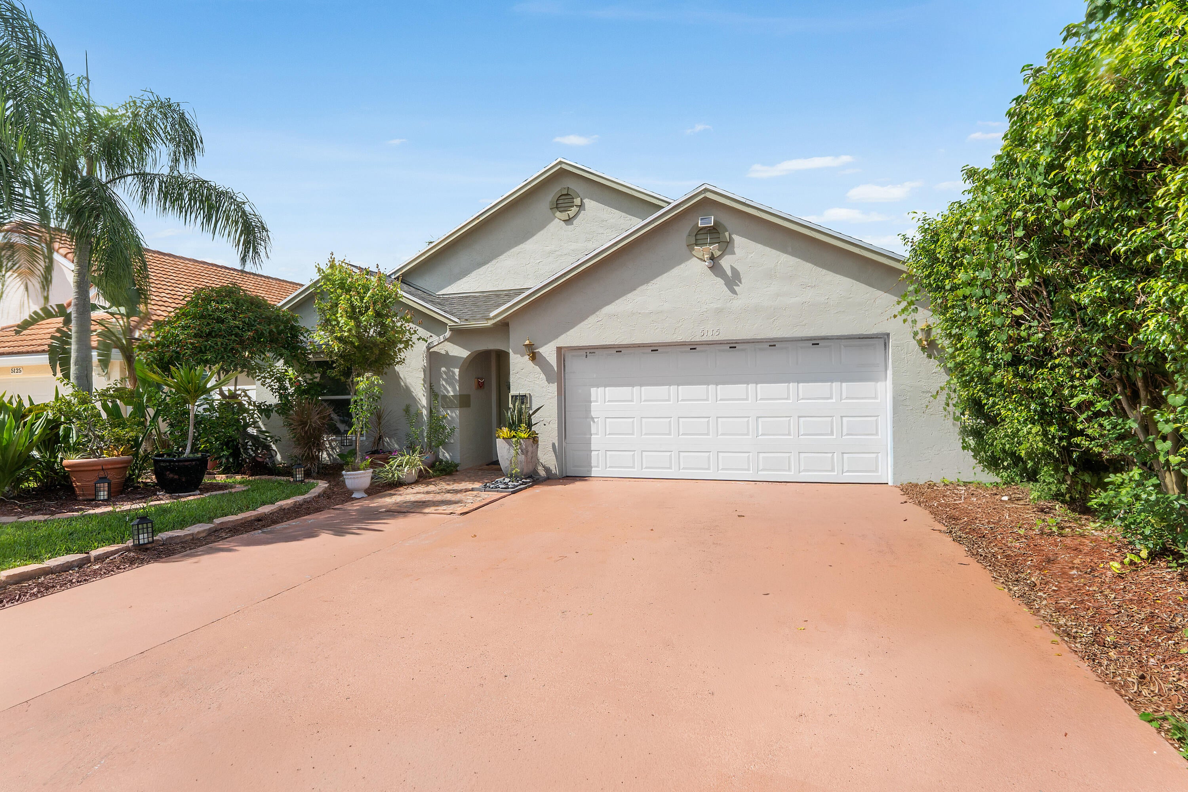
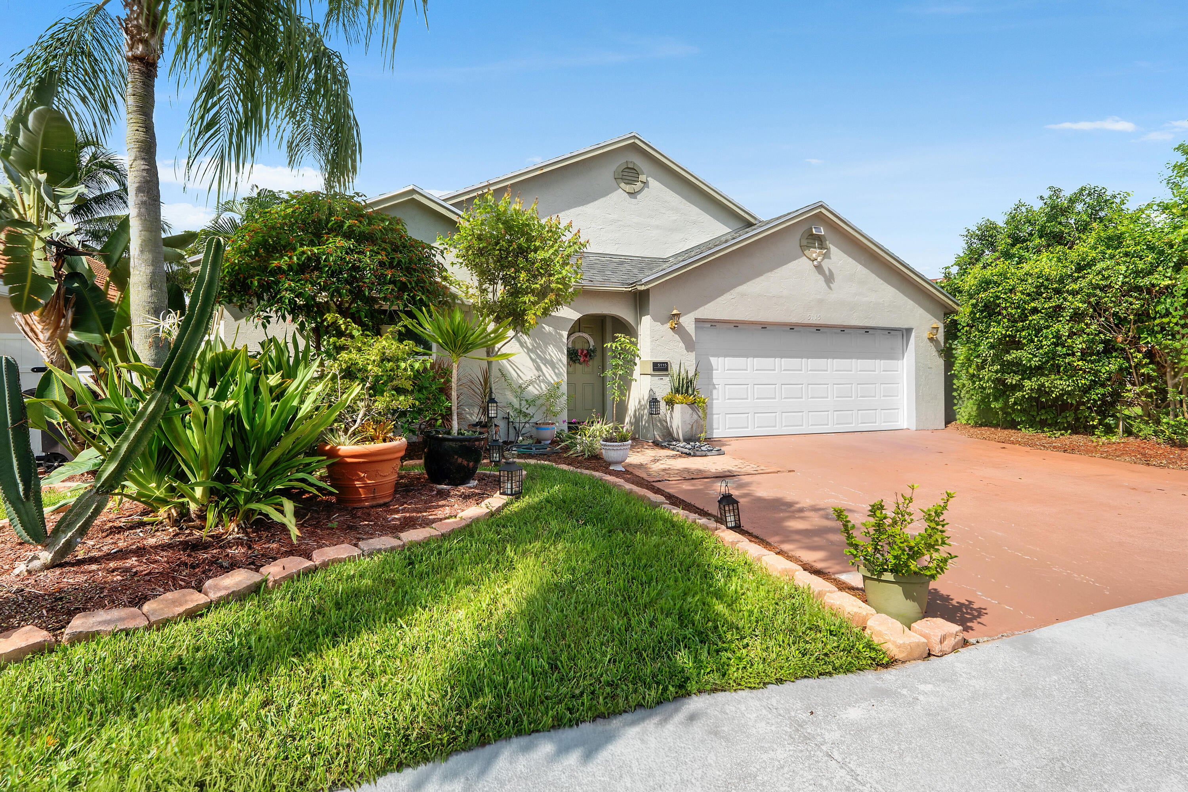
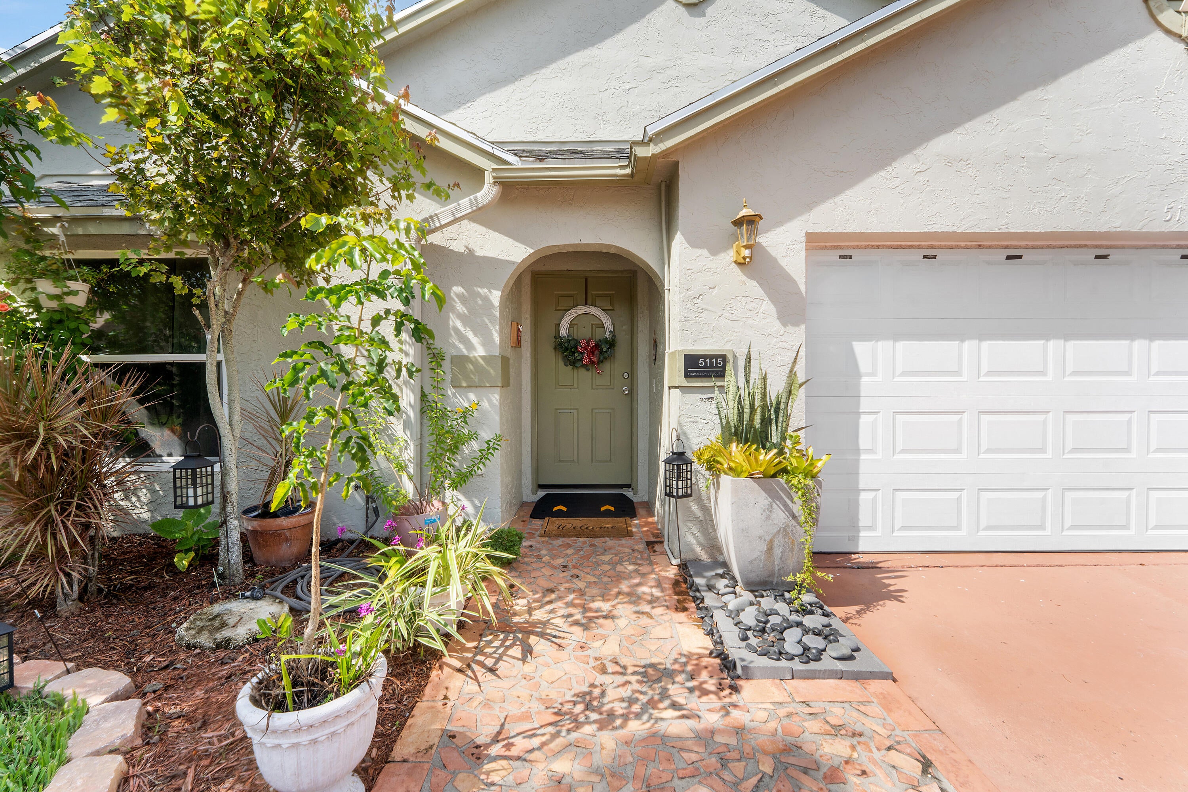
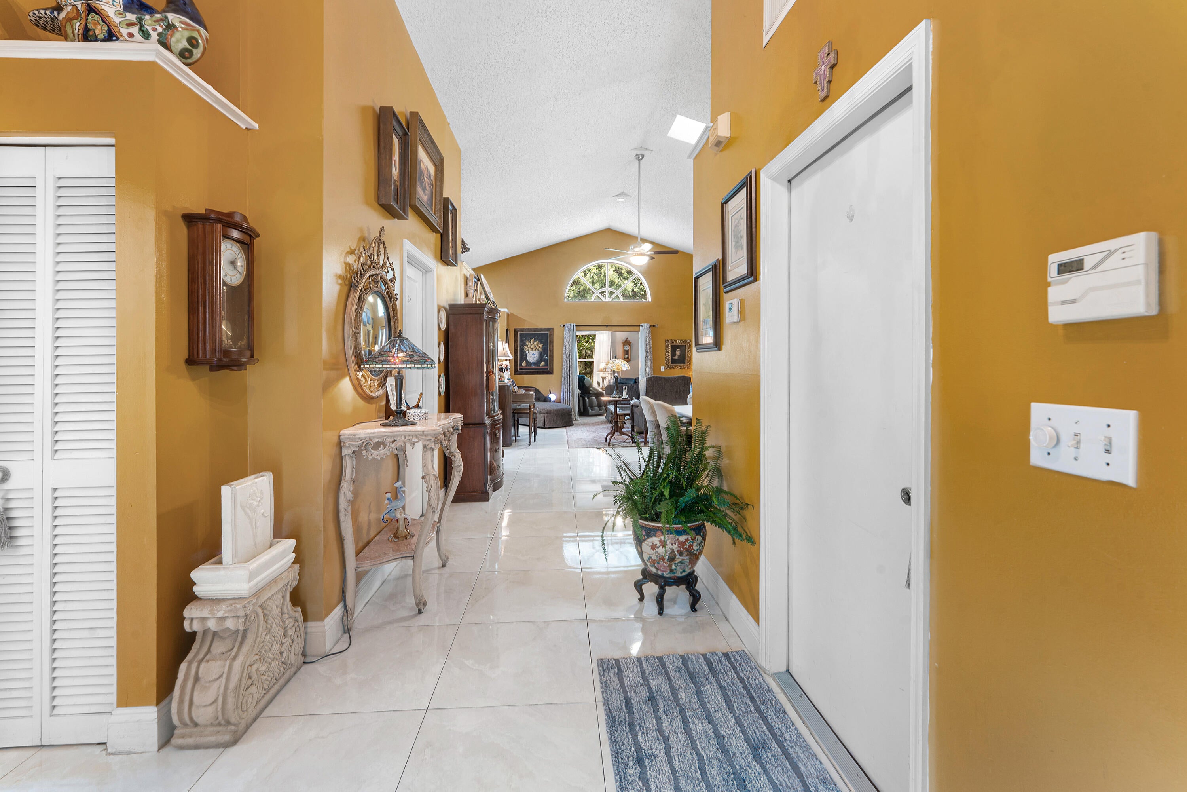
This beautifully updated CBS home in the highly desired gated community of Foxhall offers an open and inviting layout with thoughtful upgrades throughout! The kitchen has been opened up to create a spacious open-concept design complete with a center island and newer appliances. Both bathrooms have been remodeled, including an updated primary bathroom in 2023 with new flooring, tub and shower. The enclosed patio has been transformed into a Florida room, providing additional space to relax and entertain, while the finished garage with tile flooring is currently utilized as the 4th additional bedroom. Major improvements include a 2023 roof, 2023 A/C and tankless water heater, along with a combination of impact windows and accordion shutters for added protection. Foxhall is a wonderful family-friendly community with a low HOA that includes Comcast high-speed cable/internet, a community pool, dog park and playground. Conveniently located near shopping, dining, schools and everyday conveniences, with easy access to I-95 and Florida's Turnpike, making it easy to enjoy everything West Palm Beach has to offer.

Save
Ask
Tour
Hide
Share
Listing Snapshot
Price 
$499,000
Days On Site 
17 Days
Bedrooms 
4
Inside Area (SqFt) 
1,465 sqft
Total Baths 
2
Full Baths 
2
Partial Baths 
N/A
Lot Size 
0.12 Acres
Year Built 
1995
MLS® Number 
B26070593
Status 
Active
Property Tax 
$2,323.64
HOA/Condo/Coop Fees 
$235 monthly
Sq Ft Source 
Public Records
Friends & Family
Recent Activity
2 weeks agoStatus changed to Active
2 weeks agoListing updated with changes from the MLS®
2 weeks agoListing first seen on site
General Features
Acres 
0.12
Attached Garage 
Yes
Direction Faces 
South
Garage 
Yes
Garage Spaces 
2
Levels 
One
Number Of Stories 
1
Parking 
AttachedDrivewayGarageOn Street
Parking Spaces 
4
Pets 
Yes
Property Sub Type 
Single Family Residence
Security 
Gated Community
Sewer 
Public Sewer
Special Circumstances 
Standard
SqFt Total 
1901
Style 
Ranch
Utilities 
Cable AvailableElectricity AvailablePhone AvailableSewer AvailableWater Connected
Water Source 
Public
Zoning 
RPD (city)
Interior Features
Appliances 
CooktopDryerDishwasherElectric CooktopElectric RangeDisposalMicrowaveOvenRangeRefrigeratorTankless Water HeaterWater HeaterWasher
Cooling 
Central AirCeiling Fan(s)DuctlessElectricHeat Pump
Flooring 
Tile
Heating 
CentralElectricHeat Pump
Interior 
Cathedral Ceiling(s)Eat-in KitchenHigh CeilingsKitchen IslandPantryVaulted Ceiling(s)Walk-In Closet(s)
Laundry Features 
Washer HookupInsideLaundry ClosetIn Garage
Main Level Bedrooms 
3
Kitchen 
Dimensions - 18 X 10Level - FirstArea - 180
Living Room 
Dimensions - 26 X 14Level - FirstArea - 364
PrimaryBedroom 
Dimensions - 15 X 12Level - FirstArea - 180
Save
Ask
Tour
Hide
Share
Exterior Features
Construction Details 
BlockStucco
Lot Features 
Waterfront
Patio And Porch 
CoveredPatio
Pool Features 
Association
Roof 
Shingle
View 
LakePondWater
Waterfront 
Yes
Waterfront Features 
Lake Front
Waterview 
LakePondWater
Community Features
Association Amenities 
PoolDog ParkMaintenance GroundsGatedPlayground
Association Fee 
$235.0
Association Fee Frequency 
Monthly
Community Features 
GatedStreet Lights
MLS Area 
5400
Financing Terms Available 
CashConventionalFHAVA Loan
Schools
School District
Unknown
Elementary School
Egret Lake
Middle School
Bear Lakes
High School
Palm Beach Lakes
Listing courtesy of DJ & Lindsey Real Estate


All listings featuring the BMLS logo are provided by BeachesMLS, Inc. This information is not verified for authenticity or accuracy and is not guaranteed. Copyright © 2026 BeachesMLS, Inc. (a Flex MLS feed)
Last checked: 2026-09-17 06:05 AM UTC

Neighborhood & Commute
Source: Walkscore
Disclosure: Community information and market data powered by Constellation Data Labs. Information is deemed reliable but not guaranteed.
Save
Ask
Tour
Hide
Share