4735 LUCERNE LAKES Boulevard E 402, Lake Worth, FL, 33467

4735 LUCERNE LAKES Boulevard E 402, Lake Worth, FL, 33467

Save
Ask
Tour
Hide
Share
$179,000
53 Days On Site

0
4735 LUCERNE LAKES Boulevard E 402
Lake Worth, FL 33467

For Sale|Condominium|Active
2
Beds
2
Total Baths
2
Full Baths
1,330
SqFt
$135
/SqFt
1993
Built
Subdivision:
FAIRWAY CLUB CONDO
County:
Palm Beach
Call Now: ‪(561) 421-3211‬
Is this the listing for you? We can help make it yours.
‪(561) 421-3211‬
4735 LUCERNE LAKES Boulevard E 4024735 LUCERNE LAKES Boulevard E 4024735 LUCERNE LAKES Boulevard E 4024735 LUCERNE LAKES Boulevard E 402
Save
Ask
Tour
Hide
Share

Mortgage Calculator

Monthly Payment (Est.)

Enter an interest rate to see your estimated monthly payment.
Calculator powered by Showcase IDX, a Constellation1 Company. Copyright ©2026 Information is deemed reliable but not guaranteed.

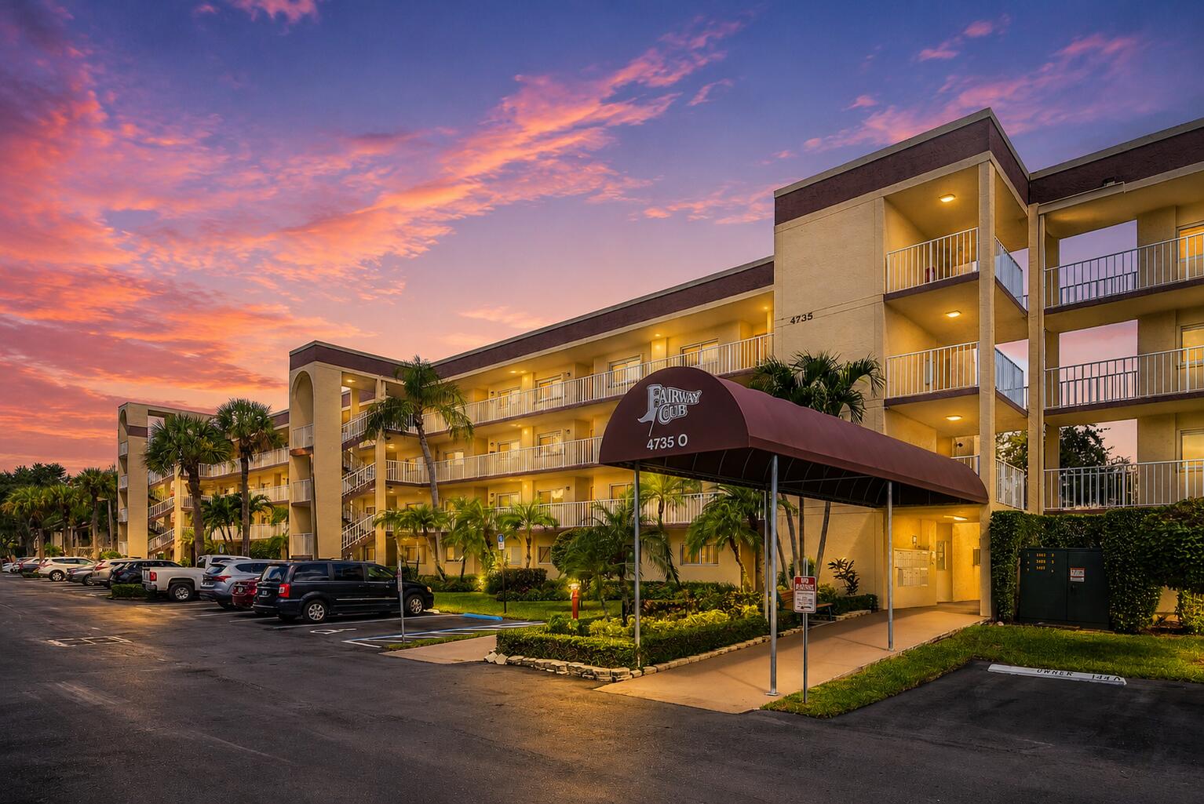
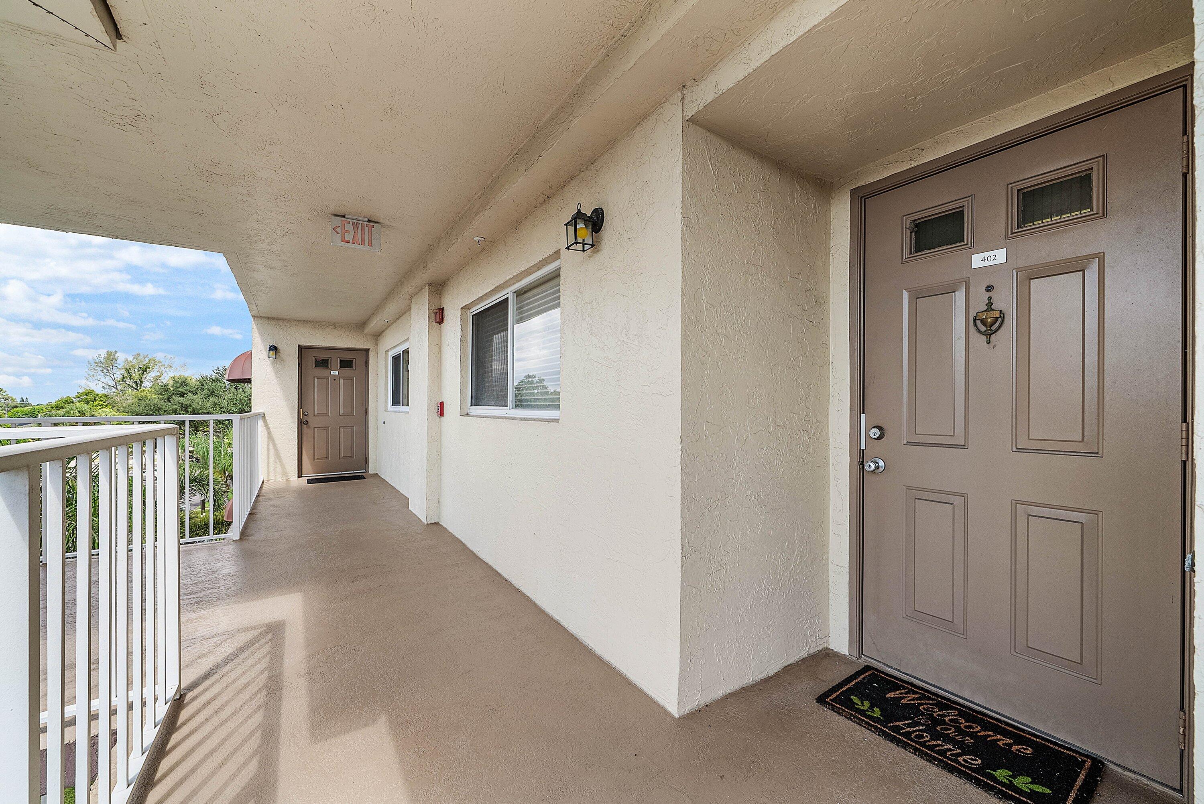
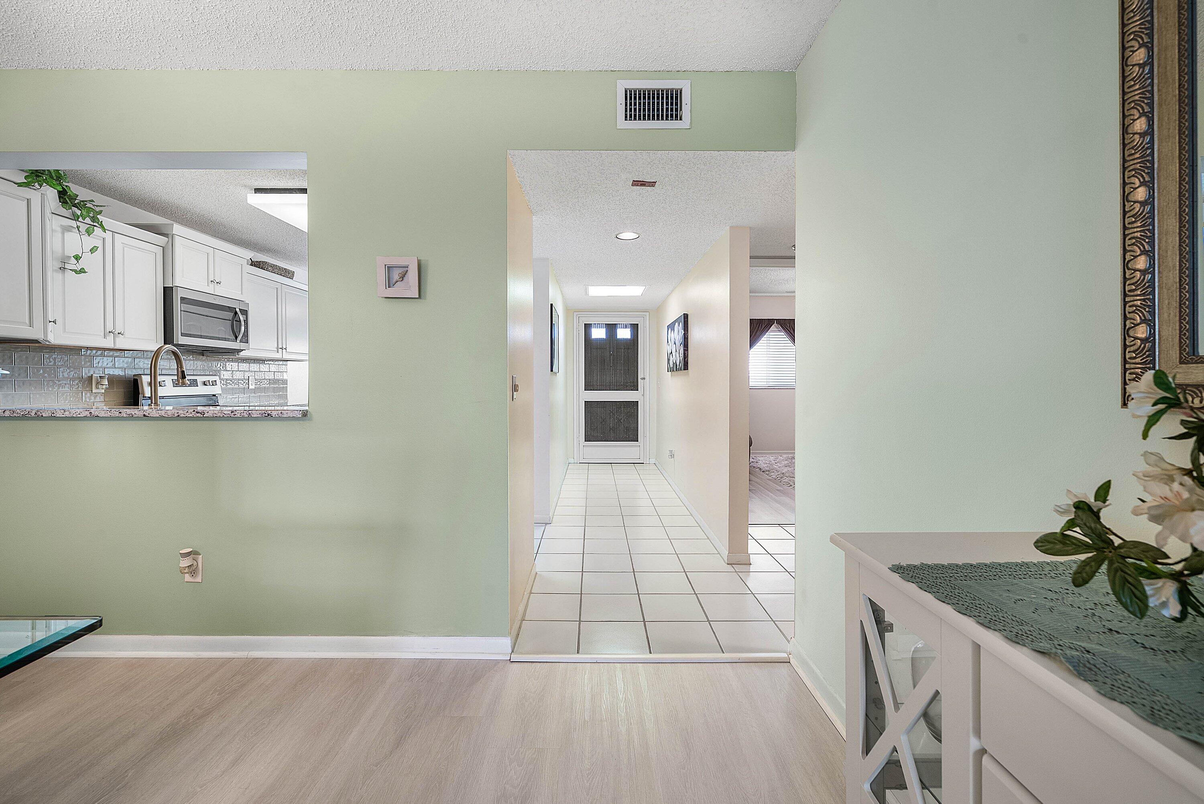
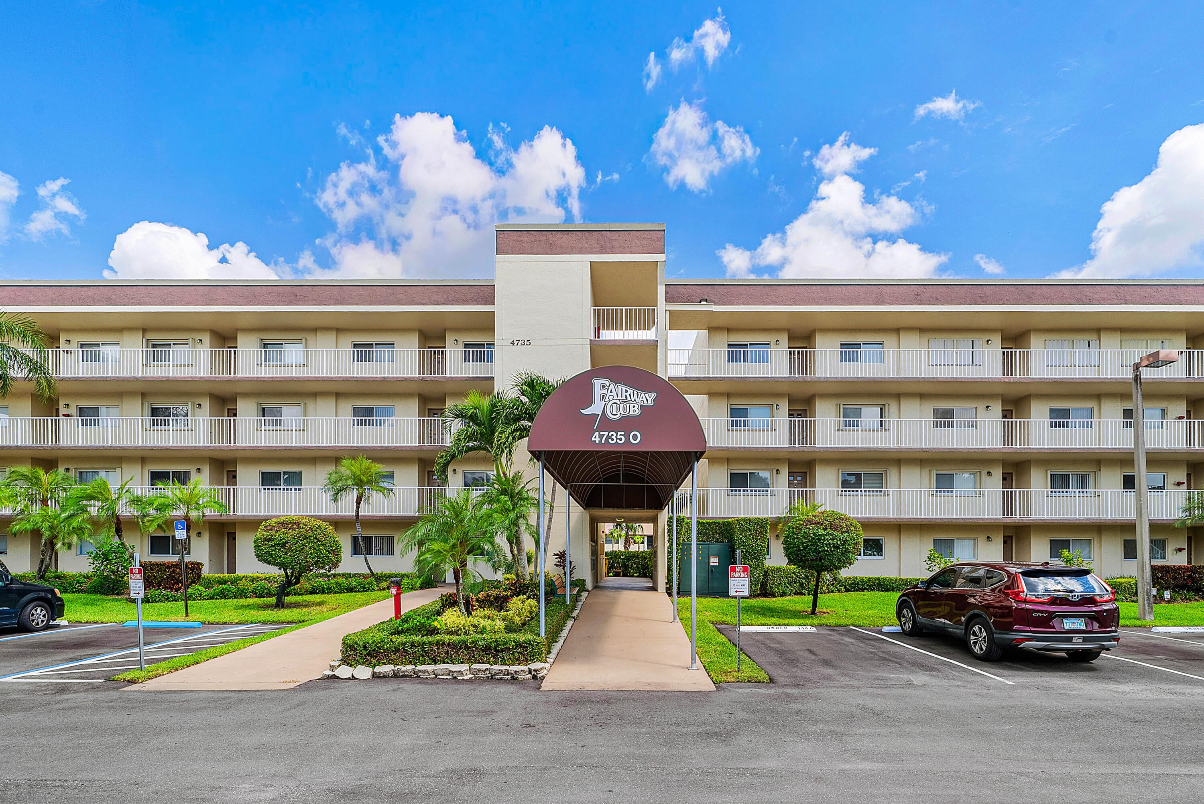
Enjoy beautiful waterfront views from this renovated 4th-floor condo in Fairway Club, a 55+ community in Lake Worth. The bright, open split-bedroom floor plan features an updated eat-in kitchen with granite countertops, white cabinetry, stainless steel appliances and a serving bar. The spacious primary suite offers a walk-in closet and ensuite bath with a renovated dual vanity. Step outside to your private screened balcony and enjoy peaceful water views and tropical surroundings. Additional features include an in-unit washer & dryer and assigned parking. Fairway Club offers a pool, fitness center, pickleball, bocce, shuffleboard, billiards, sauna, library and clubhouse. Conveniently located near shopping, dining, beaches and major roadways. Roof 2022- A/C 2015-WH 2016

Save
Ask
Tour
Hide
Share
Listing Snapshot
Price 
$179,000
Days On Site 
53 Days
Bedrooms 
2
Inside Area (SqFt) 
1,330 sqft
Total Baths 
2
Full Baths 
2
Partial Baths 
N/A
Lot Size 
N/A
Year Built 
1993
MLS Number 
B26070825
Status 
Active
Property Tax 
$2,589.44
HOA/Condo/Coop Fees 
$538 monthly
Sq Ft Source 
Appraiser
Friends & Family
Recent Activity
2 months agoListing first seen on site
2 months agoListing updated with changes from the MLS
General Features
Direction Faces 
Southeast
Number Of Stories 
4
Parking 
AssignedGuest
Parking Spaces 
1
Pets 
Yes
Property Sub Type 
Condominium
Sewer 
Public Sewer
Special Circumstances 
Standard
SqFt Total 
1330
Utilities 
Cable AvailableSewer AvailableWater Available
Water Source 
Public
Zoning 
RESIDENT
Interior Features
Appliances 
DryerDishwasherElectric RangeMicrowaveRefrigeratorWasher
Cooling 
Central AirCeiling Fan(s)
Flooring 
Ceramic TileLaminate
Furnished 
Negotiable
Heating 
Central
Interior 
Entrance FoyerEat-in KitchenPantryStorageWalk-In Closet(s)
Laundry Features 
InsideLaundry Room
Main Level Bedrooms 
2
Bedroom 2 
Dimensions - 11 X 11Level - MainArea - 121
Den 
Family Room 
Kitchen 
Dimensions - 15 X 9Level - MainArea - 135
Laundry 
Living Room 
Dimensions - 29 X 13Level - MainArea - 377
Other 
Dimensions - 8 X 5Level - MainArea - 40Description - Laundry Room
PrimaryBedroom 
Dimensions - 18 X 11Level - MainArea - 198
Save
Ask
Tour
Hide
Share
Exterior Features
Construction Details 
Block
Exterior 
Balcony
Lot Features 
On Golf Course
Other Structures 
Storage
Patio And Porch 
CoveredPatioScreened
Pool Features 
Association
Roof 
Other
View 
CanalGolf CourseWater
Waterfront Features 
Canal AccessCanal FrontNone
Waterview 
CanalGolf CourseWater
Community Features
Association Amenities 
PoolBilliard RoomClubhouseFitness CenterParkingRecreation FacilitiesShuffleboard CourtSaunaSpa/Hot TubTennis Court(s)Trail(s)Elevator(s)
Association Fee 
$538.0
Association Fee Frequency 
Monthly
MLS Area 
5760
Senior Community 
Yes
Financing Terms Available 
CashConventional
Schools
School District
Unknown
Elementary School
Discovery Key
Middle School
Woodlands
High School
Dr. Joaquin Garcia
Listing courtesy of Compass Florida LLC


All listings featuring the BMLS logo are provided by BeachesMLS, Inc. This information is not verified for authenticity or accuracy and is not guaranteed. Copyright © 2026 BeachesMLS, Inc. (a Flex MLS feed)
Last checked: 2026-10-24 04:06 PM UTC

Neighborhood & Commute
Source: Walkscore
Disclosure: Community information and market data powered by Constellation Data Labs. Information is deemed reliable but not guaranteed.
Save
Ask
Tour
Hide
Share