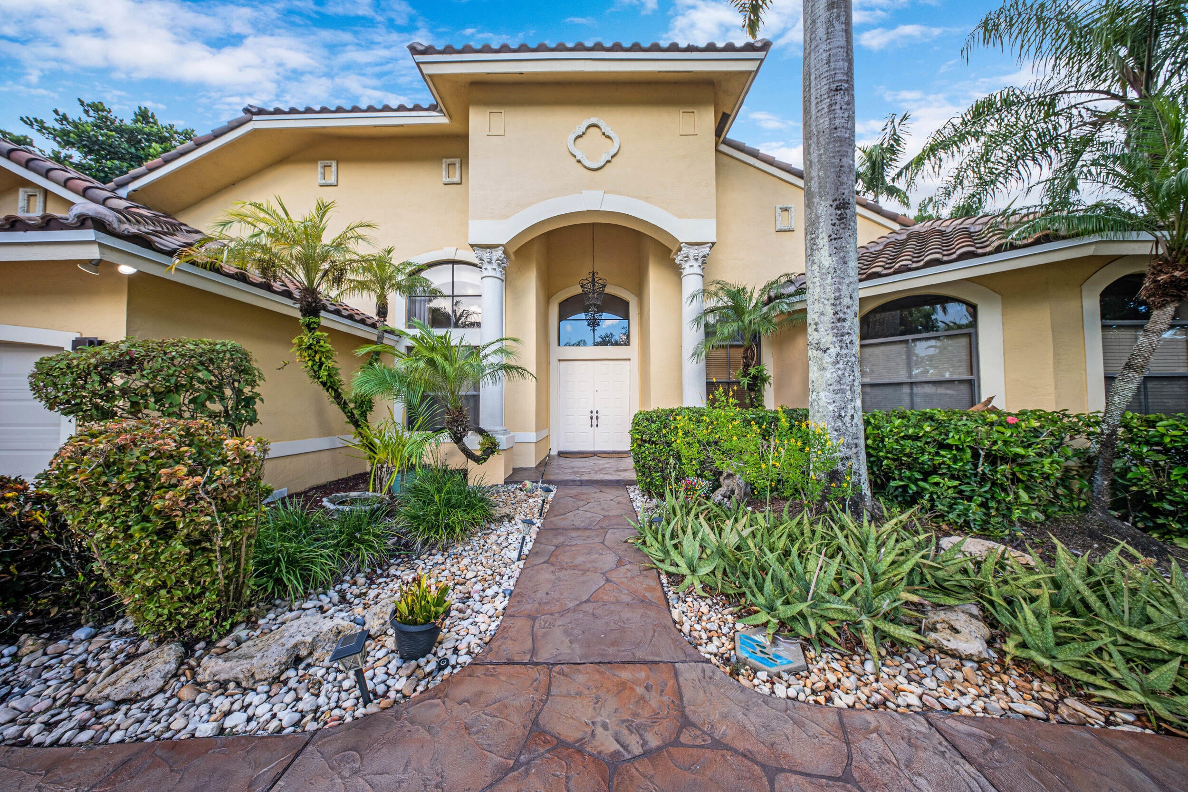
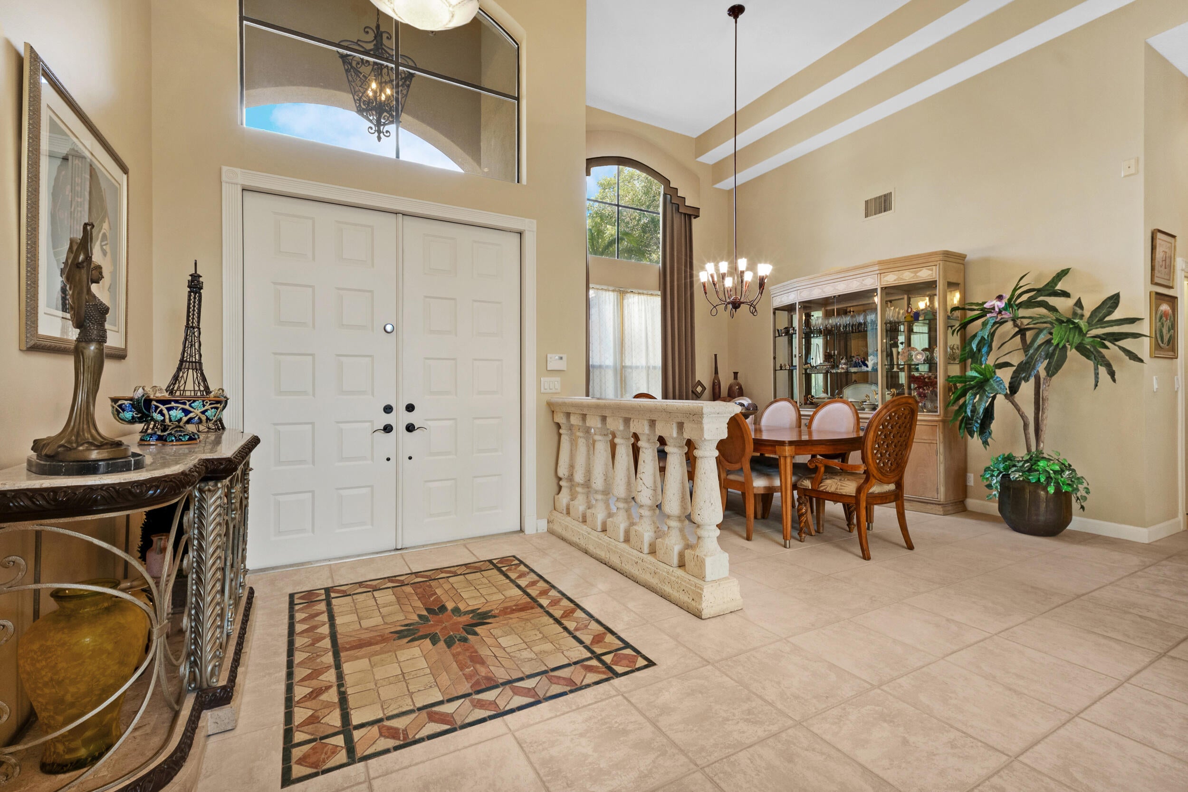
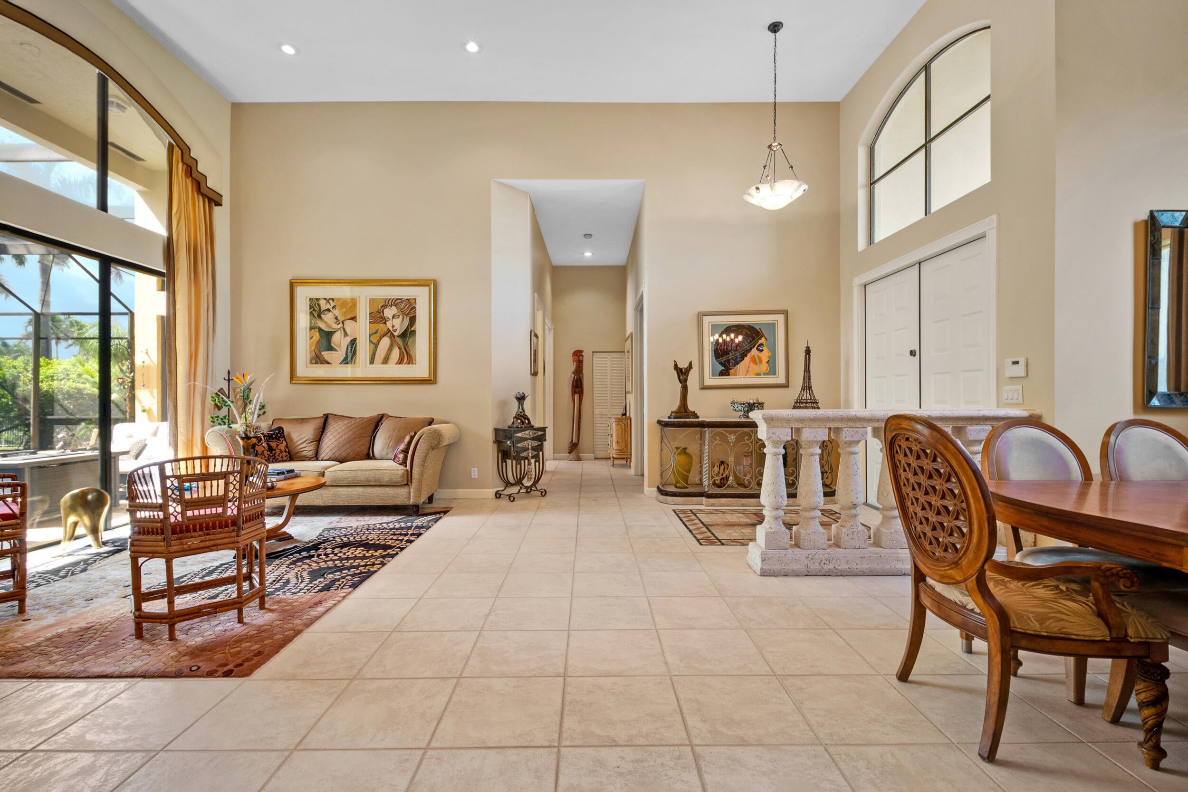
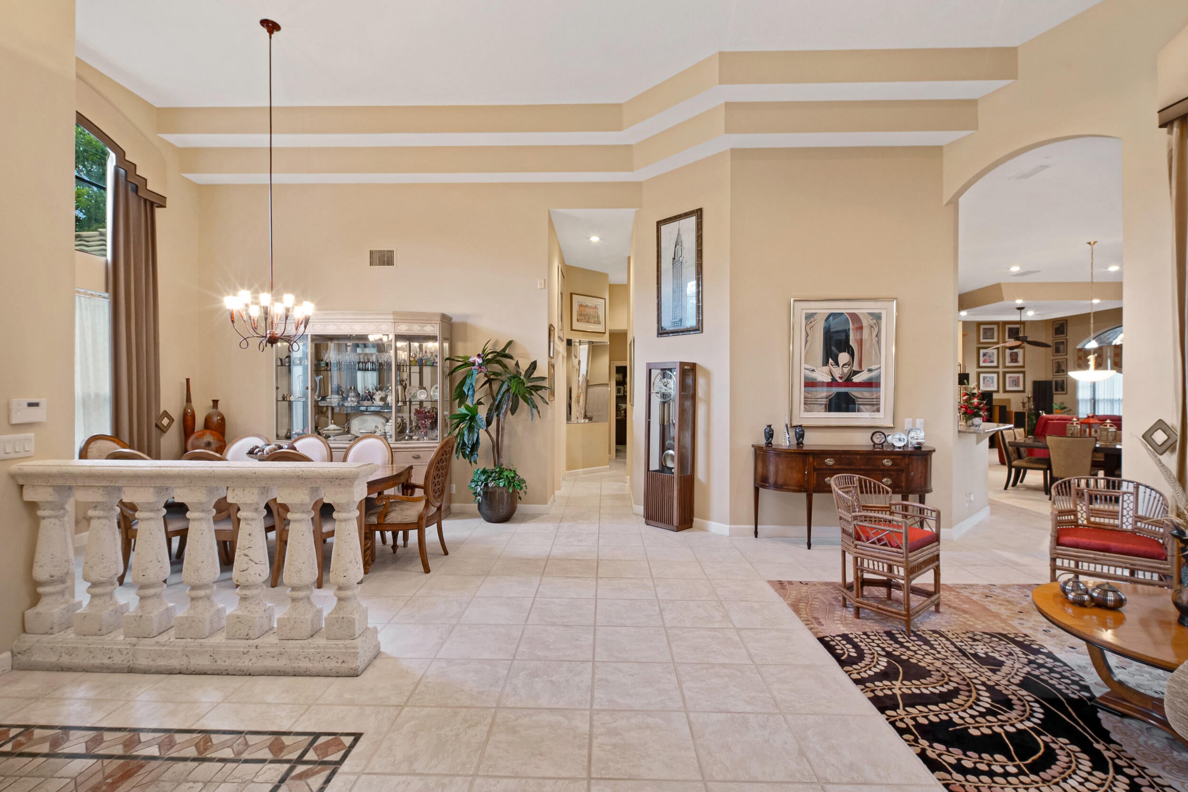
Tucked inside the gated Emerald Springs Estates community, this 4-bed, 3-bath estate sits on a full builder's acre with waterfront views offering space, security, and top-rated schools. Kitchen features granite countertops, a new refrigerator, pantry, and built-in water filtration system. The primary suite impresses with freestanding soaking tub, huge walk-in shower with three heads, separate vanities, bidet, two walk in closets with closet systems, and multiple linen closets. Roof just 3 years old, newer water heater, new garage doors, and a freshly painted driveway. Outside, a travertine patio surrounds the pool with screen enclosure. Pre-wired for electric vehicle charging. Public water and sewer. Low HOA of $270/mo. Beautifully maintained home by original owners!
Save
Ask
Tour
Hide
Share
Listing Snapshot
Price
$1,450,000
Days On Site
22 Days
Bedrooms
4
Inside Area (SqFt)
3,412 sqft
Total Baths
3
Full Baths
3
Partial Baths
N/A
Lot Size
0.81 Acres
Year Built
1995
MLS® Number
B26070856
Status
Active Under Contract
Property Tax
$10,904.47
HOA/Condo/Coop Fees
$270 monthly
Sq Ft Source
Assessor
Friends & Family
React
Comment
Invite
No Comments Yet
Did you know? You can invite friends and family to your search. They can join your search, rate and discuss listings with you.
Recent Activity
2 weeks ago
Listing updated with changes from the MLS®
2 weeks ago
Status changed to Active Under Contract
3 weeks ago
Listing first seen on site
General Features
Acres
0.81
Attached Garage
Yes
Direction Faces
East
Foundation
Slab
Garage
Yes
Garage Spaces
3
Land Lease
No
Levels
One
Number Of Stories
1
Parking
AttachedCircular DrivewayConcreteDrivewayElectric Vehicle Charging Station(s)GarageGarage Door Opener
Parking Spaces
9
Pets
Yes
Property Sub Type
Single Family Residence
Security
Security System OwnedSecurity GateGated with GuardSecured Garage/ParkingGated CommunitySmoke Detector(s)Security Guard
Sewer
Public Sewer
Special Circumstances
Standard
SqFt Total
4335
Style
Mediterranean
Utilities
Cable ConnectedElectricity ConnectedNatural Gas Not AvailablePhone ConnectedSewer ConnectedUnderground UtilitiesWater Connected
Water Source
Public
Zoning
A-1
Interior Features
Appliances
CooktopDryerDishwasherElectric CooktopElectric RangeElectric Water HeaterFree-Standing FreezerFreezerDisposalIce MakerMicrowaveOvenRangeRefrigeratorWater Softener OwnedWater SoftenerTankless Water HeaterWater HeaterWasher
Cooling
Central AirCeiling Fan(s)
Electric
Circuit BreakersUnderground220 Volts220 Volts in Garage


Did you know? You can invite friends and family to your search. They can join your search, rate and discuss listings with you.