13072 SW Shinnecock Drive, Port St Lucie, FL, 34987

13072 SW Shinnecock Drive, Port St Lucie, FL, 34987

Save
Ask
Tour
Hide
Share
$690,100
4 Days On Site

13072 SW Shinnecock Drive
Port St Lucie, FL 34987

For Sale|Single Family Residence|Active
3
Beds
4
Total Baths
3
Full Baths
1
Partial Bath
2,152
SqFt
$321
/SqFt
2026
Built
Subdivision:
Astor Creek Golf
County:
St Lucie
Call Now: ‪(561) 421-3211‬
Is this the listing for you? We can help make it yours.
‪(561) 421-3211‬
13072 SW Shinnecock Drive13072 SW Shinnecock Drive13072 SW Shinnecock Drive13072 SW Shinnecock Drive
Save
Ask
Tour
Hide
Share

Mortgage Calculator

Monthly Payment (Est.)

$3,149
Calculator powered by Showcase IDX, a Constellation1 Company. Copyright ©2026 Information is deemed reliable but not guaranteed.

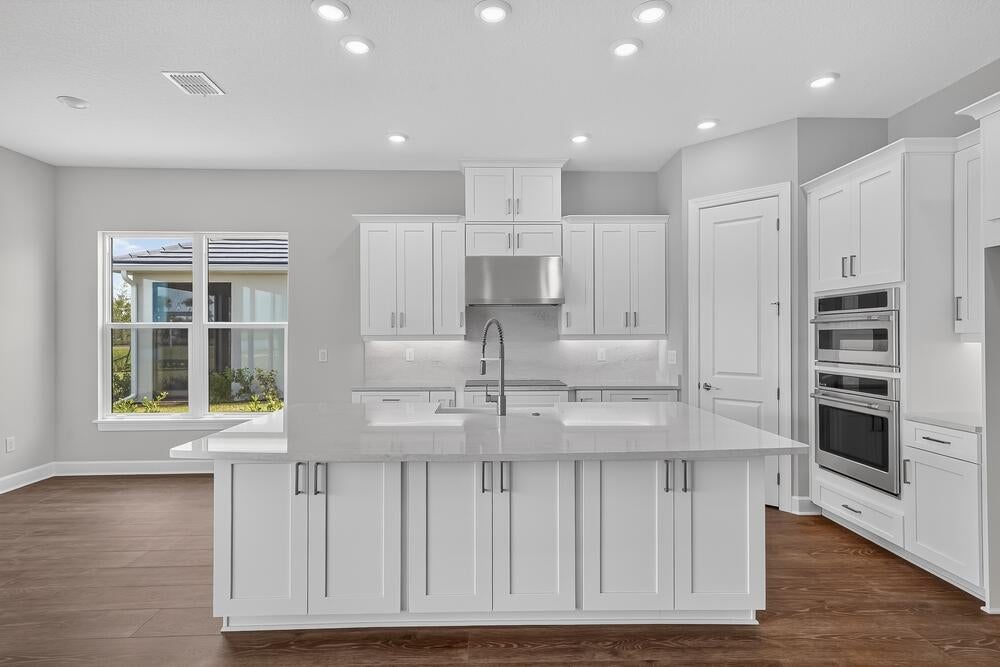
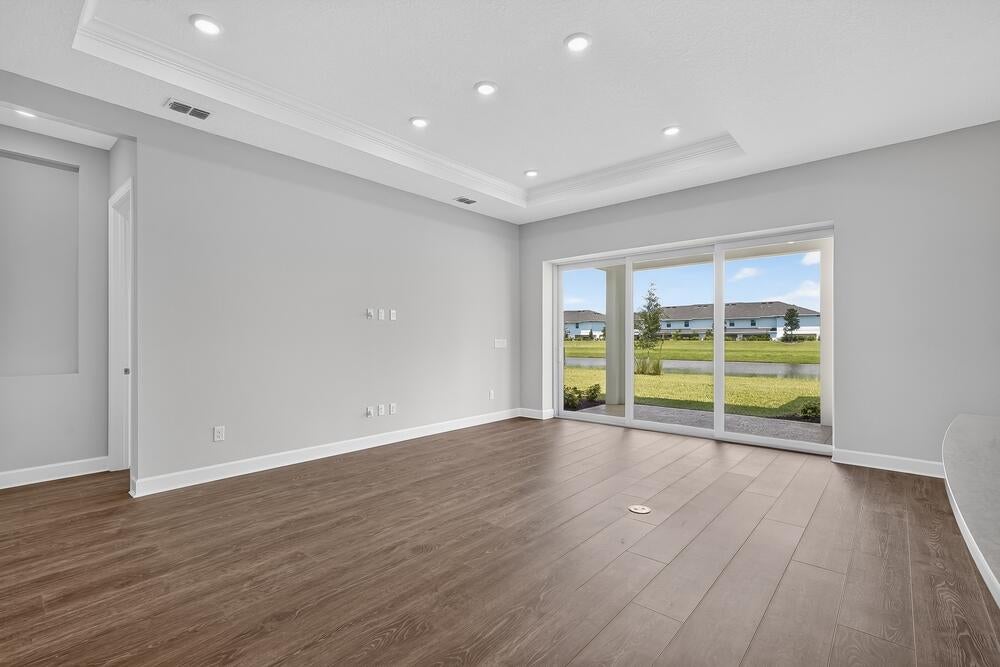
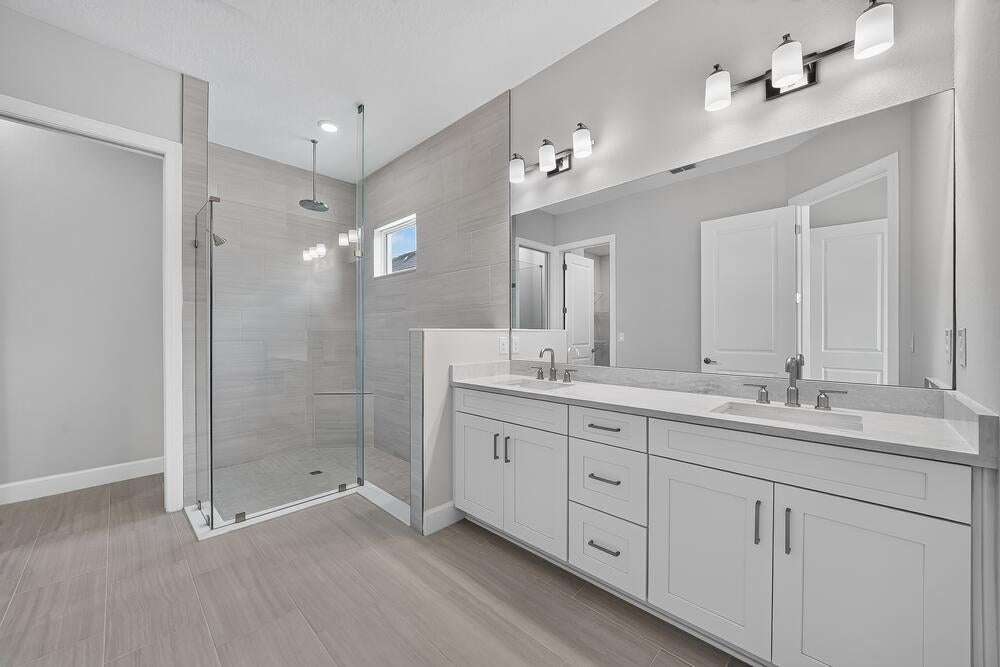
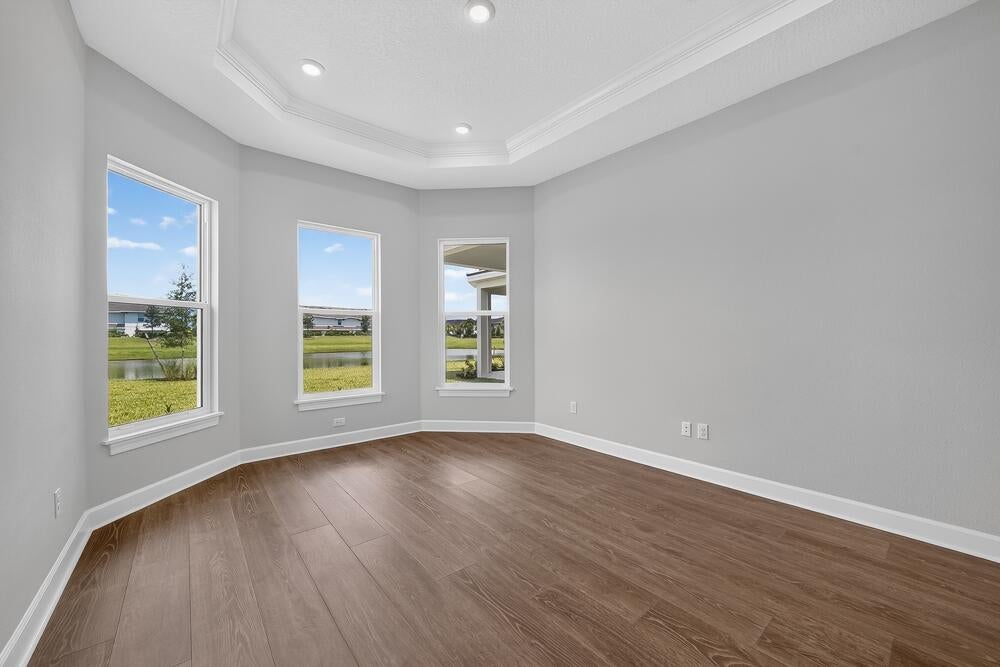
What's Special: Golf Course Community. New Construction - Ready Now! Built by America's Most Trusted Home Builder. Welcome to the Farnese at 13072 SW Shinnecock Drive in Astor Creek Golf and Country Club! This home offers an open concept design and 2.5 car garage with natural light throughout, featuring a gorgeous designer kitchen with an expansive island that overlooks the great room and casual dining area, with a separate dining room nearby for added flexibility. An extended lanai sits just off the great room and creates a relaxing space to enjoy Florida sunrises. The primary suite provides comfort and privacy with a spacious bedroom highlighted by a bay window and a bathroom with a dual sink vanity, roomy shower, and oversized walk-in closet. Two secondary bedrooms sit at the front of the home, each with its own full bathroom. Astor Creek is just a few miles from I 95 and close to Treasure Coast beaches, shopping, dining, and cultural venues, and the community includes an 18-hole championship golf course. Additional highlights Include: gourmet kitchen, an additional secondary bedroom, tandem garage, a covered lanai, and an outdoor kitchen rough-in. MLS#B26070966

Save
Ask
Tour
Hide
Share
Listing Snapshot
Price 
$690,100
Days On Site 
4 Days
Bedrooms 
3
Inside Area (SqFt) 
2,152 sqft
Total Baths 
4
Full Baths 
3
Partial Baths 
1
Lot Size 
0.21 Acres
Year Built 
2026
MLS® Number 
B26070966
Status 
Active
Property Tax 
$4,458.26
HOA/Condo/Coop Fees 
$225 monthly
Sq Ft Source 
Builder
Friends & Family
Recent Activity
4 days agoListing updated with changes from the MLS®
4 days agoPrice changed to $690,100
4 days agoListing first seen on site
General Features
Acres 
0.21
Attached Garage 
Yes
Direction Faces 
West
Foundation 
Slab
Garage 
Yes
Garage Spaces 
2.5
Land Lease 
No
Levels 
One
Number Of Stories 
1
Parking 
AttachedDrivewayGarageGarage Door Opener
Parking Spaces 
2
Pets 
CallYes
Property Condition 
New Construction
Property Sub Type 
Single Family Residence
Security 
Carbon Monoxide Detector(s)Gated with GuardGated CommunitySmoke Detector(s)Security Guard
Sewer 
Public Sewer
Special Circumstances 
Standard
SqFt Total 
2152
Style 
Other
Utilities 
Sewer Available
Water Source 
Public
Zoning 
RES
Interior Features
Appliances 
DishwasherElectric Water HeaterDisposalMicrowaveRefrigeratorWater Heater

Cooling 
Central Air
Flooring 
LaminateTile
Furnished 
Unfurnished
Heating 
Central
Interior 
Entrance FoyerHigh CeilingsKitchen IslandPantrySoaking TubWalk-In Closet(s)Bar
Laundry Features 
Washer HookupElectric Dryer HookupInsideMain LevelLaundry RoomIn Unit
Main Level Bedrooms 
3
Bedroom 2 
Dimensions - 11 X 12Level - FirstArea - 132Description - RoomDimension: 0'0''x0'0''
Bedroom 3 
Dimensions - 12 X 13Level - FirstArea - 156Description - RoomDimension: 0'0''x0'0''
Dining Room 
Dimensions - 12 X 11Level - FirstArea - 132Description - RoomDimension: 0'0''x0'0''
Family Room 
Dimensions - 15 X 19Level - FirstArea - 285Description - RoomDimension: 0'0''x0'0''
Kitchen 
Level - FirstDescription - RoomDimension: 0'0''x0'0''
PrimaryBedroom 
Dimensions - 12 X 16Level - FirstArea - 192Description - RoomDimension: 0'0''x0'0''
Save
Ask
Tour
Hide
Share
Exterior Features
Construction Details 
BlockOtherStucco
Exterior 
Other
Patio And Porch 
CoveredPatio
Pool Features 
Association
Roof 
FlatTile
View 
Water
Waterview 
Water
Community Features
Association Amenities 
PoolClubhouseFitness CenterGolf CourseGatedManagementMaintenanceSpa/Hot TubTrail(s)
Association Dues 
675
Community Features 
Gated
Financing Terms Available 
CashConventionalFHAUSDA LoanVA Loan
HOA Fee Frequency 
Quarterly
MLS Area 
7800
Roads 
Paved
Schools
School District
Unknown
Elementary School
Bayshore
Middle School
St. Lucie West K-8
High School
Unknown
Listing courtesy of Taylor Morrison Realty of Florida


All listings featuring the BMLS logo are provided by BeachesMLS, Inc. This information is not verified for authenticity or accuracy and is not guaranteed. Copyright © 2026 BeachesMLS, Inc. (a Flex MLS feed)
Last checked: 2026-09-06 03:20 AM UTC

Neighborhood & Commute
Source: Walkscore
Disclosure: Community information and market data powered by Constellation Data Labs. Information is deemed reliable but not guaranteed.
Save
Ask
Tour
Hide
Share