8 TROPIC LAKE Way, Ormond Beach, FL, 32174

8 TROPIC LAKE Way, Ormond Beach, FL, 32174

Save
Ask
Tour
Hide
Share
$542,000
2 Days On Site

8 TROPIC LAKE Way
Ormond Beach, FL 32174

For Sale|Single Family Residence|Active
3
Beds
3
Total Baths
2
Full Baths
1
Partial Bath
2,073
SqFt
$261
/SqFt
1999
Built
Subdivision:
BREAKAWAY TRAILS PHASE 3 UNIT 3A
County:
Volusia
Call Now: ‪(561) 421-3211‬
Is this the listing for you? We can help make it yours.
‪(561) 421-3211‬
8 TROPIC LAKE Way8 TROPIC LAKE Way8 TROPIC LAKE Way8 TROPIC LAKE Way
Save
Ask
Tour
Hide
Share

Mortgage Calculator

Monthly Payment (Est.)

$2,473
Calculator powered by Showcase IDX, a Constellation1 Company. Copyright ©2026 Information is deemed reliable but not guaranteed.

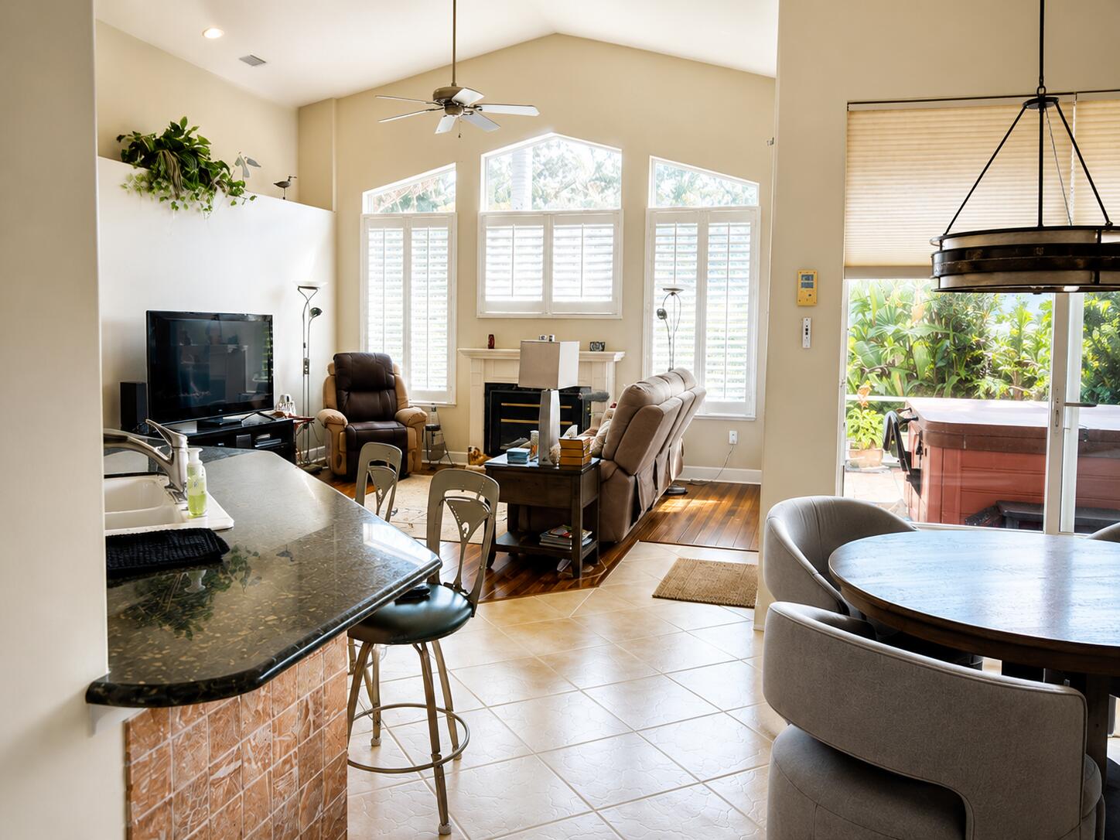
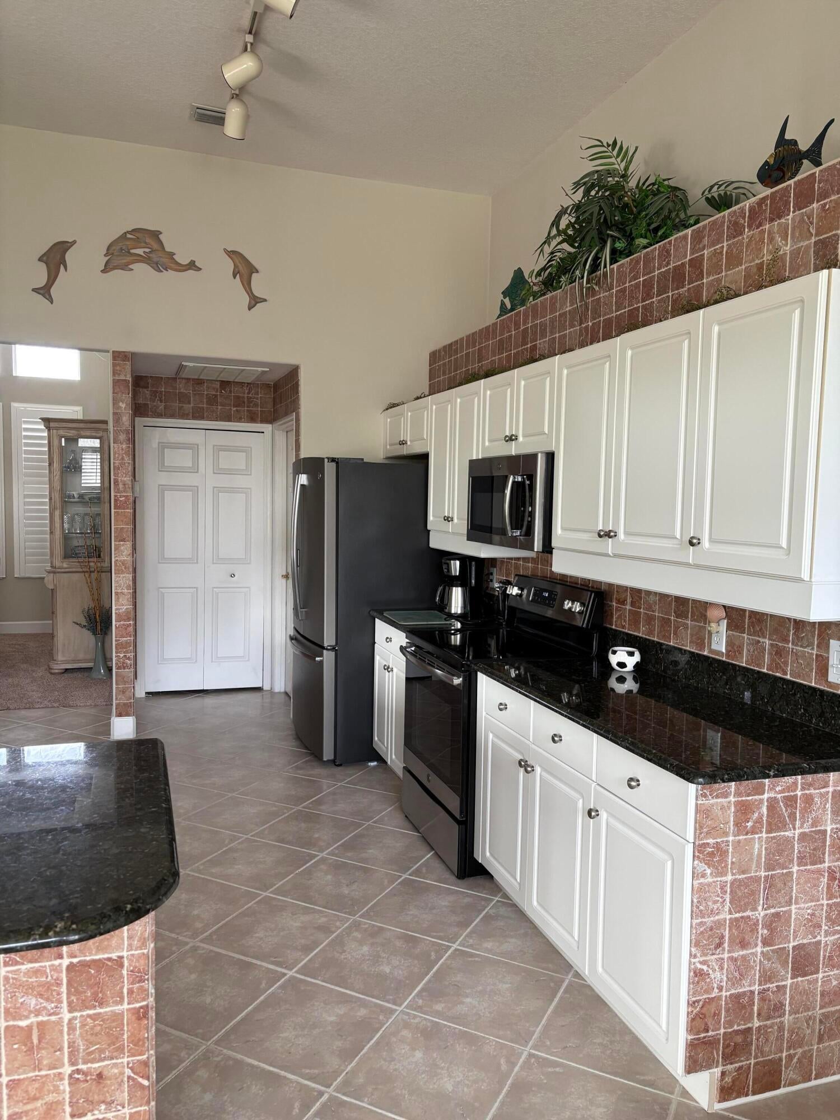
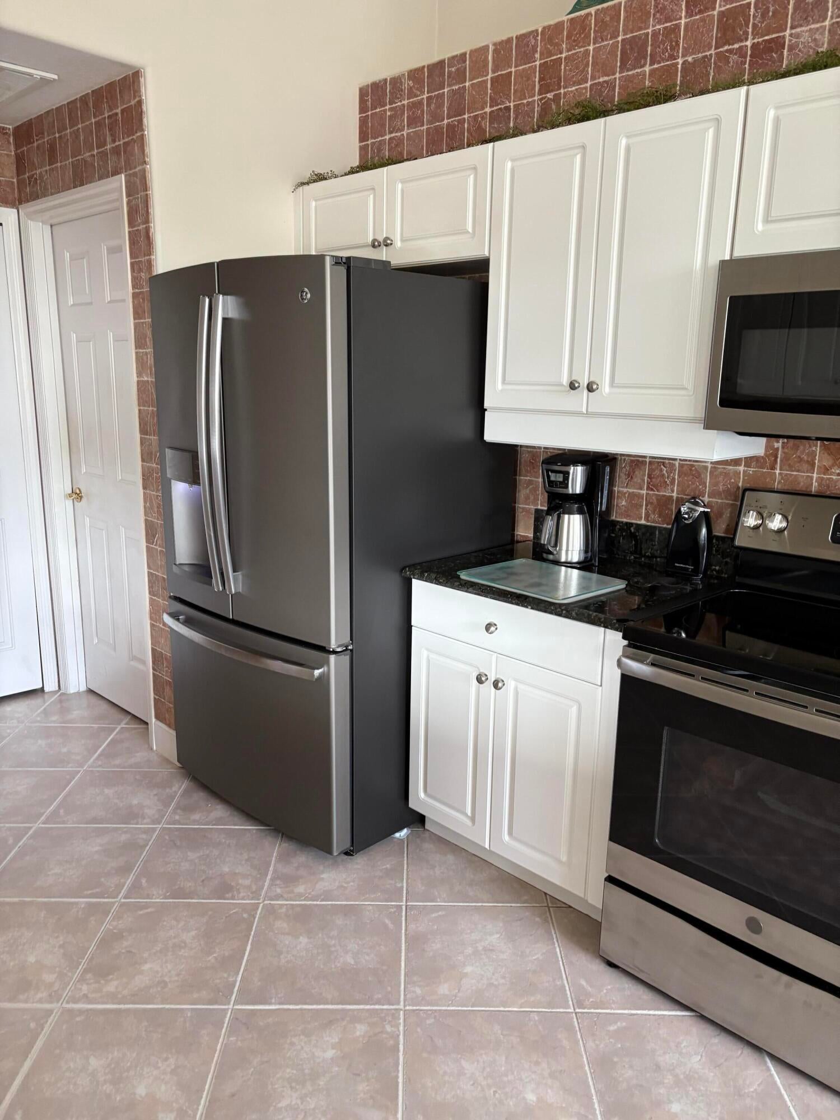
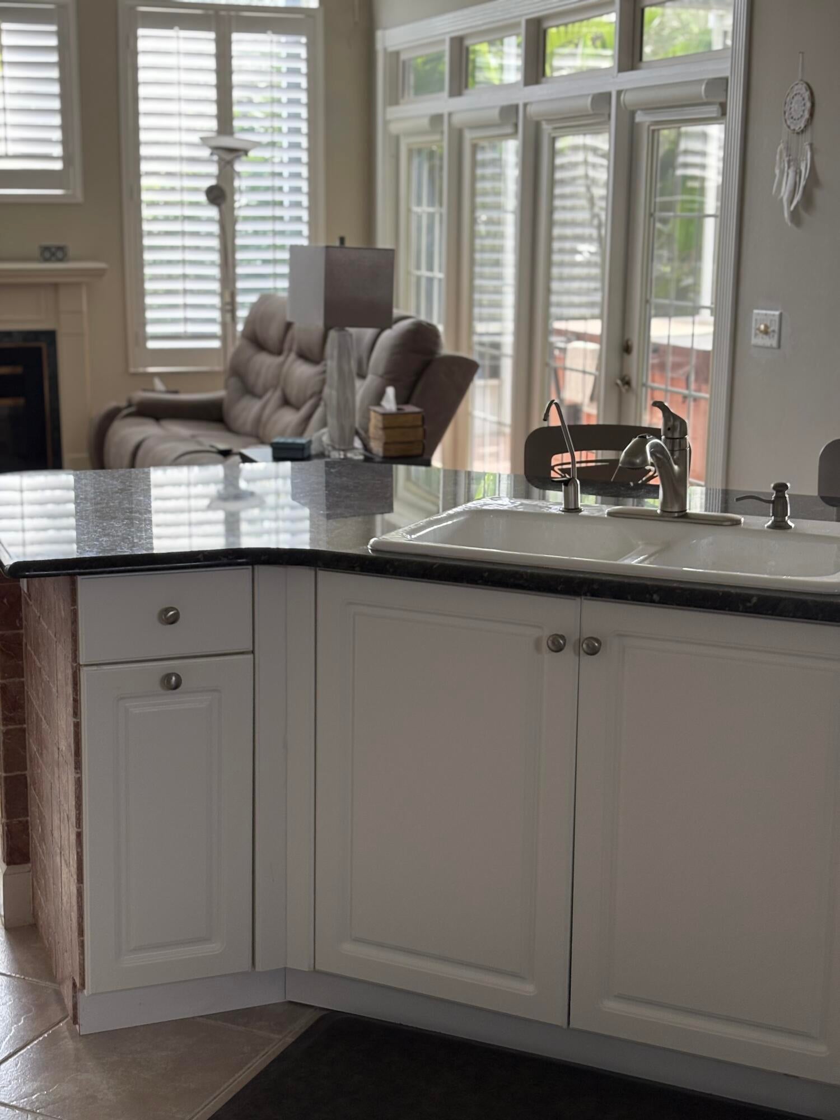
Elegant 3-bedroom, 2-bath residence tucked away on a quiet cul-de-sac in the prestigious, guard-gated Breakaway Trails community. Offering 2,073 sq ft of refined living space, this thoughtfully designed split floor plan features soaring ceilings, crown molding, water softner, and an abundance of natural light. The upgraded kitchen showcases granite countertops, solid wood cabinetry, and stainless steel appliances. Notable improvements include a newer roof and impact-rated windows (2022), The solar panels are fully paid, and a new water heater (2024). Brand-new air conditioner (2026) and new garage door opener. The expansive primary suite offers dual vanities, a soaking tub, walk-in shower, and generous walk-in closets. Outdoor living in the screened patio with hot tub and outdoor kitchen.

Save
Ask
Tour
Hide
Share
Listing Snapshot
Price 
$542,000
Days On Site 
2 Days
Bedrooms 
3
Inside Area (SqFt) 
2,073 sqft
Total Baths 
3
Full Baths 
2
Partial Baths 
1
Lot Size 
0.31 Acres
Year Built 
1999
MLS® Number 
B26070998
Status 
Active
Property Tax 
$4,539.33
HOA/Condo/Coop Fees 
$107.5 monthly
Sq Ft Source 
Public Records
Friends & Family
Recent Activity
3 days agoListing first seen on site
3 days agoListing updated with changes from the MLS®
General Features
Acres 
0.31
Attached Garage 
Yes
Direction Faces 
East
Garage 
Yes
Garage Spaces 
2
Levels 
One
Number Of Stories 
1
Parking 
AttachedGarageGarage Door Opener
Parking Spaces 
4
Pets 
Breed RestrictionsYes
Property Sub Type 
Single Family Residence
Security 
Gated CommunitySmoke Detector(s)
Sewer 
Public Sewer
Special Circumstances 
Standard
SqFt Total 
3112
Utilities 
Water Available
Water Source 
Public
Zoning 
Residential
Interior Features
Appliances 
DishwasherElectric RangeMicrowaveRefrigeratorWasher
Cooling 
Central Air
Fireplace 
Yes
Fireplace Features 
ElectricWood Burning
Flooring 
Carpet
Furnished 
Unfurnished
Heating 
Central
Interior 
PantrySoaking Tub
Main Level Bedrooms 
3
Kitchen 
Dimensions - 10 X 10Level - MainArea - 100
Living Room 
Dimensions - 10 X 15Level - MainArea - 150
PrimaryBedroom 
Dimensions - 11 X 14Level - MainArea - 154
Utility Room 
Save
Ask
Tour
Hide
Share
Exterior Features
Construction Details 
BlockConcrete
Lot Features 
Waterfront
Pool Features 
Association
Roof 
Tile
Waterfront 
Yes
Community Features
Association Amenities 
PoolClubhouse
Association Dues 
107.5
Community Features 
Gated
Financing Terms Available 
CashConventionalFHAVA Loan
HOA Fee Frequency 
Monthly
MLS Area 
5940 - Other Florida County
Listing courtesy of Mitchell Real Estate & Financing LLC


All listings featuring the BMLS logo are provided by BeachesMLS, Inc. This information is not verified for authenticity or accuracy and is not guaranteed. Copyright © 2026 BeachesMLS, Inc. (a Flex MLS feed)
Last checked: 2026-09-04 02:26 PM UTC

Neighborhood & Commute
Source: Walkscore
Disclosure: Community information and market data powered by Constellation Data Labs. Information is deemed reliable but not guaranteed.
Save
Ask
Tour
Hide
Share