
Save
Ask
Tour
Hide
$495,000
19 Days On Site
12735 SW SUNRISE LAKE TerracePort St Lucie, FL 34987
For Sale|Single Family Residence|Active
2
Beds
3
Total Baths
2
Full Baths
1
Partial Bath
2,287
SqFt
$216
/SqFt
2021
Built
Subdivision:
LAKEPARK AT TRADITION PLAT 3
County:
St Lucie
Call Now: (561) 421-3211
Is this the listing for you? We can help make it yours.
(561) 421-3211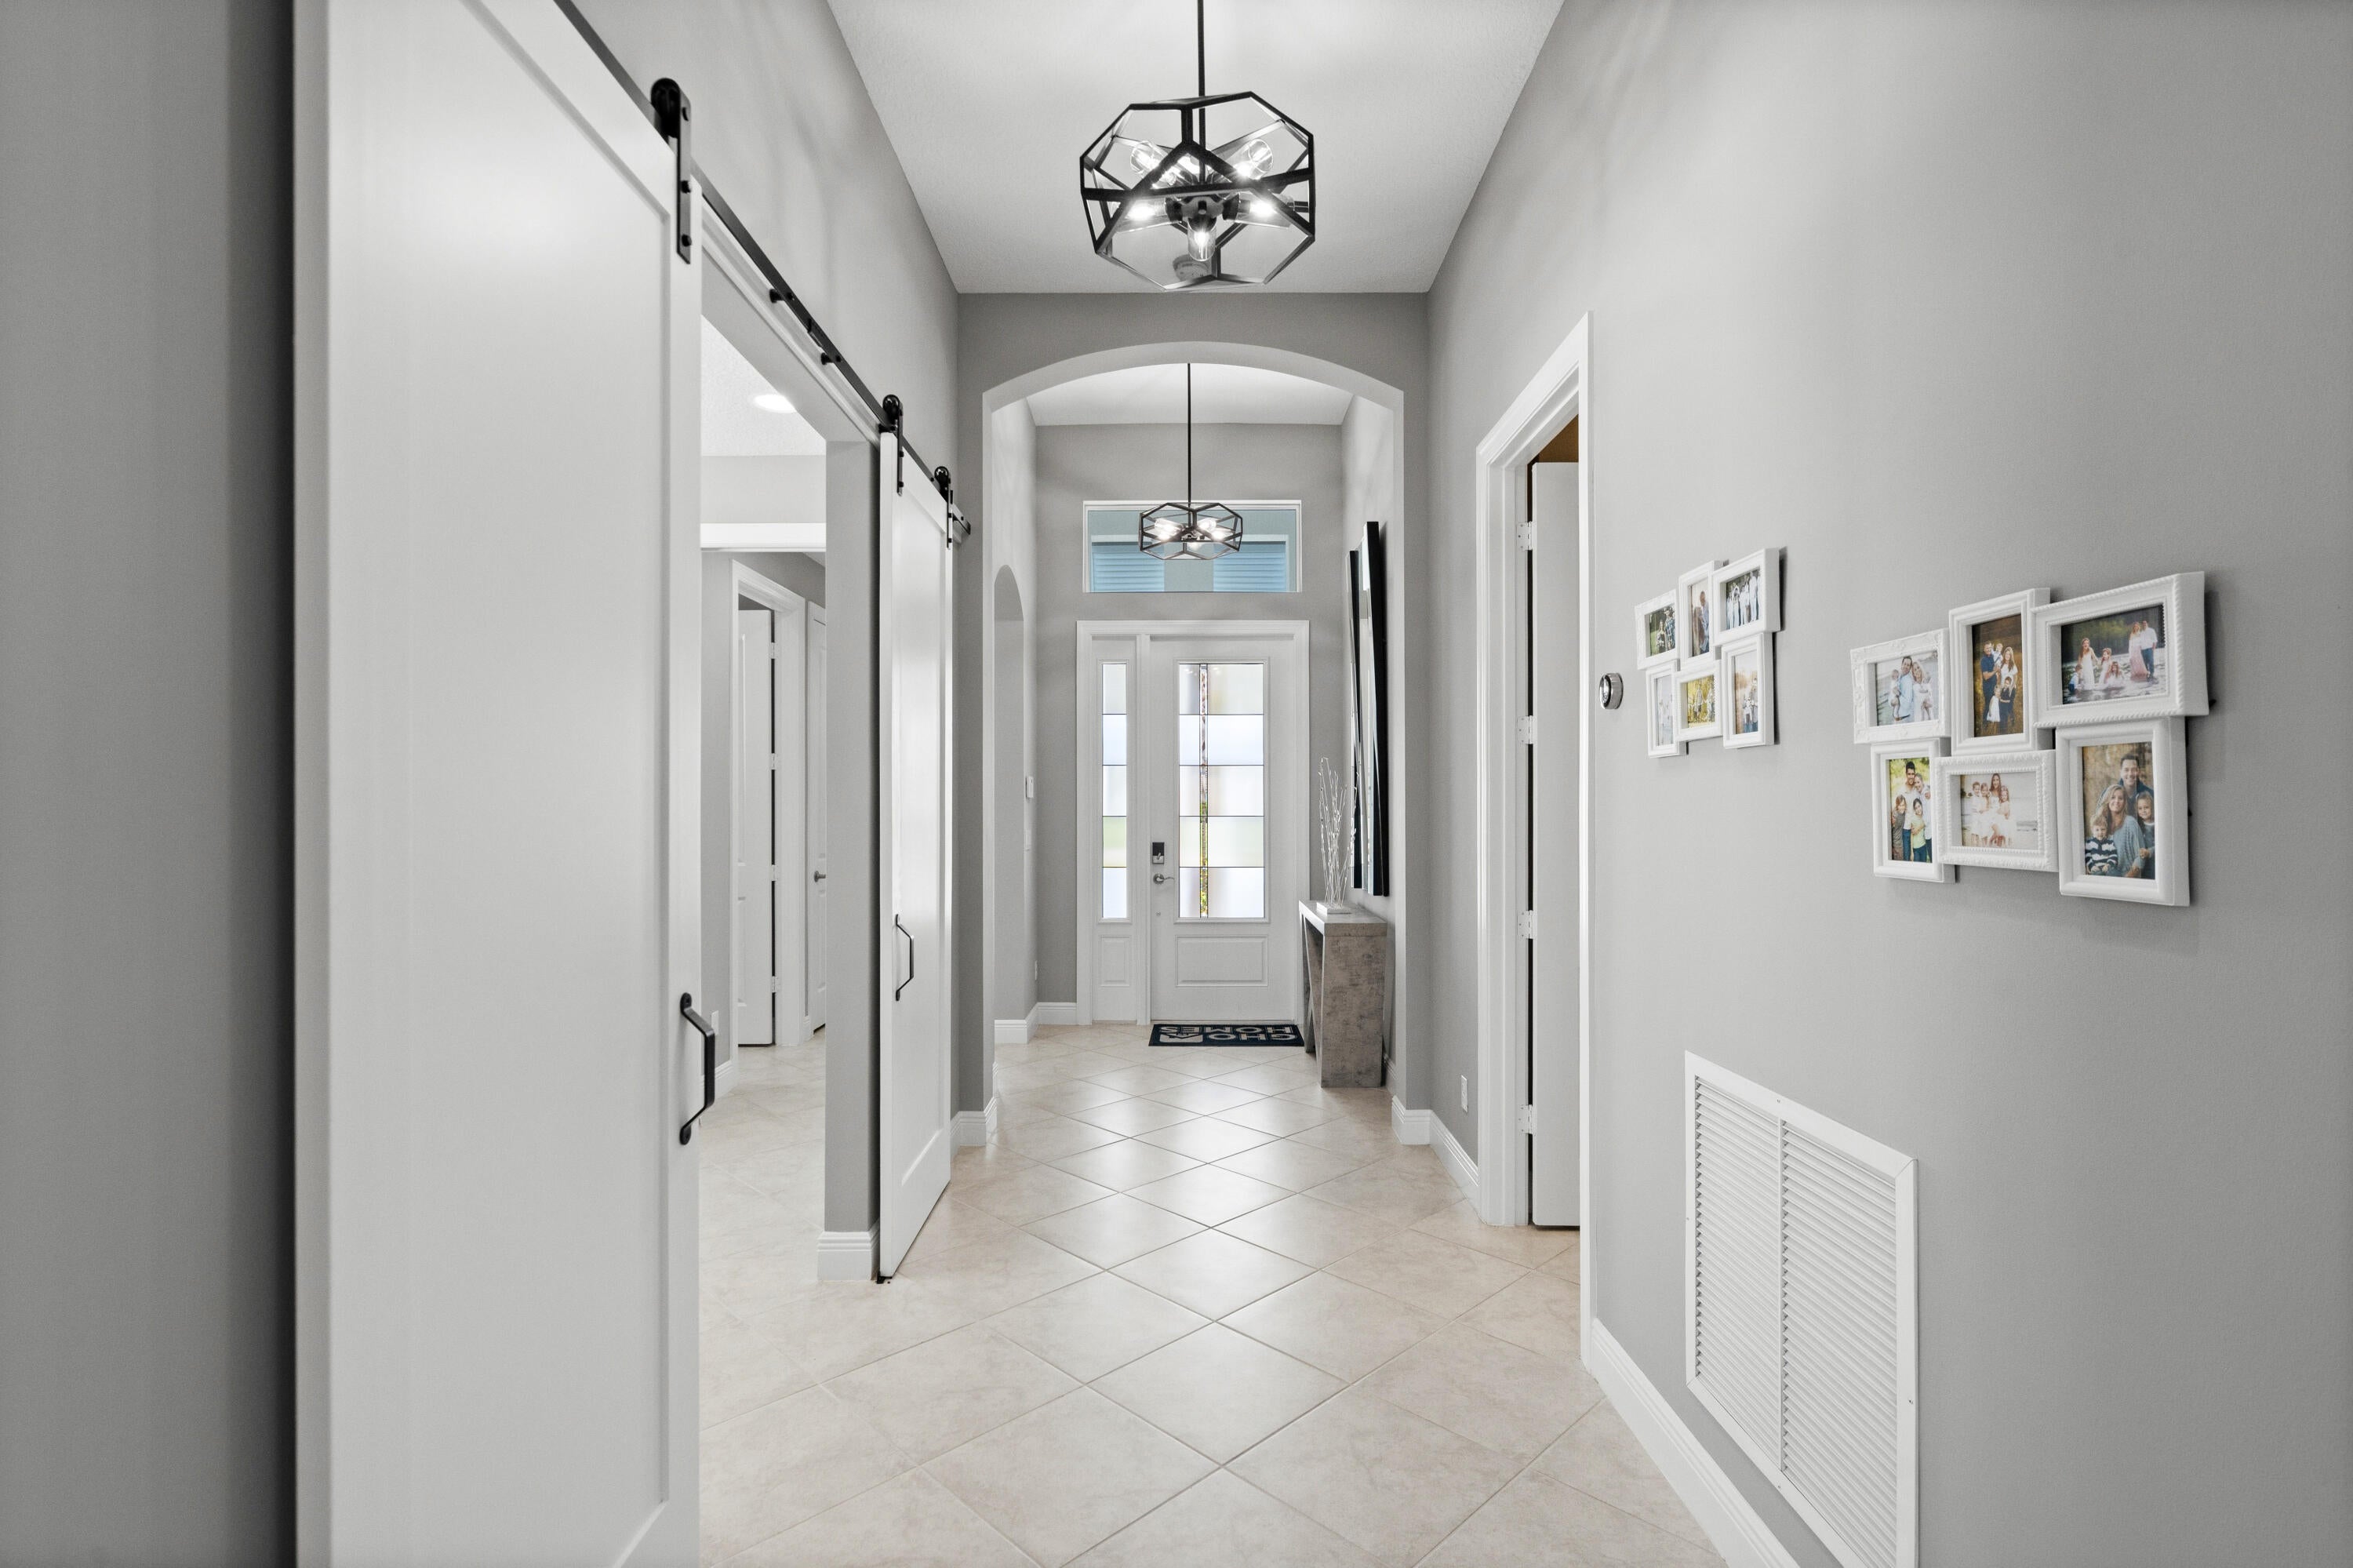
Save
Ask
Tour
Hide
Mortgage Calculator
Monthly Payment (Est.)
$2,258Calculator powered by Showcase IDX, a Constellation1 Company. Copyright ©2026 Information is deemed reliable but not guaranteed.
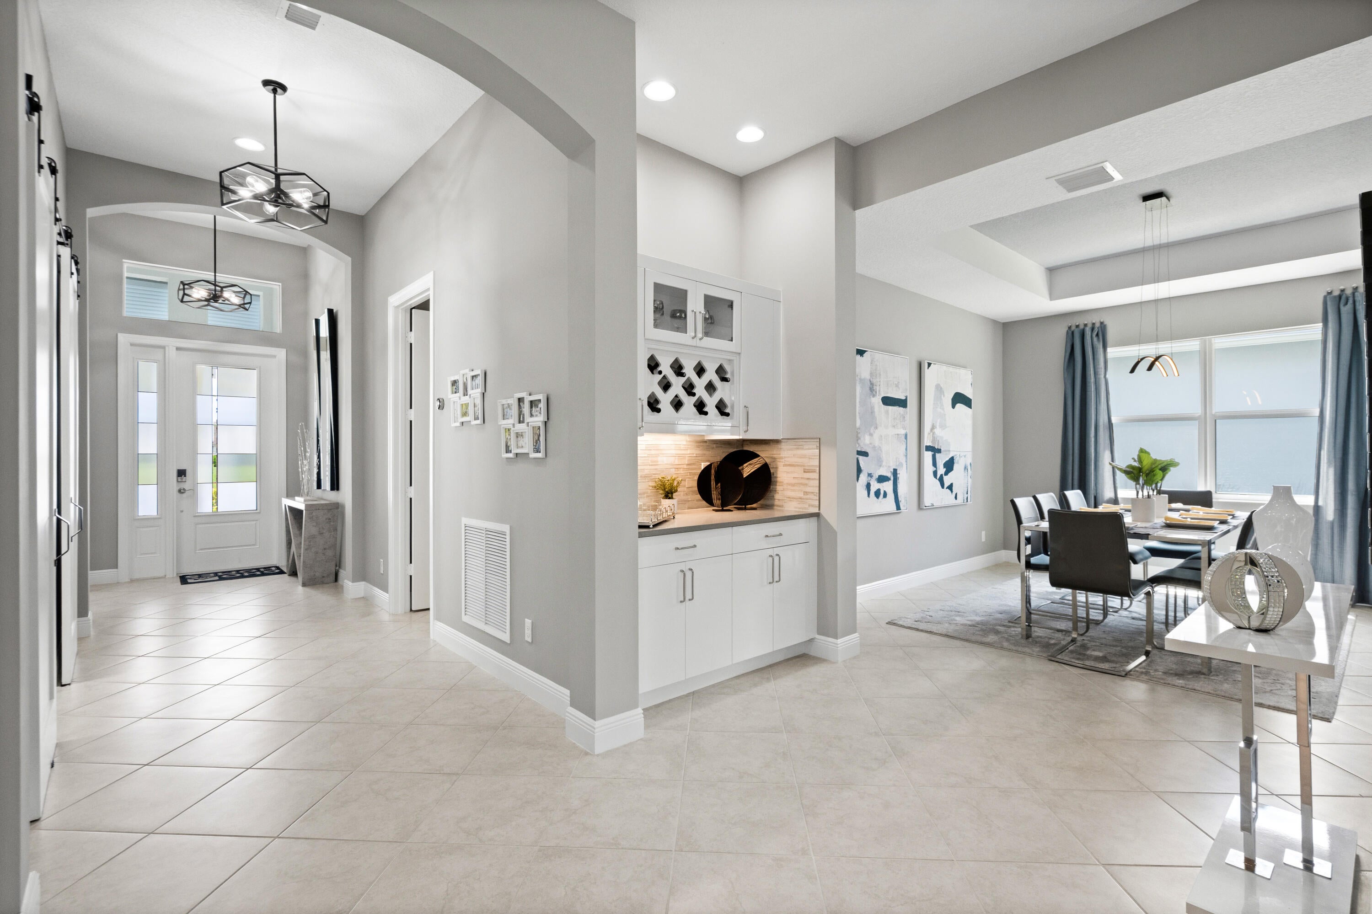
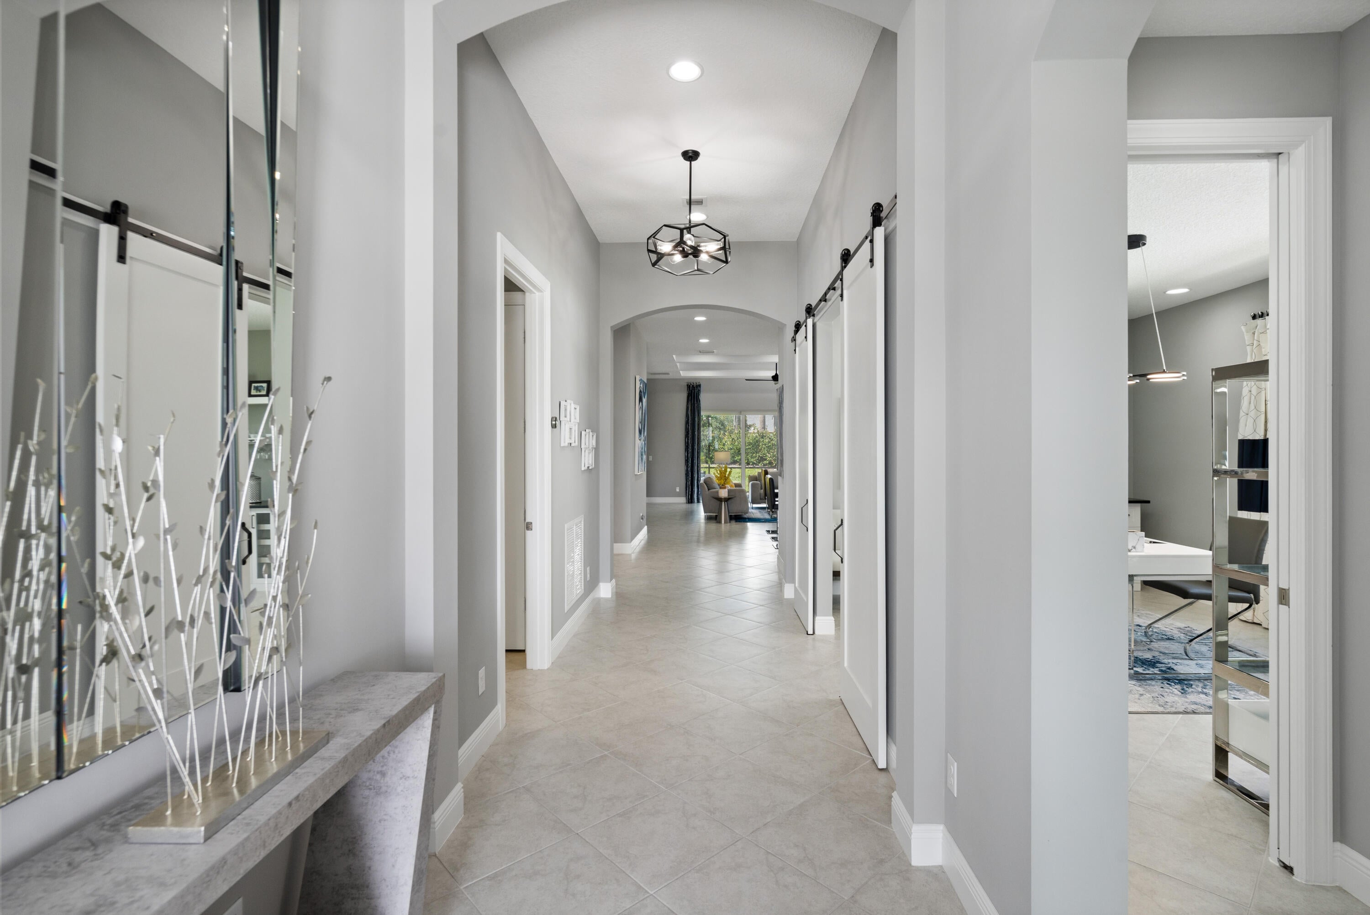
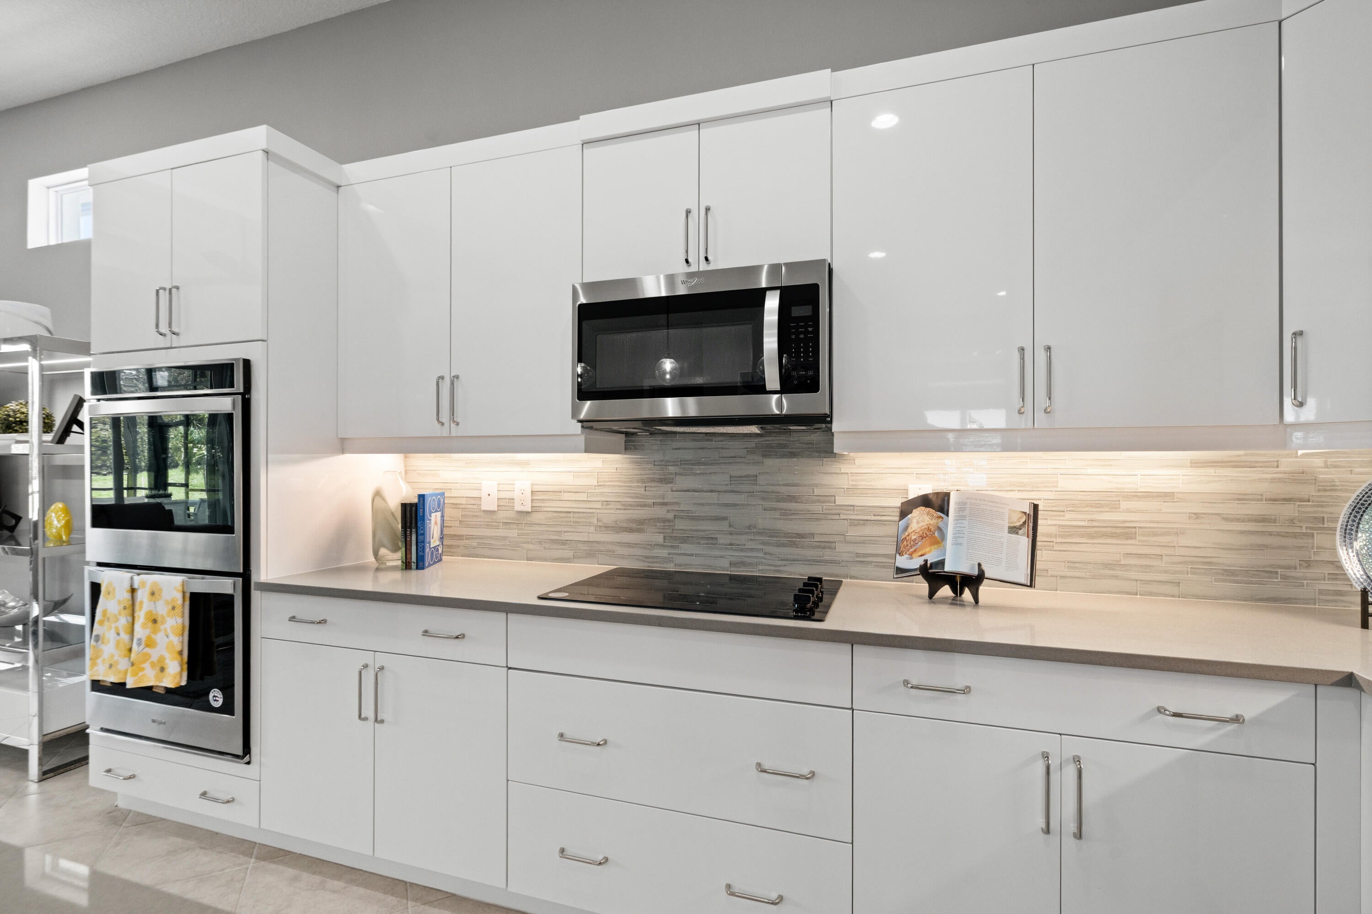
This furnished home has a gourmet kitchen designed for both everyday living and entertaining, featuring 42-inch cabinetry, quartz countertops, upgraded appliances, double wall ovens, and a spacious island. The open-concept floor plan flows seamlessly through the main living areas and out to the extended covered lanai, creating an ideal setting for indoor/outdoor entertaining. The spacious primary suite features a beautifully upgraded bath with dual vanities, designer tile and finishes, along with generous closet space. Additional highlights include impact-resistant windows, upgraded flooring, enhanced cabinetry, designer lighting and electrical features, custom interior details, and numerous builder-selected structural and design upgrades.
Save
Ask
Tour
Hide
Listing Snapshot
Price
$495,000
Days On Site
19 Days
Bedrooms
2
Inside Area (SqFt)
2,287 sqft
Total Baths
3
Full Baths
2
Partial Baths
1
Lot Size
0.14 Acres
Year Built
2021
MLS® Number
B26071152
Status
Active
Property Tax
$11,056.92
HOA/Condo/Coop Fees
$585.56 monthly
Sq Ft Source
Plans
Friends & Family
Recent Activity
| 3 weeks ago | Listing first seen on site | |
| 3 weeks ago | Listing updated with changes from the MLS® |
General Features
Acres
0.14
Attached Garage
Yes
Direction Faces
East
Foundation
Slab
Garage
Yes
Garage Spaces
2
Levels
One
Number Of Stories
1
Parking
AttachedGarageGarage Door Opener
Parking Spaces
2
Pets
Yes
Property Condition
New Construction
Property Sub Type
Single Family Residence
Security
Security GateGated CommunitySmoke Detector(s)
Sewer
Public Sewer
Special Circumstances
Standard
SqFt Total
3071
Utilities
Cable AvailableElectricity ConnectedPhone AvailableSewer ConnectedUnderground UtilitiesWater Connected
Water Source
Public
Zoning
Master Pla
Interior Features
Appliances
CooktopDishwasherElectric Water HeaterDisposalMicrowaveOvenRefrigeratorWater Heater
Cooling
Central Air
Flooring
Tile
Furnished
Furnished
Heating
Central
Interior
Entrance FoyerHigh CeilingsKitchen IslandPantryWalk-In Closet(s)
Laundry Features
Laundry Room
Main Level Bedrooms
2
Window Features
Storm Window(s)
Bedroom 2
Dimensions - 11 X 11Area - 121
Den
Dimensions - 12 X 13Area - 156
Dining Room
Dimensions - 13 X 12Area - 156
Kitchen
Dimensions - 12 X 14Area - 168
Laundry
Dimensions - 12 X 6Area - 72
Living Room
Dimensions - 20 X 17Area - 340
PrimaryBedroom
Dimensions - 15 X 14Area - 210
Save
Ask
Tour
Hide
Exterior Features
Construction Details
BlockStucco
Pool Features
Association
Road Frontage
Private Road
Roof
Tile
View
Other
Waterview
Other
Windows/Doors
Storm Window(s)
Community Features
Association Amenities
PoolBilliard RoomCabanaClubhouseDog ParkFitness CenterGatedSecurityTennis Court(s)
Association Fee
$227.67
Association Fee Frequency
Monthly
Additional Association Fee
$357.89
Additional Association Fee Frequency
Monthly
Community Features
GatedStreet Lights
MLS Area
7800
Senior Community
Yes
Financing Terms Available
CashConventionalFHAVA Loan
Listing courtesy of The GHO Homes Agency LLC

All listings featuring the BMLS logo are provided by BeachesMLS, Inc. This information is not verified for authenticity or accuracy and is not guaranteed. Copyright © 2026 BeachesMLS, Inc. (a Flex MLS feed)
Last checked: 2026-09-21 02:03 AM UTC
All listings featuring the BMLS logo are provided by BeachesMLS, Inc. This information is not verified for authenticity or accuracy and is not guaranteed. Copyright © 2026 BeachesMLS, Inc. (a Flex MLS feed)
Last checked: 2026-09-21 02:03 AM UTC
Neighborhood & Commute
Source: Walkscore
Disclosure: Community information and market data powered by Constellation Data Labs. Information is deemed reliable but not guaranteed.
Save
Ask
Tour
Hide
Did you know? You can invite friends and family to your search. They can join your search, rate and discuss listings with you.