2003 20TH Lane, Palm Beach Gardens, FL, 33418

2003 20TH Lane, Palm Beach Gardens, FL, 33418

Save
Ask
Tour
Hide
Share
$439,000
23 Days On Site

2003 20TH Lane
Palm Beach Gardens, FL 33418

For Sale|Townhouse|Active
2
Beds
3
Total Baths
2
Full Baths
1
Partial Bath
1,596
SqFt
$275
/SqFt
1978
Built
Subdivision:
GARDEN LAKES AND GARDEN SQUARE SHOPS
County:
Palm Beach
Call Now: ‪(561) 421-3211‬
Is this the listing for you? We can help make it yours.
‪(561) 421-3211‬
2003 20TH Lane2003 20TH Lane2003 20TH Lane2003 20TH Lane
Save
Ask
Tour
Hide
Share

Mortgage Calculator

Monthly Payment (Est.)

Enter an interest rate to see your estimated monthly payment.
Calculator powered by Showcase IDX, a Constellation1 Company. Copyright ©2026 Information is deemed reliable but not guaranteed.

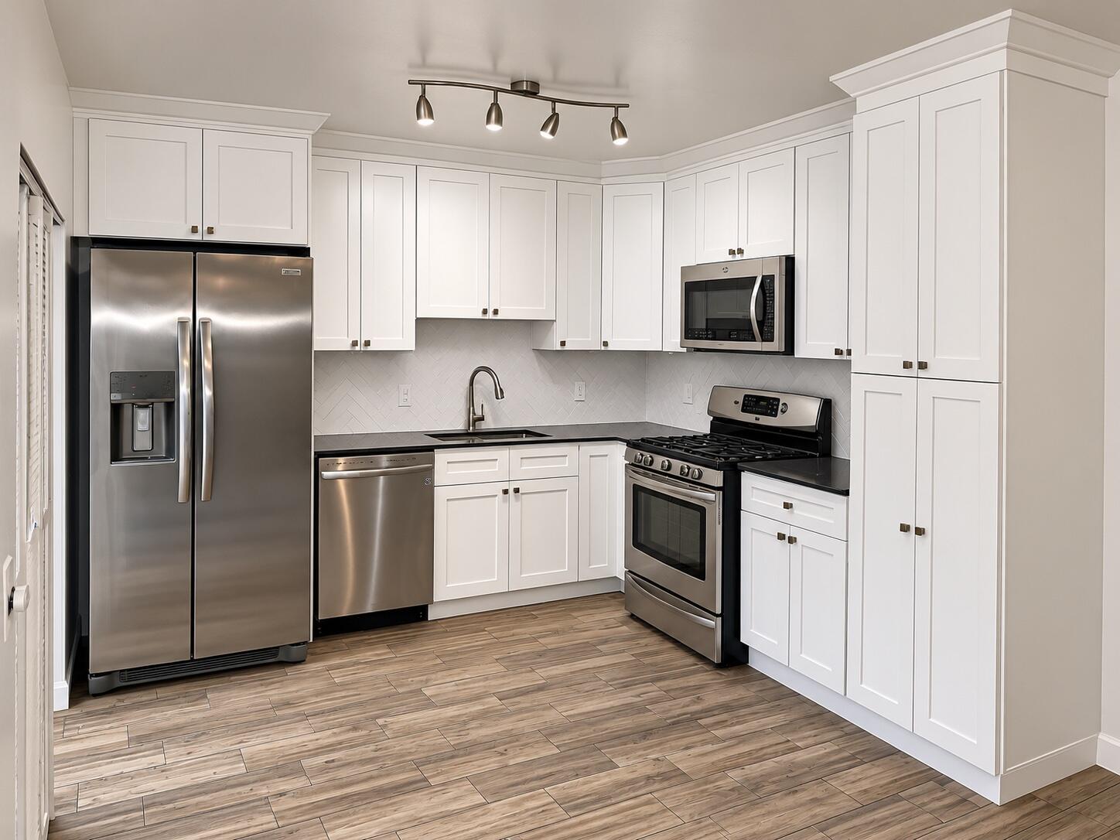
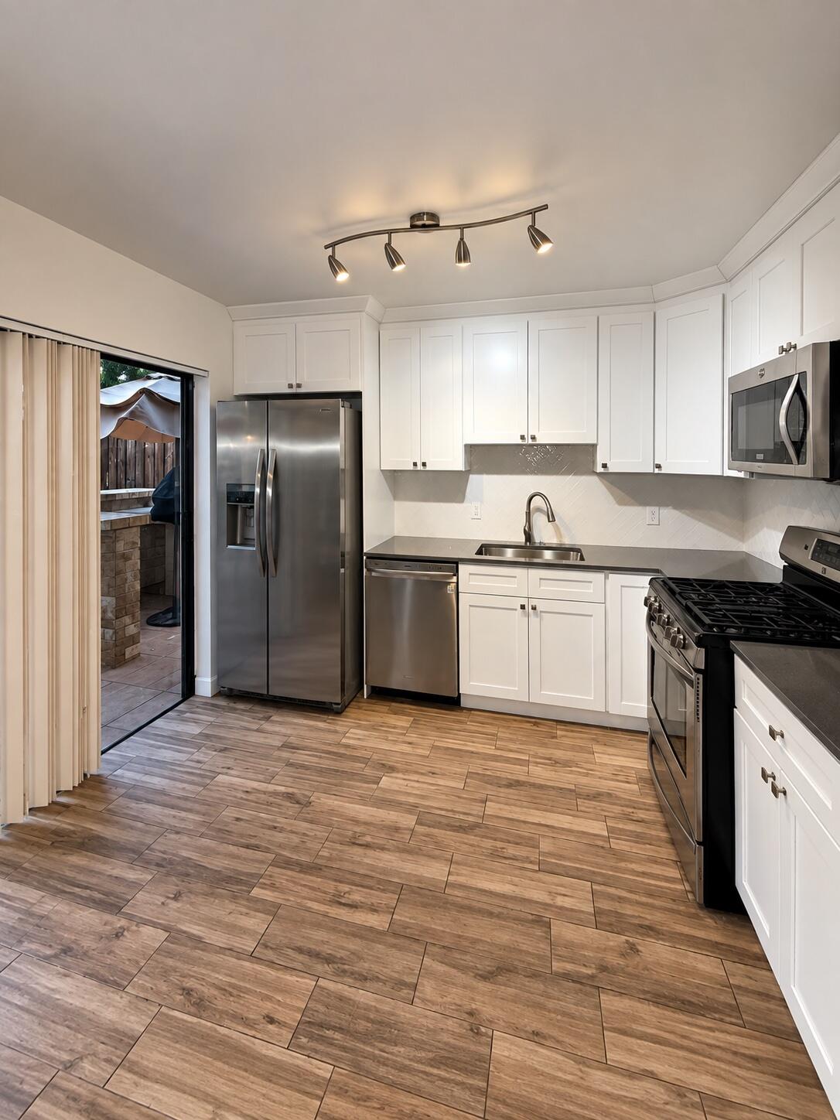
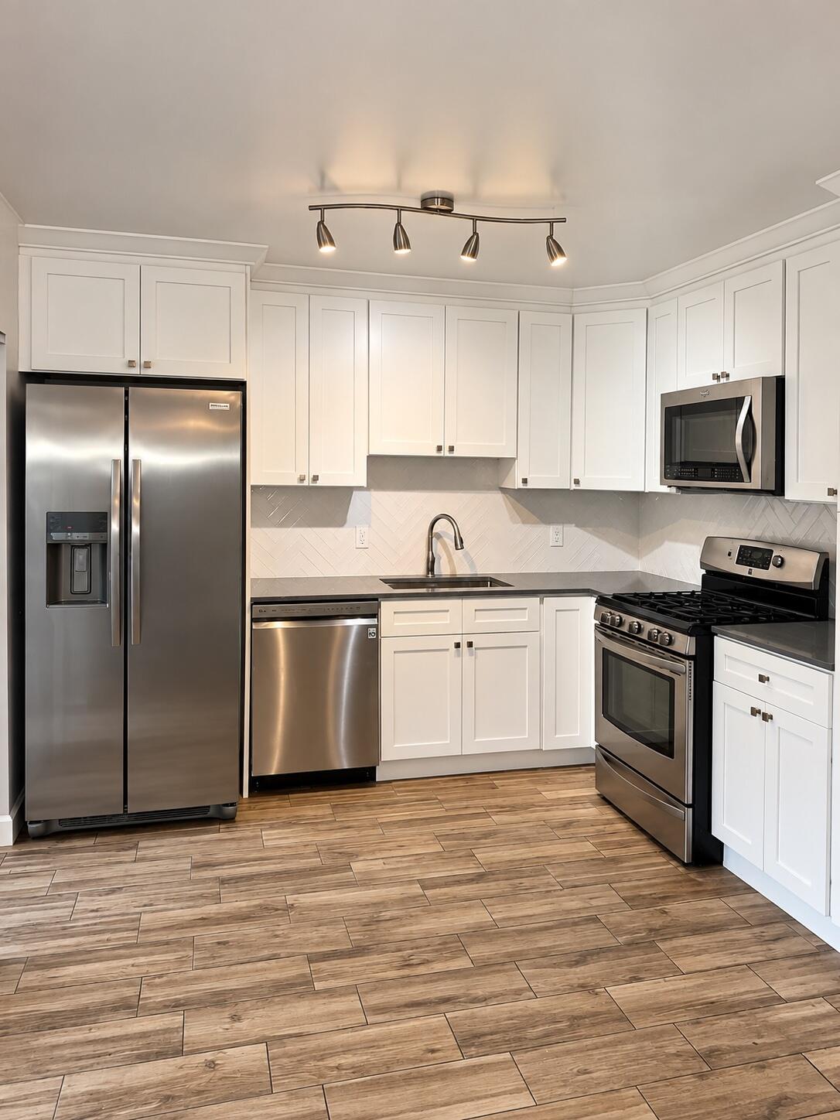
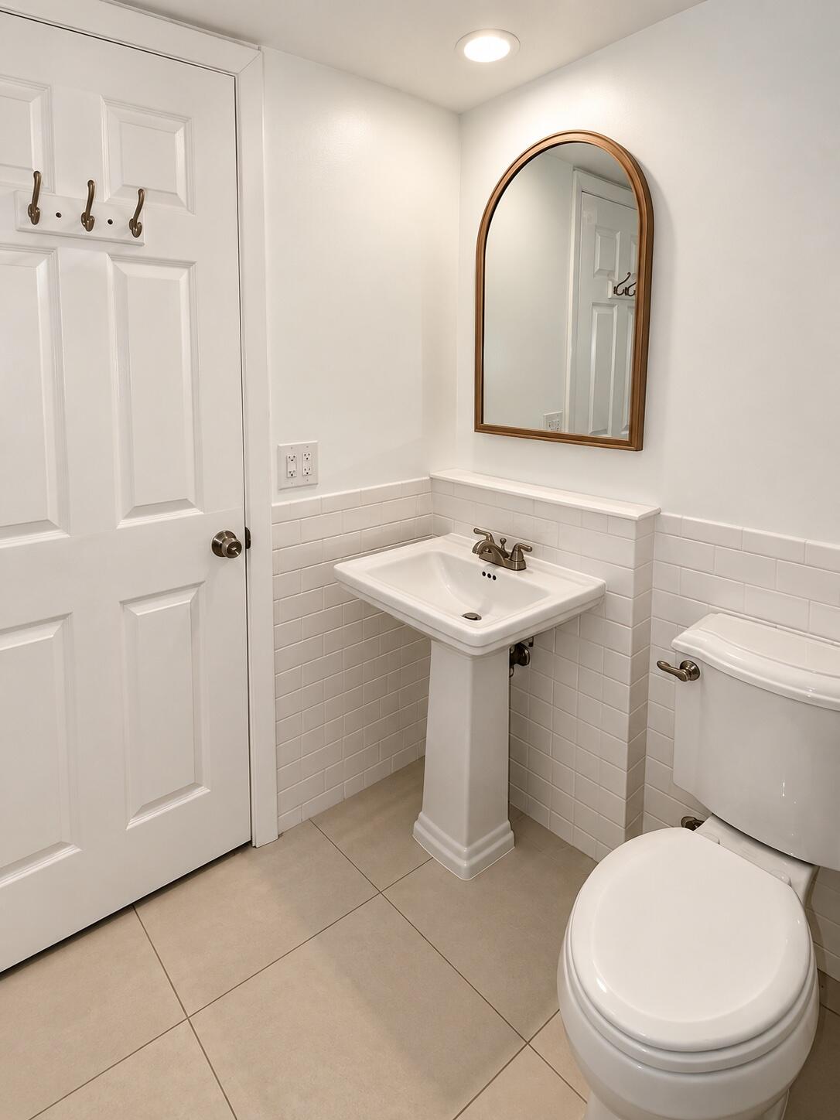
Beautifully Updated DiVosta Townhome in a highly desirable Palm Beach Gardens location, close to shopping, dining, and Gardens Square Shops. Move-in ready 2-bedroom, 2.5-bath DiVosta townhome offering 1,596 sq. ft. under air . The spacious floor plan features Full Kitchen, dining ,formal living with gas fireplace, plus a versatile bonus room ideal for an office, den, or au pair suite. New kitchen features white Shaker cabinets and quartz countertops. Highlights include updated baths, porcelain tile plank flooring, gas fireplace, crown molding, and in-unit washer/dryer. Enjoy Florida outdoor living with your private patio, finished decking , and a new outdoor gas grill and summer kitchen! perfect for entertaining. Complete hurricane protection and freshly painted inside and out. Hurry this one won't last!!

Save
Ask
Tour
Hide
Share
Listing Snapshot
Price 
$439,000
Days On Site 
23 Days
Bedrooms 
2
Inside Area (SqFt) 
1,596 sqft
Total Baths 
3
Full Baths 
2
Partial Baths 
1
Lot Size 
0.03 Acres
Year Built 
1978
MLS® Number 
B26071180
Status 
Active
Property Tax 
$161.13
HOA/Condo/Coop Fees 
$218.15 monthly
Sq Ft Source 
Assessor
Friends & Family
Recent Activity
a week agoListing updated with changes from the MLS®
a week agoStatus changed to Active
3 weeks agoListing first seen on site
General Features
Acres 
0.03
Direction Faces 
South
Levels 
Two
Number Of Stories 
2
Parking 
AssignedCommonDeededGuestPermit Required
Parking Spaces 
2
Pets 
Number LimitYes
Property Condition 
Updated/Remodeled
Property Sub Type 
Townhouse
Sewer 
Public Sewer
Special Circumstances 
Standard
SqFt Total 
1596
Style 
PatioHomeFourplex
Utilities 
Cable AvailableElectricity AvailableNatural Gas AvailableSewer ConnectedWater Connected
Water Source 
Public
Zoning 
RM (city)
Interior Features
Appliances 
DryerDishwasherDisposalGas RangeGas Water HeaterMicrowaveRefrigeratorWater HeaterWasher

Cooling 
Central AirCeiling Fan(s)
Electric 
100 Amp Service
Fireplace 
Yes
Fireplace Features 
DecorativeElectric
Flooring 
Ceramic TileTile
Furnished 
Unfurnished
Heating 
Central
Interior 
BidetStorageWalk-In Closet(s)
Laundry Features 
Washer HookupGas Dryer HookupLower LevelIn Unit
Den 
Dimensions - 12 X 11Level - FirstArea - 132
Kitchen 
Dimensions - 18 X 8Level - FirstArea - 144
Living Room 
Dimensions - 17 X 13Level - FirstArea - 221
PrimaryBedroom 
Dimensions - 17 X 14Level - SecondArea - 238
Save
Ask
Tour
Hide
Share
Exterior Features
Construction Details 
Concrete
Exterior 
BalconyBuilt-in BarbecueBarbecueCourtyardLightingOutdoor KitchenUncovered Courtyard
Fencing 
FencedWood
Other Structures 
Outdoor KitchenStorage
Patio And Porch 
Patio
Roof 
FlatMansardMixed
View 
Other
Waterview 
Other
Community Features
Association Amenities 
Basketball CourtManagementMaintenancePicnic AreaPlaygroundParkRacquetballTennis Court(s)Trail(s)
Association Fee 
$218.15
Association Fee Frequency 
Monthly
Community Features 
Street LightsSidewalks
MLS Area 
5310
Financing Terms Available 
CashConventionalFHAVA Loan
Building Access 
Private Patio
Roads 
Paved
Schools
School District
Unknown
Elementary School
Timber Trace
Middle School
Watson B. Duncan
High School
Palm Beach Gardens
Listing courtesy of Keller Williams Realty of PSL


All listings featuring the BMLS logo are provided by BeachesMLS, Inc. This information is not verified for authenticity or accuracy and is not guaranteed. Copyright © 2026 BeachesMLS, Inc. (a Flex MLS feed)
Last checked: 2026-09-25 09:00 PM UTC

Neighborhood & Commute
Source: Walkscore
Disclosure: Community information and market data powered by Constellation Data Labs. Information is deemed reliable but not guaranteed.
Save
Ask
Tour
Hide
Share