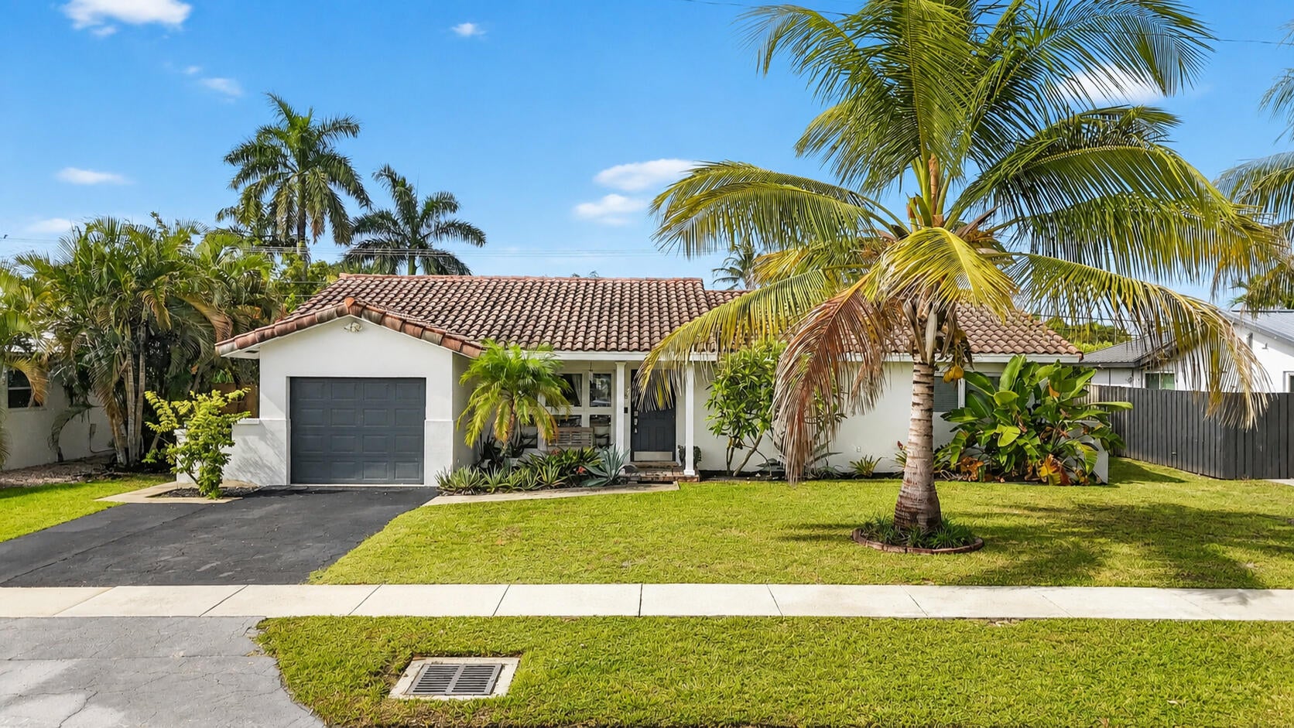
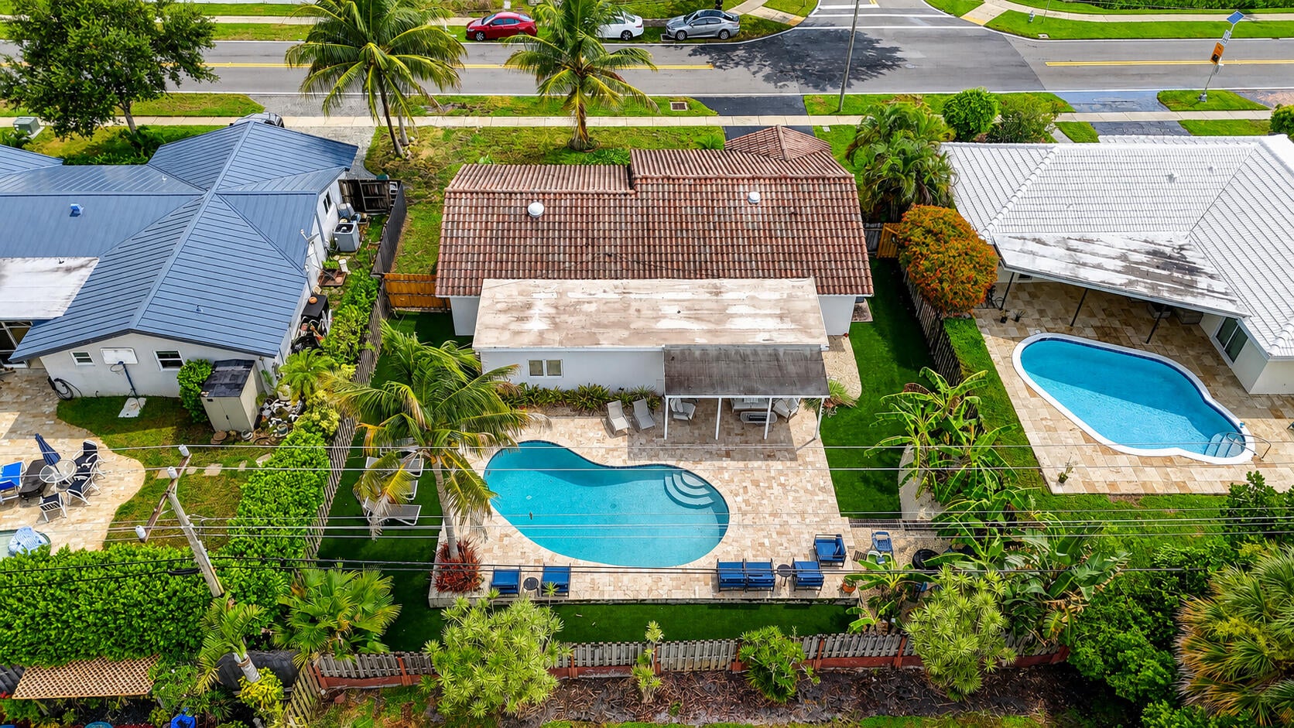
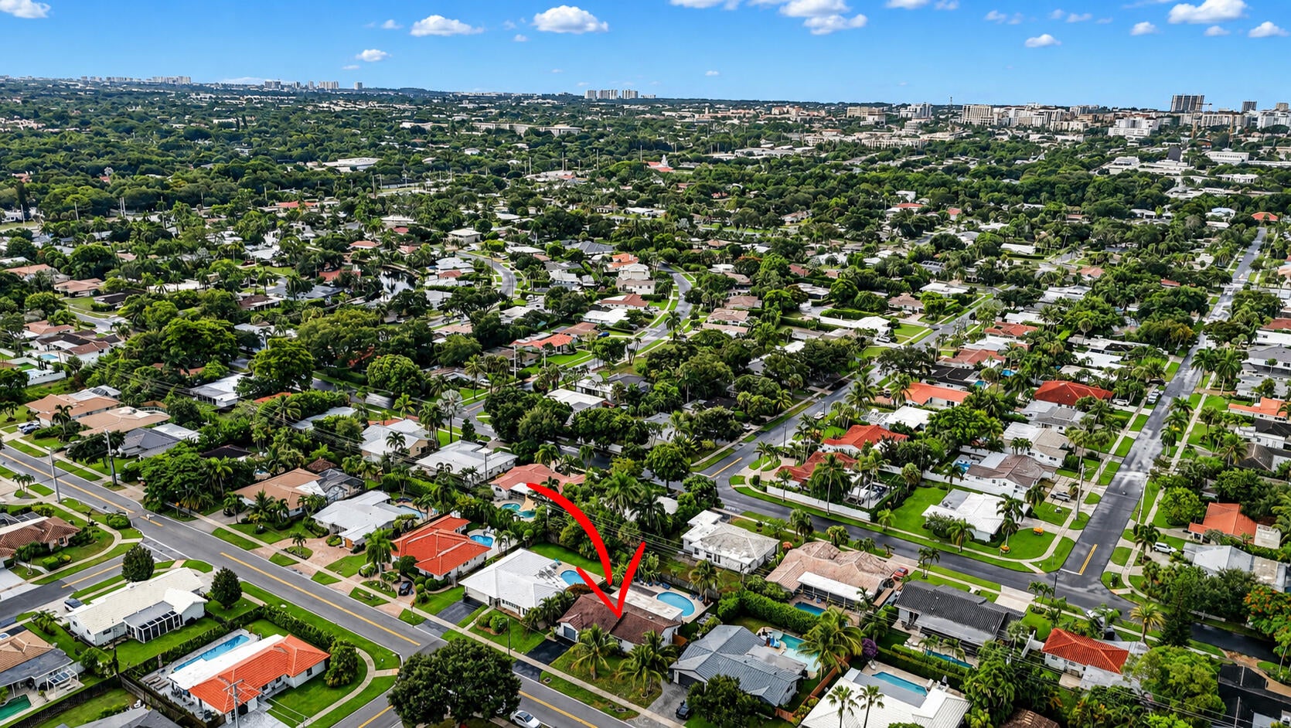
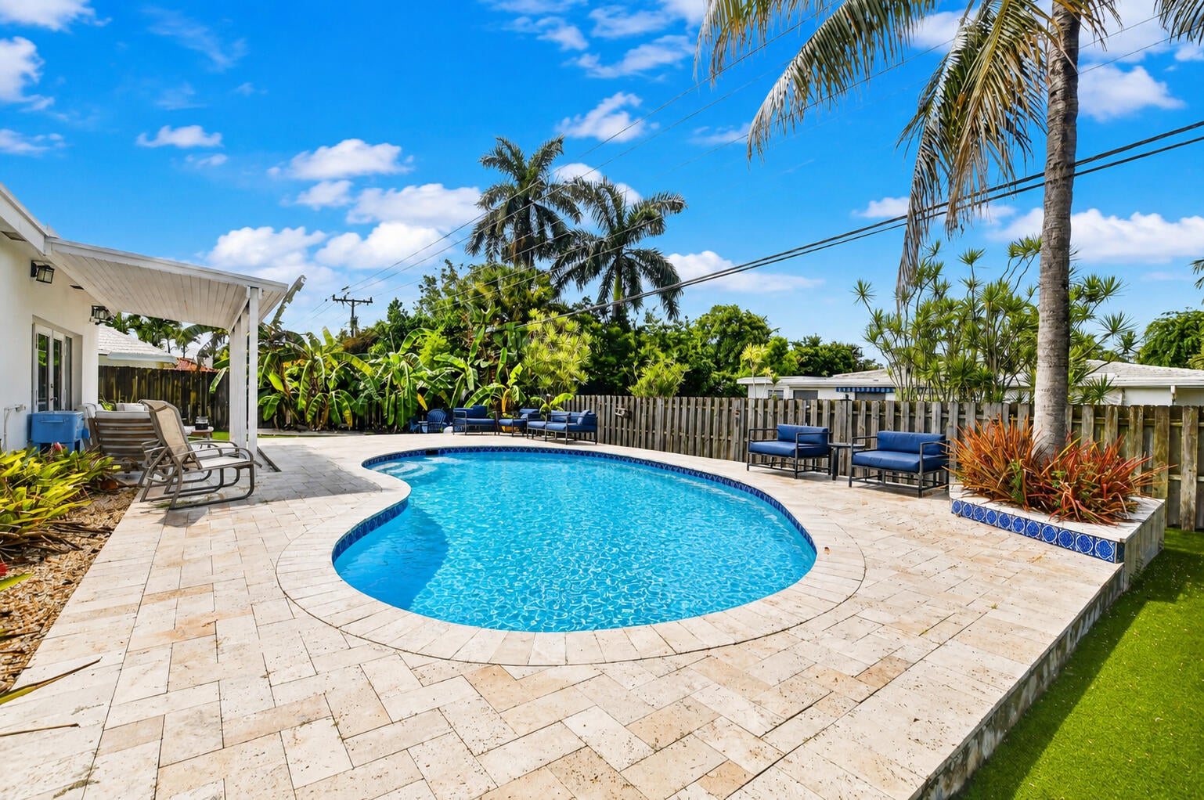
EAST BOCA | BOCA SQUARE | 4 BEDROOMS | PRIVATE POOL | NO HOA | 1.5 MILES TO THE BEACH Welcome to this beautifully updated 4-bedroom, 2-bath pool home with a 1-car garage in the heart of Boca Square, one of Boca Raton's most desirable tree-lined neighborhoods. Enjoy classic South Florida living with impact windows and doors, renovated kitchen and baths, and real wood floors. The bright, updated kitchen features white cabinetry, floating shelves, and energy-efficient Whirlpool appliances. Four true bedrooms provide plenty of space, while the sun-filled Florida room with distinctive mosaic tile is perfect for entertaining, family gatherings, or holiday dinners. Step outside to your own tropical retreat featuring a private pool, fully turfed backyard, covered outdoor living space, lush land
Save
Ask
Tour
Hide
Share
Listing Snapshot
Price
$989,000
Days On Site
39 Days
Bedrooms
4
Inside Area (SqFt)
1,800 sqft
Total Baths
2
Full Baths
2
Partial Baths
N/A
Lot Size
0.19 Acres
Year Built
1968
MLS® Number
B26071234
Status
Active
Property Tax
$4,071.85
HOA/Condo/Coop Fees
N/A
Sq Ft Source
Public Records
Friends & Family
React
Comment
Invite
No Comments Yet
Did you know? You can invite friends and family to your search. They can join your search, rate and discuss listings with you.
Recent Activity
a month ago
Status changed to Active
a month ago
Listing updated with changes from the MLS®
a month ago
Listing first seen on site
General Features
Acres
0.19
Attached Garage
Yes
Direction Faces
West
Disclosures
Owner Is Listing Agent
Garage
Yes
Garage Spaces
1
Green Energy Efficient
Appliances
Land Lease
No
Levels
One
Number Of Stories
1
Parking
AsphaltAttachedGarage
Parking Spaces
5
Pets
Cats OKDogs OKYes
Property Sub Type
Single Family Residence
Security
Smoke Detector(s)Security System OwnedSecurity SystemFire AlarmSecurity Lights
Sewer
Public Sewer
Special Circumstances
Standard
SqFt Total
2192
Style
AFrameRanch
Utilities
Cable AvailableElectricity AvailablePhone AvailableSewer AvailableUnderground UtilitiesWater Available
Water Source
Public
Zoning
R1D (city)
Interior Features
Appliances
CooktopDryerDishwasherENERGY STAR Qualified RefrigeratorElectric CooktopElectric RangeElectric Water HeaterFreezerDisposalIce MakerMicrowaveOvenRangeRefrigeratorVented Exhaust FanWater HeaterWasher


Did you know? You can invite friends and family to your search. They can join your search, rate and discuss listings with you.