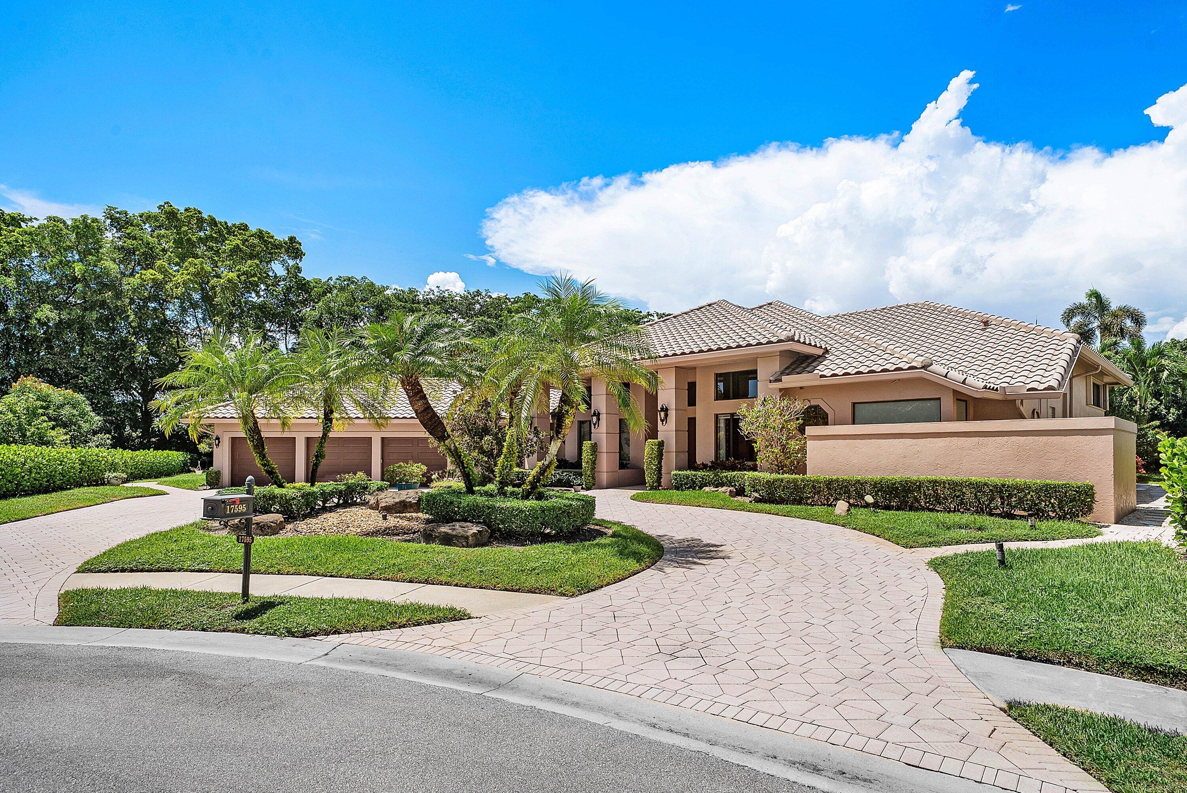
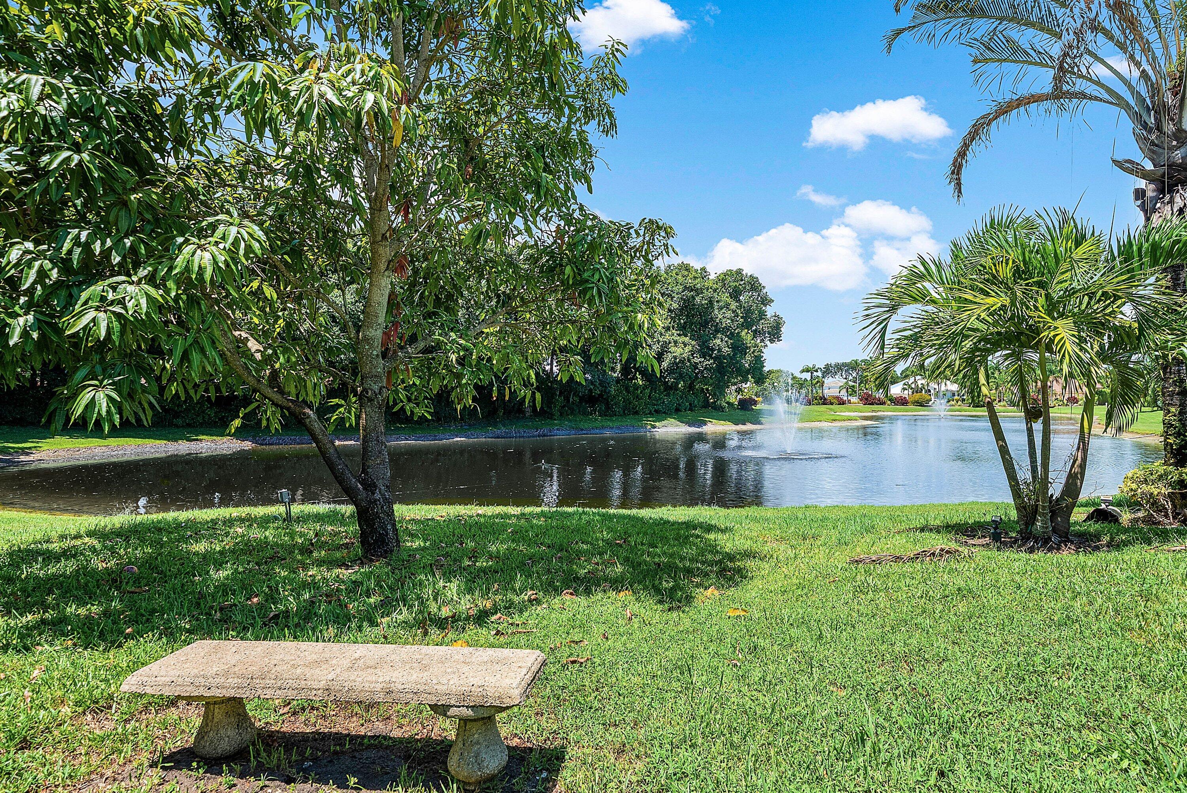
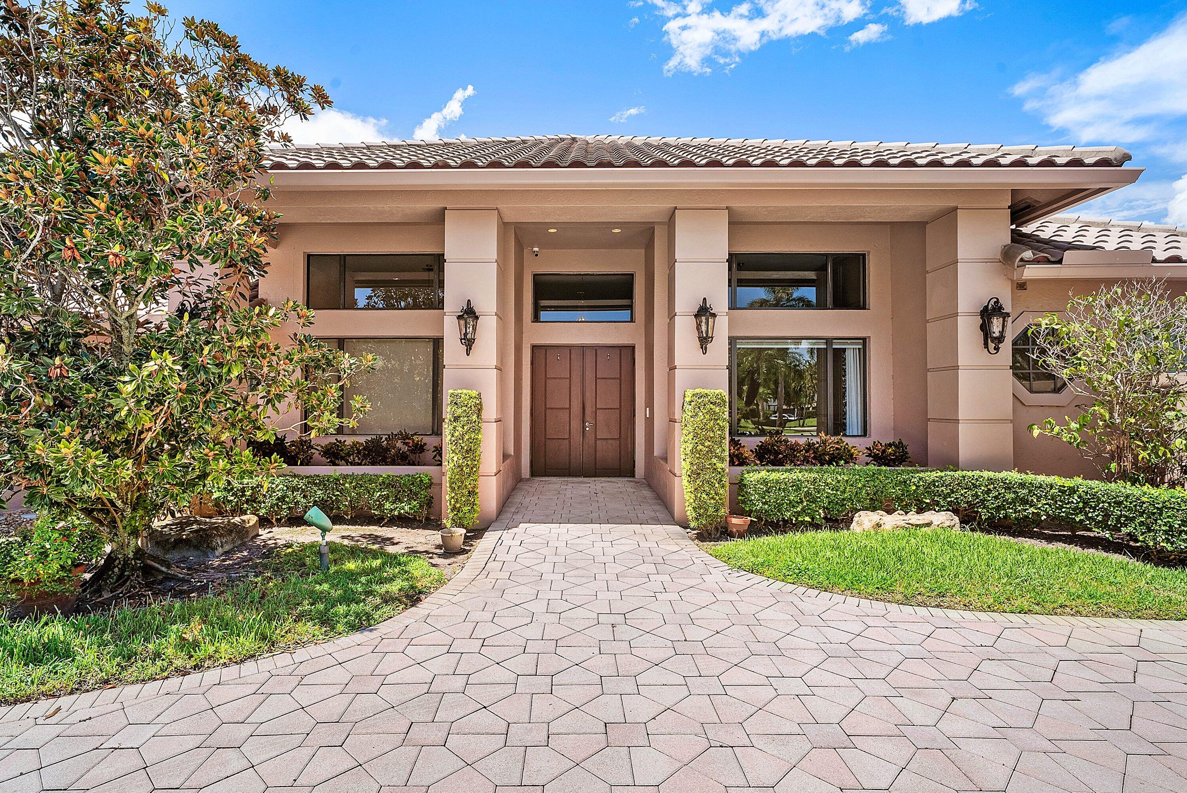
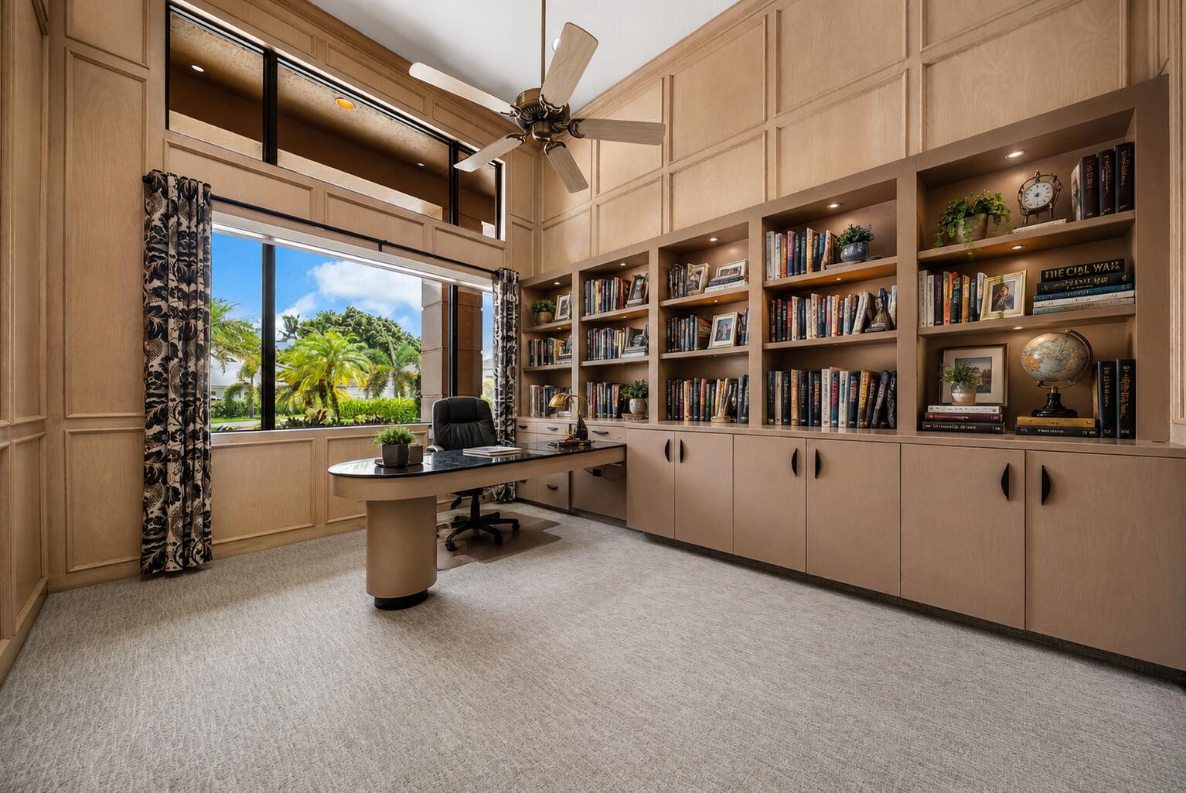
Offering 5300 square feet of expansive living space, and 3/4 of an acre property, this spectacular home is set on a peaceful cul-de-sac in the exclusive Bocaire Country Club! Featuring 5 bedrooms, 4.5 baths, PLUS a private office, PLUS a large game room, PLUS a bonus room perfect for cards or an art studio, PLUS a family room, PLUS a separate dining room, PLUS a generator and three-car garage. The split-bedroom floor plan, soaring ceilings, abundant natural light, and generously sized living areas create a wonderful sense of space. Situated on nearly three-quarters of an acre, the sprawling property enjoys tranquil lake and fountain views, lush park-like surroundings, and a private gazebo. The huge covered and open patio surrounding the pool and spa with lake views are perfect for enter- -taining or relaxing. A unique and gorgeous property located in central Boca Raton! Bocaire is a prestigious and boutique mandatory membership Club with just 239 homes, offering a high end lifestyle. Boasting a new club house, championship golf course, tennis, pickle ball, 24 hr fitness, spectacular dining, cards & social events, Bocaire is active and inclusive! Parents, children and grandchildren have access to the facilities!! Bocaire is one of the eastern most clubs, near beaches, shopping, entertainment, and halfway between Boca's downtown Mizner and Delray's Atlantic Ave. A rated Public schools - (Calusa, Omni and Spanish River) plus many private schools nearby to choose from.
Save
Ask
Tour
Hide
Share
Listing Snapshot
Price
$2,599,000
Days On Site
19 Days
Bedrooms
5
Inside Area (SqFt)
5,319 sqft
Total Baths
5
Full Baths
4
Partial Baths
1
Lot Size
0.7 Acres
Year Built
1992
MLS® Number
B26071302
Status
Active
Property Tax
$23,204
HOA/Condo/Coop Fees
$661.75 monthly
Sq Ft Source
Assessor
Friends & Family
React
Comment
Invite
No Comments Yet
Did you know? You can invite friends and family to your search. They can join your search, rate and discuss listings with you.
Recent Activity
3 weeks ago
Listing first seen on site
3 weeks ago
Listing updated with changes from the MLS®
General Features
Acres
0.7
Attached Garage
Yes
Direction Faces
Northeast
Garage
Yes
Garage Spaces
3
Levels
One
Number Of Stories
1
Parking
AttachedCircular DrivewayDrivewayGarage
Parking Spaces
9
Pets
Number LimitYes
Property Sub Type
Single Family Residence
Security
Closed Circuit Camera(s)Security GateGated with GuardGated CommunitySmoke Detector(s)Security FenceSecurity Guard
Sewer
Public Sewer
Special Circumstances
Standard
SqFt Total
7090
Style
Ranch
Utilities
Cable ConnectedElectricity ConnectedSewer AvailableWater Available
Water Source
Public
Zoning
RS
Interior Features
Appliances
CooktopDryerDishwasherElectric CooktopElectric RangeElectric Water HeaterDisposalIce MakerMicrowaveOvenRefrigeratorTrash CompactorWater HeaterWasher


Did you know? You can invite friends and family to your search. They can join your search, rate and discuss listings with you.