
Save
Ask
Tour
Hide
$99,999
20 Days On Site
7 SOUTHPORT Lane HBoynton Beach, FL 33436
For Sale|Condominium|Active
2
Beds
2
Total Baths
2
Full Baths
1,546
SqFt
$65
/SqFt
1979
Built
Subdivision:
SOUTHPORT AT HUNTERS RUN CONDO
County:
Palm Beach
Call Now: (561) 421-3211
Is this the listing for you? We can help make it yours.
(561) 421-3211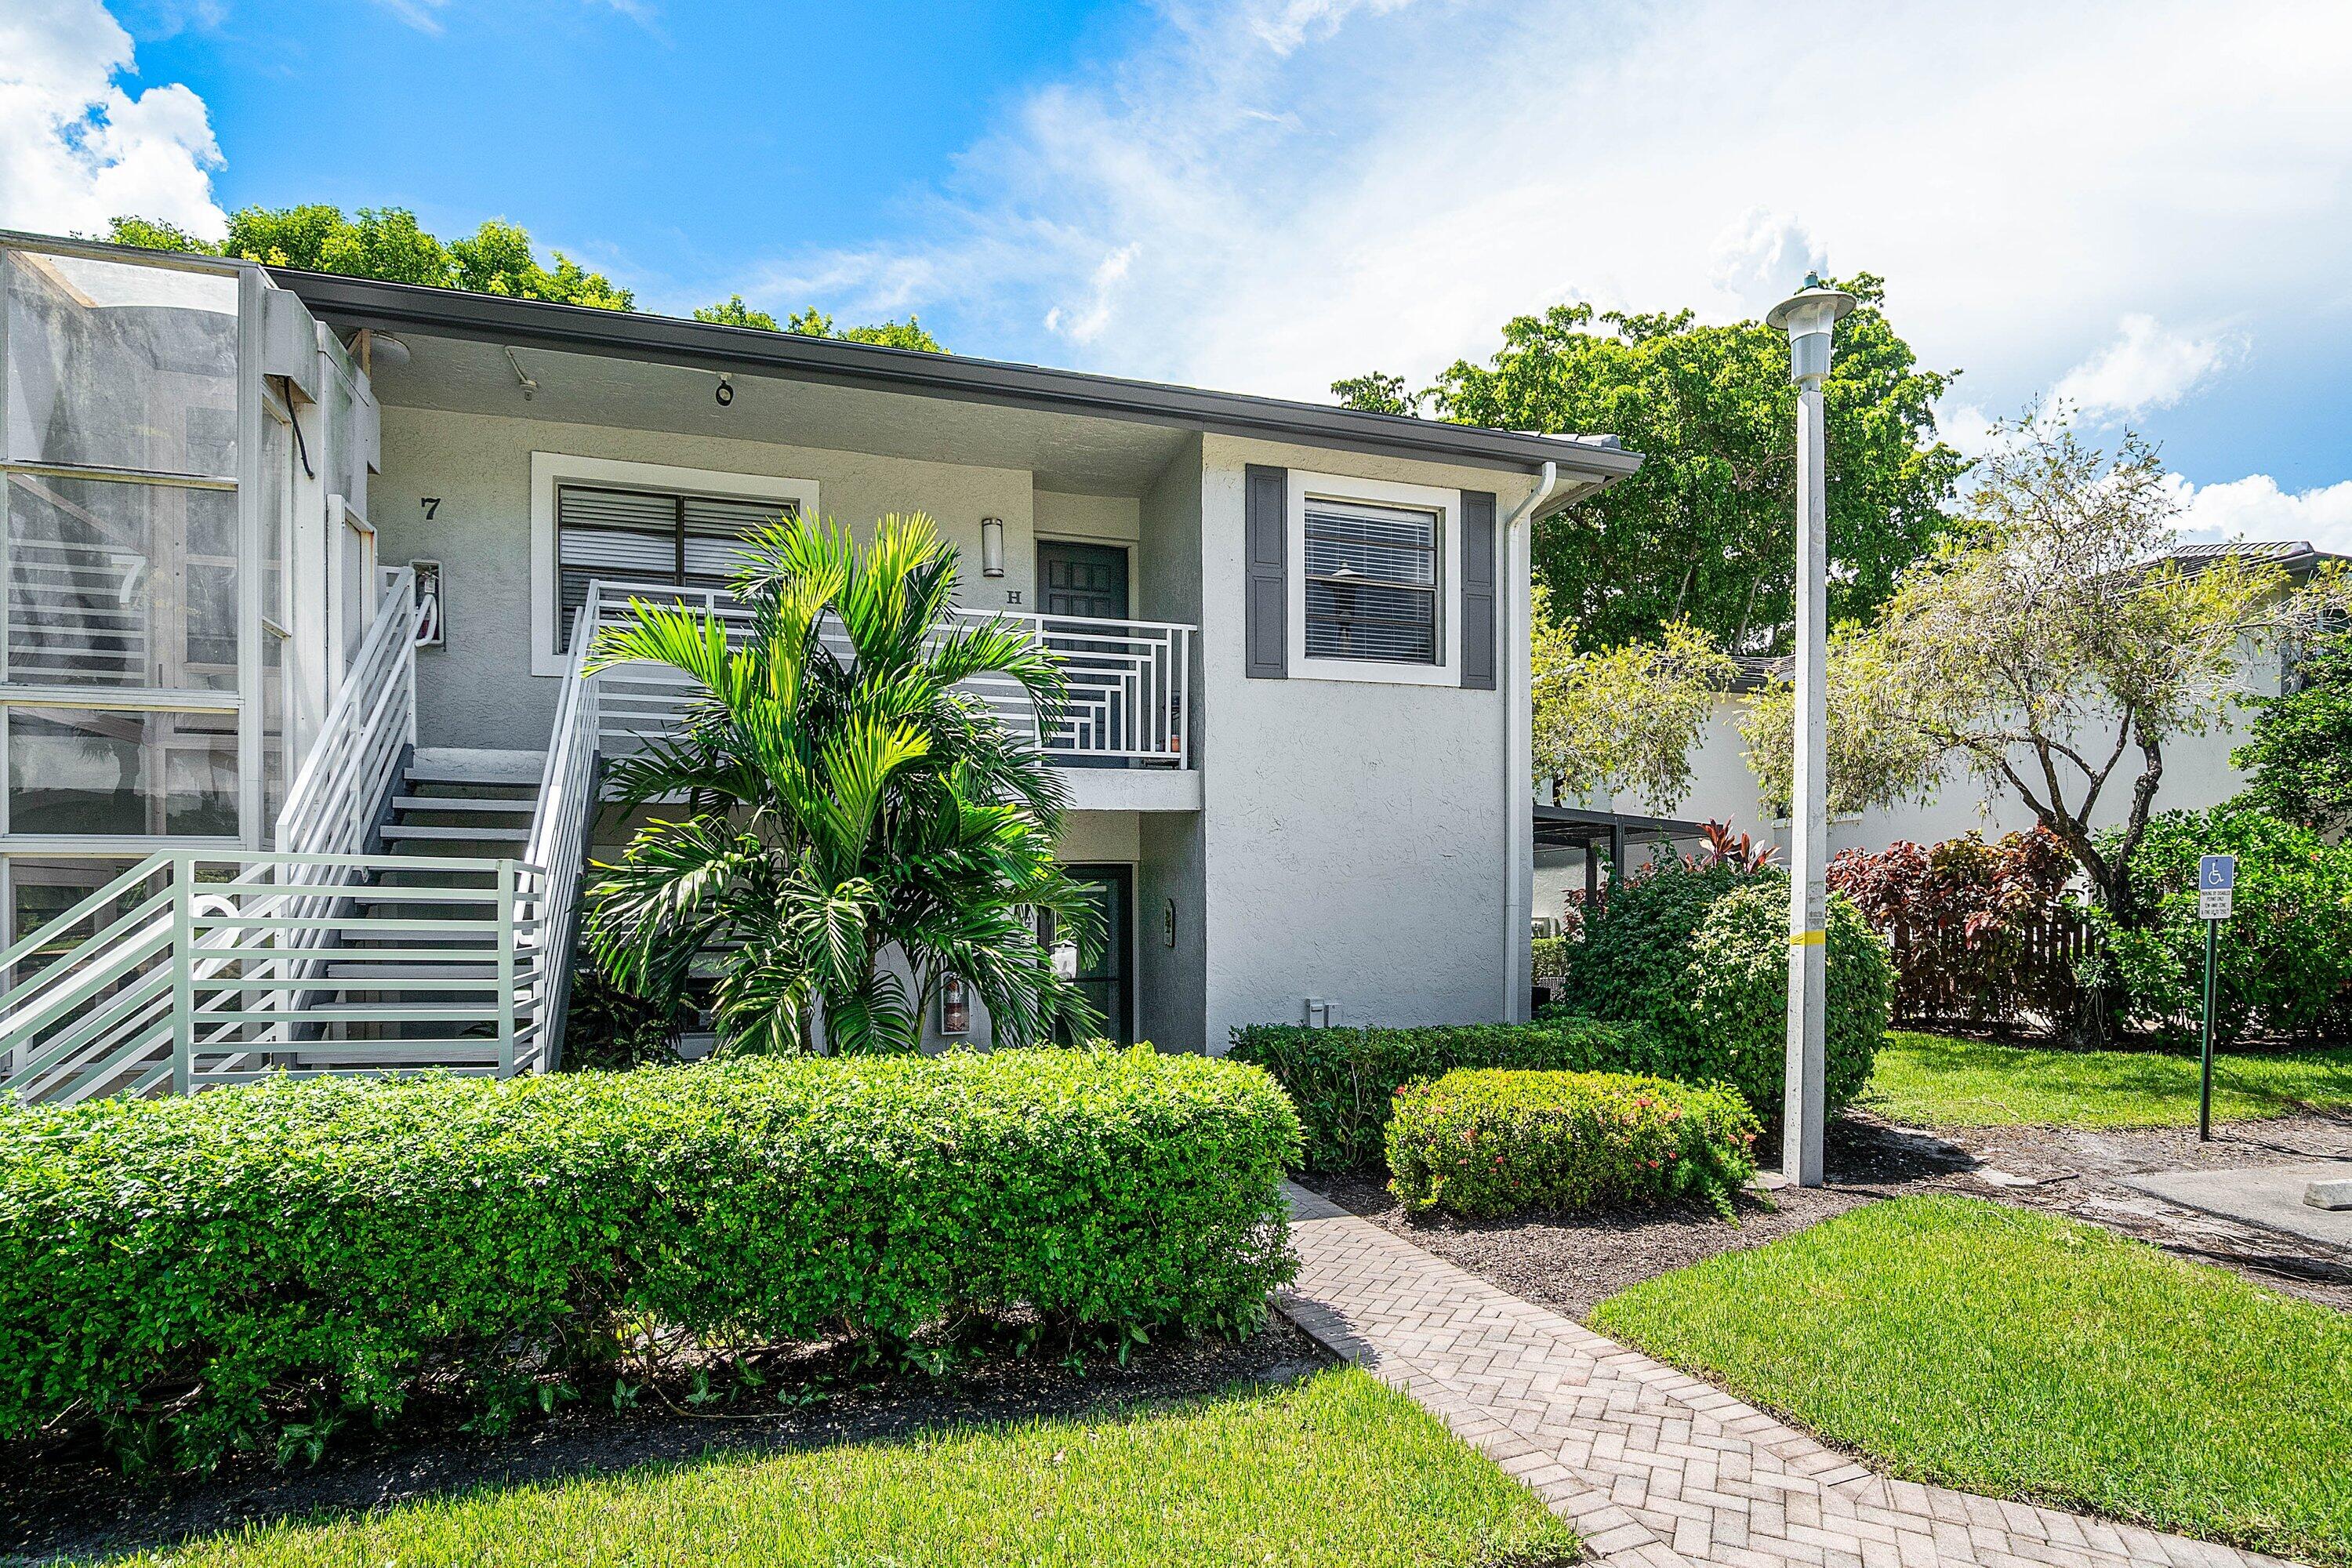
Save
Ask
Tour
Hide
Mortgage Calculator
Monthly Payment (Est.)
Enter an interest rate to see your estimated monthly payment.Calculator powered by Showcase IDX, a Constellation1 Company. Copyright ©2026 Information is deemed reliable but not guaranteed.
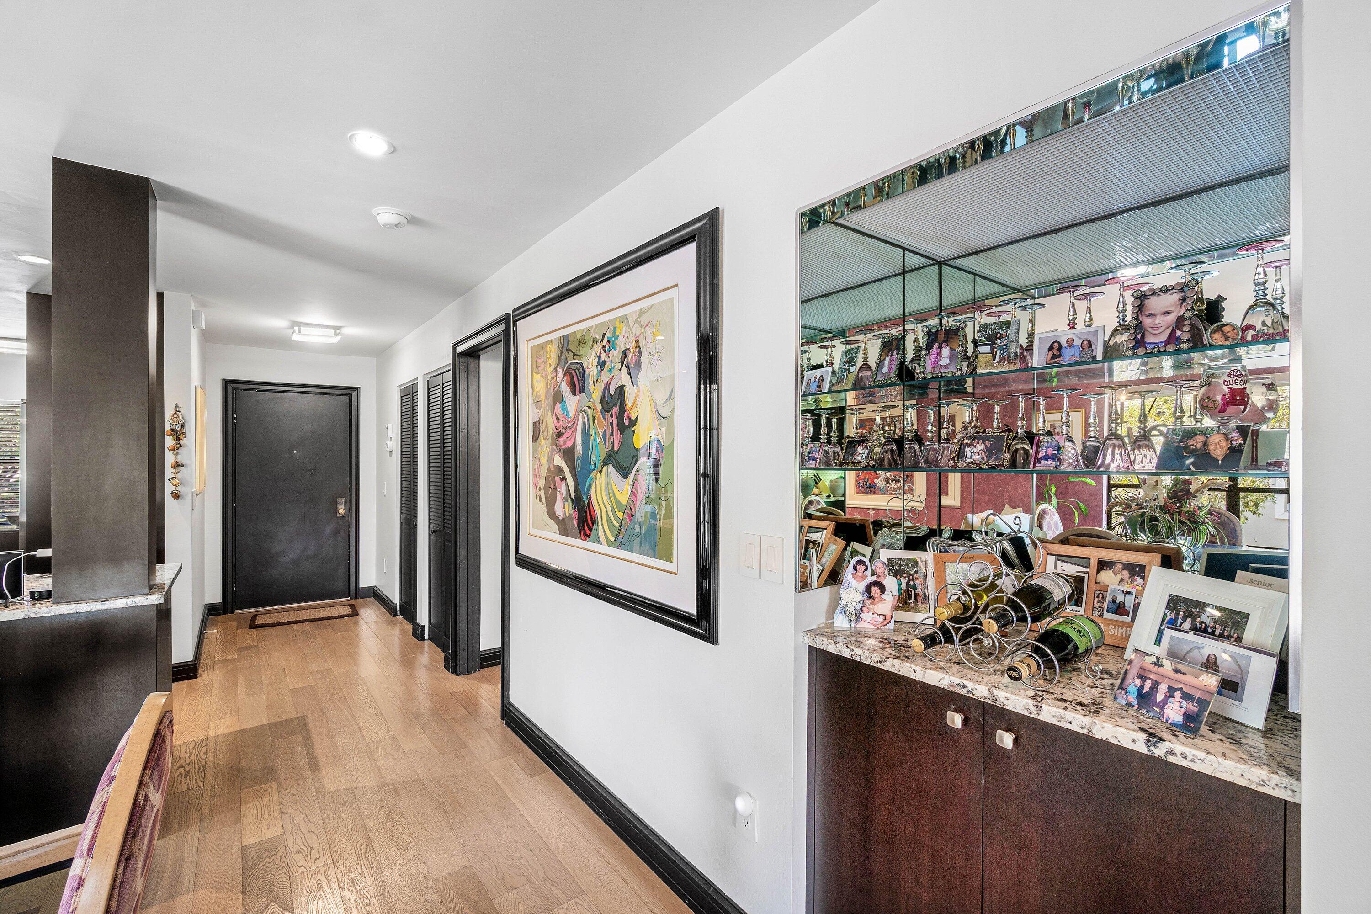
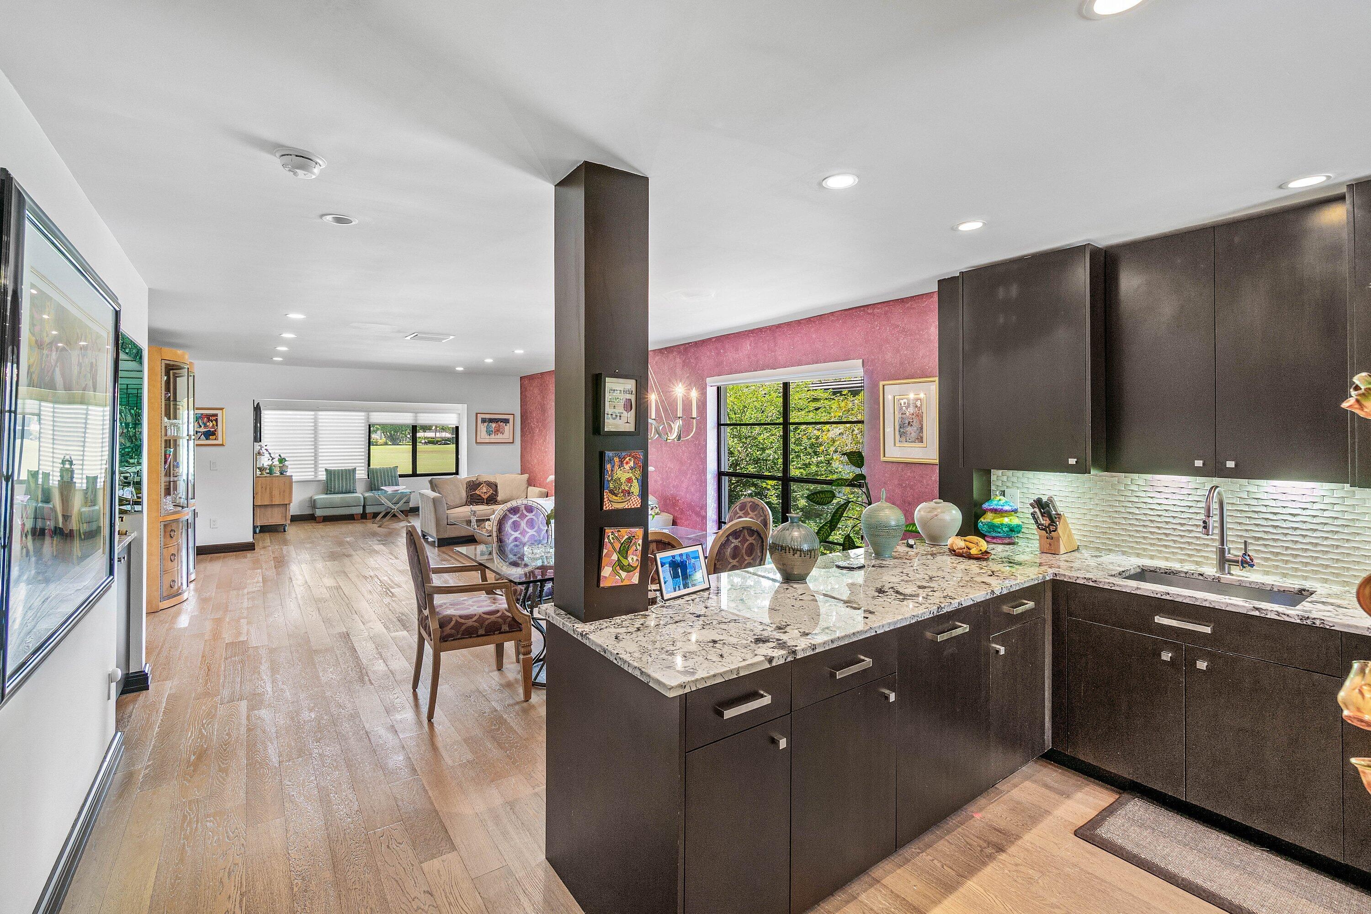
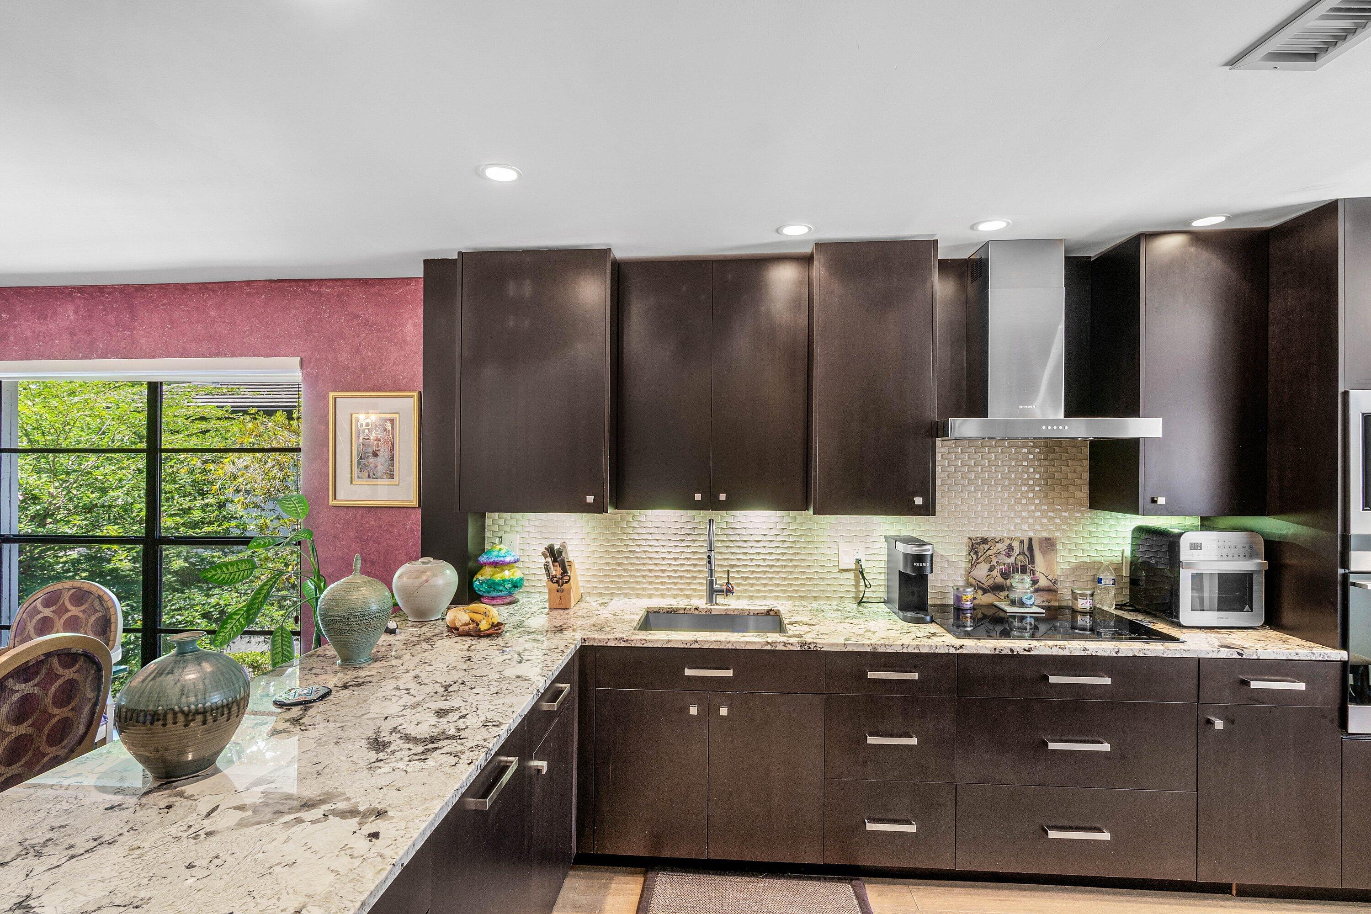
Welcome to sophistication and style in country club setting. Completely done in every corner. Hardwood flooring, 2 bedroom 2 bathroom condo with an extra room with panoramic views of golf course and impact windows. Open concept living and dining area. Eat-in-kitchen with European appliances, newer AC, washer dryer, and tankless water heater. High hats thru out. Enjoy elegant living in a country club that offers every amenity. Hunters Run offers tennis, pickleball, 3 18 hole golf courses, 7 dining venues and members known for their friendliness.
Save
Ask
Tour
Hide
Listing Snapshot
Price
$99,999
Days On Site
20 Days
Bedrooms
2
Inside Area (SqFt)
1,546 sqft
Total Baths
2
Full Baths
2
Partial Baths
N/A
Lot Size
N/A
Year Built
1979
MLS® Number
B26071330
Status
Active
Property Tax
$307.5
HOA/Condo/Coop Fees
$1,665 monthly
Sq Ft Source
Appraiser
Friends & Family
Recent Activity
| 3 weeks ago | Listing first seen on site | |
| 3 weeks ago | Listing updated with changes from the MLS® |
General Features
Direction Faces
Northeast
Levels
One
Number Of Stories
2
Parking
CommonOpen
Parking Spaces
2
Pets
Dogs OKNumber LimitSize LimitYes
Property Sub Type
Condominium
Security
Gated with GuardGated CommunitySmoke Detector(s)Security Guard
Sewer
Public Sewer
Special Circumstances
Standard
SqFt Total
1630
Utilities
Cable ConnectedElectricity AvailableSewer ConnectedWater Connected
Water Source
Public
Zoning
PUD(ci
Interior Features
Appliances
CooktopDryerDishwasherElectric CooktopElectric RangeElectric Water HeaterDisposalIce MakerMicrowaveOvenRefrigeratorTankless Water HeaterWater HeaterWasher
Cooling
Central AirCeiling Fan(s)Electric
Flooring
CarpetTileWood
Heating
CentralElectric
Interior
Built-in FeaturesEntrance FoyerEat-in KitchenKitchen IslandOtherSoaking TubWalk-In Closet(s)Bar
Laundry Features
Washer HookupInsideLaundry Closet
Main Level Bedrooms
2
Window Features
Storm Window(s)
Attic
Bedroom 2
Dimensions - 13.75 X 12Level - MainArea - 165
Kitchen
Dimensions - 18.5 X 8.5Level - MainArea - 157
Laundry
Living Room
Dimensions - 23.5 X 13Level - MainArea - 305
PrimaryBedroom
Dimensions - 15.5 X 13Level - MainArea - 201
Save
Ask
Tour
Hide
Exterior Features
Construction Details
BlockStucco
Lot Features
On Golf Course
Pool Features
Association
Roof
Concrete
View
Golf Course
Waterview
Golf Course
Windows/Doors
Storm Window(s)
Community Features
Association Amenities
PoolClubhouseFitness CenterGolf CourseGatedManagementSaunaSpa/Hot TubSecurityTennis Court(s)
Association Fee
$1665.0
Association Fee Frequency
Monthly
Community Features
Gated
MLS Area
4520
Financing Terms Available
Cash
Membership fee
150000
Schools
School District
Unknown
Elementary School
Crosspointe
Middle School
Carver Community
High School
Atlantic
Listing courtesy of Hunters Signature Real Estate,

All listings featuring the BMLS logo are provided by BeachesMLS, Inc. This information is not verified for authenticity or accuracy and is not guaranteed. Copyright © 2026 BeachesMLS, Inc. (a Flex MLS feed)
Last checked: 2026-09-22 09:09 PM UTC
All listings featuring the BMLS logo are provided by BeachesMLS, Inc. This information is not verified for authenticity or accuracy and is not guaranteed. Copyright © 2026 BeachesMLS, Inc. (a Flex MLS feed)
Last checked: 2026-09-22 09:09 PM UTC
Neighborhood & Commute
Source: Walkscore
Disclosure: Community information and market data powered by Constellation Data Labs. Information is deemed reliable but not guaranteed.
Save
Ask
Tour
Hide
Did you know? You can invite friends and family to your search. They can join your search, rate and discuss listings with you.