11774 Valencia Gardens Avenue, Palm Beach Gardens, FL, 33410

11774 Valencia Gardens Avenue, Palm Beach Gardens, FL, 33410

Save
Ask
Tour
Hide
Share
$709,000
11 Days On Site

11774 Valencia Gardens Avenue
Palm Beach Gardens, FL 33410

For Sale|Townhouse|Active
3
Beds
4
Total Baths
3
Full Baths
1
Partial Bath
2,096
SqFt
$338
/SqFt
2005
Built
Subdivision:
HARBOUR OAKS
County:
Palm Beach
Call Now: ‪(561) 421-3211‬
Is this the listing for you? We can help make it yours.
‪(561) 421-3211‬
11774 Valencia Gardens Avenue11774 Valencia Gardens Avenue11774 Valencia Gardens Avenue11774 Valencia Gardens Avenue
Save
Ask
Tour
Hide
Share

Mortgage Calculator

Monthly Payment (Est.)

$3,235
Calculator powered by Showcase IDX, a Constellation1 Company. Copyright ©2026 Information is deemed reliable but not guaranteed.

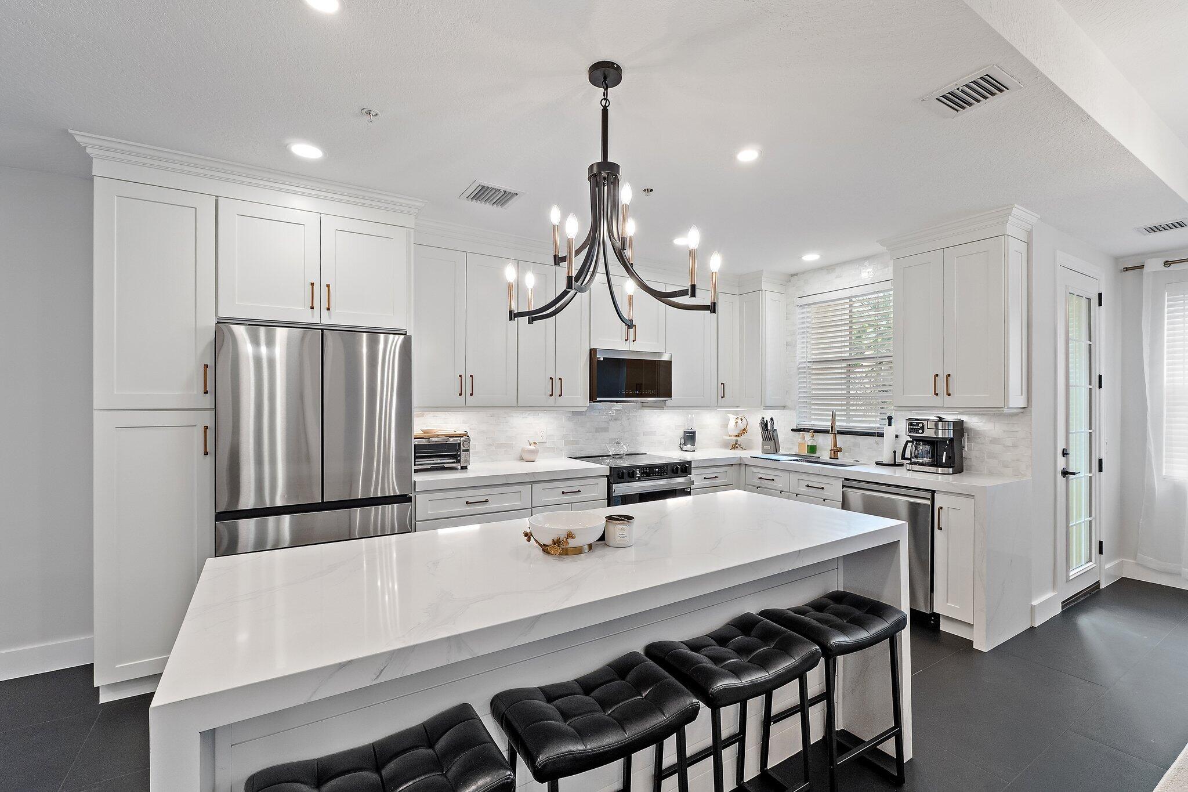
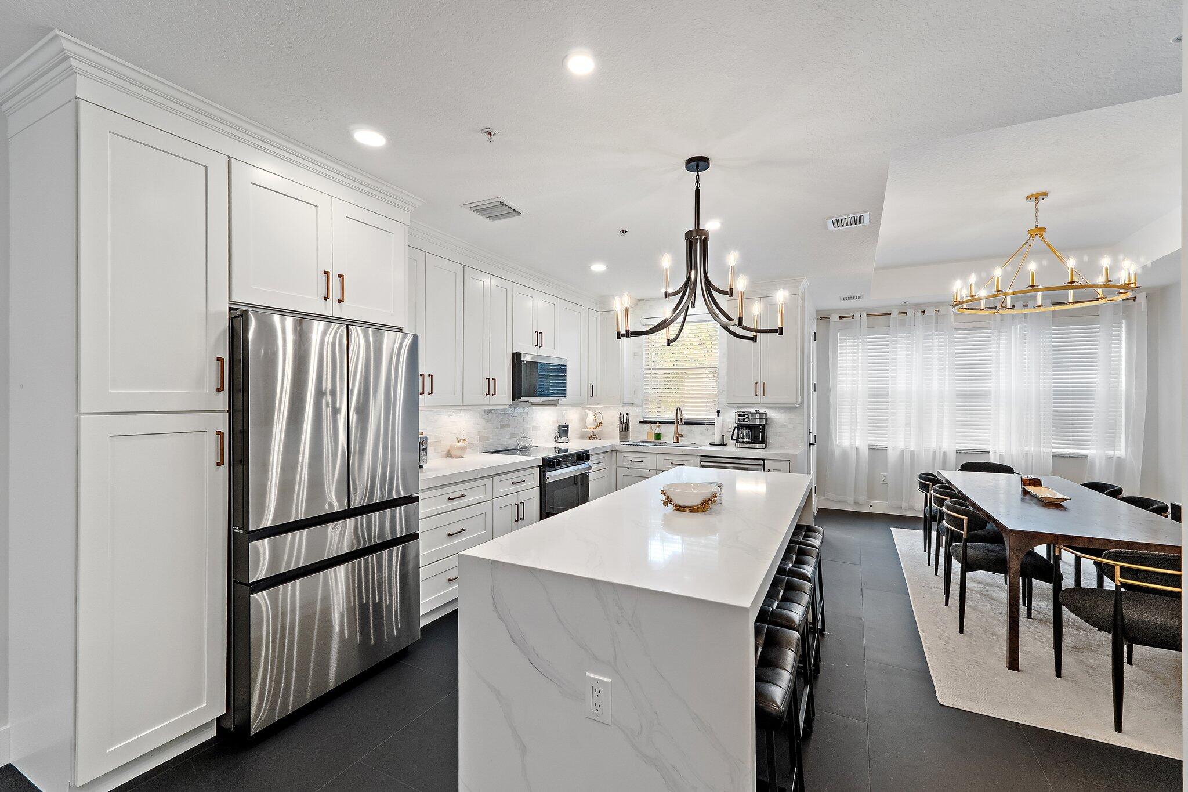
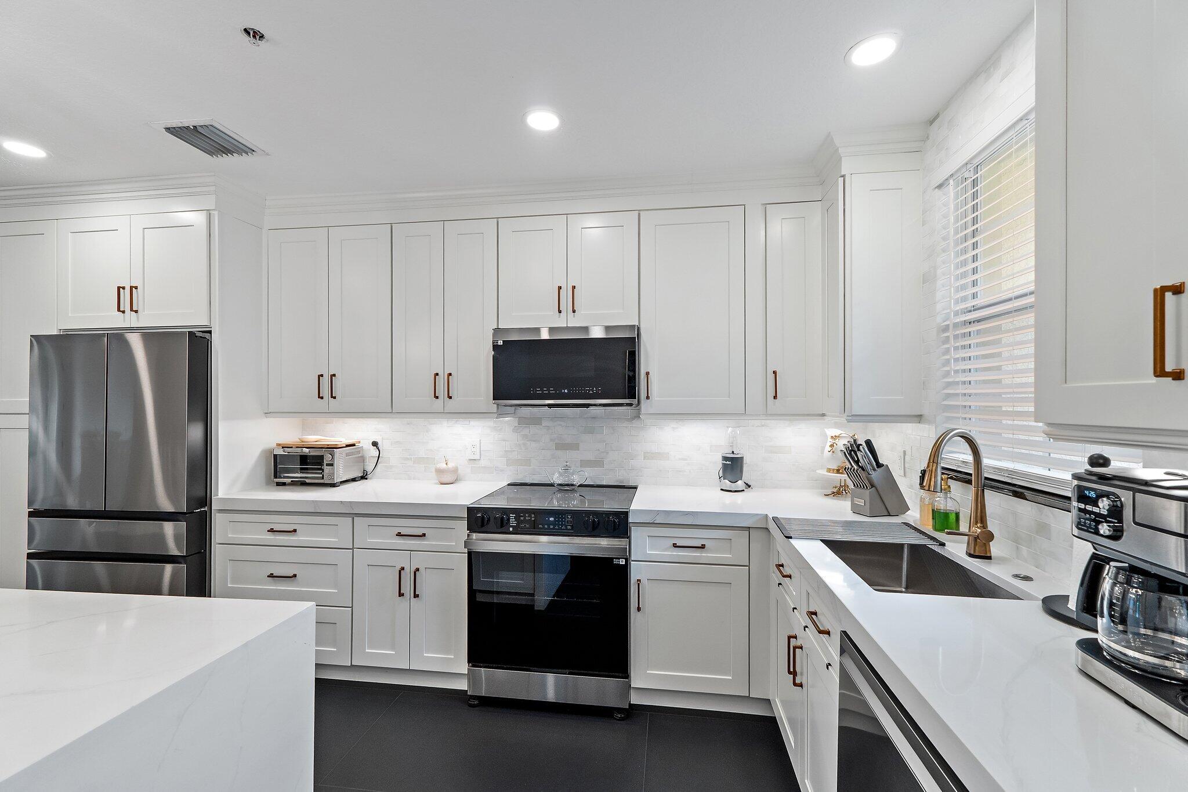
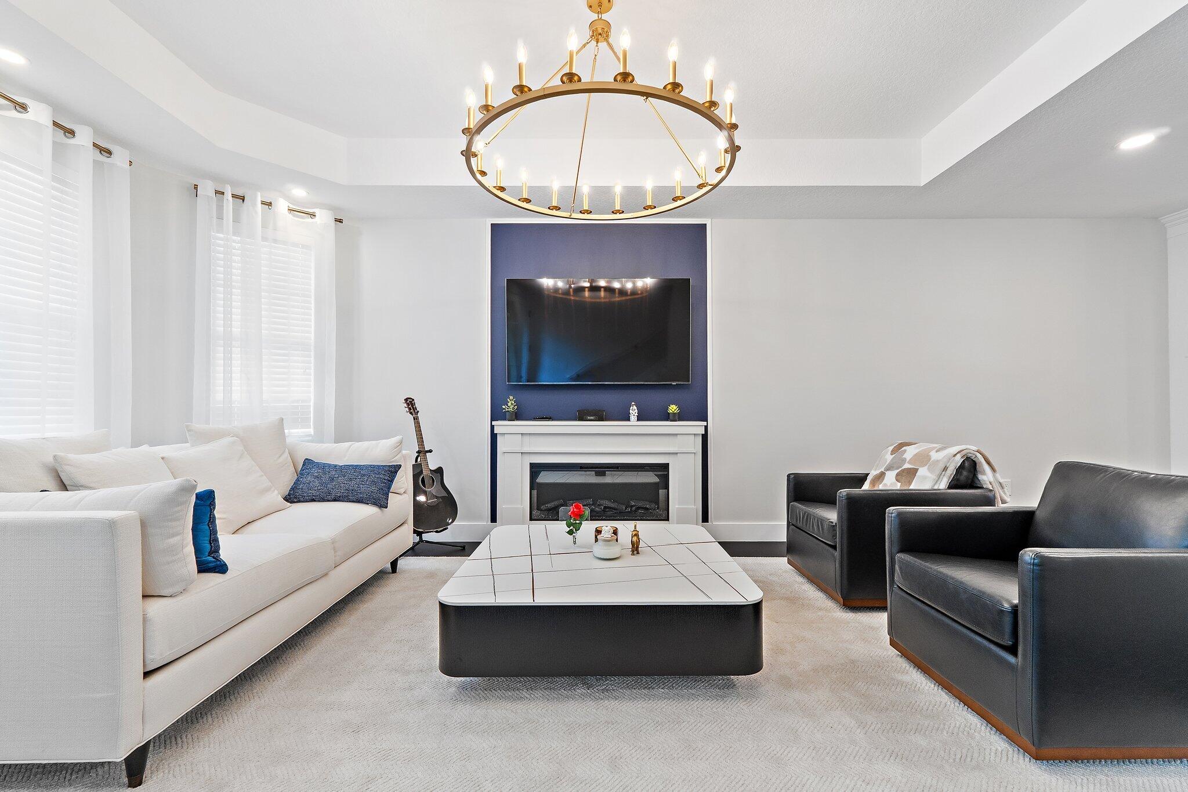
Completely renovated in 2026 and beautifully appointed, this spacious Amalfi model is ideally situated within Harbour Oaks, offering a versatile floor plan, exceptional outdoor living, and a highly desirable Palm Beach Gardens location. Enter through a privately gated courtyard and enjoy three balconies—one in front and two in the rear—providing multiple spaces to relax and enjoy the Florida lifestyle. The light-filled interior has undergone a complete top-to-bottom renovation, creating a fresh, sophisticated, and truly move-in-ready residence. Upgrades include all impact windows, all-new impact doors throughout the home, and four completely renovated bathrooms with stylish modern finishes. SEE SUPPLEMENT.. The home features a spacious living area with bay window, generous formal dining space, and a beautifully redesigned kitchen with contemporary cabinetry and ample storage. The flexible floor plan includes two oversized primary suites, each with its own private bath and walk-in closet. The ground-floor office offers exceptional versatility and can easily function as a third bedroom or private guest suite, complete with its own fully renovated bathroom and kitchenette featuring a refrigerator, microwave, and wine refrigerator. Additional improvements include a newly renovated laundry room with a new washer and dryer, along with a newly finished epoxy floor in the garage. Harbour Oaks is a desirable resort-style townhome community offering beautiful amenities in one of Palm Beach Gardens' most convenient locations. The entire community is currently in the process of being freshly painted in an updated, modern color palette, further enhancing its attractive and refreshed appearance. Enjoy easy access to premier shopping, dining, and entertainment, with beaches, marinas, and golf just minutes away, along with convenient access to I-95 and Florida's Turnpike. With a 100% complete renovation finished in 2026, this exceptional residence offers a truly turnkey lifestyle with modern finishes and thoughtful upgrades throughout. Professionally decorated furnishings may also be available at an additional cost.

Save
Ask
Tour
Hide
Share
Listing Snapshot
Price 
$709,000
Days On Site 
11 Days
Bedrooms 
3
Inside Area (SqFt) 
2,096 sqft
Total Baths 
4
Full Baths 
3
Partial Baths 
1
Lot Size 
0.03 Acres
Year Built 
2005
MLS® Number 
B26071607
Status 
Active
Property Tax 
$8,383.14
HOA/Condo/Coop Fees 
$433.33 monthly
Sq Ft Source 
Public Records
Friends & Family
Recent Activity
2 weeks agoListing first seen on site
2 weeks agoListing updated with changes from the MLS®
General Features
Acres 
0.03
Attached Garage 
Yes
Direction Faces 
West
Garage 
Yes
Garage Spaces 
2
Levels 
Multi/SplitThree Or More
Number Of Stories 
1
Parking 
AttachedDrivewayGarageGarage Door OpenerOpenPaver BlockOn Street
Parking Spaces 
4
Pets 
Breed RestrictionsSize LimitYes
Property Sub Type 
Townhouse
Security 
Gated with GuardGated CommunitySmoke Detector(s)Security GuardSecurity Lights
Sewer 
Public Sewer
Special Circumstances 
Standard
SqFt Total 
2589
Style 
MediterraneanOther
Utilities 
Cable ConnectedElectricity ConnectedSewer AvailableWater Available
Water Source 
Public
Zoning 
PCD (city)
Interior Features
Appliances 
DryerDishwasherElectric RangeElectric Water HeaterFree-Standing FreezerDisposalIce MakerMicrowaveRefrigeratorWater HeaterWasher
Cooling 
Central AirElectricZoned
Flooring 
Ceramic Tile
Furnished 
Negotiable
Heating 
CentralElectricZoned
Interior 
Entrance FoyerSoaking TubWalk-In Closet(s)
Laundry Features 
InsideLaundry Room
Main Level Bedrooms 
1
Window Features 
BlindsPlantation ShuttersStorm Window(s)
Den 
Family Room 
Great Room 
Kitchen 
Dimensions - 10 X 15Level - SecondArea - 150
Laundry 
Living Room 
Dimensions - 16 X 23Level - SecondArea - 368
PrimaryBedroom 
Dimensions - 13 X 18Level - SecondArea - 234
Save
Ask
Tour
Hide
Share
Exterior Features
Construction Details 
BlockConcrete
Exterior 
BalconyBarbecueCourtyardUncovered Courtyard
Patio And Porch 
Covered
Pool Features 
Association
Roof 
BarrelConcreteSpanish TileTile
View 
CityOther
Waterview 
CityOther
Windows/Doors 
BlindsPlantation ShuttersStorm Window(s)
Community Features
Association Amenities 
PoolClubhouseFitness CenterManagementPicnic AreaPlaygroundParkSpa/Hot TubSecurityTrail(s)
Association Fee 
$433.33
Association Fee Frequency 
Monthly
Community Features 
GatedStreet Lights
MLS Area 
5230
Financing Terms Available 
CashConventional
Building Access 
Entry Level Living Area Y
Schools
School District
Unknown
Elementary School
Dwight D. Eisenhower K-8
Middle School
Unknown
High School
William T. Dwyer
Listing courtesy of Illustrated Properties


All listings featuring the BMLS logo are provided by BeachesMLS, Inc. This information is not verified for authenticity or accuracy and is not guaranteed. Copyright © 2026 BeachesMLS, Inc. (a Flex MLS feed)
Last checked: 2026-09-14 12:07 AM UTC

Neighborhood & Commute
Source: Walkscore
Disclosure: Community information and market data powered by Constellation Data Labs. Information is deemed reliable but not guaranteed.
Save
Ask
Tour
Hide
Share