6112 Huntwick Terrace 205, Delray Beach, FL, 33484

6112 Huntwick Terrace 205, Delray Beach, FL, 33484

Save
Ask
Tour
Hide
Share
$190,000
11 Days On Site

#129
6112 Huntwick Terrace 205
Delray Beach, FL 33484

For Sale|Condominium|Active
2
Beds
2
Total Baths
2
Full Baths
1,392
SqFt
$136
/SqFt
1994
Built
Subdivision:
HUNTINGTON POINTE IV
County:
Palm Beach
Call Now: ‪(561) 421-3211‬
Is this the listing for you? We can help make it yours.
‪(561) 421-3211‬
6112 Huntwick Terrace 2056112 Huntwick Terrace 2056112 Huntwick Terrace 2056112 Huntwick Terrace 205
Save
Ask
Tour
Hide
Share

Mortgage Calculator

Monthly Payment (Est.)

$867
Calculator powered by Showcase IDX, a Constellation1 Company. Copyright ©2026 Information is deemed reliable but not guaranteed.

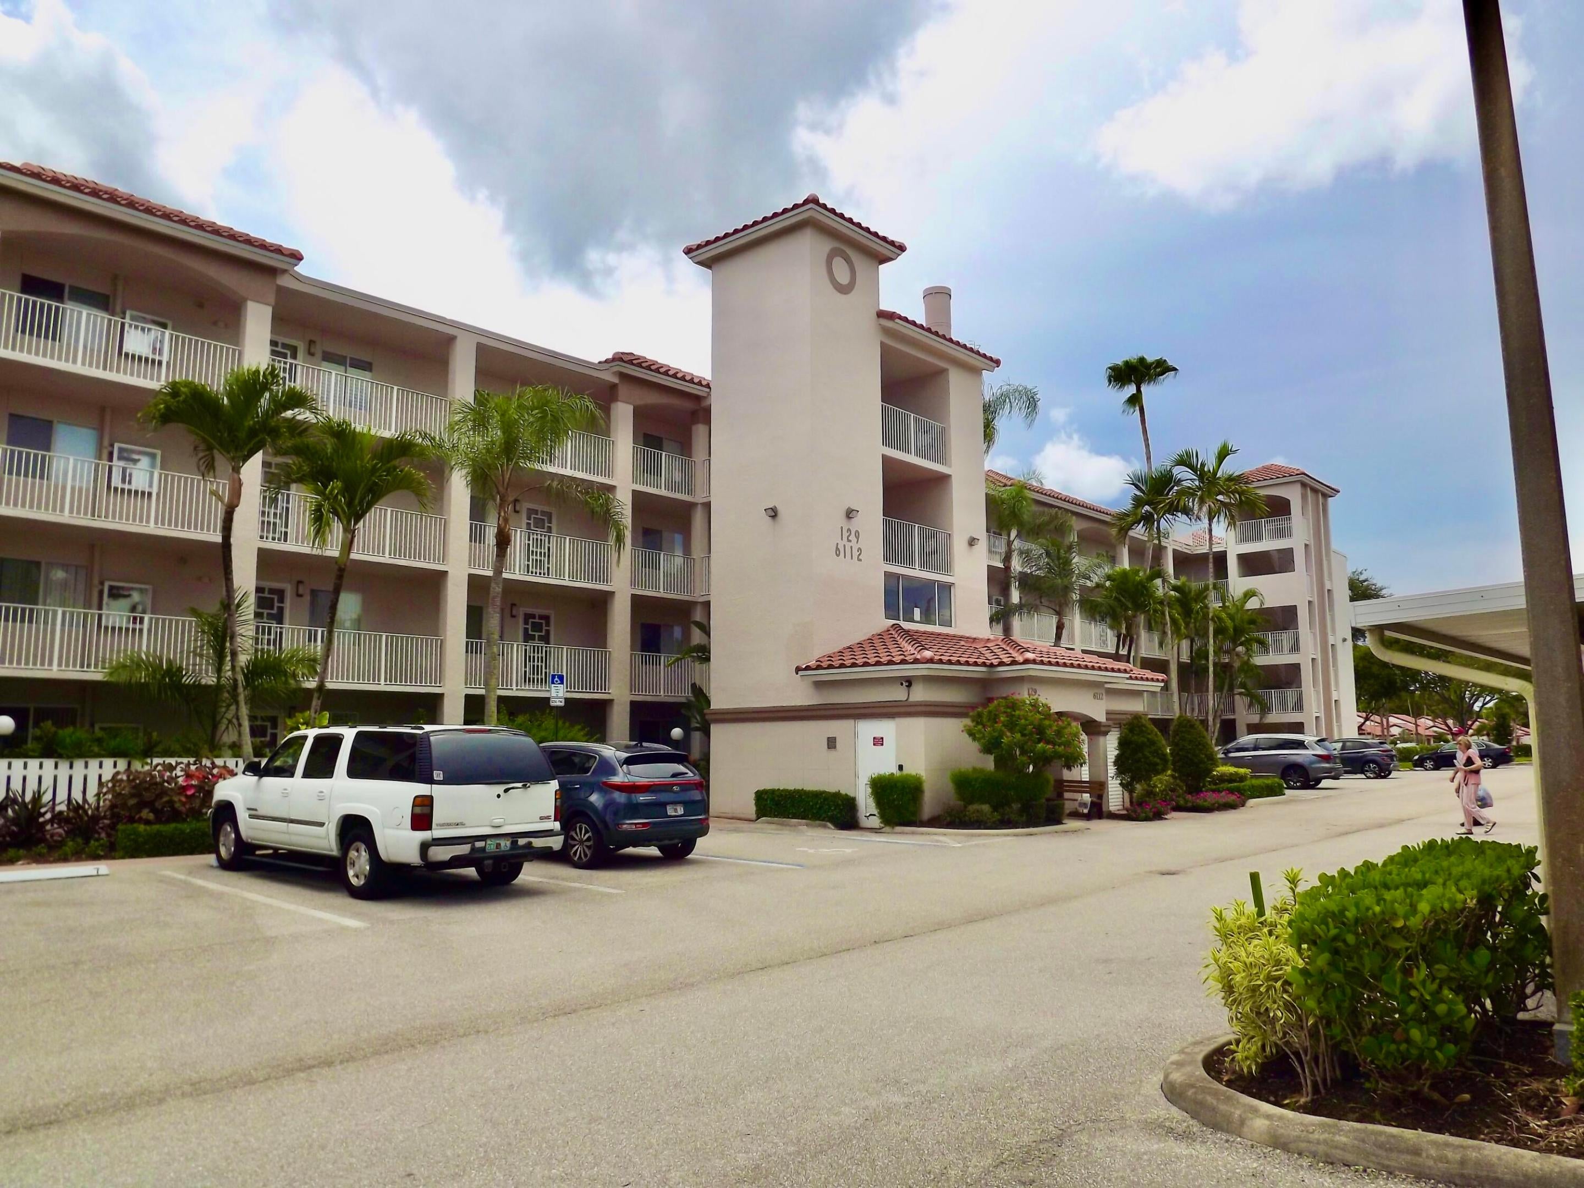
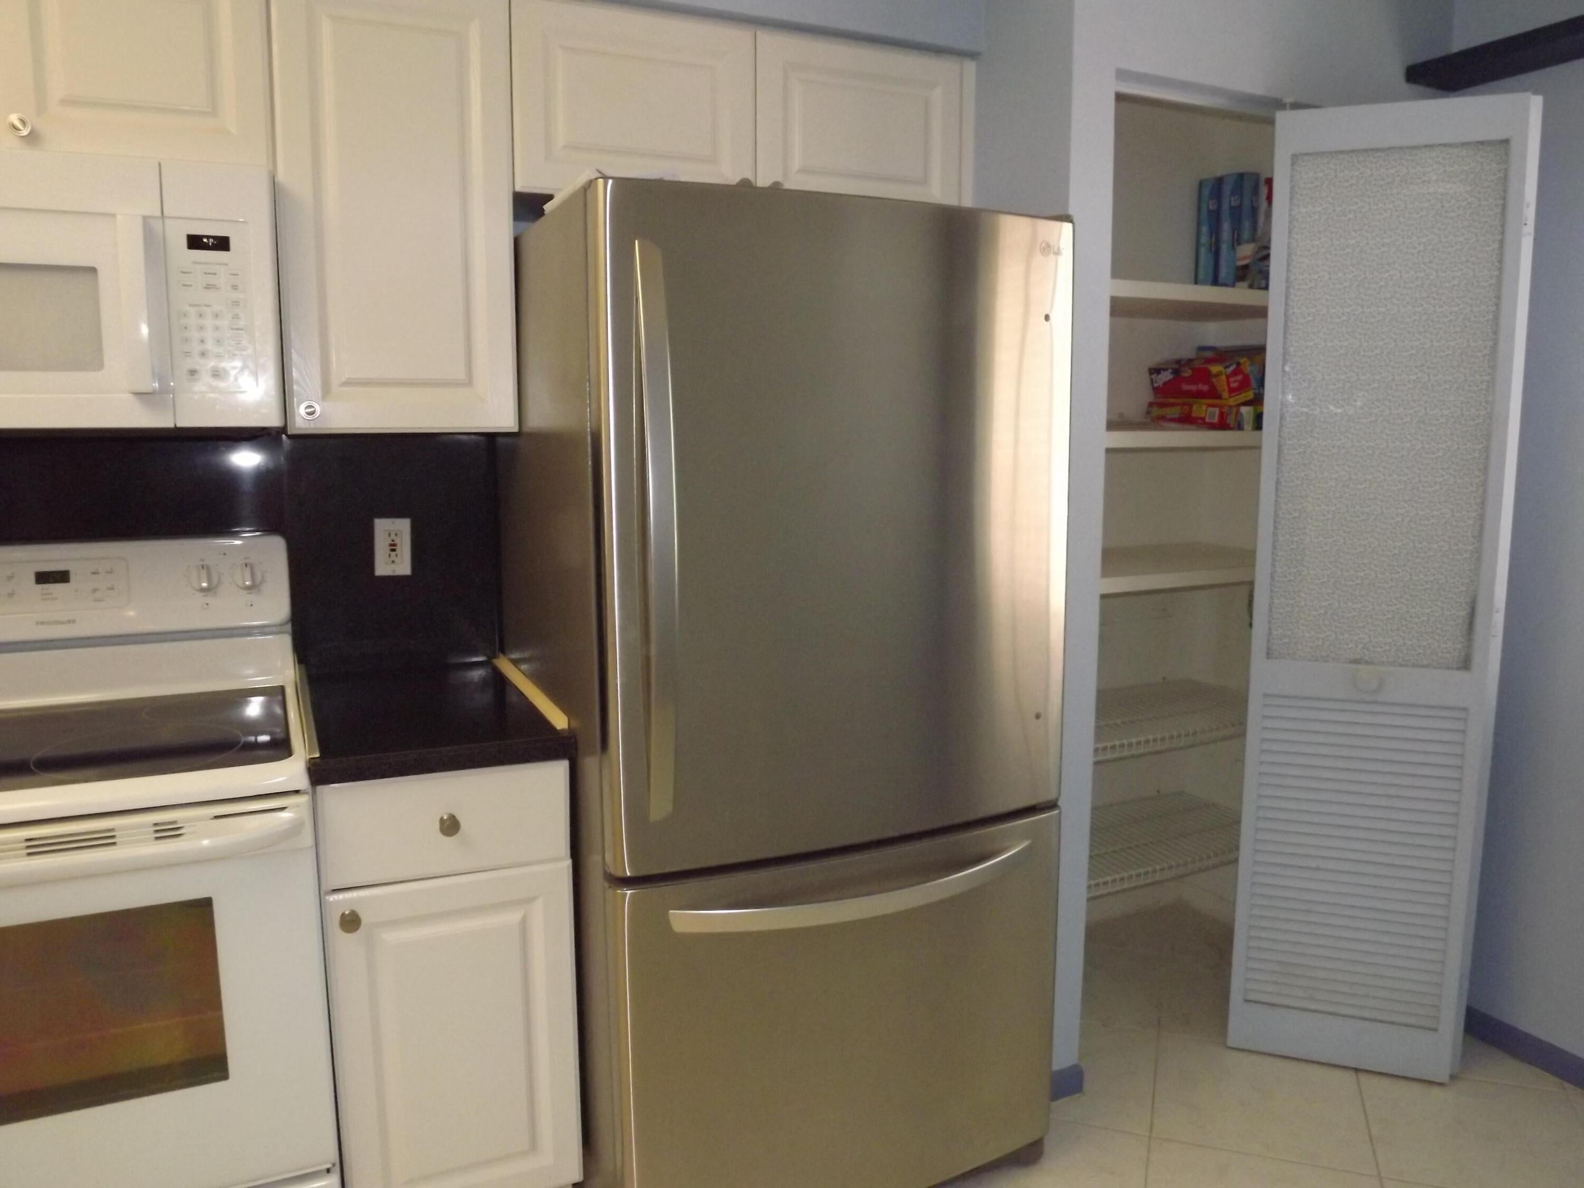
This unit in Huntington Pointe is ready for your personal touch and is priced accordingly. This unit has split bedrooms, 2 bathrooms and eat in kitchen which is easily opened up to create an open living space. Beautiful lake views from your balcony which has glass to create extended main living space. All of the assessments have been done and paid for! Brand new roof 2026. Clubhouse was renovated a few years ago including the cafe and other amenities. All you have to do is use your imagination to update your personal living space and make it fabulous and everything you want it to be! Flood Disclosure, Seller's disclosure, current budget, rules and regs, etc all in attachments. Please send me your email address with request for docs-file to large to add to attachments.

Save
Ask
Tour
Hide
Share
Listing Snapshot
Price 
$190,000
Days On Site 
11 Days
Bedrooms 
2
Inside Area (SqFt) 
1,392 sqft
Total Baths 
2
Full Baths 
2
Partial Baths 
N/A
Lot Size 
N/A
Year Built 
1994
MLS® Number 
B26071804
Status 
Active
Property Tax 
$1,213.17
HOA/Condo/Coop Fees 
$1,053 monthly
Sq Ft Source 
Assessor
Friends & Family
Recent Activity
2 weeks agoListing first seen on site
2 weeks agoListing updated with changes from the MLS®
General Features
Carport 
1
Direction Faces 
North
Land Lease 
No
Levels 
One
Number Of Stories 
4
Parking 
AssignedCoveredCarportDetached CarportGuestOpen
Parking Spaces 
1
Pets 
No
Property Sub Type 
Condominium
Security 
Fire Sprinkler SystemGated with GuardGated CommunitySecurity Guard

Sewer 
Public Sewer
Special Circumstances 
Standard
SqFt Total 
1392
Utilities 
Cable AvailableElectricity AvailableSewer AvailableWater Connected
Water Source 
Public
Zoning 
4630
Interior Features
Appliances 
CooktopDryerDishwasherElectric RangeDisposalMicrowaveOvenRangeRefrigeratorWasher
Cooling 
Central AirCeiling Fan(s)
Flooring 
CarpetCeramic TileTile
Furnished 
Unfurnished
Heating 
CentralElectric
Interior 
Eat-in KitchenPantryWalk-In Closet(s)
Laundry Features 
Washer HookupElectric Dryer HookupInsideLaundry RoomIn Unit
Main Level Bedrooms 
2
Kitchen 
Living Room 
PrimaryBedroom 
Save
Ask
Tour
Hide
Share
Exterior Features
Construction Details 
BlockStucco
Exterior 
Balcony
Patio And Porch 
CoveredGlass Enclosed
Pool Features 
IndoorAssociationHeated
Roof 
Other
View 
LakeWater
Waterfront Features 
Lake FrontNone
Waterview 
LakeWater
Community Features
Association Amenities 
PoolBilliard RoomClubhouseFitness CenterMaintenance GroundsIndoor PoolManagementParkingShuffleboard CourtSaunaSecurityStorageTennis Court(s)TrashElevator(s)
Association Fee 
$3159.0
Association Fee Frequency 
Quarterly
Community Features 
Gated
MLS Area 
4630
Senior Community 
Yes
Financing Terms Available 
CashConventional
Schools
School District
Unknown
Elementary School
Hagen Road
Middle School
Carver Community
High School
Spanish River
Listing courtesy of The Keyes Company


All listings featuring the BMLS logo are provided by BeachesMLS, Inc. This information is not verified for authenticity or accuracy and is not guaranteed. Copyright © 2026 BeachesMLS, Inc. (a Flex MLS feed)
Last checked: 2026-09-15 03:38 AM UTC

Neighborhood & Commute
Source: Walkscore
Disclosure: Community information and market data powered by Constellation Data Labs. Information is deemed reliable but not guaranteed.
Save
Ask
Tour
Hide
Share