
Save
Ask
Tour
Hide
$345,000
27 Days On Site
4917 LUQUI CourtWest Palm Beach, FL 33415
For Sale|Single Family Residence|Active Under Contract
3
Beds
2
Total Baths
2
Full Baths
1,178
SqFt
$293
/SqFt
1981
Built
Subdivision:
PALM HILL VILLAS UNIT TWO
County:
Palm Beach
Call Now: (561) 421-3211
Is this the listing for you? We can help make it yours.
(561) 421-3211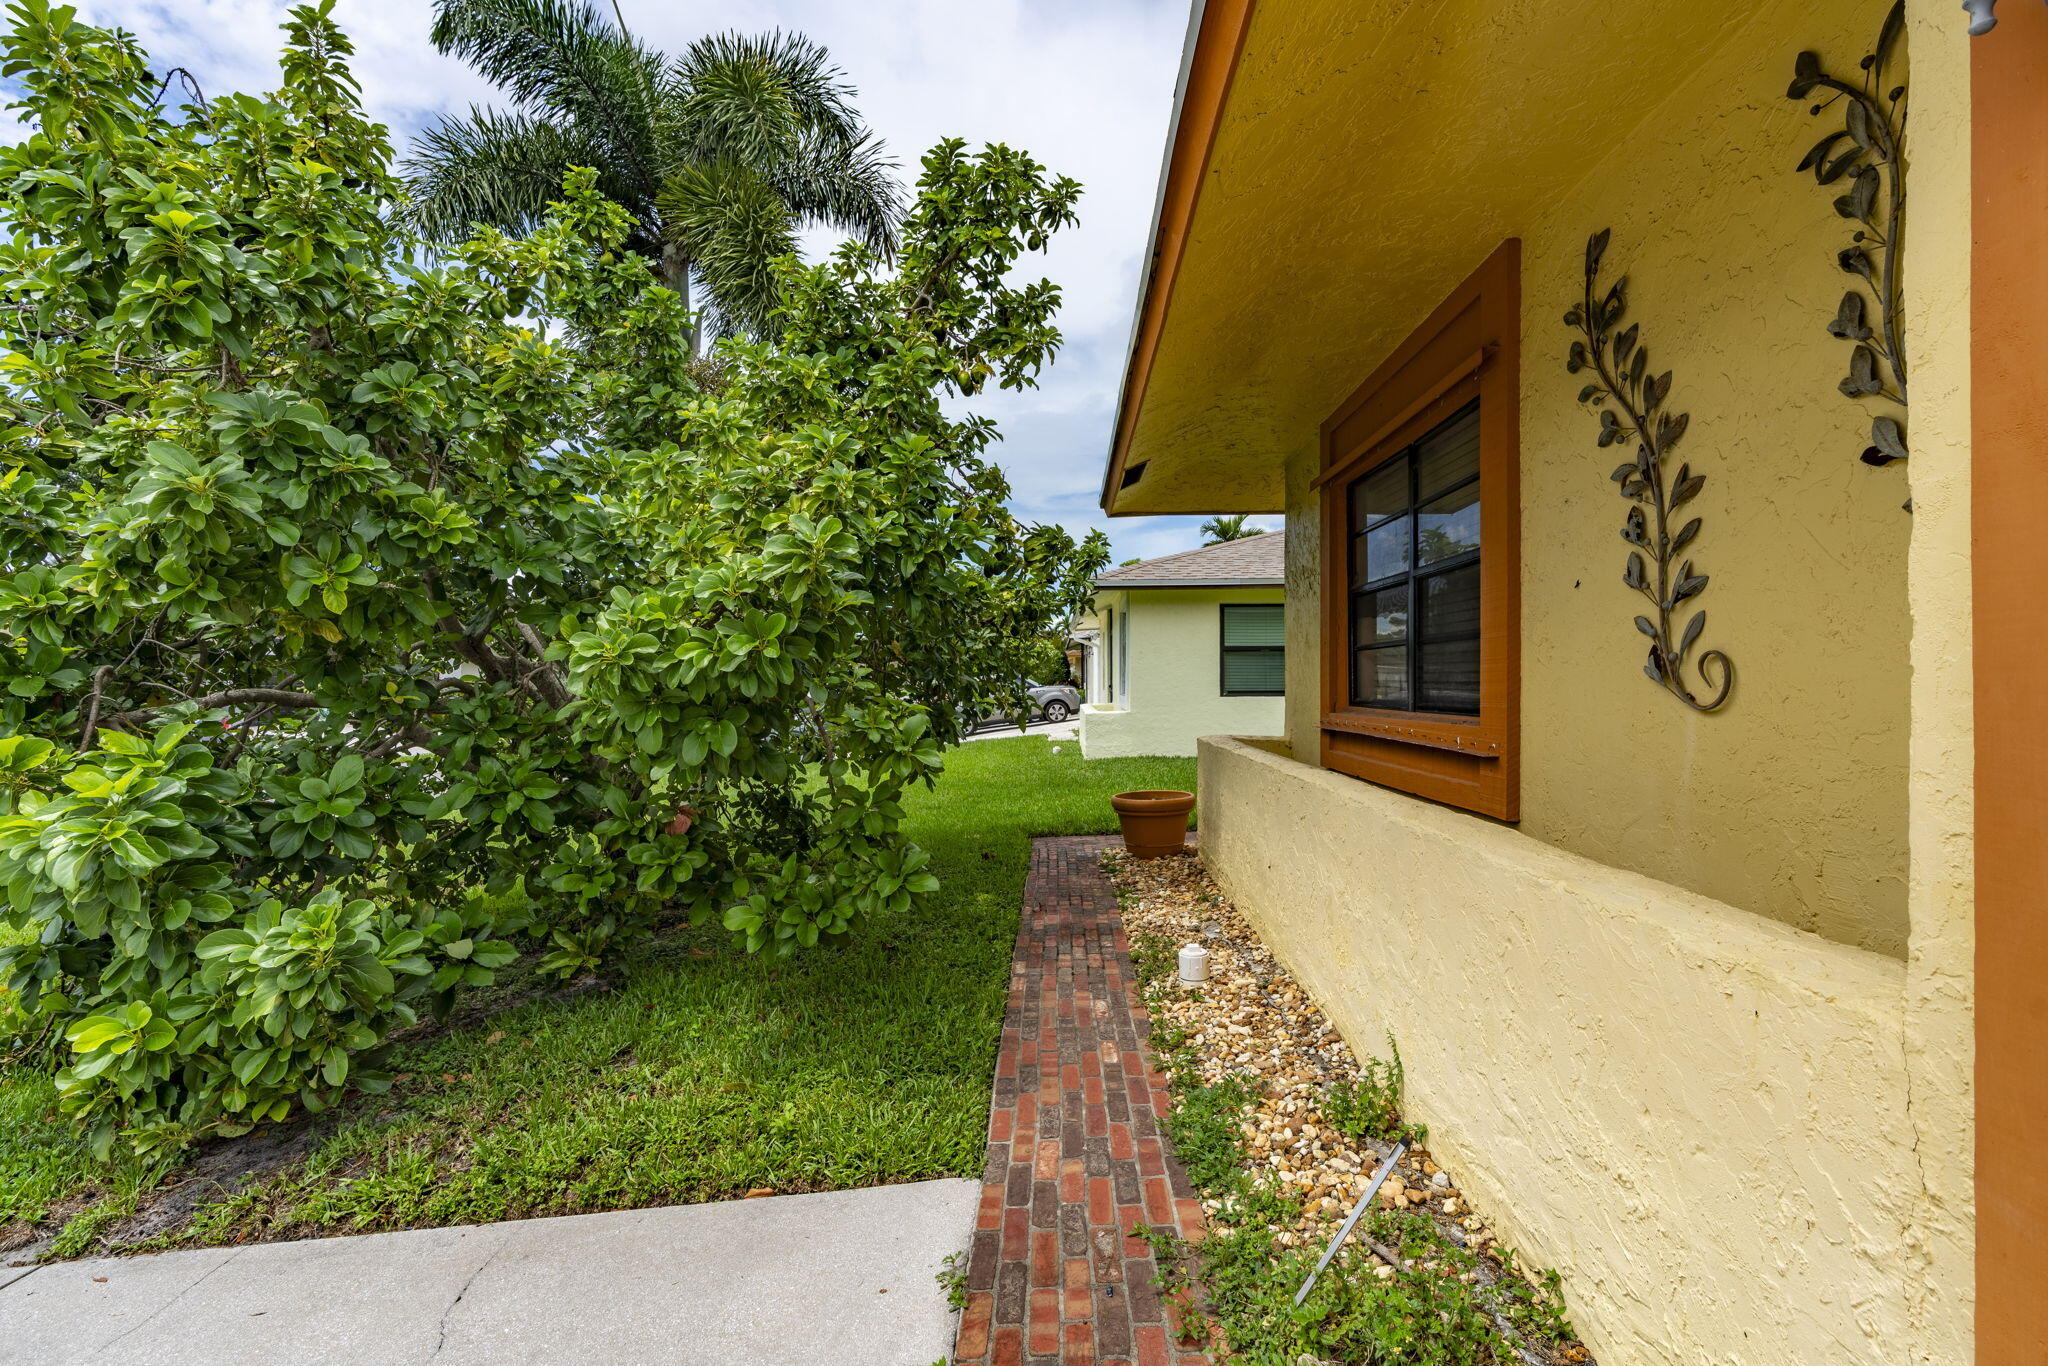
Save
Ask
Tour
Hide
Mortgage Calculator
Monthly Payment (Est.)
Enter an interest rate to see your estimated monthly payment.Calculator powered by Showcase IDX, a Constellation1 Company. Copyright ©2026 Information is deemed reliable but not guaranteed.
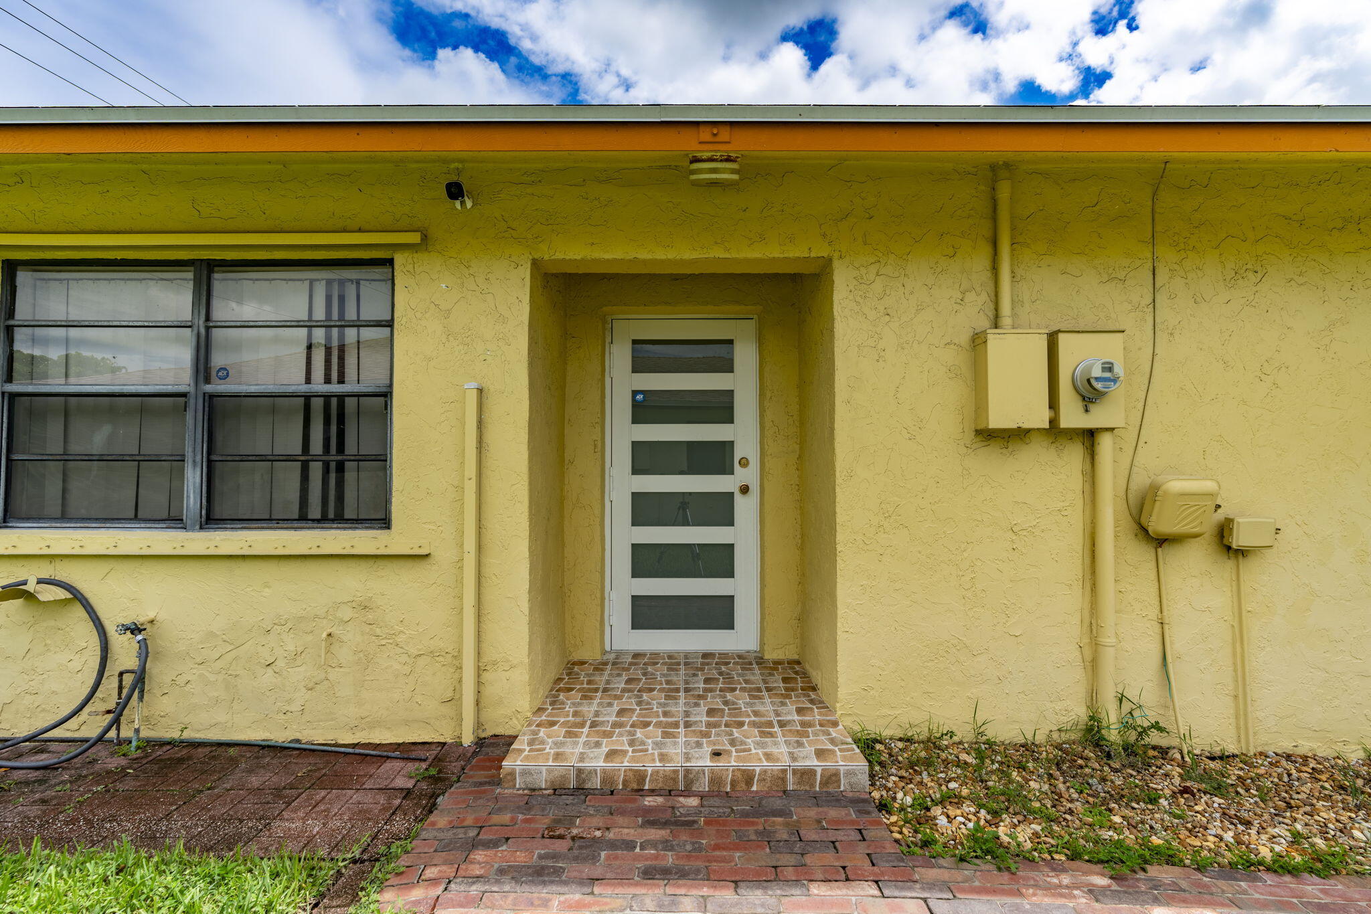
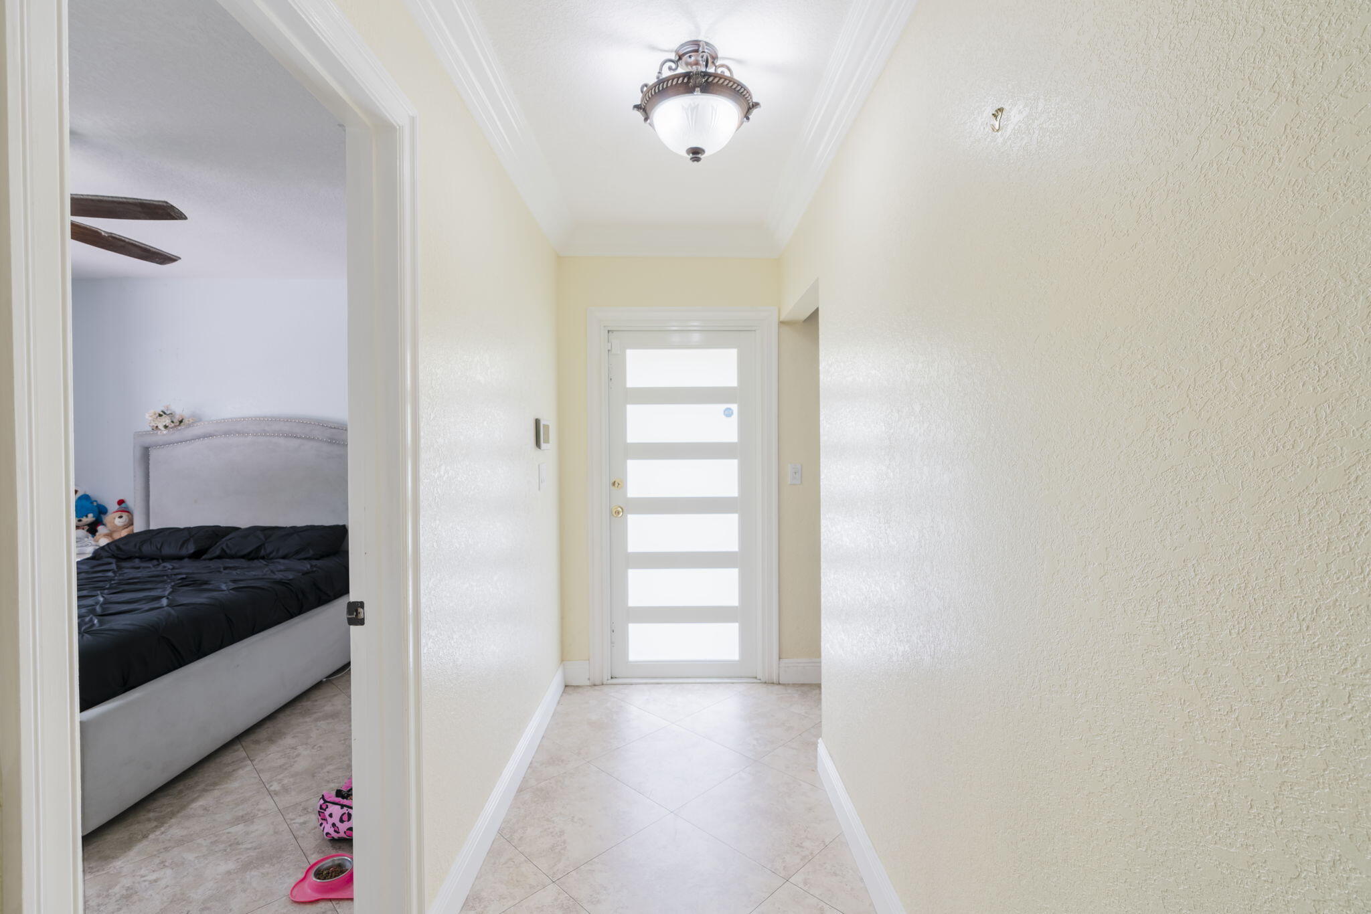
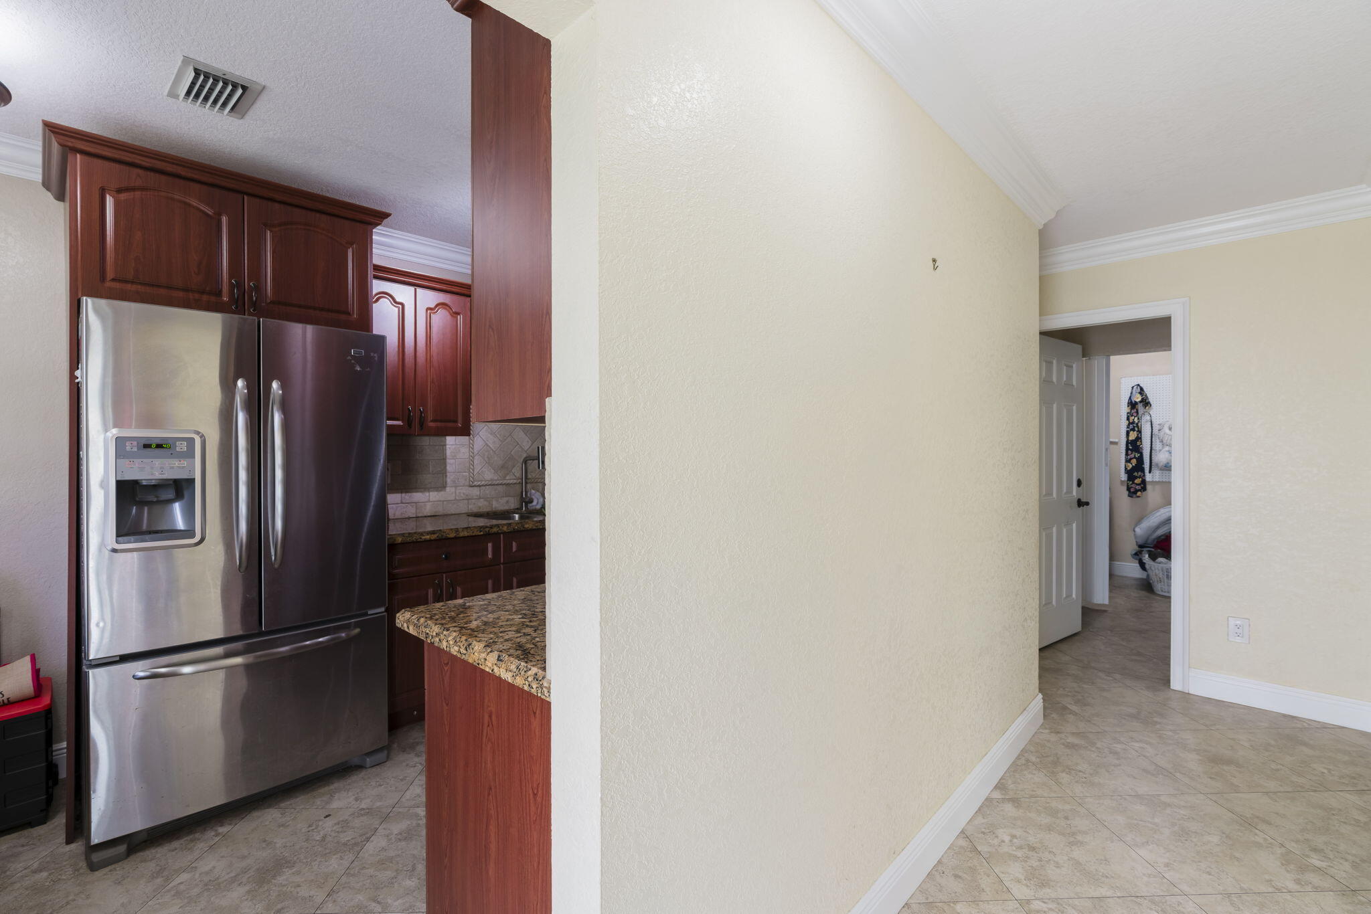
Welcome to Palm Hill Villas! This spacious 3-bedroom villa offers comfort, flexibility, and exceptional value with a low HOA of just $120/month. The converted garage provides a generous third bedroom, perfect for guests, a home office, or bonus space. Features include tile flooring throughout, CBS construction, a 2020 roof, brand-new electrical panel, and 2014 A/C. Storm protection includes an impact front door and sliding glass door, plus panels for the remaining windows. Step outside to a covered patio and private backyard with mature fruit trees, perfect for relaxing or entertaining. Community pool, tennis and basketball courts complete the Florida lifestyle! HOME IS OCCUPIED SHOWINGS ARE AVAILABLE BY APPOINTMENT ONLY.
Save
Ask
Tour
Hide
Listing Snapshot
Price
$345,000
Days On Site
27 Days
Bedrooms
3
Inside Area (SqFt)
1,178 sqft
Total Baths
2
Full Baths
2
Partial Baths
N/A
Lot Size
0.03 Acres
Year Built
1981
MLS® Number
B26072157
Status
Active Under Contract
Property Tax
$3,015.41
HOA/Condo/Coop Fees
$120 monthly
Sq Ft Source
Appraiser
Friends & Family
Recent Activity
| 2 weeks ago | Listing updated with changes from the MLS® | |
| 2 weeks ago | Status changed to Active Under Contract | |
| 4 weeks ago | Listing first seen on site |
General Features
Acres
0.03
Attached Garage
Yes
Direction Faces
South
Levels
One
Number Of Stories
1
Parking
AttachedDriveway
Parking Spaces
2
Pets
Number LimitSize LimitYes
Property Sub Type
Single Family Residence
Security
Security Lights
Sewer
Public Sewer
Special Circumstances
Standard
SqFt Total
1454
Style
Ranch
Utilities
Electricity ConnectedSewer ConnectedWater Connected
Water Source
Public
Zoning
RM
Interior Features
Appliances
DryerElectric RangeElectric Water HeaterDisposalIce MakerMicrowaveRangeRefrigeratorWater HeaterWasher
Cooling
Central AirCeiling Fan(s)Electric
Flooring
Ceramic TileTile
Furnished
Unfurnished
Heating
CentralElectric
Interior
Walk-In Closet(s)
Laundry Features
InsideLaundry Room
Main Level Bedrooms
2
Attic
Bedroom 2
Dimensions - 12 X 11.9Level - MainArea - 142
ConvertedGarage
Kitchen
Dimensions - 14 X 8Level - MainArea - 112
Laundry
Living Room
Dimensions - 25.5 X 14Level - MainArea - 357Description - living/dining
PrimaryBedroom
Dimensions - 15 X 14Level - MainArea - 210
Save
Ask
Tour
Hide
Exterior Features
Construction Details
BlockStucco
Exterior
Outdoor Kitchen
Fencing
Back YardFenced
Other Structures
Outdoor Kitchen
Patio And Porch
CoveredPatio
Pool Features
Association
Roof
CompositionShingle
Windows/Doors
French Doors
Community Features
Association Amenities
PoolBasketball CourtPicnic AreaTennis Court(s)
Association Fee
$120.0
Association Fee Frequency
Monthly
MLS Area
5510
Financing Terms Available
CashConventionalFHAVA Loan
Schools
School District
Unknown
Elementary School
Melaleuca
Middle School
Palm Springs Community (Palm Beach)
High School
John I. Leonard
Listing courtesy of LPT Realty, LLC

All listings featuring the BMLS logo are provided by BeachesMLS, Inc. This information is not verified for authenticity or accuracy and is not guaranteed. Copyright © 2026 BeachesMLS, Inc. (a Flex MLS feed)
Last checked: 2026-09-30 11:00 PM UTC
All listings featuring the BMLS logo are provided by BeachesMLS, Inc. This information is not verified for authenticity or accuracy and is not guaranteed. Copyright © 2026 BeachesMLS, Inc. (a Flex MLS feed)
Last checked: 2026-09-30 11:00 PM UTC
Neighborhood & Commute
Source: Walkscore
Disclosure: Community information and market data powered by Constellation Data Labs. Information is deemed reliable but not guaranteed.
Save
Ask
Tour
Hide
Did you know? You can invite friends and family to your search. They can join your search, rate and discuss listings with you.