2865 N Clearbrook Circle N, Delray Beach, FL, 33445

2865 N Clearbrook Circle N, Delray Beach, FL, 33445

Save
Ask
Tour
Hide
Share
$739,500
3 Days On Site

2865 N Clearbrook Circle N
Delray Beach, FL 33445

For Sale|Single Family Residence|Active
3
Beds
3
Total Baths
3
Full Baths
1,790
SqFt
$413
/SqFt
1995
Built
Subdivision:
HIDDEN LAKE, CLEARBROOK
County:
Palm Beach
Call Now: ‪(561) 421-3211‬
Is this the listing for you? We can help make it yours.
‪(561) 421-3211‬
2865 N Clearbrook Circle N2865 N Clearbrook Circle N2865 N Clearbrook Circle N2865 N Clearbrook Circle N
Save
Ask
Tour
Hide
Share

Mortgage Calculator

Monthly Payment (Est.)

$3,374
Calculator powered by Showcase IDX, a Constellation1 Company. Copyright ©2026 Information is deemed reliable but not guaranteed.

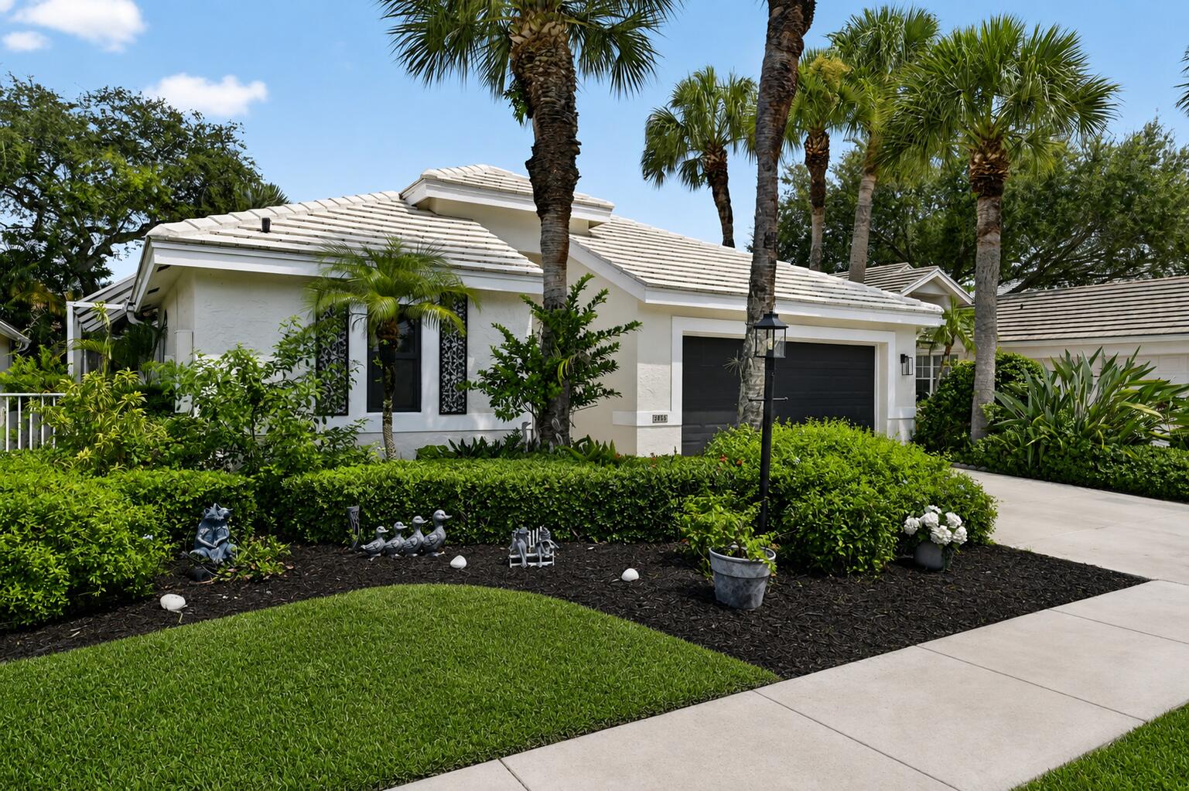
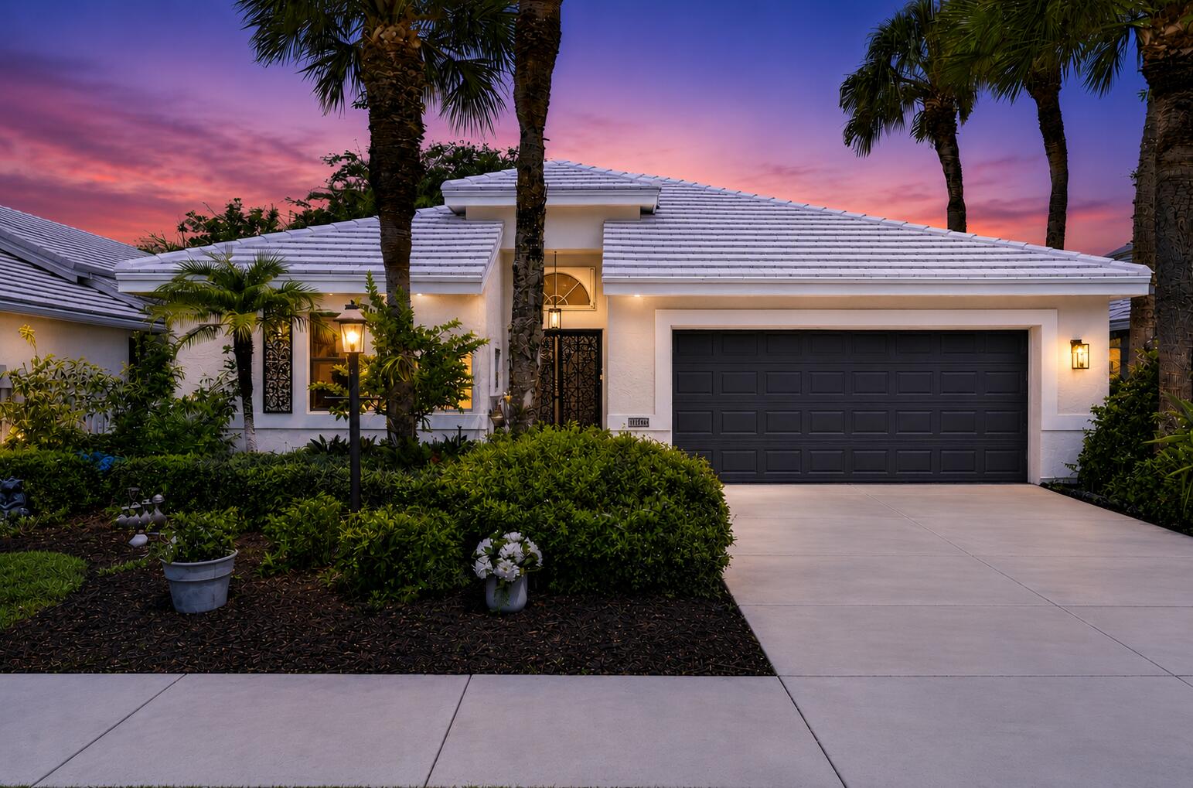
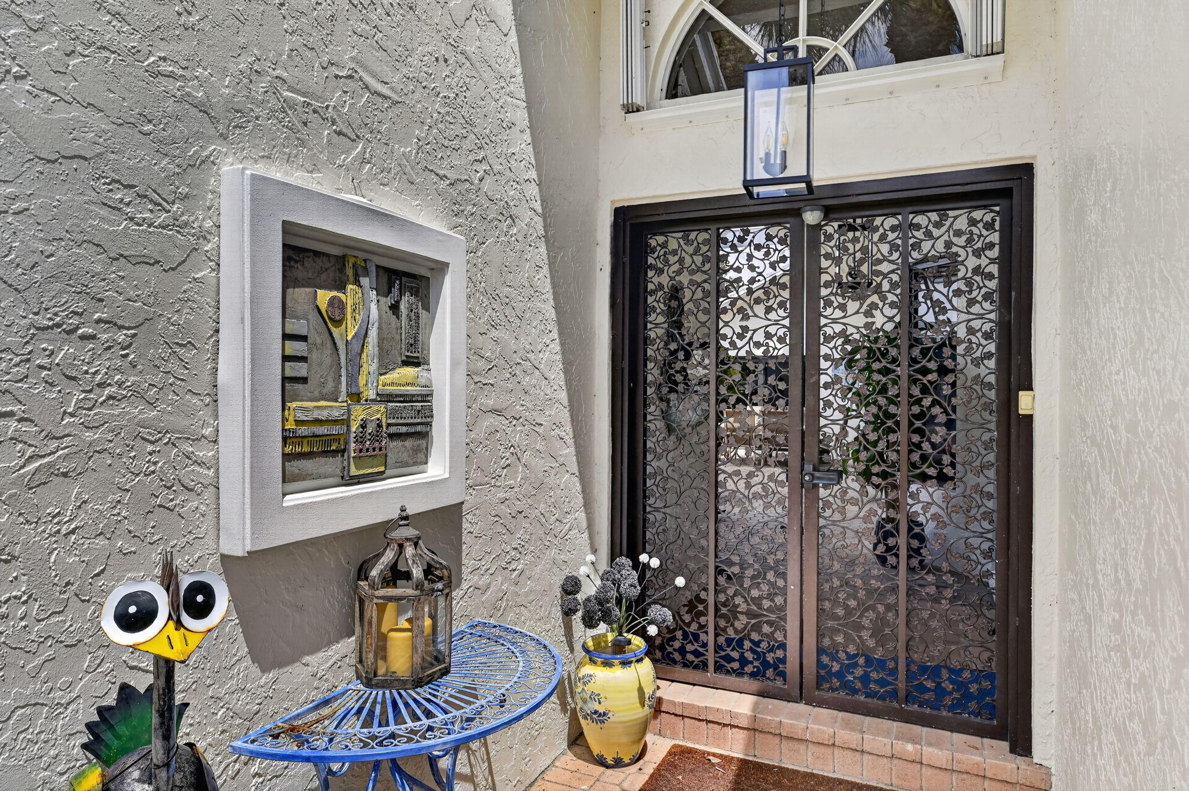
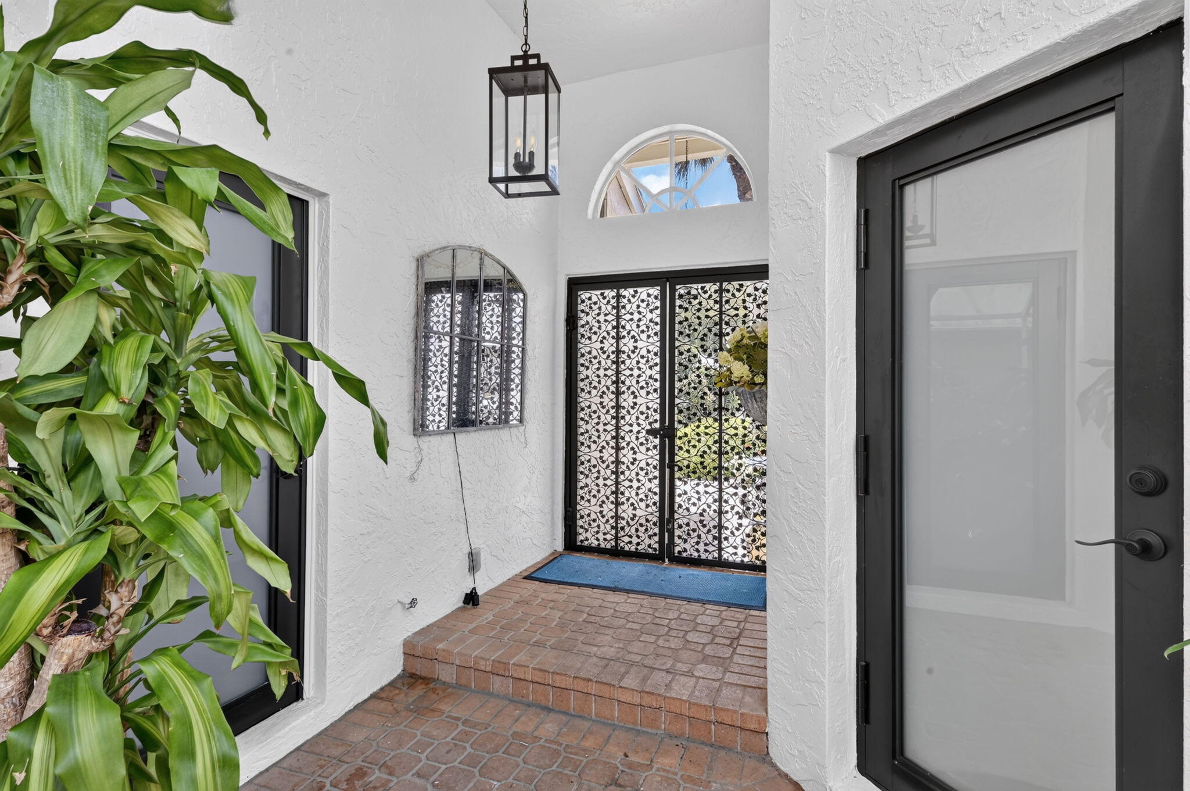
Rarely available and highly sought-after, this exceptional courtyard home is located in the private, gated community of Clearbrook in Delray Beach. Designed for everyday living and effortless entertaining, this unique residence offers open living space, privacy, and flexibility, with a spacious main home plus a separate guesthouse/mother-in-law suite with its own private entrance. Decorative iron doors welcome you into the expansive screened courtyard, creating a private outdoor oasis and seamless transition into the home. The bright, open main residence features soaring vaulted ceilings and beautiful new 2' x 4' simulated marble tile flooring throughout the main living areas. The dining area flows into the spacious, updated kitchen, featuring new white quartz countertops, stainless steel appliances, and a six-burner gas range supplied by a 50-gallon propane tank. Abundant cabinetry spans an entire wall and connects to a generous pantry for exceptional storage. The washer and dryer are conveniently located just off the kitchen with custom shelving for added organization. The spacious primary suite offers an oversized custom walk-in closet and recently renovated en-suite bath. The spa-like bathroom features a large custom vanity with trough sink and dual faucets, walk-in shower, and skylight for abundant natural light. New impact-glass sliding doors provide direct courtyard access from the dining room, living room, and primary bedroom, creating a seamless indoor-outdoor lifestyle. The separate guesthouse offers a private bedroom, full bathroom, and walk-in closet—ideal for guests, multigenerational living, an au pair, or a private home office. The two-car garage features epoxy flooring, custom storage, attic access with pull-down stairs, and a dedicated EV outlet. Additional improvements include a newer roof, recently painted exterior and much of the interior, accordion shutters along the rear for complete hurricane protection, and a dog run with artificial turf. Clearbrook residents enjoy a heated pool, clubhouse, and tennis courts. Located just a few blocks from Delray Beach Golf Club and minutes from Downtown Delray Beach's restaurants, shops, entertainment, and beautiful beaches. A rare opportunity to own a distinctive home offering privacy, versatility, and an exceptional Delray Beach lifestyle.

Save
Ask
Tour
Hide
Share
Listing Snapshot
Price 
$739,500
Days On Site 
3 Days
Bedrooms 
3
Inside Area (SqFt) 
1,790 sqft
Total Baths 
3
Full Baths 
3
Partial Baths 
N/A
Lot Size 
N/A
Year Built 
1995
MLS® Number 
B26072484
Status 
Active
Property Tax 
$9,562.08
HOA/Condo/Coop Fees 
$370 monthly
Sq Ft Source 
Appraiser
Friends & Family
Recent Activity
4 days agoListing first seen on site
4 days agoListing updated with changes from the MLS®
General Features
Attached Garage 
Yes
Direction Faces 
Southwest
Foundation 
Slab
Garage 
Yes
Garage Spaces 
2
Land Lease 
No
Levels 
One
Number Of Stories 
1
Parking 
AttachedDrivewayGarage
Parking Spaces 
4
Pets 
Number LimitYes
Property Sub Type 
Single Family Residence
Security 
Security GateGated Community
Sewer 
Public Sewer
Special Circumstances 
Standard
SqFt Total 
2525
Utilities 
Cable ConnectedElectricity AvailableSewer ConnectedWater Available
Water Source 
Public
Zoning 
PRD (city)
Interior Features
Appliances 
DryerDishwasherDisposalGas RangeMicrowaveOvenRefrigeratorWasher
Cooling 
Central AirCeiling Fan(s)
Flooring 
Tile
Furnished 
Unfurnished
Heating 
Central
Interior 
Breakfast BarBuilt-in FeaturesPantryVaulted Ceiling(s)Walk-In Closet(s)
Laundry Features 
Laundry Closet
Main Level Bedrooms 
3
Window Features 
Storm Window(s)Shutters
Kitchen 
Dimensions - 22 X 10Level - MainArea - 220
Living Room 
Dimensions - 22 X 18Level - MainArea - 396
PrimaryBedroom 
Dimensions - 16 X 14Level - MainArea - 224
Save
Ask
Tour
Hide
Share
Exterior Features
Construction Details 
Block
Exterior 
Covered CourtyardCourtyard
Fencing 
Back YardFenced
Other Structures 
Guest House
Pool Features 
AssociationHeated
Road Frontage 
Private Road
Roof 
ConcreteTile
View 
GardenOther
Waterview 
GardenOther
Windows/Doors 
Storm Window(s)Shutters
Community Features
Association Amenities 
PoolClubhouseGatedPlaygroundTennis Court(s)
Association Fee 
$370.0
Association Fee Frequency 
Monthly
Community Features 
GatedStreet Lights
MLS Area 
4550
Financing Terms Available 
CashConventional
Roads 
Asphalt
Schools
School District
Unknown
Elementary School
Orchard View
Middle School
Carver Community
High School
Atlantic
Listing courtesy of Coldwell Banker Realty /Delray Beach


All listings featuring the BMLS logo are provided by BeachesMLS, Inc. This information is not verified for authenticity or accuracy and is not guaranteed. Copyright © 2026 BeachesMLS, Inc. (a Flex MLS feed)
Last checked: 2026-09-08 10:09 AM UTC

Neighborhood & Commute
Source: Walkscore
Disclosure: Community information and market data powered by Constellation Data Labs. Information is deemed reliable but not guaranteed.
Save
Ask
Tour
Hide
Share