
Save
Ask
Tour
Hide
$514,000
17 Days On Site
5318 NW 93rd AvenueSunrise, FL 33351
For Sale|Single Family Residence|Active
3
Beds
2
Total Baths
2
Full Baths
1,348
SqFt
$381
/SqFt
1987
Built
Subdivision:
PARKWOOD HOMES
County:
Broward
Call Now: (561) 421-3211
Is this the listing for you? We can help make it yours.
(561) 421-3211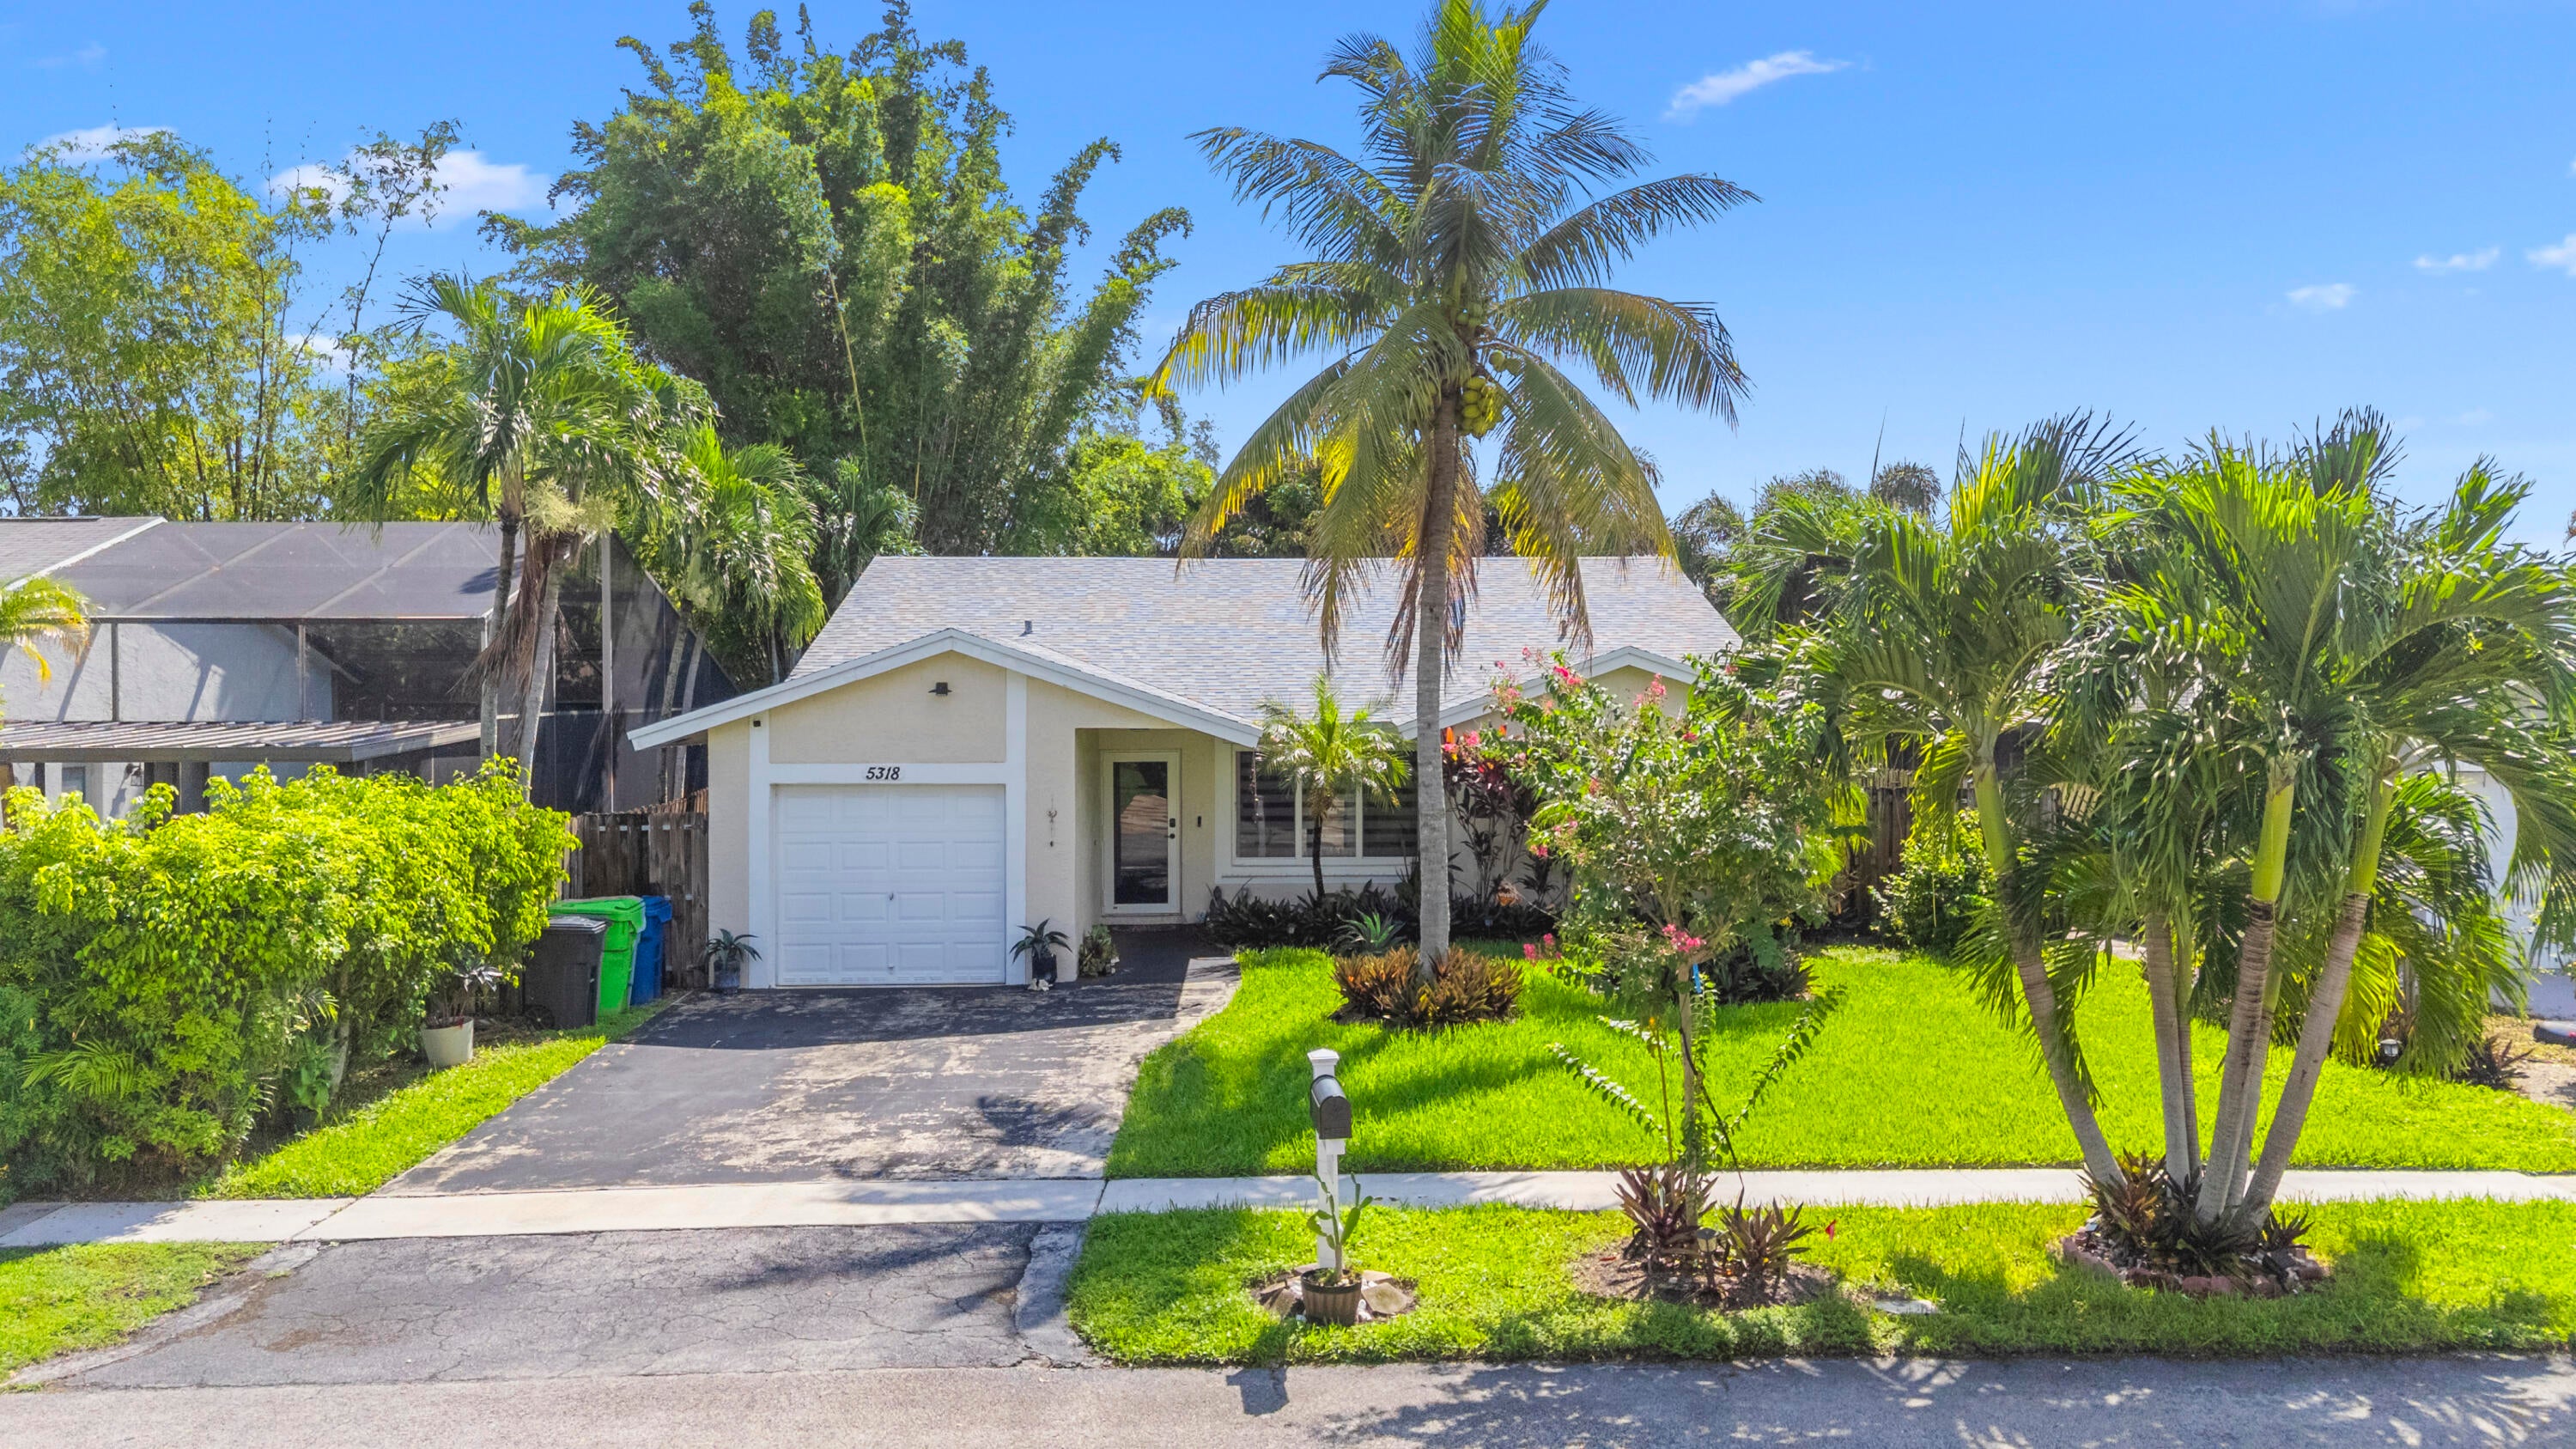
Save
Ask
Tour
Hide
Mortgage Calculator
Monthly Payment (Est.)
Enter an interest rate to see your estimated monthly payment.Calculator powered by Showcase IDX, a Constellation1 Company. Copyright ©2026 Information is deemed reliable but not guaranteed.
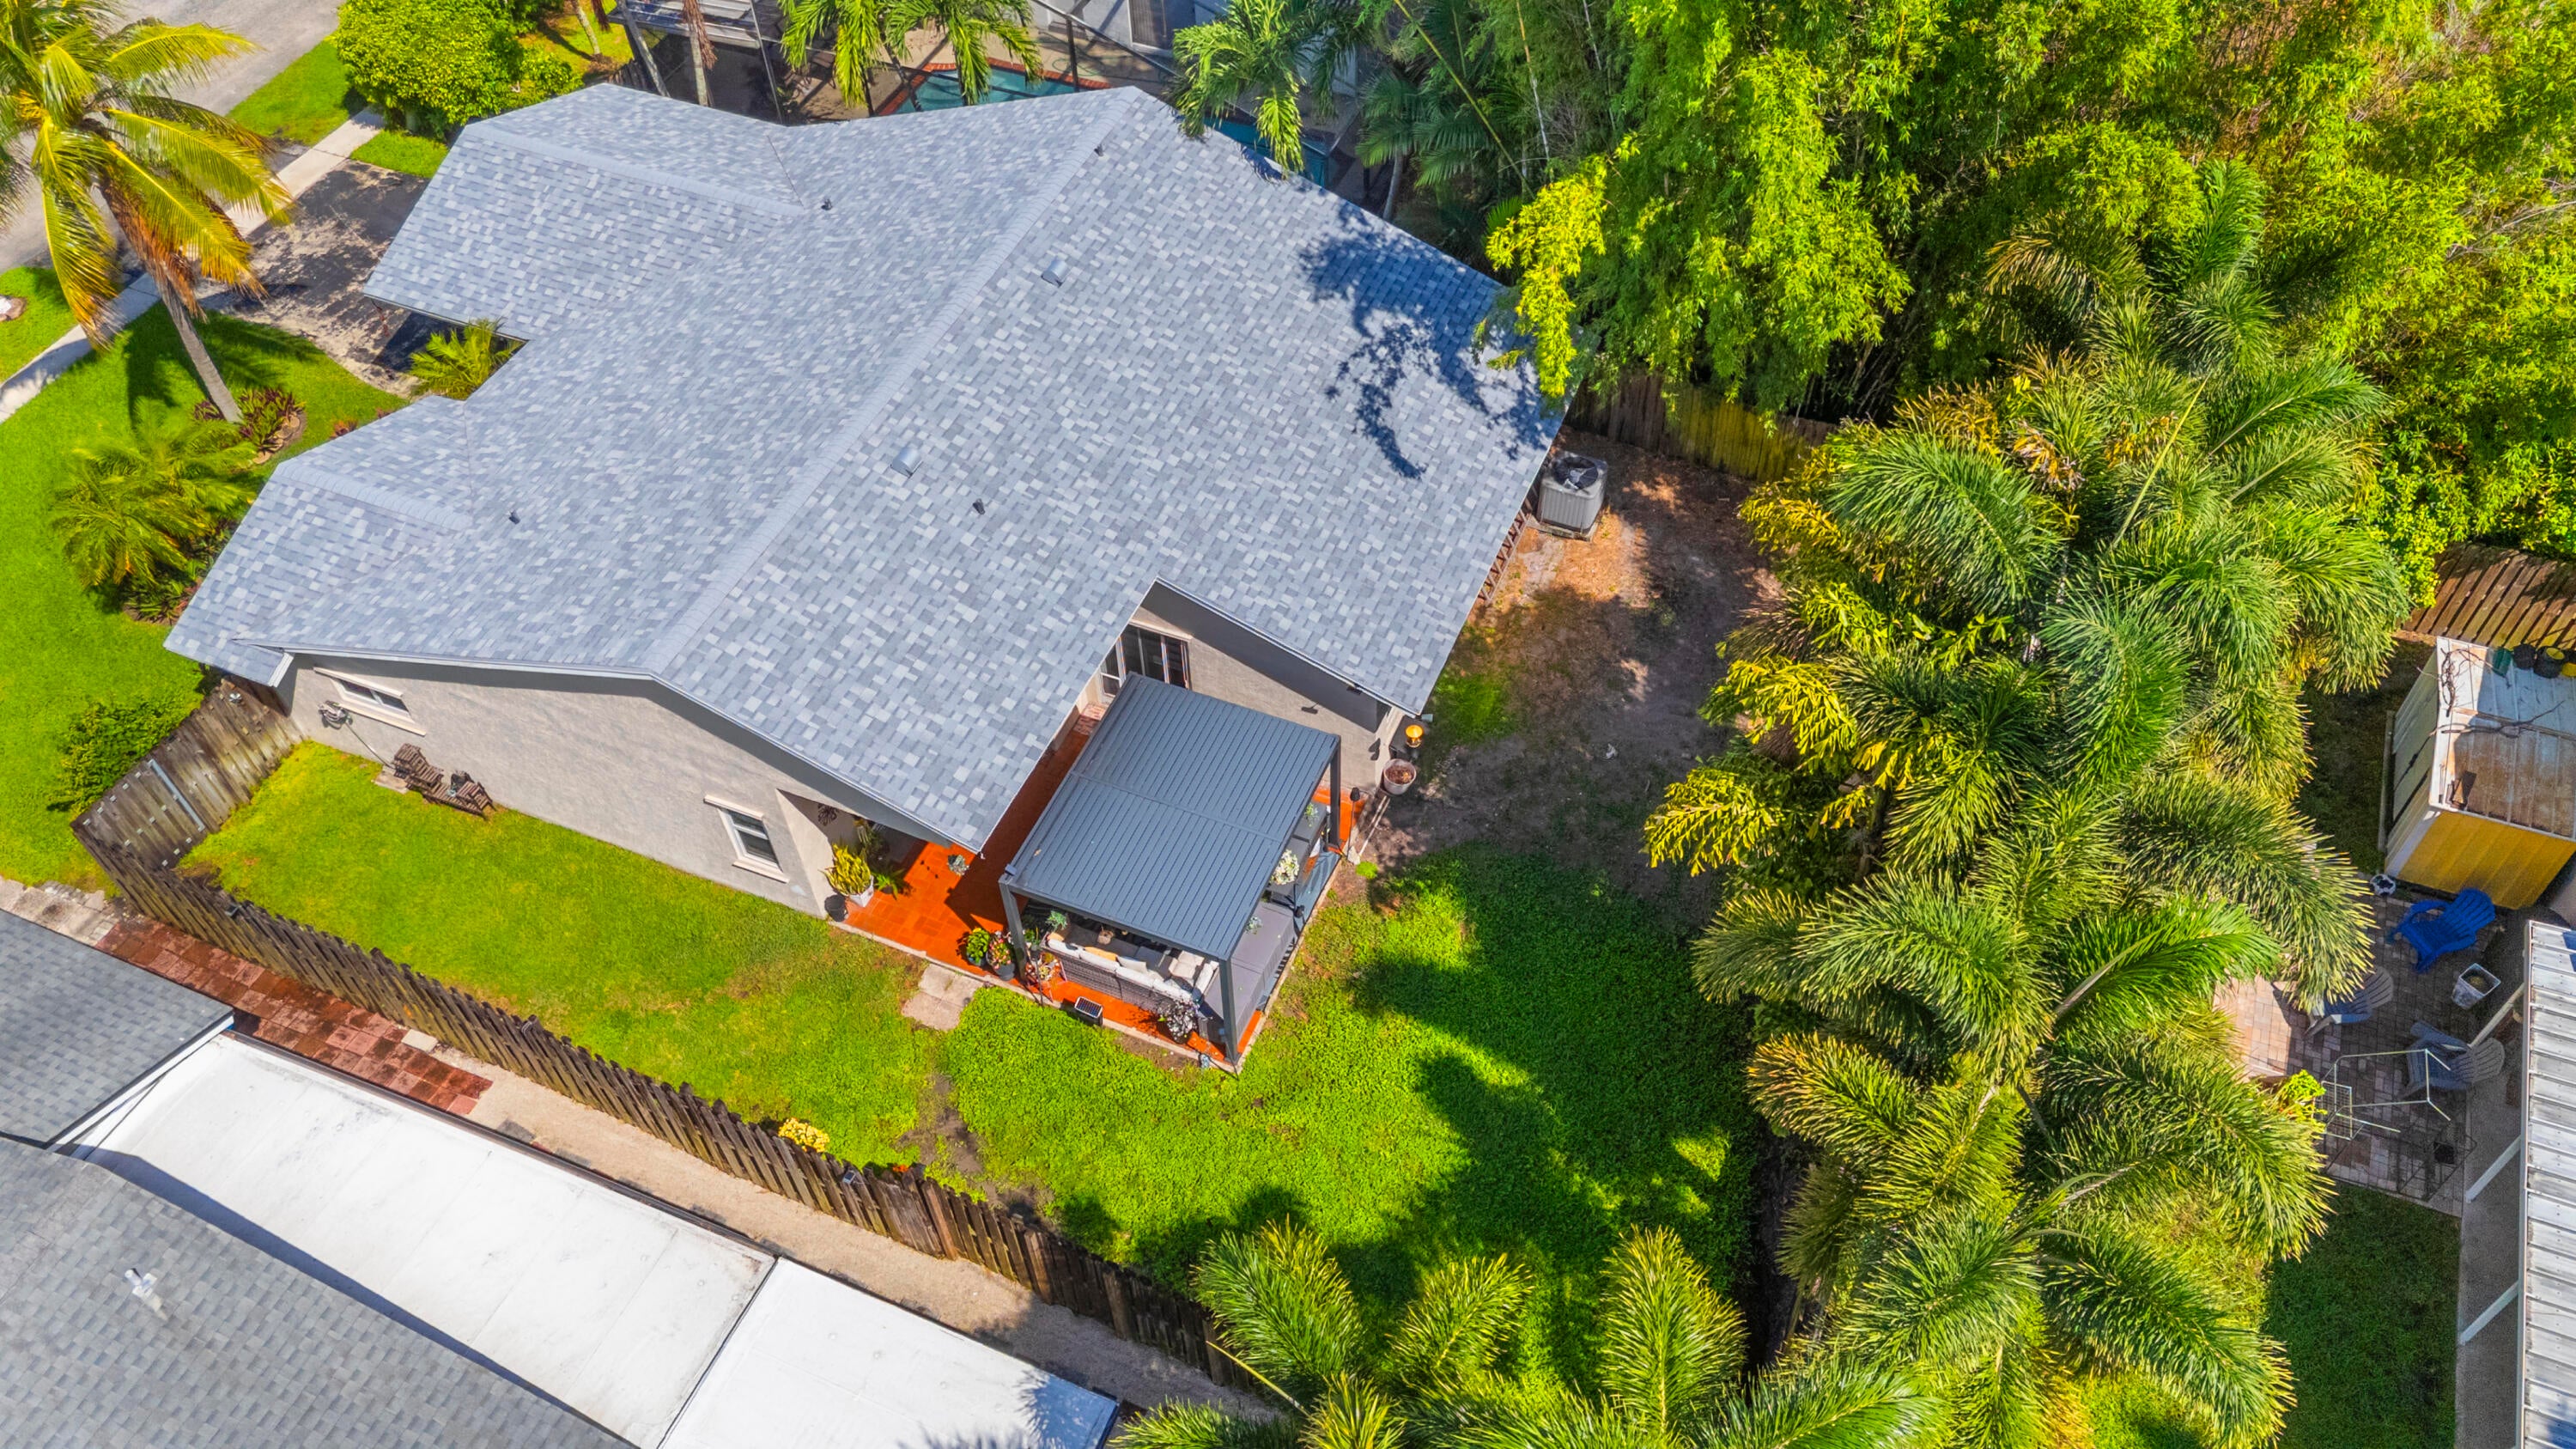
This 3-bedroom, 2-bath home in Sunrise features several recent updates, including a new roof (2025), tankless water heater(2025), and new appliances. The property also includes a whole-house water filtration system and hurricane-impact doors and windows throughout. Schedule a showing to view the property and its features.
Save
Ask
Tour
Hide
Listing Snapshot
Price
$514,000
Days On Site
17 Days
Bedrooms
3
Inside Area (SqFt)
1,348 sqft
Total Baths
2
Full Baths
2
Partial Baths
N/A
Lot Size
0.14 Acres
Year Built
1987
MLS® Number
B26072643
Status
Active
Property Tax
$7,354.7
HOA/Condo/Coop Fees
$94 monthly
Sq Ft Source
Public Records
Friends & Family
Recent Activity
| 5 days ago | Price changed to $514,000 | |
| 5 days ago | Listing updated with changes from the MLS® | |
| 2 weeks ago | Listing first seen on site |
General Features
Acres
0.14
Attached Garage
Yes
Direction Faces
West
Garage
Yes
Garage Spaces
1
Levels
One
Number Of Stories
1
Parking
AttachedDrivewayGarage
Parking Spaces
2
Pets
Yes
Property Sub Type
Single Family Residence
Security
Security System
Sewer
Public Sewer
Special Circumstances
Standard
SqFt Total
1788
Style
Ranch
Utilities
Sewer Available
Water Source
Public
Zoning
RS-7
Interior Features
Appliances
DryerDishwasherElectric RangeDisposalIce MakerMicrowaveRangeRefrigeratorWasher
Cooling
Central AirCeiling Fan(s)
Flooring
TileVinylWood
Heating
Central
Interior
High CeilingsVaulted Ceiling(s)Walk-In Closet(s)
Laundry Features
Main Level
Main Level Bedrooms
3
Window Features
Storm Window(s)
Kitchen
Living Room
PrimaryBedroom
Save
Ask
Tour
Hide
Exterior Features
Construction Details
Stucco
Fencing
Back YardFenced
Other Structures
Pergola
Roof
Shingle
Windows/Doors
Storm Window(s)
Community Features
Association Fee
$94.0
Association Fee Frequency
Monthly
MLS Area
3840
Financing Terms Available
CashConventionalFHA
Schools
School District
Unknown
Elementary School
Discovery
Middle School
Westpine
High School
Piper
Listing courtesy of Zamor Real Estate Group, LLC

All listings featuring the BMLS logo are provided by BeachesMLS, Inc. This information is not verified for authenticity or accuracy and is not guaranteed. Copyright © 2026 BeachesMLS, Inc. (a Flex MLS feed)
Last checked: 2026-09-22 08:56 AM UTC
All listings featuring the BMLS logo are provided by BeachesMLS, Inc. This information is not verified for authenticity or accuracy and is not guaranteed. Copyright © 2026 BeachesMLS, Inc. (a Flex MLS feed)
Last checked: 2026-09-22 08:56 AM UTC
Neighborhood & Commute
Source: Walkscore
Disclosure: Community information and market data powered by Constellation Data Labs. Information is deemed reliable but not guaranteed.
Save
Ask
Tour
Hide
Did you know? You can invite friends and family to your search. They can join your search, rate and discuss listings with you.