1090 SW Mulberry Way, Boca Raton, FL, 33486
1090 SW Mulberry Way
Boca Raton, FL 33486
For Sale|Single Family Residence|Active
Subdivision:
CAMINO GARDENS SEC 2
Mortgage Calculator
Monthly Payment (Est.)
Enter an interest rate to see your estimated monthly payment.Calculator powered by Showcase IDX, a Constellation1 Company. Copyright ©2026 Information is deemed reliable but not guaranteed.
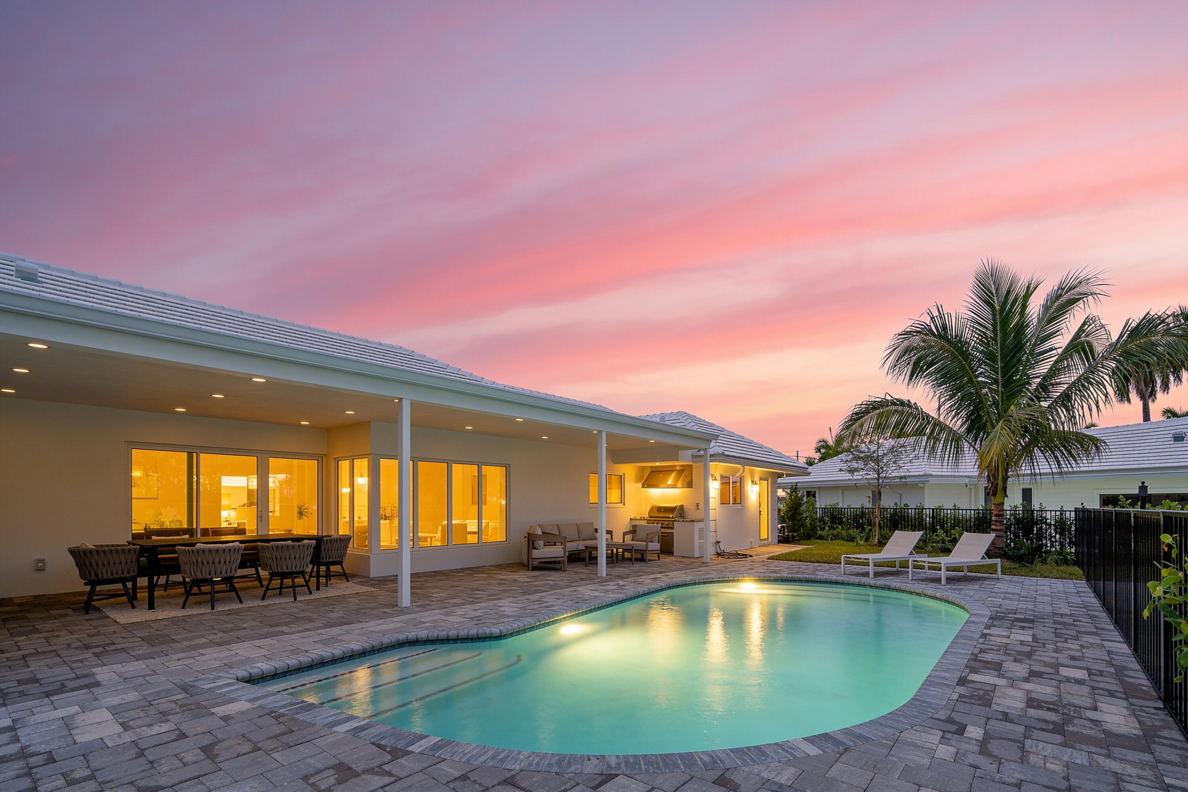
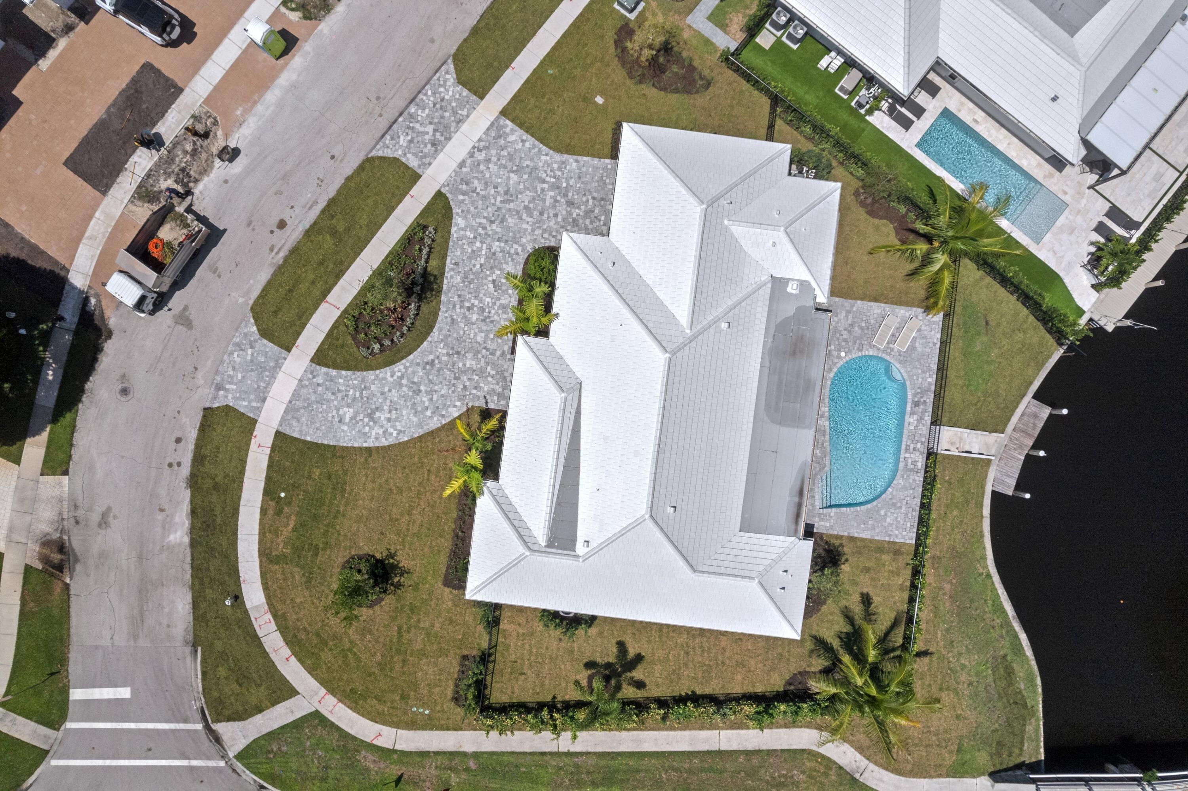
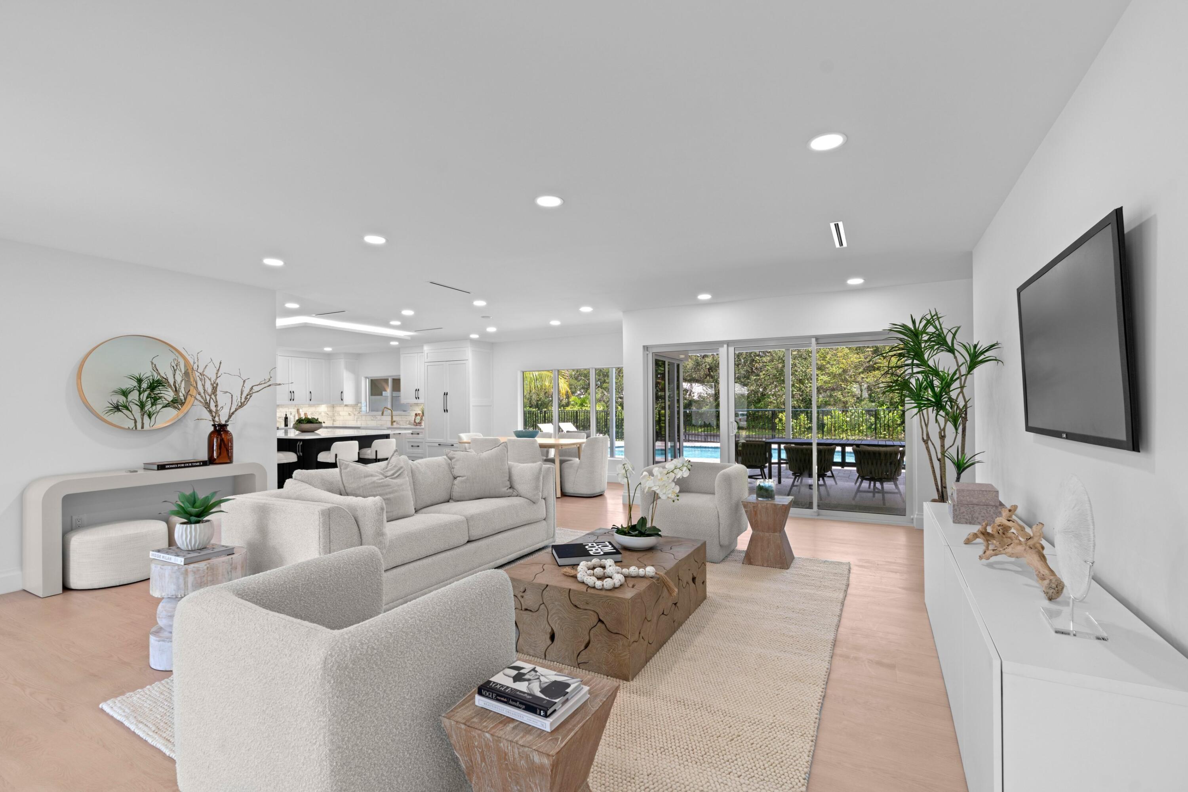
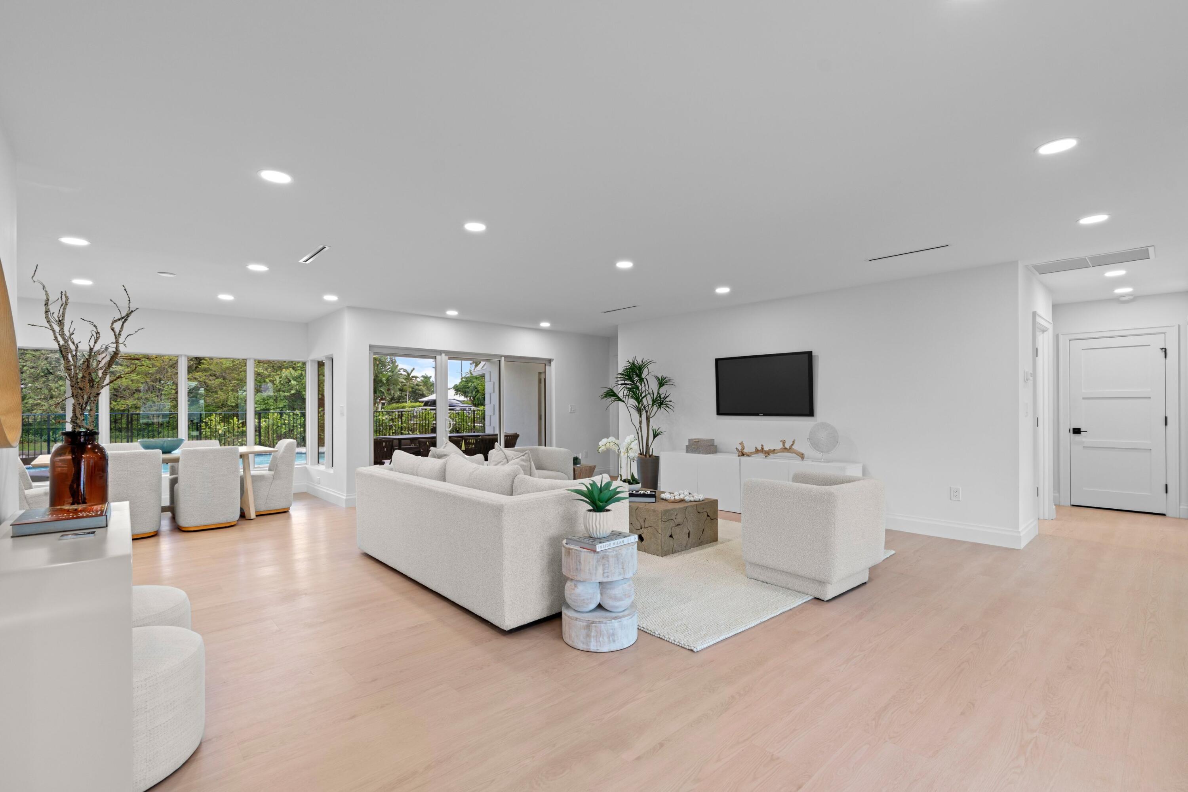
BRAND NEW 2026 WATERFRONT ESTATE | PRESTIGIOUS CAMINO GARDENS | FULL RENOVATION | MODERN ELEGANCE | EXQUISITE TOP-OF-THE-LINE, HIGH-END QUALITY MATERIALS & WORKMANSHIP | Acre Corner Lot | Double Door Entry | Seamlessly Flowing Floor Plan | Mohawk Luxury Tile Flooring | Chef Inspired Eat-In Kitchen | Extra Large Quartz Island/Bar | 42" Panel Ready JennAir Built-In Fridge | 2 Ovens | 6 Burner Cooktop | Wine Fridge | Outdoor Retreat, Year-Round Entertainment | Covered Patio | Summer Kitchen | Cabana Bath | Heated Salt Water Pool | Belgard Paver Pool Deck | Boat Dock | Fence Yard | Immaculate Tropical Landscaping & Irrigation System | Mr. Glass Impact Windows & Doors | 500 Gal Propane Tank | Paver Circular Driveway | 2 Car GA, Epoxy Floor | Prime East Boca Location | Top Schools!
Listing Snapshot
Inside Area (SqFt)
2,353 sqft
HOA/Condo/Coop Fees
$70 monthly
Recent Activity
| 2 weeks ago | | Listing updated with changes from the MLS® |
| 2 weeks ago | | Status changed to Active |
| 3 weeks ago | | Listing first seen on site |
General Features
Parking
AttachedCircular DrivewayDrivewayGarage
Property Sub Type
Single Family Residence
Special Circumstances
Standard
Utilities
PropaneSewer AvailableWater Available
Interior Features
Appliances
CooktopDryerDishwasherGas CooktopMicrowaveOvenRefrigeratorWine RefrigeratorWasher
Cooling
Central AirCeiling Fan(s)Electric
Interior
Central VacuumEntrance FoyerKitchen IslandPantryStorageBarWalk-In Closet(s)
Laundry Features
InsideLaundry RoomSink
Bedroom 2
Dimensions - 12 X 11Area - 132
Bedroom 3
Dimensions - 13 X 11Area - 143
Bedroom 4
Dimensions - 14 X 11Area - 154
Dining Room
Dimensions - 17 X 8Area - 136
Kitchen
Dimensions - 17 X 17Area - 289
Living Room
Dimensions - 26 X 20Level - MainArea - 520
PrimaryBedroom
Dimensions - 15 X 11Area - 165
Exterior Features
Construction Details
BlockStucco
Exterior
Built-in BarbecueBarbecueLightingOutdoor Kitchen
Other Structures
Outdoor KitchenStorage
Pool Features
FencedHeatedIn GroundSalt WaterPrivate
Waterfront Features
Canal AccessCanal FrontOcean AccessSeawall
Windows/Doors
French Doors
Community Features
Accessibility Features
Accessible Bedroom
Association Fee Frequency
Monthly
Financing Terms Available
CashConventional
Building Access
First Floor Entry
Schools
Elementary SchoolAddison Mizner
Middle SchoolBoca Raton Community
Listing courtesy of Mastropieri Group LLC

All listings featuring the BMLS logo are provided by BeachesMLS, Inc. This information is not verified for authenticity or accuracy and is not guaranteed. Copyright © 2026 BeachesMLS, Inc. (a Flex MLS feed)
Last checked: 2026-09-22 09:06 AM UTC
Source: Walkscore
Disclosure: Community information and market data powered by Constellation Data Labs. Information is deemed reliable but not guaranteed.

Did you know? You can invite friends and family to your search. They can join your search, rate and discuss listings with you.