29 WESTGATE Lane 29B, Boynton Beach, FL, 33436

29 WESTGATE Lane 29B, Boynton Beach, FL, 33436

Save
Ask
Tour
Hide
Share
$345,000
15 Days On Site

29 WESTGATE Lane 29B
Boynton Beach, FL 33436

For Sale|Townhouse|Active
2
Beds
3
Total Baths
2
Full Baths
1
Partial Bath
1,986
SqFt
$174
/SqFt
1982
Built
Subdivision:
WESTGATE AT HUNTERS RUN CONDO
County:
Palm Beach
Call Now: ‪(561) 421-3211‬
Is this the listing for you? We can help make it yours.
‪(561) 421-3211‬
29 WESTGATE Lane 29B29 WESTGATE Lane 29B29 WESTGATE Lane 29B29 WESTGATE Lane 29B
Save
Ask
Tour
Hide
Share

Mortgage Calculator

Monthly Payment (Est.)

Enter an interest rate to see your estimated monthly payment.
Calculator powered by Showcase IDX, a Constellation1 Company. Copyright ©2026 Information is deemed reliable but not guaranteed.

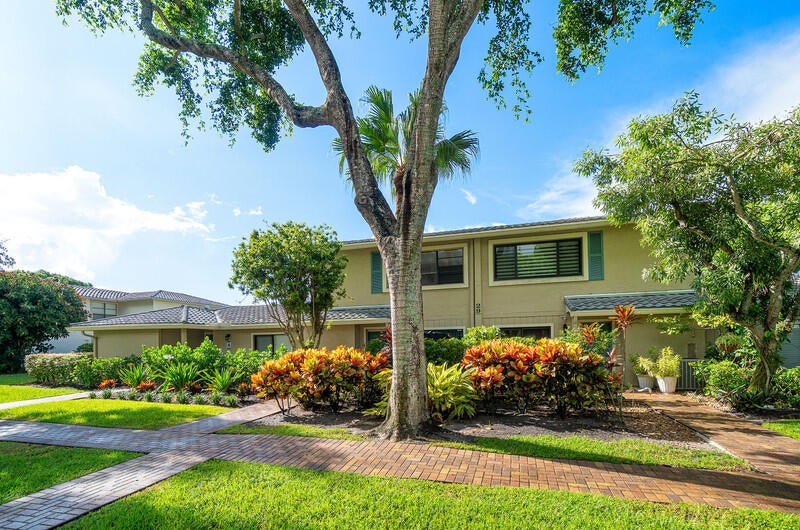
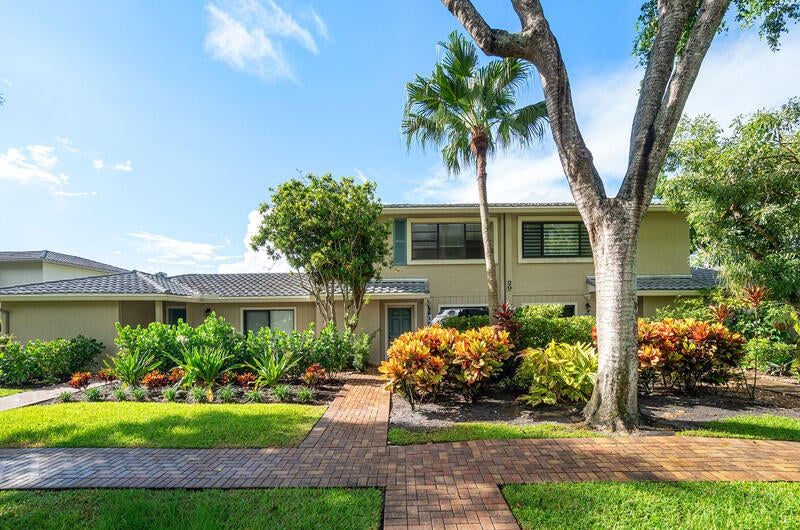
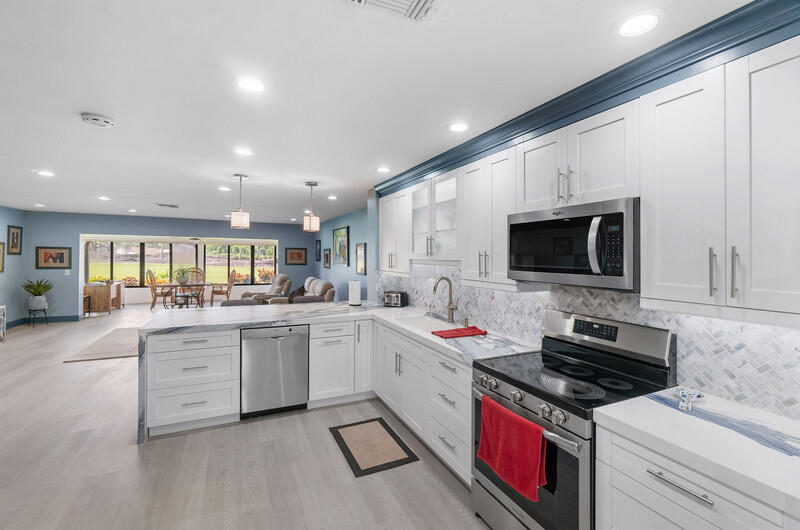
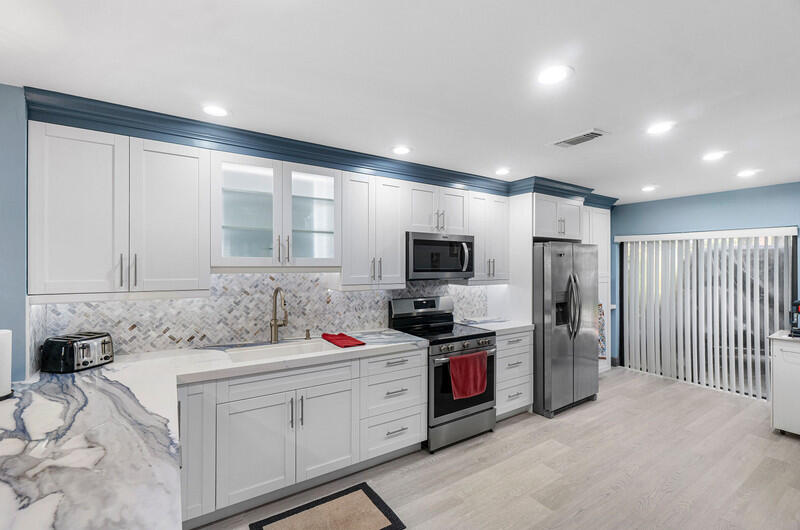
Enjoy beautiful golf course views from this renovated 2-bedroom, 2-bathroom townhome in the desirable Westgate community of Hunters Run Country Club. Spanning two levels, the home features a newly updated open-concept kitchen with all-new appliances, ideal for entertaining and everyday living. New flooring throughout creates a fresh, cohesive feel. While the spacious layout offers comfort and versatility with additional murphy bed downstairs. Beyond the home, enjoy the exceptional lifestyle that Hunters Run Country Club has to offer, including three championship 18-hole golf courses, a newly renovated state-of-the-art racquet center featuring tennis and pickleball, a myriad of fine dining venues, a resort-style pool, a new fitness center, and so much more.

Save
Ask
Tour
Hide
Share
Listing Snapshot
Price 
$345,000
Days On Site 
15 Days
Bedrooms 
2
Inside Area (SqFt) 
1,986 sqft
Total Baths 
3
Full Baths 
2
Partial Baths 
1
Lot Size 
N/A
Year Built 
1982
MLS® Number 
B26073199
Status 
Active
Property Tax 
$2,068.47
HOA/Condo/Coop Fees 
$1,061.67 monthly
Sq Ft Source 
Public Records
Friends & Family
Recent Activity
2 weeks agoListing first seen on site
2 weeks agoListing updated with changes from the MLS®
General Features
Direction Faces 
North
Disclosures 
Special Assessment
Green Energy Efficient 
Appliances
Levels 
Two
Number Of Stories 
2
Parking 
Open
Pets 
Breed RestrictionsSize LimitYes
Property Sub Type 
Townhouse
Security 
Gated with GuardGated CommunitySmoke Detector(s)Security Guard
Sewer 
Public Sewer
Special Circumstances 
Standard
SqFt Total 
1986
Style 
Traditional
Utilities 
Cable ConnectedElectricity ConnectedSewer ConnectedWater Connected
Water Source 
Public
Zoning 
Pud
Interior Features
Appliances 
CooktopDryerDishwasherENERGY STAR Qualified DishwasherENERGY STAR Qualified DryerENERGY STAR Qualified WasherElectric CooktopElectric RangeElectric Water HeaterDisposalIce MakerMicrowaveRangeRefrigeratorWater HeaterWasher

Cooling 
Central AirCeiling Fan(s)Electric
Flooring 
CarpetLaminateTileWood
Furnished 
Unfurnished
Heating 
CentralElectric
Interior 
Breakfast BarBuilt-in FeaturesCentral VacuumEat-in KitchenKitchen IslandPantrySoaking TubWalk-In Closet(s)Bar
Laundry Features 
InsideLaundry Room
Bedroom 2 
Dimensions - 15 X 13Level - SecondArea - 195
Kitchen 
Dimensions - 21 X 10Level - FirstArea - 210
Living Room 
Dimensions - 20 X 20Level - FirstArea - 400
PrimaryBedroom 
Dimensions - 17 X 14Level - SecondArea - 238
Save
Ask
Tour
Hide
Share
Exterior Features
Construction Details 
BlockStucco
Pool Features 
AssociationHeated
Roof 
BarrelTile
View 
Golf Course
Waterview 
Golf Course
Community Features
Association Amenities 
PoolClubhouseFitness CenterGolf CourseGatedManagementSaunaSpa/Hot TubTennis Court(s)
Association Fee 
$3185.0
Association Fee Frequency 
Quarterly
Community Features 
GatedStreet Lights
MLS Area 
4520
Financing Terms Available 
CashConventional
Membership fee 
150000
Schools
School District
Unknown
Elementary School
Crosspointe
Middle School
Carver Community
High School
Atlantic
Listing courtesy of Coldwell Banker Realty


All listings featuring the BMLS logo are provided by BeachesMLS, Inc. This information is not verified for authenticity or accuracy and is not guaranteed. Copyright © 2026 BeachesMLS, Inc. (a Flex MLS feed)
Last checked: 2026-09-22 09:09 PM UTC

Neighborhood & Commute
Source: Walkscore
Disclosure: Community information and market data powered by Constellation Data Labs. Information is deemed reliable but not guaranteed.
Save
Ask
Tour
Hide
Share