12764 CORAL LAKES Drive, Boynton Beach, FL, 33437
12764 CORAL LAKES Drive
Boynton Beach, FL 33437
For Sale | Single Family Residence | Active Under Contract
Subdivision:
CORAL LAKES IV
Mortgage Calculator
Monthly Payment (Est.) $2,049 Calculator powered by Showcase IDX, a Constellation1 Company. Copyright ©2026 Information is deemed reliable but not guaranteed.
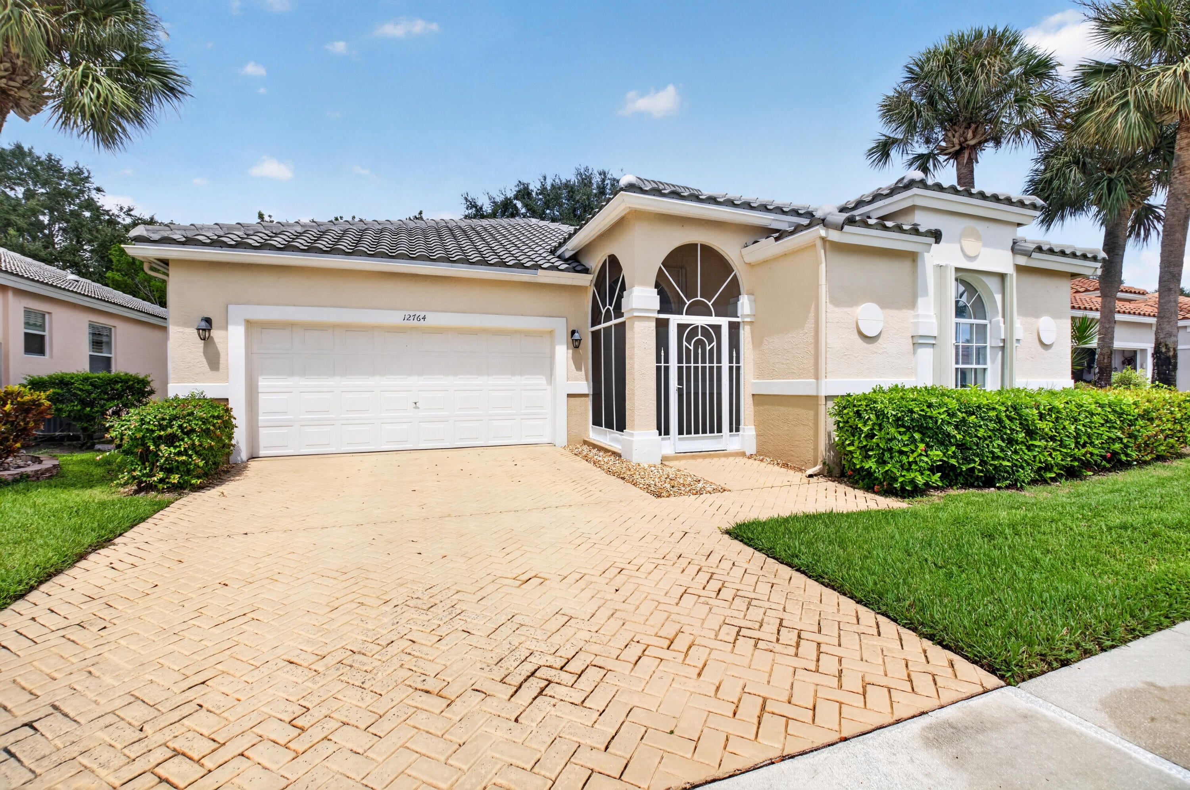
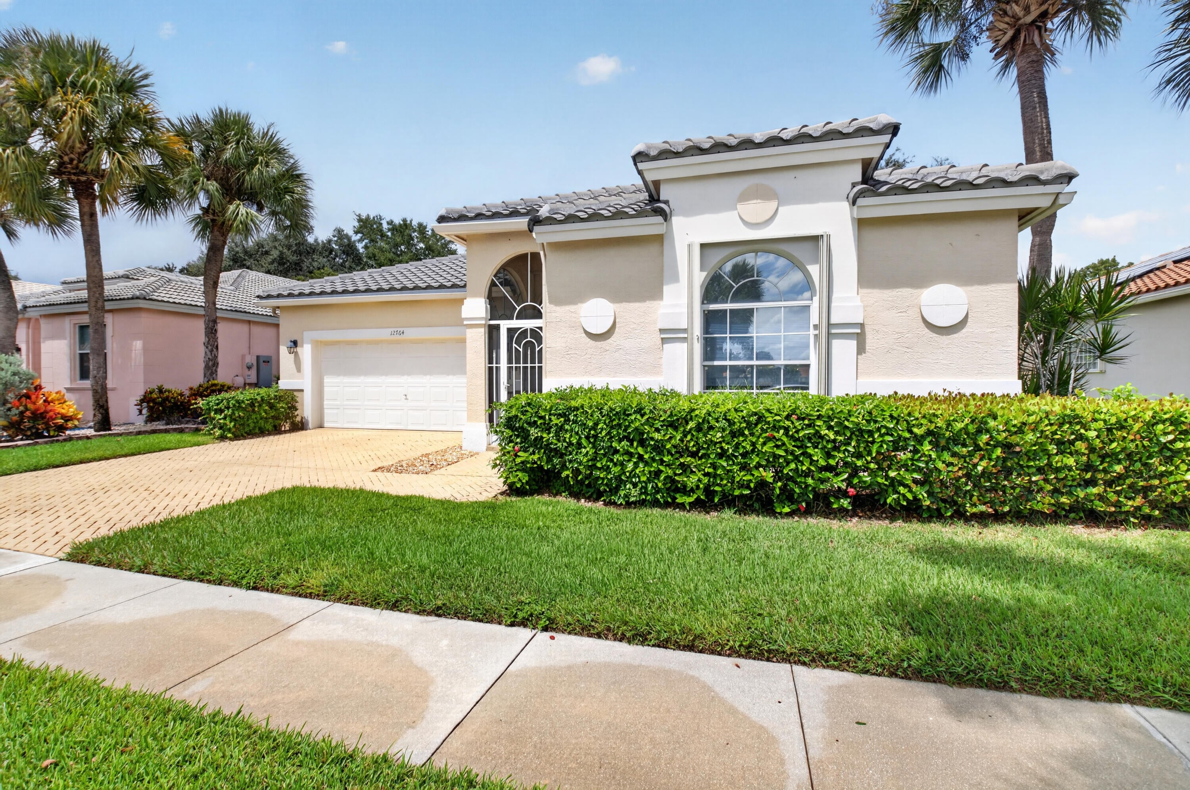
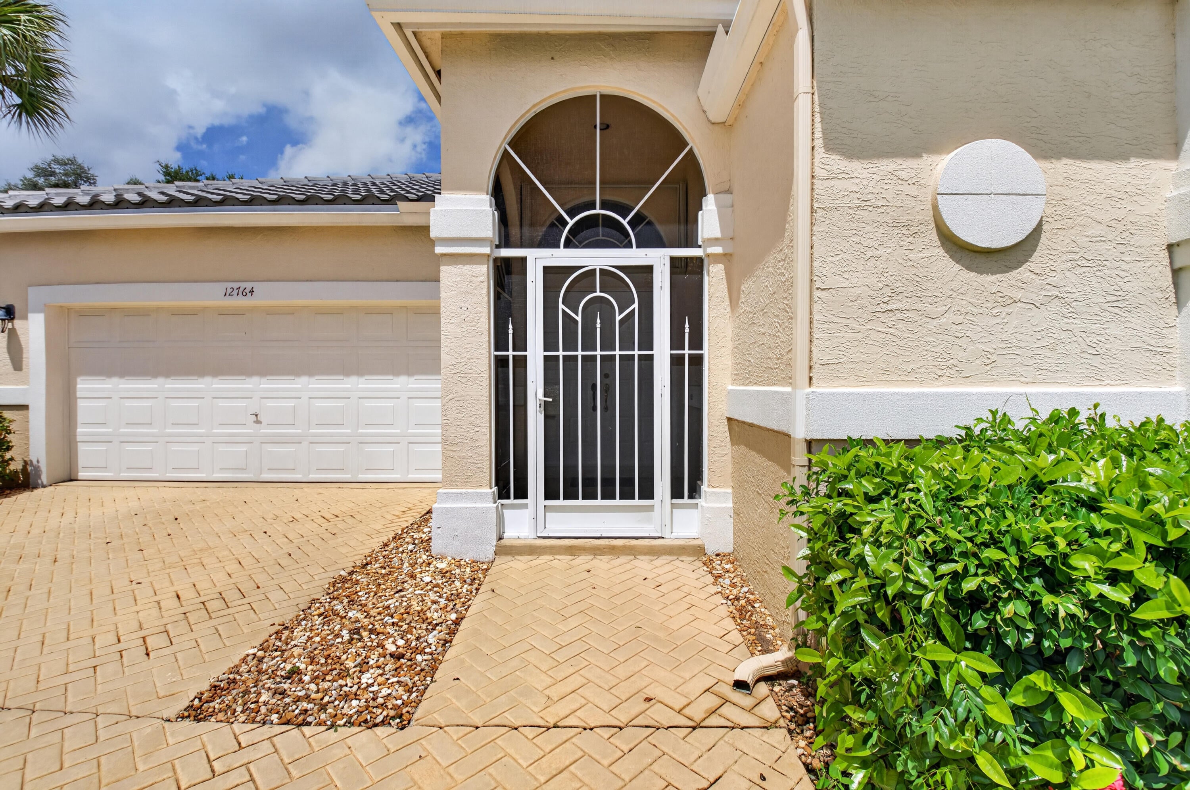
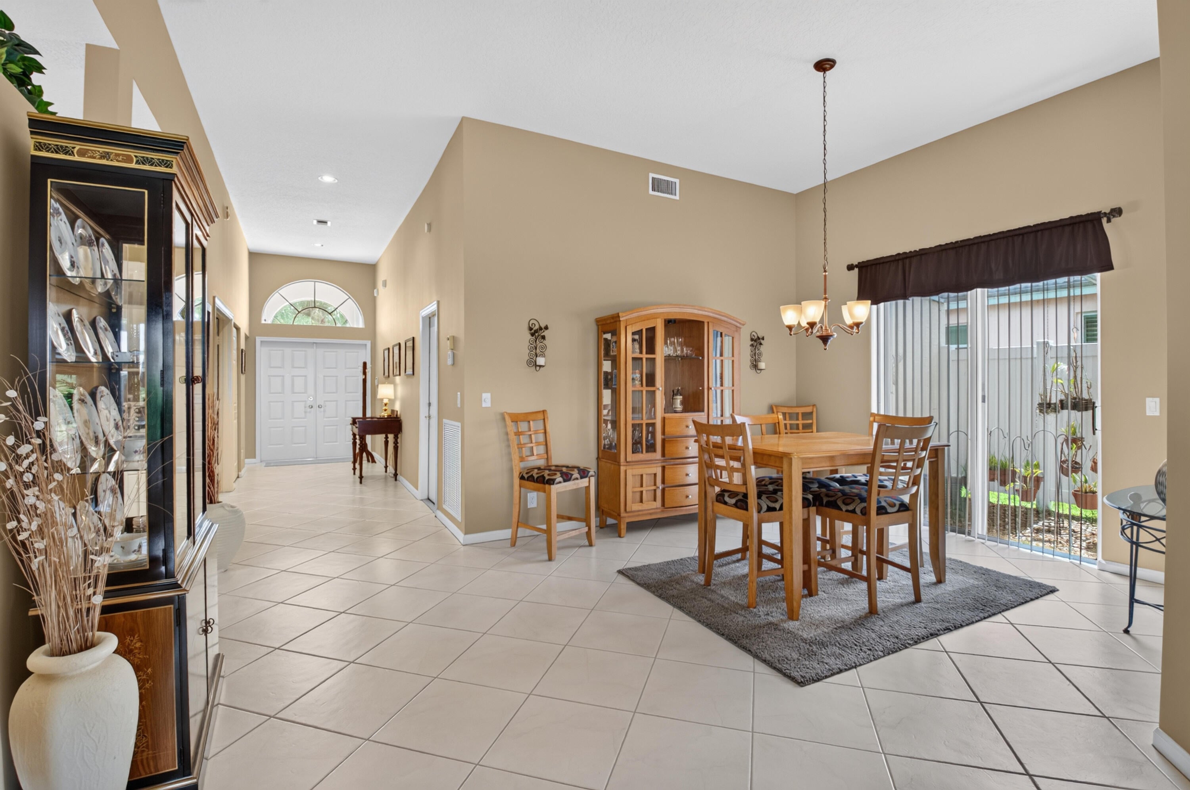
This single-story residence in Coral Lakes offers 2,264 square feet of living space with three bedrooms and two bathrooms. The open floor plan provides versatility for various uses, whether for a primary residence or as a 2nd home for the season. A two-car garage delivers convenient storage and parking. The efficient one-story layout eliminates the need for stairs and maximizes usable interior space. Located in Boynton Beach, this home combines practical design with straightforward ownership appeal. Newer AC, 2 year old roof, updates to kitchen. Some furniture included. Coral Lakes has a 60,000 square foot clubhouse with indoor pool, fitness center, outdoor resort-style pool, café open for breakfast, lunch, and take-out. HOA fee includes alarm monitoring, painting of the house exterior, Cable TV, internet, exterior pest control, chemical roof cleaning, and full use of the club house.
Listing Snapshot
Inside Area (SqFt)
2,312 sqft
Status
Active Under Contract
HOA/Condo/Coop Fees
$635 monthly
Recent Activity
4 days ago Listing updated with changes from the MLS® 4 days ago Status changed to Active Under Contract 7 days ago Listing first seen on site
General Features
Parking
Attached Driveway Garage Garage Door Opener
Pets
Breed Restrictions Number Limit Yes
Property Condition
New Construction
Property Sub Type
Single Family Residence
Security
Smoke Detector(s) Security System Fire Alarm Gated Community Key Card Entry Security Guard
Special Circumstances
Standard
Utilities
Cable Available Electricity Connected Sewer Connected Water Connected
Interior Features
Appliances
Dryer Dishwasher Electric Range Electric Water Heater Disposal Ice Maker Microwave Oven Range Refrigerator Water Heater Washer
Cooling
Central Air Ceiling Fan(s) Electric Humidity Control
Electric
200+ Amp Service
Flooring
Carpet Ceramic Tile Tile
Interior
Built-in Features Cathedral Ceiling(s) Entrance Foyer Eat-in Kitchen High Ceilings Pantry Soaking Tub Vaulted Ceiling(s) Walk-In Closet(s)
Laundry Features
Electric Dryer Hookup Inside Laundry Room
Bedroom 2
Dimensions - 12 X 13.6 Level - First Area - 163
Bedroom 3
Dimensions - 13.2 X 12 Level - First Area - 158 Description - used as den
Dining Room
Dimensions - 13.2 X 12 Level - First Area - 158
Family Room
Dimensions - 17.7 X 12 Level - First Area - 212
Kitchen
Dimensions - 14.4 X 11.6 Level - First Area - 167 Description - w. Eating area
Living Room
Dimensions - 19.8 X 14 Level - First Area - 277
PrimaryBedroom
Dimensions - 13.1 X 19.1 Level - First Area - 250 Description - 2 WALK IN CLOSETS
Exterior Features
Construction Details
Block Synthetic Stucco
Patio And Porch
Covered Patio Screened
Pool Features
Indoor Association Heated
Road Frontage
Private Road
Community Features
Association Amenities
Pool Basketball Court Billiard Room Clubhouse Elevator(s) Fitness Center Indoor Pool Management Maintenance Recreation Facilities Shuffleboard Court Sauna Spa/Hot Tub Tennis Court(s)
Association Fee Frequency
Quarterly
Community Features
Gated Street Lights
Financing Terms Available
Cash Conventional
Listing courtesy of Lang Realty/ BR
All listings featuring the BMLS logo are provided by BeachesMLS, Inc. This information is not verified for authenticity or accuracy and is not guaranteed. Copyright © 2026 BeachesMLS, Inc. (a Flex MLS feed)
Last checked: 2026-09-16 05:06 AM UTC
Source: Walkscore
Disclosure: Community information and market data powered by Constellation Data Labs. Information is deemed reliable but not guaranteed.