6317 Overland Drive, Delray Beach, FL, 33484

6317 Overland Drive, Delray Beach, FL, 33484

Save
Ask
Tour
Hide
Share
$319,000
44 Days On Site

6317 Overland Drive
Delray Beach, FL 33484

Townhouse|Pending
2
Beds
2
Total Baths
2
Full Baths
1,527
SqFt
$209
/SqFt
1981
Built
Subdivision:
DELRAY VILLAS
County:
Palm Beach
Call Now: ‪(561) 421-3211‬
Is this the listing for you? We can help make it yours.
‪(561) 421-3211‬
6317 Overland Drive6317 Overland Drive6317 Overland Drive6317 Overland Drive
Save
Ask
Tour
Hide
Share

Mortgage Calculator

Monthly Payment (Est.)

Enter an interest rate to see your estimated monthly payment.
Calculator powered by Showcase IDX, a Constellation1 Company. Copyright ©2026 Information is deemed reliable but not guaranteed.

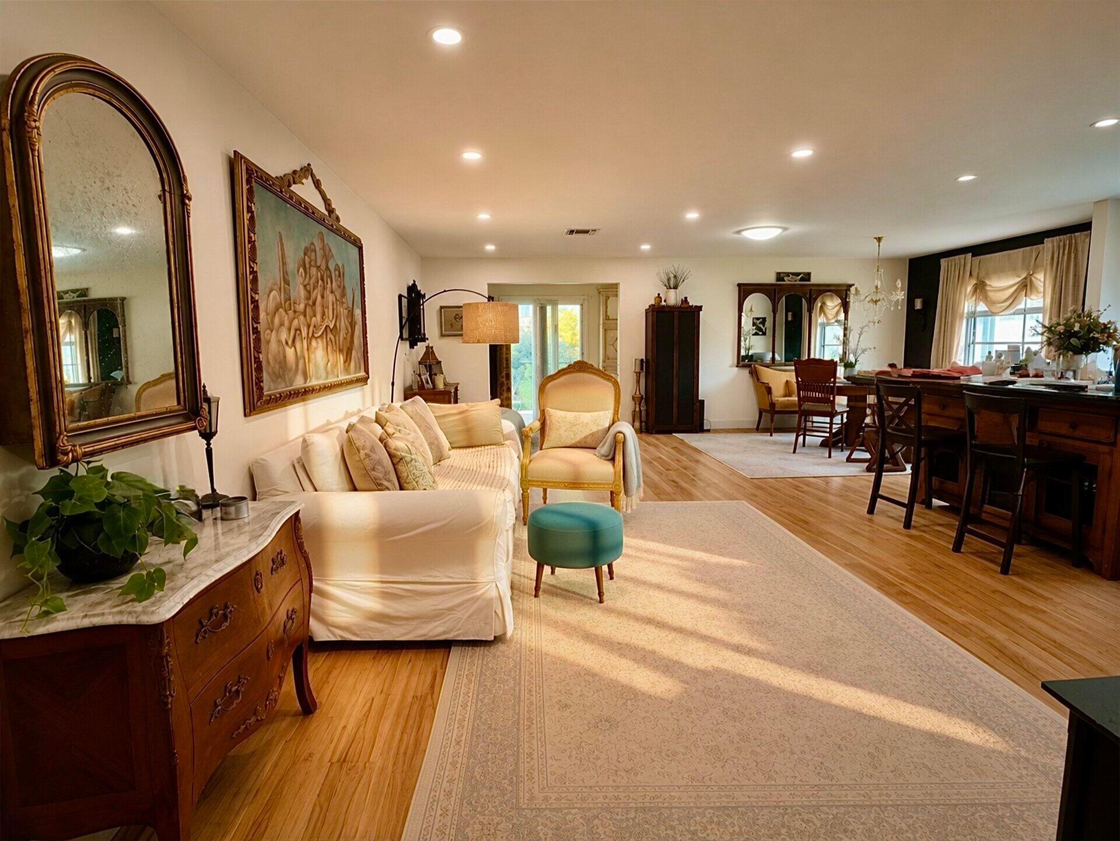
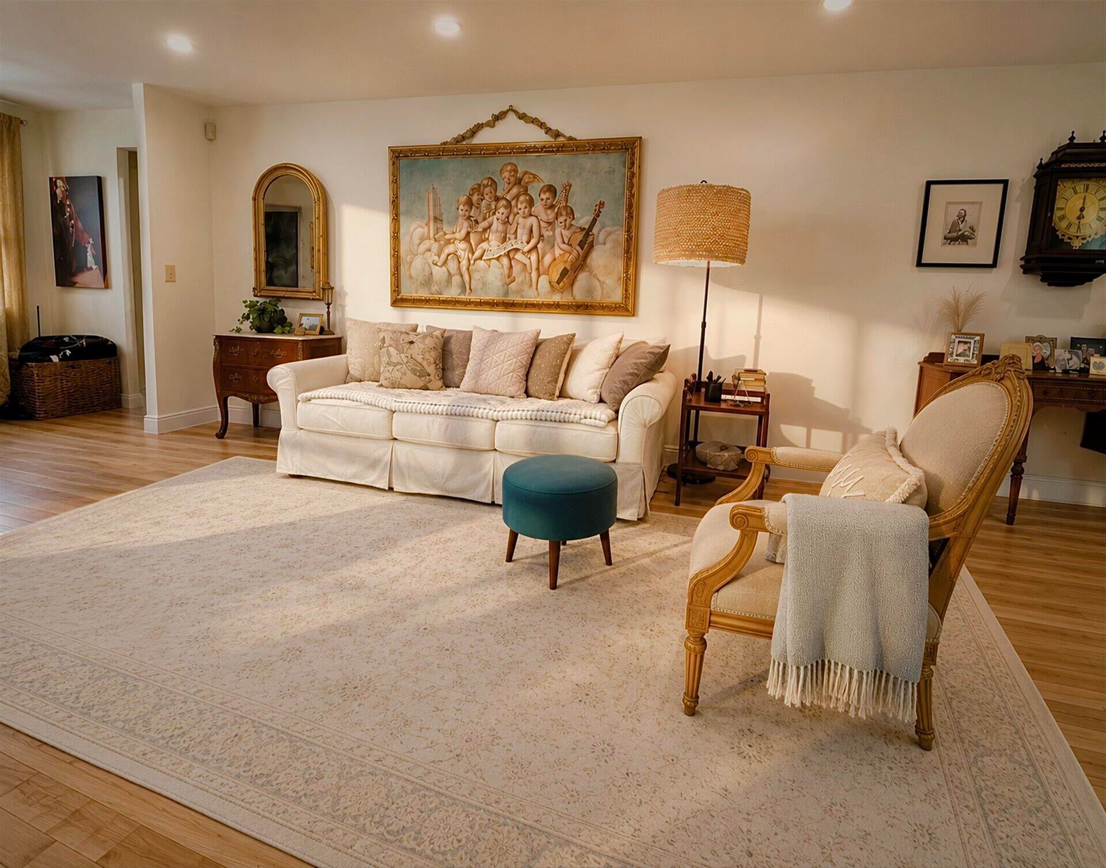
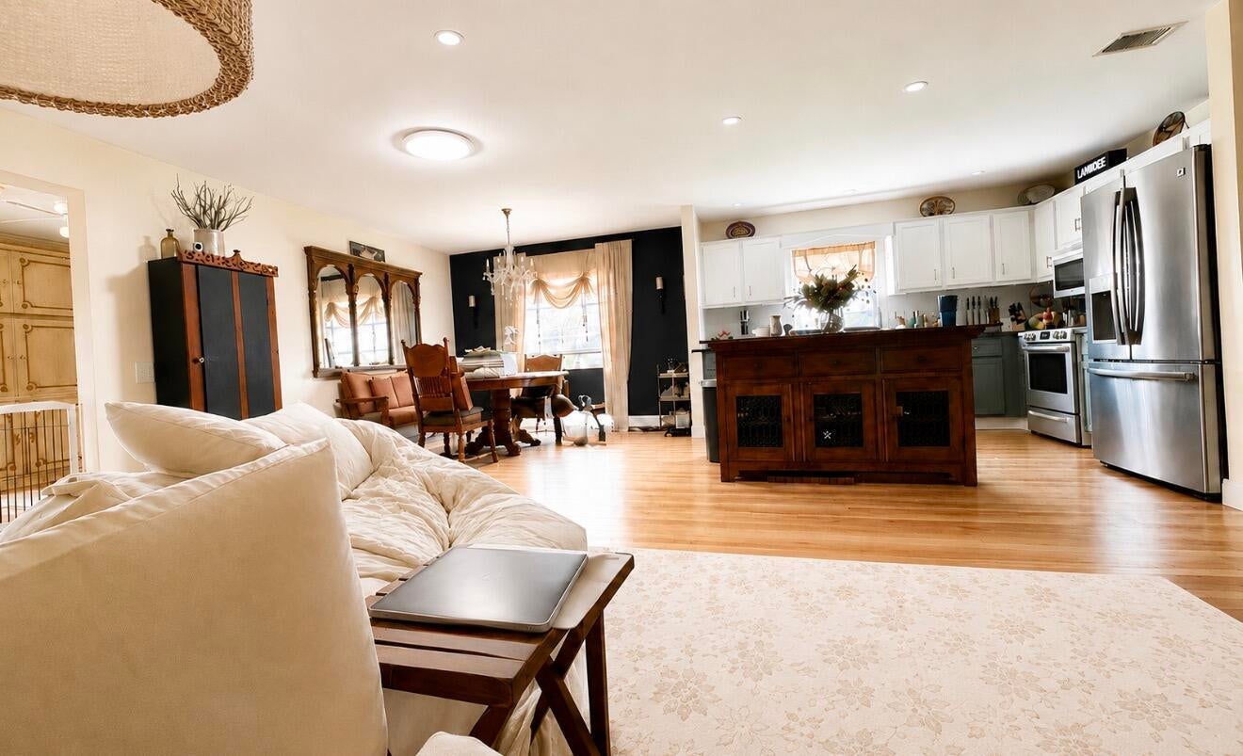
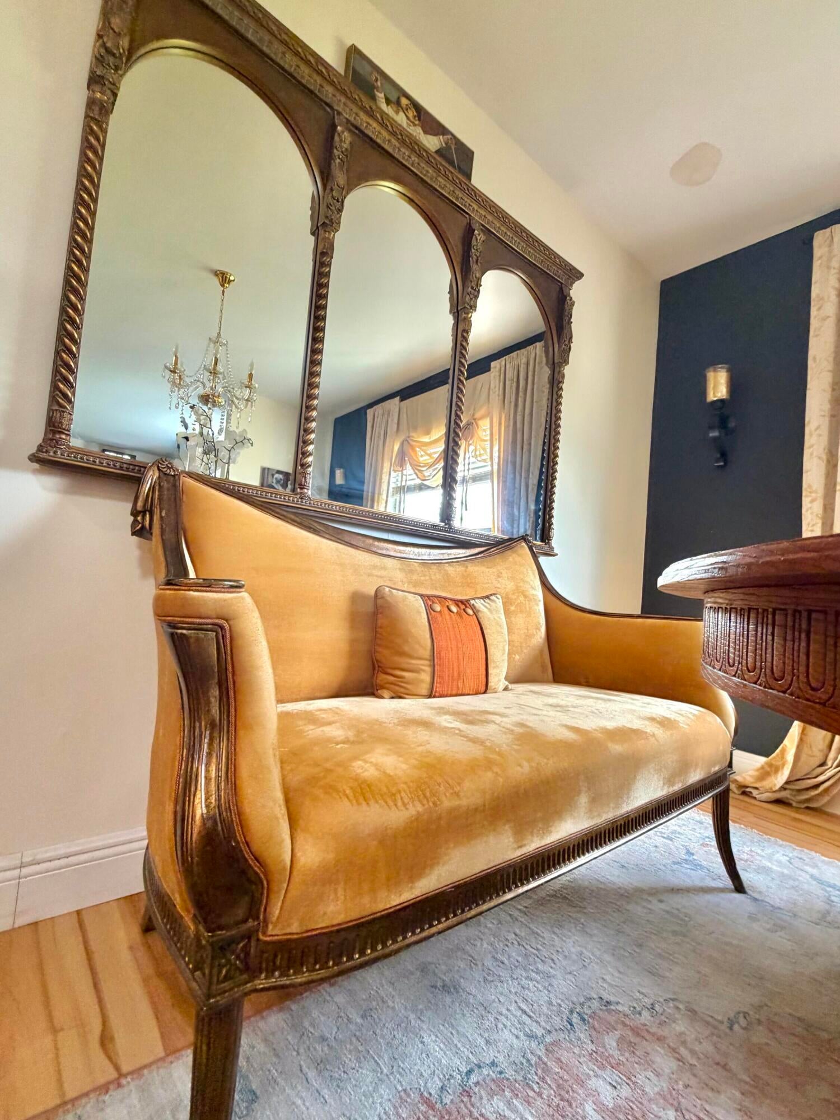
Move-in ready. Welcome to this bright and inviting 2-bedroom, 2-bath home with approximately 1,500+ sq. ft. of comfortable living space in a desirable 55+ Delray Beach community. The spacious, open living and dining areas feature smooth, popcorn-free ceilings, recessed lighting, and beautiful flooring, while three skylights bring wonderful natural light into the home. The kitchen has plenty of storage, a pantry, and a new microwave. Both bathrooms feature updated vanities. The bright sunroom, currently used as a den, provides another comfortable living area for relaxing, reading, or watching TV. Generous room sizes and an exceptional amount of closet and storage space throughout make the home feel especially spacious and functional. Flex room or garage. The garage is c urrently enjoyed as an air-conditioned flex/hobby room, with plenty of flexibility for use as a music room, gym, office, or craft space. The laundry area is also conveniently located within this space. The space can also be easily converted back to a functioning garage at buyers request . Enjoy the Florida weather from the screened front porch, a lovely outdoor space for morning coffee or relaxing. The community has recently undergone extensive improvements, including 2 beautiful brand-new renovated clubhouses. HOA FEE INCLUDES: Cable TV, Internet, Lawn Care, Pest Control, Heated Pool, Jacuzzi, PICKLEBALL, FITNESS CENTER, BILLIARDS, CARDROOM, CRAFTS, BINGO, BOOK CLUB, BOCCI, Painting, Yoga, Zumba, and more! Some photos have been virtually rendered for wider views and angles. Some photos have been virtually rendered.

Save
Ask
Tour
Hide
Share
Listing Snapshot
Price 
$319,000
Days On Site 
44 Days
Bedrooms 
2
Inside Area (SqFt) 
1,527 sqft
Total Baths 
2
Full Baths 
2
Partial Baths 
N/A
Lot Size 
0.12 Acres
Year Built 
1981
MLS Number 
B26074606
Status 
Pending
Property Tax 
$3,039
HOA/Condo/Coop Fees 
$280 monthly
Sq Ft Source 
Owner
Friends & Family
Recent Activity
4 days agoListing updated with changes from the MLS
4 days agoStatus changed to Pending
a month agoListing first seen on site
General Features
Acres 
0.12
Attached Garage 
Yes
Direction Faces 
East
Garage 
Yes
Garage Spaces 
1
Green Energy Efficient 
Appliances
Levels 
One
Number Of Stories 
1
Parking 
AttachedGarage
Parking Spaces 
2
Pets 
Size LimitYes
Property Condition 
Updated/Remodeled
Property Sub Type 
Townhouse
Sewer 
Public Sewer
Special Circumstances 
Standard
SqFt Total 
2036
Utilities 
Cable Connected
Water Source 
Public
Zoning 
RS
Interior Features
Appliances 
CooktopDishwasherENERGY STAR Qualified RefrigeratorElectric CooktopFree-Standing FreezerIce MakerMicrowaveOvenRefrigeratorVented Exhaust FanWasher
Cooling 
Central Air
Flooring 
Ceramic TileLaminateVinyl
Furnished 
Furnished
Heating 
Central
Interior 
Kitchen IslandStorage
Laundry Features 
Electric Dryer HookupIn Garage
Bedroom 2 
Dimensions - 11 X 12Level - MainArea - 132
ConvertedGarage 
Dimensions - 24 X 13Level - MainArea - 312
Dining Room 
Dimensions - 11 X 10Level - MainArea - 110
FloridaRoom 
Dimensions - 22 X 10Level - MainArea - 220
PrimaryBedroom 
Dimensions - 13 X 15Level - MainArea - 195
Save
Ask
Tour
Hide
Share
Exterior Features
Construction Details 
Concrete
Exterior 
BarbecueGardenStorage
Lot Features 
Garden
Other Structures 
Storage
Pool Features 
Association
Roof 
Shingle
Community Features
Association Amenities 
PoolBilliard RoomClubhouseFitness CenterMaintenanceRecreation FacilitiesSpa/Hot TubTennis Court(s)
Association Fee 
$280.0
Association Fee Frequency 
Monthly
Community Features 
Street Lights
MLS Area 
4630
Senior Community 
Yes
Financing Terms Available 
CashConventionalFHAVA Loan
Schools
School District
Unknown
Elementary School
Hagen Road
Middle School
Carver Community
High School
Spanish River
Listing courtesy of Beycome of Florida LLC


All listings featuring the BMLS logo are provided by BeachesMLS, Inc. This information is not verified for authenticity or accuracy and is not guaranteed. Copyright © 2026 BeachesMLS, Inc. (a Flex MLS feed)
Last checked: 2026-10-24 11:54 PM UTC

Neighborhood & Commute
Source: Walkscore
Disclosure: Community information and market data powered by Constellation Data Labs. Information is deemed reliable but not guaranteed.
Save
Ask
Tour
Hide
Share