
Save
Ask
Tour
Hide
$580,999
18 Days On Site
7167 Boscanni DriveBoynton Beach, FL 33437
For Sale|Single Family Residence|Active
3
Beds
2
Total Baths
2
Full Baths
2,090
SqFt
$278
/SqFt
2006
Built
Subdivision:
TIVOLI LAKES PUD
County:
Palm Beach
Call Now: (561) 421-3211
Is this the listing for you? We can help make it yours.
(561) 421-3211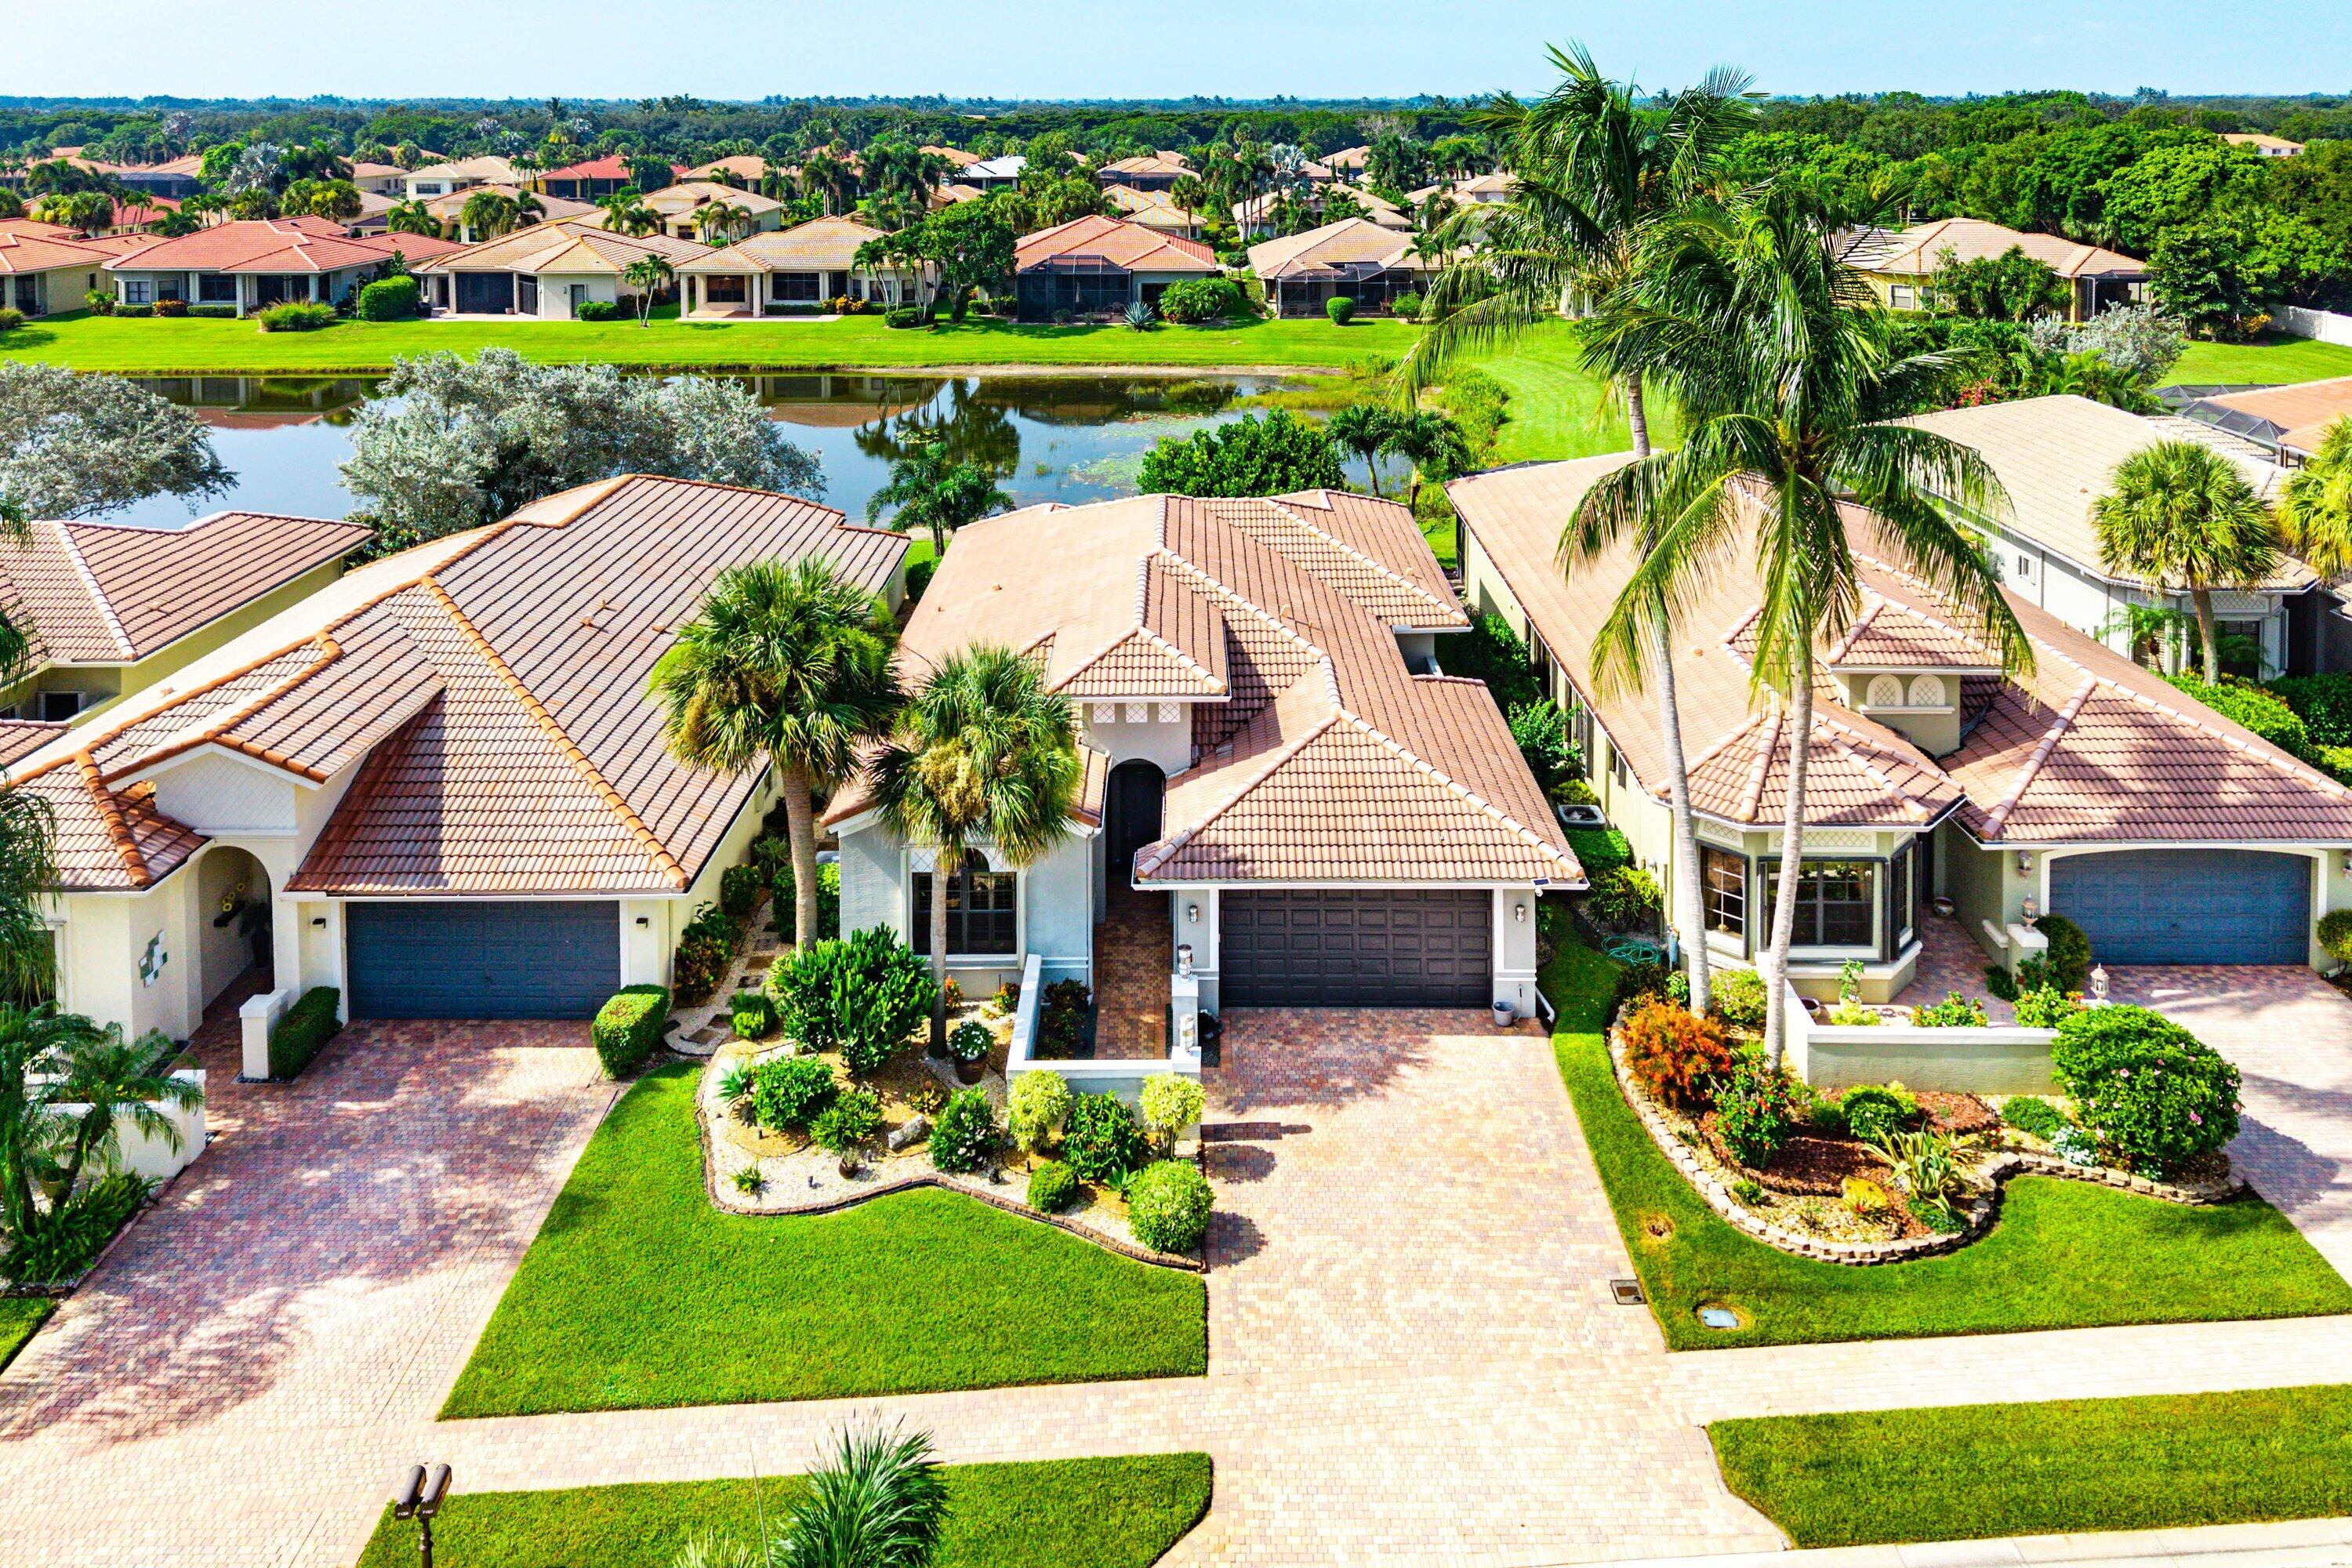
Save
Ask
Tour
Hide
Mortgage Calculator
Monthly Payment (Est.)
Enter an interest rate to see your estimated monthly payment.Calculator powered by Showcase IDX, a Constellation1 Company. Copyright ©2026 Information is deemed reliable but not guaranteed.
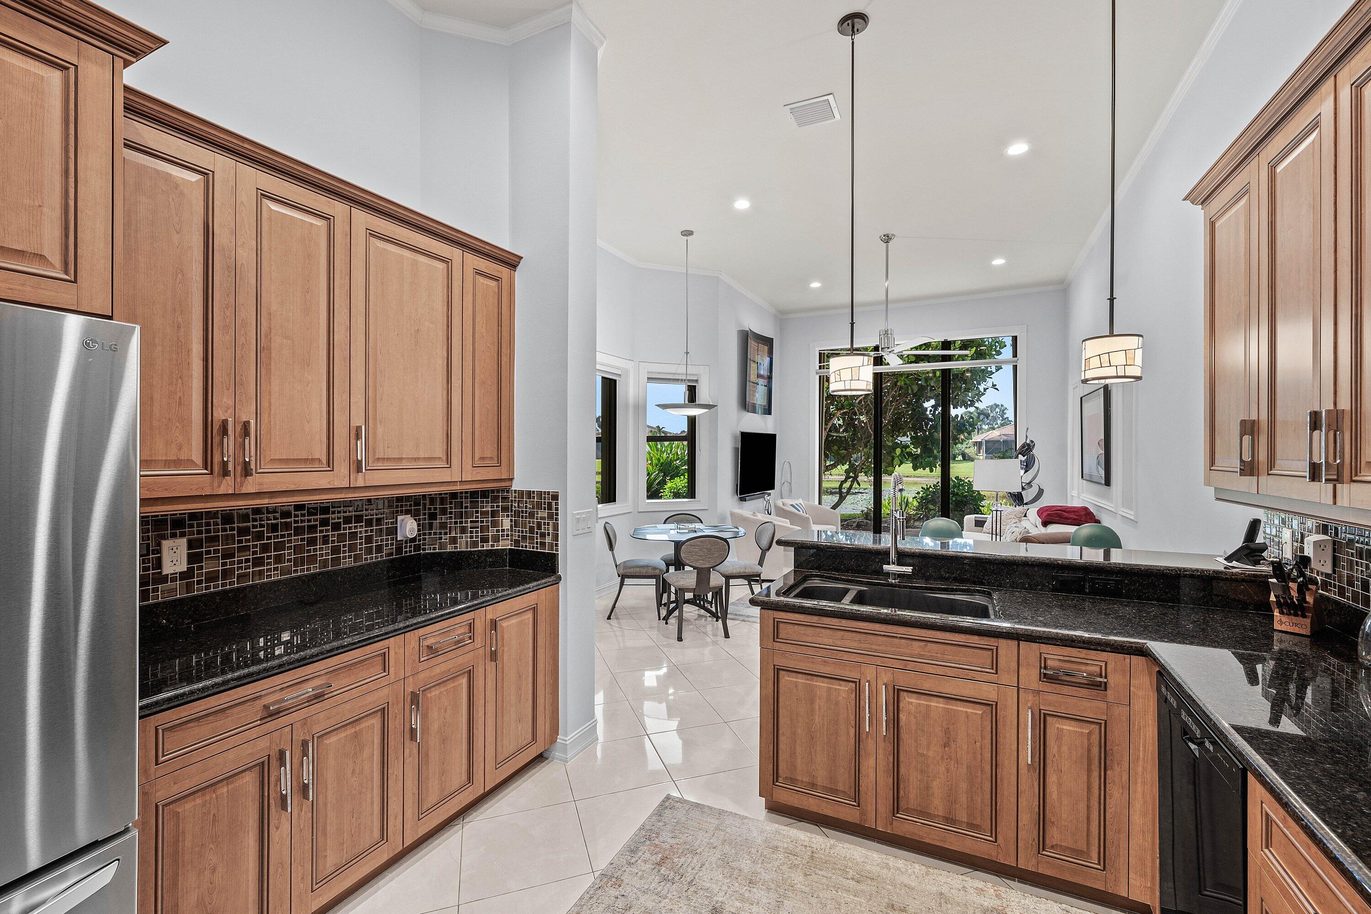
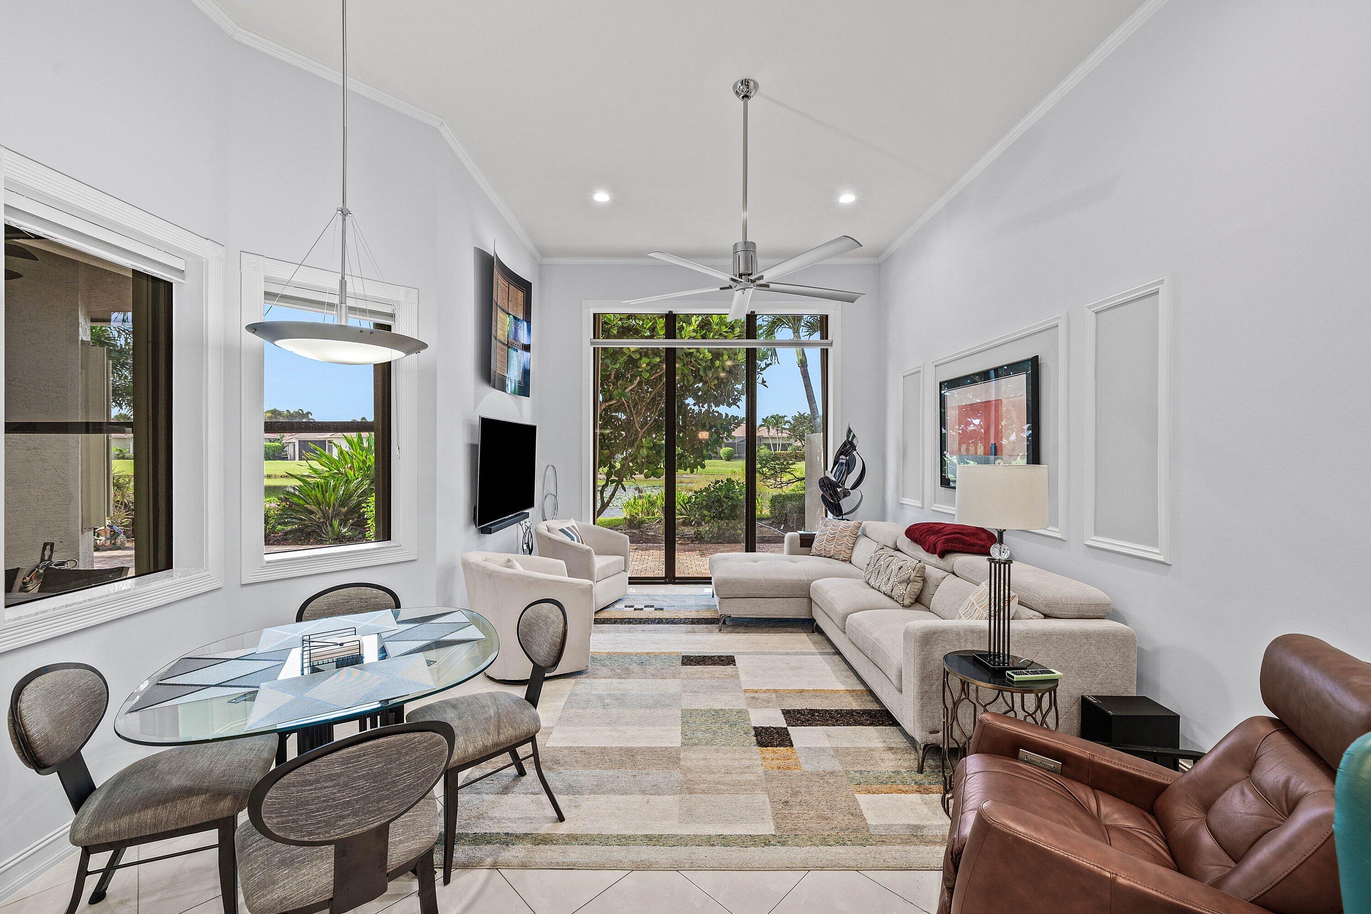
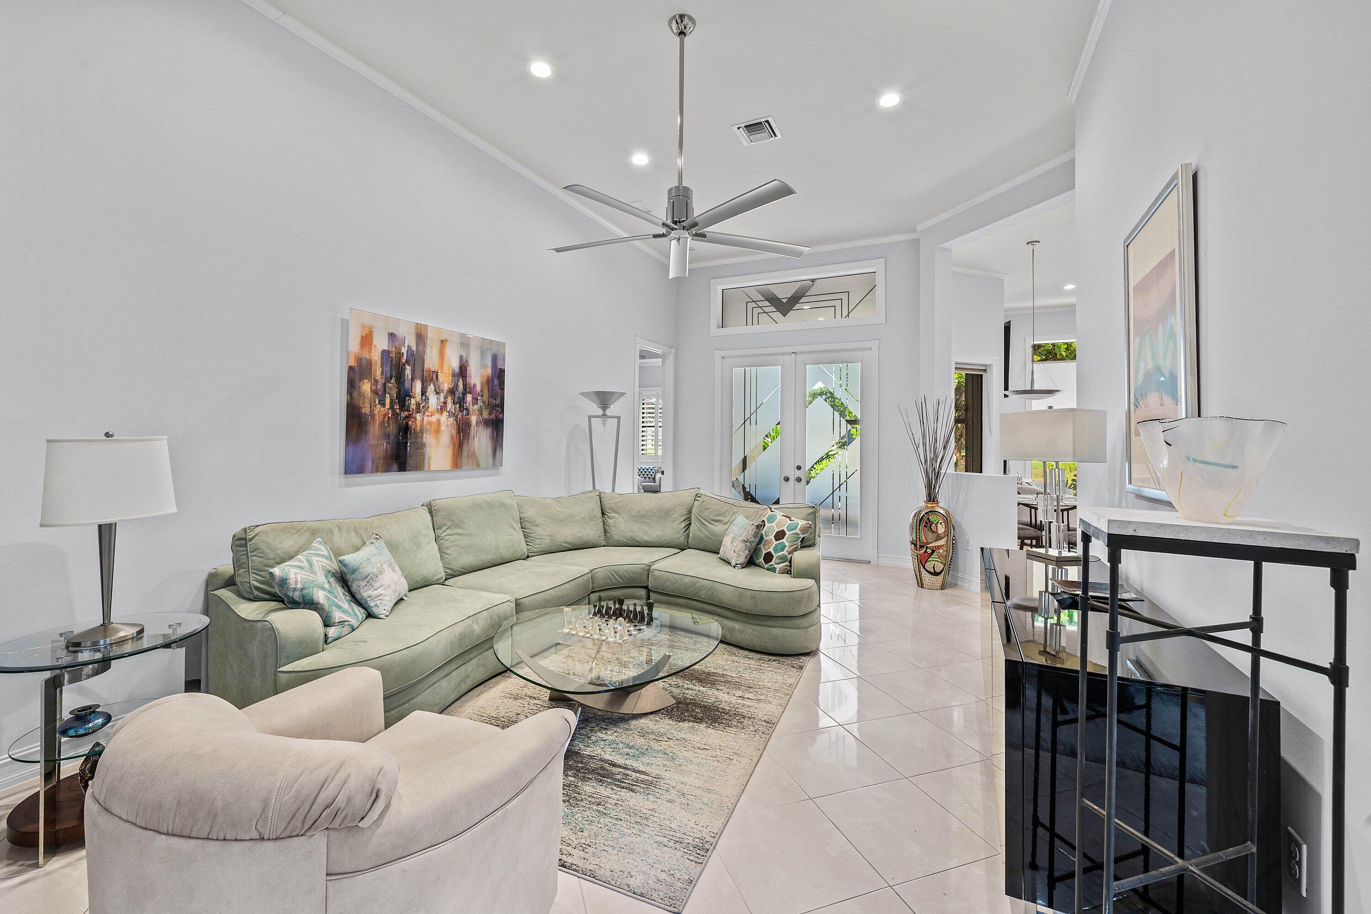
Enjoy lakefront Florida living in this impeccably maintained 3BR/2BA home (3rd BR used as den). Desirable split floorplan features neutral tile, volume ceilings, LED hi-hats, crown moulding & freshly painted interior/exterior. Spacious kitchen offers granite counters, rich wood cabinetry w/pullouts & 2024 refrigerator. Primary suite boasts lake views, dual walk-in closets & bath w/spa tub, glass shower & dual vanities. Relax on the expansive paver patio—the largest offered by the builder—with covered area, motorized screen & tranquil lake views! NEW A/C 2026, W/D 2025, motorized blinds, accordion shutters & utility sinks in laundry & garage. Tivoli Lakes offers a renovated clubhouse, resort pool, tennis, pickleball & more!
Save
Ask
Tour
Hide
Listing Snapshot
Price
$580,999
Days On Site
18 Days
Bedrooms
3
Inside Area (SqFt)
2,090 sqft
Total Baths
2
Full Baths
2
Partial Baths
N/A
Lot Size
0.14 Acres
Year Built
2006
MLS® Number
B26075773
Status
Active
Property Tax
$9,014.11
HOA/Condo/Coop Fees
$812.67 monthly
Sq Ft Source
Public Records
Friends & Family
Recent Activity
| 3 weeks ago | Listing first seen on site | |
| 3 weeks ago | Listing updated with changes from the MLS® |
General Features
Acres
0.14
Attached Garage
Yes
Direction Faces
North
Garage
Yes
Garage Spaces
2
Levels
One
Number Of Stories
1
Parking
AttachedDrivewayGarage
Parking Spaces
2
Pets
Number LimitYes
Property Sub Type
Single Family Residence
Security
Security System OwnedGated with GuardGated CommunitySmoke Detector(s)Security Lights
Sewer
Public Sewer
Special Circumstances
Standard
SqFt Total
2665
Style
Mediterranean
Utilities
Cable AvailableElectricity AvailablePhone AvailableSewer AvailableWater Available
Water Source
Public
Zoning
PUD
Interior Features
Appliances
DryerDishwasherElectric RangeElectric Water HeaterDisposalMicrowaveRefrigeratorWater HeaterWasher
Cooling
Central AirCeiling Fan(s)Electric
Flooring
CarpetCeramic Tile
Furnished
Negotiable
Heating
CentralElectric
Interior
Breakfast BarBuilt-in FeaturesEntrance FoyerPantrySoaking TubVaulted Ceiling(s)Walk-In Closet(s)
Laundry Features
Laundry Room
Main Level Bedrooms
3
Window Features
BlindsPlantation Shutters
Bedroom 2
Dimensions - 13 X 11Level - FirstArea - 143
Bedroom 3
Level - First
Den
Dimensions - 11 X 11Level - FirstArea - 121
Dining Room
Dimensions - 13 X 12Level - FirstArea - 156
Family Room
Great Room
Dimensions - 19 X 13Level - FirstArea - 247
Kitchen
Dimensions - 14 X 12Level - FirstArea - 168
Laundry
Living Room
Dimensions - 18 X 13Level - FirstArea - 234
PrimaryBedroom
Dimensions - 18 X 13Level - FirstArea - 234
Utility Room
Level - First
Save
Ask
Tour
Hide
Exterior Features
Construction Details
Block
Exterior
LightingOther
Fencing
None
Lot Features
Waterfront
Patio And Porch
CoveredPatioScreened
Pool Features
Association
Roof
Tile
View
LakeWater
Waterfront
Yes
Waterfront Features
Lake Front
Waterview
LakeWater
Windows/Doors
BlindsPlantation Shutters
Community Features
Association Amenities
PoolBilliard RoomClubhouseFitness CenterManagementRecreation FacilitiesSpa/Hot TubSecurityTennis Court(s)
Association Fee
$812.67
Association Fee Frequency
Monthly
Community Features
GatedStreet LightsSidewalks
MLS Area
4610
Senior Community
Yes
Financing Terms Available
CashConventional
Schools
School District
Unknown
Elementary School
Hagen Road
Middle School
West Boynton
High School
Park Vista
Listing courtesy of RE/MAX Direct

All listings featuring the BMLS logo are provided by BeachesMLS, Inc. This information is not verified for authenticity or accuracy and is not guaranteed. Copyright © 2026 BeachesMLS, Inc. (a Flex MLS feed)
Last checked: 2026-10-02 03:22 PM UTC
All listings featuring the BMLS logo are provided by BeachesMLS, Inc. This information is not verified for authenticity or accuracy and is not guaranteed. Copyright © 2026 BeachesMLS, Inc. (a Flex MLS feed)
Last checked: 2026-10-02 03:22 PM UTC
Neighborhood & Commute
Source: Walkscore
Disclosure: Community information and market data powered by Constellation Data Labs. Information is deemed reliable but not guaranteed.
Save
Ask
Tour
Hide
Did you know? You can invite friends and family to your search. They can join your search, rate and discuss listings with you.