4113 TUSCANY Way 113, Boynton Beach, FL, 33435

4113 TUSCANY Way 113, Boynton Beach, FL, 33435

Save
Ask
Tour
Hide
Share
$474,900
25 Days On Site

BUILDING # 4
4113 TUSCANY Way 113
Boynton Beach, FL 33435

For Sale|Condominium|Active
2
Beds
2
Total Baths
2
Full Baths
1,030
SqFt
$461
/SqFt
2002
Built
Subdivision:
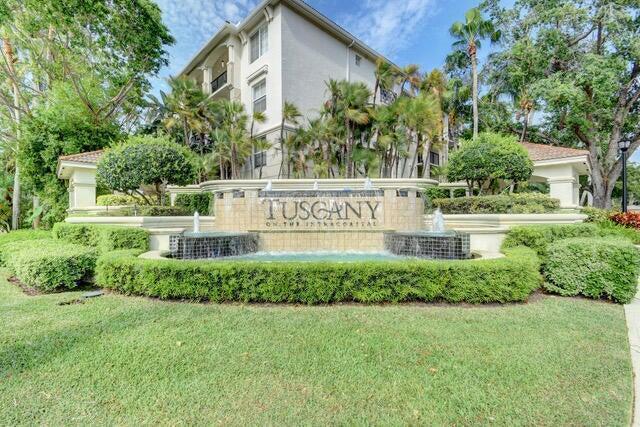
TUSCANY ON THE INTRACOASTAL CONDO
County:
Palm Beach
Call Now: ‪(561) 421-3211‬
Is this the listing for you? We can help make it yours.
‪(561) 421-3211‬
4113 TUSCANY Way 1134113 TUSCANY Way 1134113 TUSCANY Way 1134113 TUSCANY Way 113
Save
Ask
Tour
Hide
Share

Mortgage Calculator

Monthly Payment (Est.)

Enter an interest rate to see your estimated monthly payment.
Calculator powered by Showcase IDX, a Constellation1 Company. Copyright ©2026 Information is deemed reliable but not guaranteed.

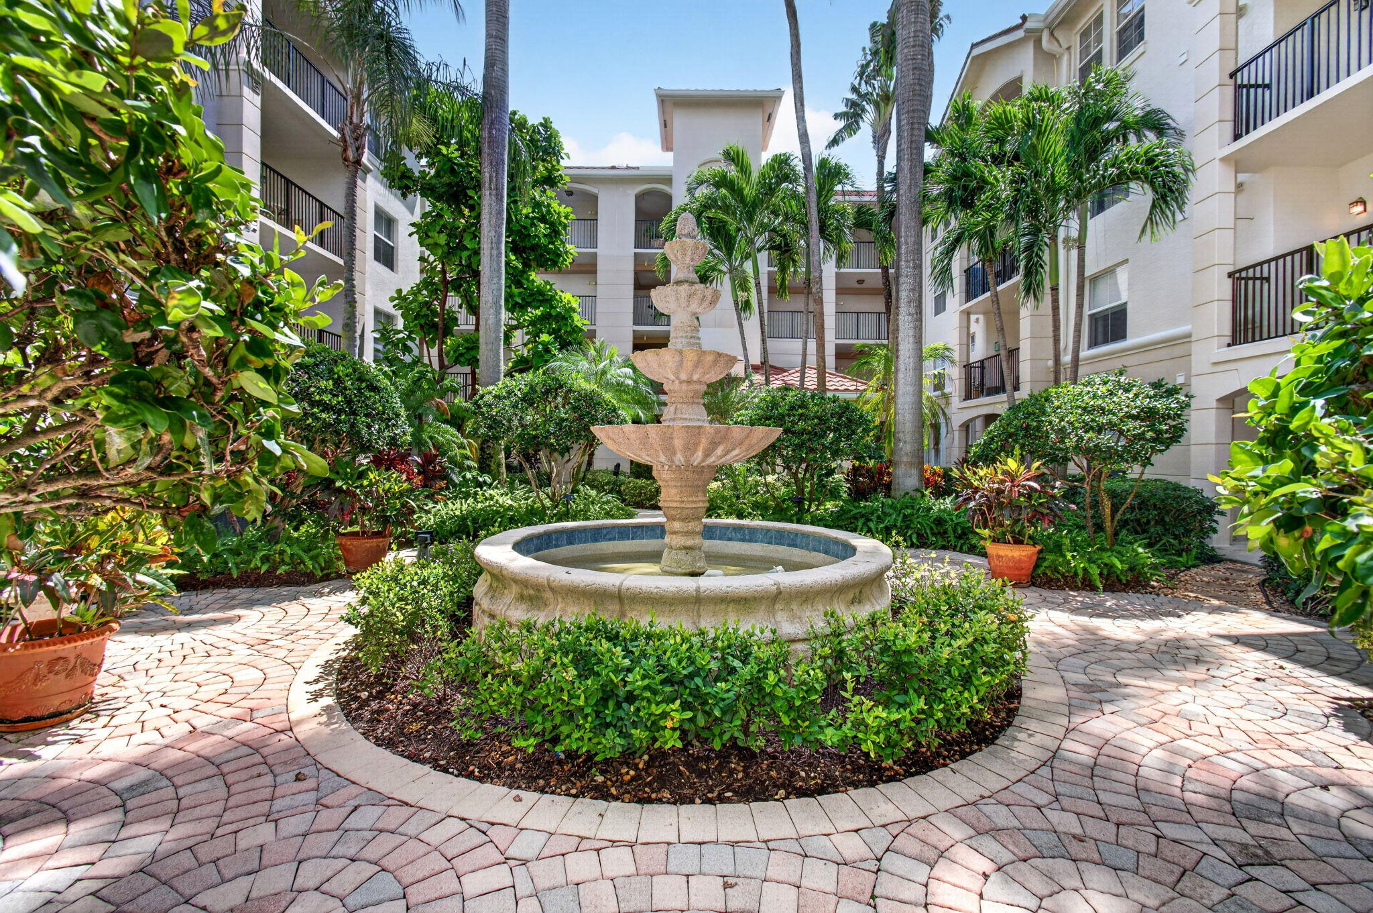
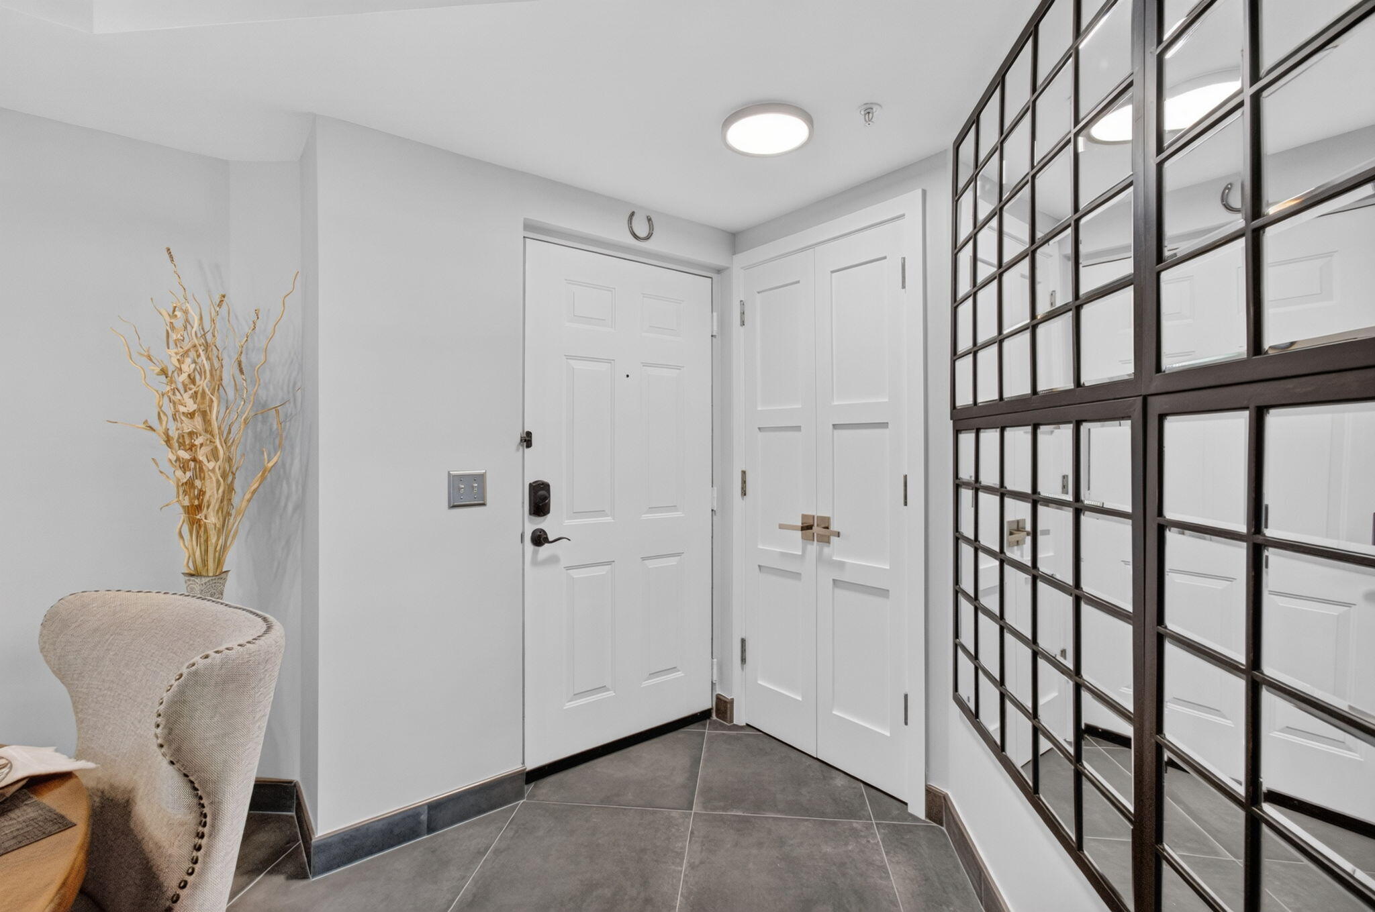
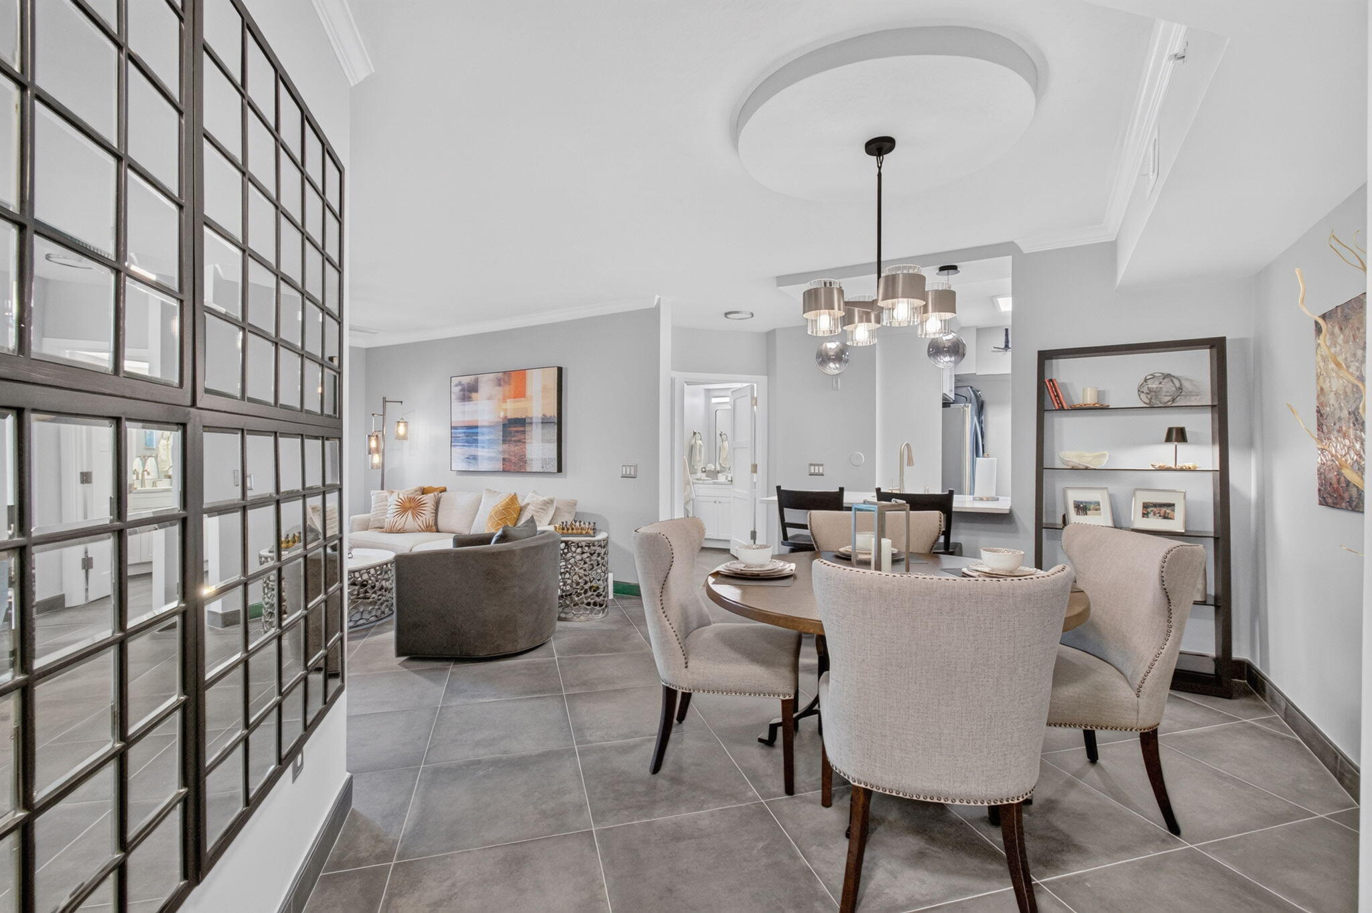
Experience the perfect harmony of timeless sophistication & modern coastal living. 2BR/2BA IN TUSCANY ON THE INTRACOASTAL! Beautifully upgraded first-floor residence in a prestigious boutique-style gated waterfront community, offering resort-style amenities & the ultimate South Florida lifestyle. This move-in-ready home features 24x24 concrete-look porcelain tile flooring throughout w/ matching tile base, impact windows & doors, new A/C, custom primary bedroom closet system, plantation shutters & updated kitchen w/ quartz countertops & stainless-steel appliances. Convenient in-unit washer/dryer included. Enjoy a short stroll to the waterfront pool, BBQ area, & clubhouse w/ exceptional amenities. Rare opportunity in highly desirable Tuscany on the Intracoastal!

Save
Ask
Tour
Hide
Share
Listing Snapshot
Price 
$474,900
Days On Site 
25 Days
Bedrooms 
2
Inside Area (SqFt) 
1,030 sqft
Total Baths 
2
Full Baths 
2
Partial Baths 
N/A
Lot Size 
N/A
Year Built 
2002
MLS® Number 
B26076855
Status 
Active
Property Tax 
$5,661.17
HOA/Condo/Coop Fees 
$984.97 monthly
Sq Ft Source 
Other
Friends & Family
Recent Activity
4 weeks agoListing first seen on site
4 weeks agoListing updated with changes from the MLS®
General Features
Direction Faces 
South
Foundation 
Block
Land Lease 
No
Levels 
One
Number Of Stories 
4
Parking 
AssignedCovered
Parking Spaces 
1
Pets 
Breed RestrictionsYes
Property Sub Type 
Condominium
Security 
Fire Sprinkler SystemSecurity GateGated CommunityKey Card EntrySmoke Detector(s)

Sewer 
Public Sewer
Special Circumstances 
Standard
SqFt Total 
1121
Style 
Other
Utilities 
Cable AvailableElectricity AvailableSewer AvailableWater Connected
Water Source 
Public
Zoning 
R#
Interior Features
Appliances 
CooktopDryerDishwasherElectric CooktopElectric RangeElectric Water HeaterFreezerDisposalIce MakerMicrowaveOvenRangeRefrigeratorWater HeaterWasher
Cooling 
Central AirCeiling Fan(s)Electric
Flooring 
Tile
Heating 
CentralElectric
Interior 
Breakfast BarBuilt-in FeaturesWalk-In Closet(s)
Laundry Features 
InsideIn Kitchen
Main Level Bedrooms 
2
Window Features 
Plantation Shutters
Kitchen 
Dimensions - 10 X 9Level - MainArea - 90
Living Room 
Dimensions - 13 X 12Level - MainArea - 156
PrimaryBedroom 
Dimensions - 13 X 11Level - MainArea - 143
Save
Ask
Tour
Hide
Share
Exterior Features
Construction Details 
BlockStucco
Exterior 
Garden
Lot Features 
Garden
Patio And Porch 
CoveredPatio
Pool Features 
Association
Roof 
Spanish Tile
View 
Garden
Waterview 
Garden
Windows/Doors 
Plantation Shutters
Community Features
Association Amenities 
PoolClubhouseFitness CenterGatedPicnic AreaParkingSpa/Hot TubSecurityTennis Court(s)Elevator(s)
Association Fee 
$984.97
Association Fee Frequency 
Monthly
Community Features 
GatedStreet Lights
MLS Area 
4210
Financing Terms Available 
Cash
Roads 
Paved
Schools
School District
Unknown
Elementary School
Forest Park
Middle School
Congress
High School
Boynton Beach
Listing courtesy of EXP Realty LLC


All listings featuring the BMLS logo are provided by BeachesMLS, Inc. This information is not verified for authenticity or accuracy and is not guaranteed. Copyright © 2026 BeachesMLS, Inc. (a Flex MLS feed)
Last checked: 2026-10-12 06:28 AM UTC

Neighborhood & Commute
Source: Walkscore
Disclosure: Community information and market data powered by Constellation Data Labs. Information is deemed reliable but not guaranteed.
Save
Ask
Tour
Hide
Share