2883 CROSLEY Drive W F, West Palm Beach, FL, 33415

2883 CROSLEY Drive W F, West Palm Beach, FL, 33415

Save
Ask
Tour
Hide
Share
$160,000
1 Day On Site

2883 CROSLEY Drive W F
West Palm Beach, FL 33415

For Sale|Condominium|Active
1
Bed
2
Total Baths
1
Full Bath
1
Partial Bath
662
SqFt
$242
/SqFt
1971
Built
Subdivision:
CRESTHAVEN VILLAS CONDO 21
County:
Palm Beach
Call Now: ‪(561) 421-3211‬
Is this the listing for you? We can help make it yours.
‪(561) 421-3211‬
2883 CROSLEY Drive W F2883 CROSLEY Drive W F2883 CROSLEY Drive W F2883 CROSLEY Drive W F
Save
Ask
Tour
Hide
Share

Mortgage Calculator

Monthly Payment (Est.)

$730
Calculator powered by Showcase IDX, a Constellation1 Company. Copyright ©2026 Information is deemed reliable but not guaranteed.

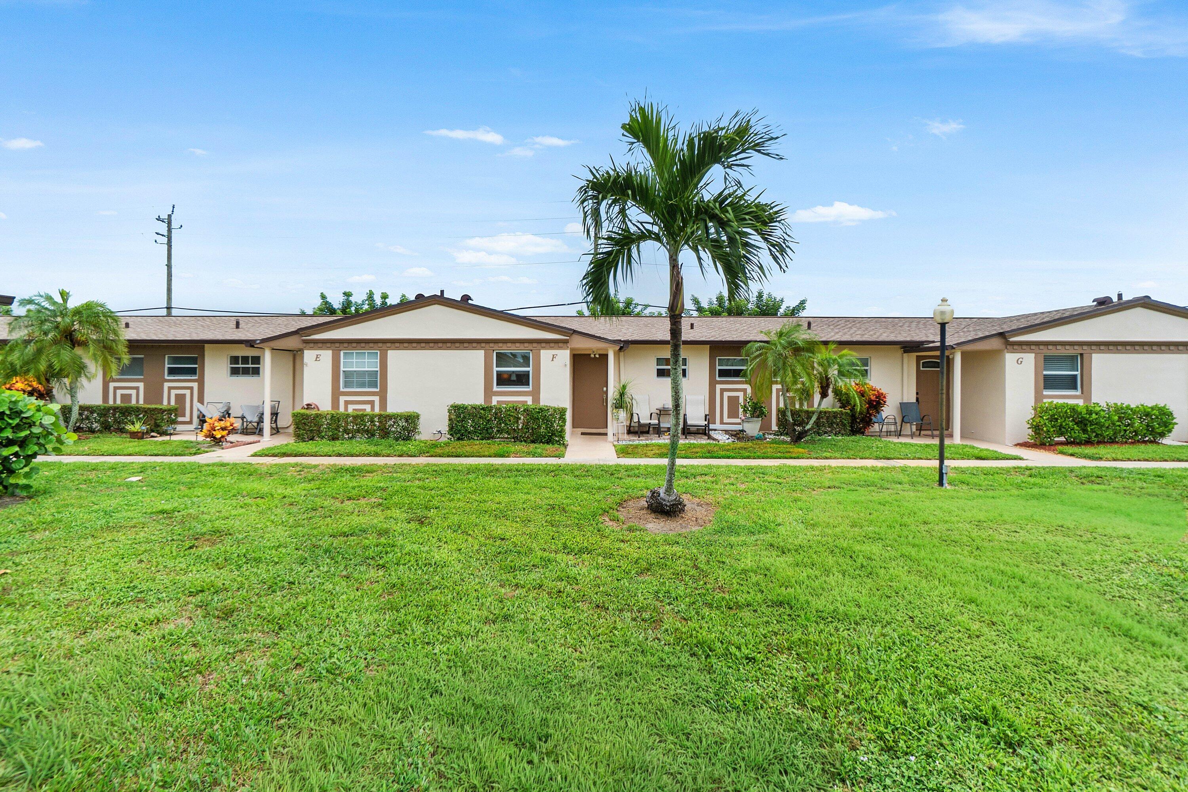
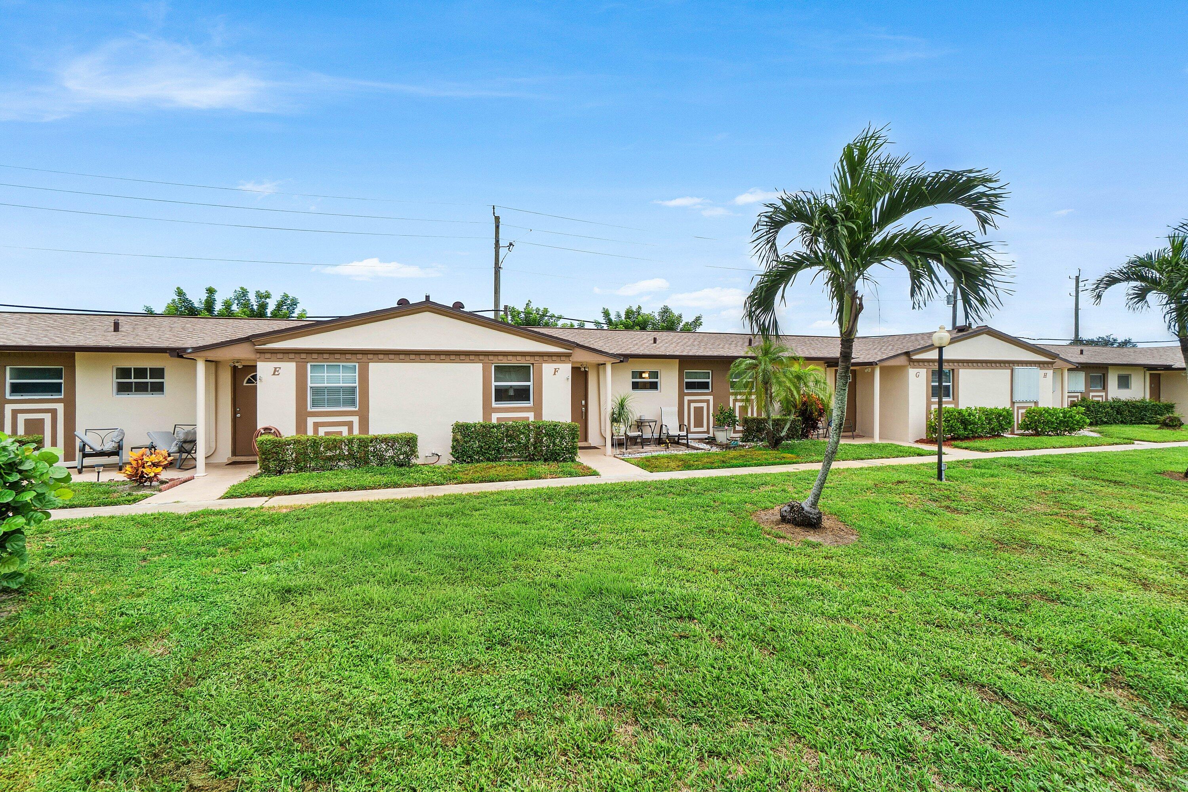
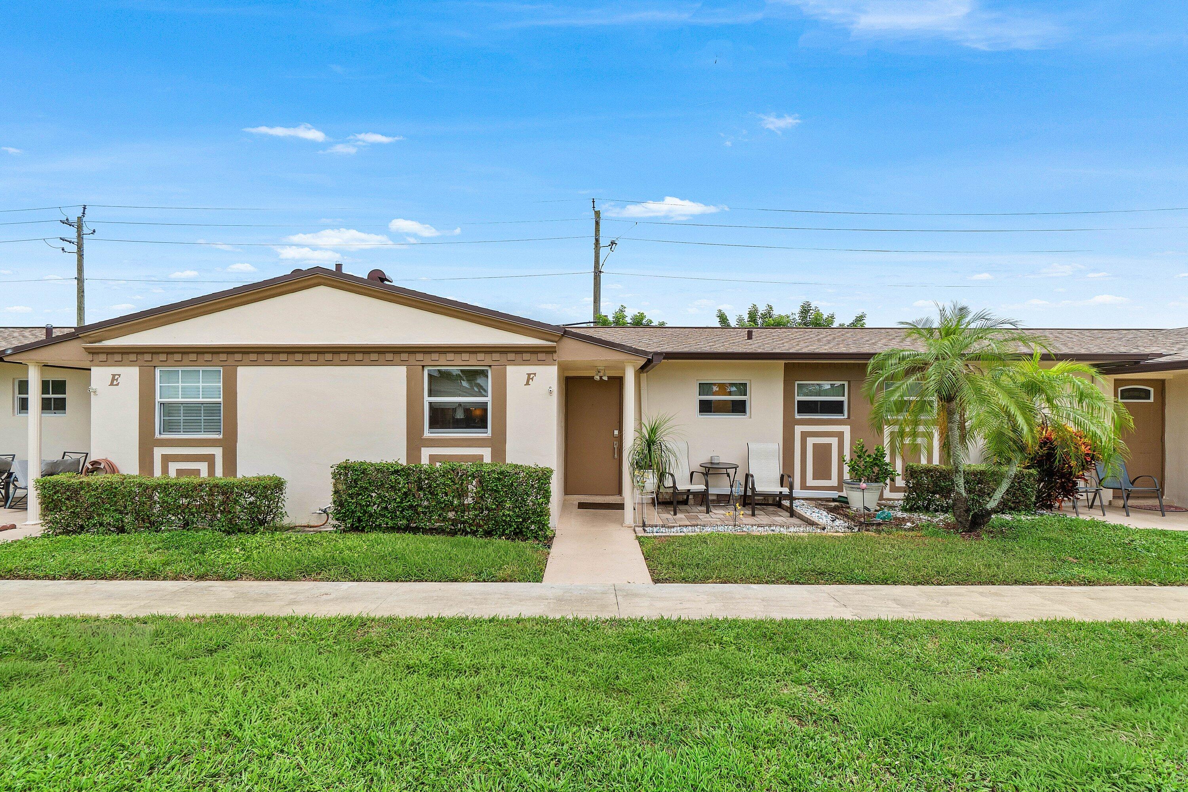
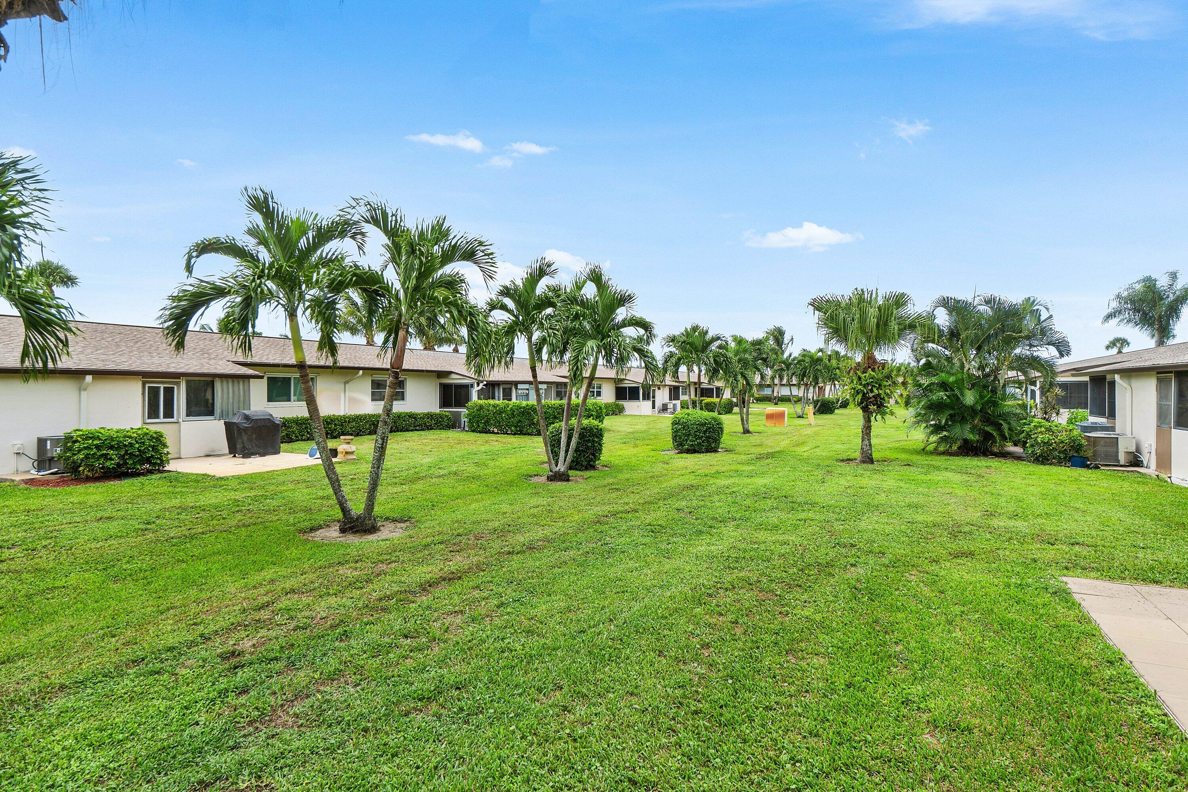
Thoughtfully renovated from top to bottom, this one-bedroom, one and a half bathroom condominium offers 662 square feet of comfortable, efficient living in an age-qualified West Palm Beach community. Concrete block construction, a new roof,freshley painted exterior and impact-rated windows, doors, and sliding doors provide valuable durability and peace of mind. The interior features new trim, fresh paint and new wood-look vinyl flooring for a clean, cohesive appearance. The oversized kitchen has been fully remodeled with custom cabinetry, quartz countertops,custom lighting, dual pantries, generous storage, and matching LG stainless steel appliances. It is a practical setup for daily meals and ambitious recipes alike, with enough room to keep countertop clutter under control. The renovated master bathroom includes floor-to-ceiling shower tile. A new electrical panel, updated switches and receptacles, plus newer air conditioning and water heater systems complete the list of improvements. Outdoor living is equally inviting. A 12-by-7-foot front porch overlooks the courtyard, while the 13-by-11-foot rear patio faces the canal, creating a relaxing place for morning coffee or evening conversation. The enclosed 9-by-6-foot bonus room adds flexible space for an office, reading nook, hobby area, or extra storage. Convenient access to the airport, beaches, dining, entertainment, and the Lake Worth Beach train station keeps workdays and weekends well connected. With extensive renovations already completed, this canal-side condominium is ready for a new owner to settle in and enjoy. Schedule a private showing today and experience its comfortable layout and easy Florida lifestyle firsthand.

Save
Ask
Tour
Hide
Share
Listing Snapshot
Price 
$160,000
Days On Site 
1 Day
Bedrooms 
1
Inside Area (SqFt) 
662 sqft
Total Baths 
2
Full Baths 
1
Partial Baths 
1
Lot Size 
N/A
Year Built 
1971
MLS® Number 
B26076901
Status 
Active
Property Tax 
$296.41
HOA/Condo/Coop Fees 
$434 monthly
Sq Ft Source 
Appraiser
Friends & Family
Recent Activity
yesterdayListing first seen on site
yesterdayListing updated with changes from the MLS®
General Features
Direction Faces 
East
Foundation 
Slab
Levels 
One
Number Of Stories 
1
Parking 
AssignedAsphaltGuestOpen
Parking Spaces 
1
Pets 
Yes
Property Condition 
Updated/Remodeled
Property Sub Type 
Condominium
Security 
Closed Circuit Camera(s)Smoke Detector(s)
Sewer 
Public Sewer
Special Circumstances 
Standard
SqFt Total 
746
Style 
OtherRanch
Utilities 
Electricity ConnectedSewer ConnectedWater Connected
Water Source 
Public
Zoning 
RH
Interior Features
Appliances 
CooktopDishwasherElectric CooktopElectric RangeElectric Water HeaterDisposalIce MakerMicrowaveRangeRefrigeratorWater Heater
Cooling 
Central AirCeiling Fan(s)Electric
Electric 
Circuit Breakers
Flooring 
TileVinylWood
Furnished 
Unfurnished
Heating 
CentralElectric
Interior 
Entrance FoyerPantry
Laundry Features 
Common Area
Main Level Bedrooms 
1
Window Features 
Storm Window(s)
Dining Room 
Dimensions - 7.5 X 6Level - MainArea - 45
Kitchen 
Dimensions - 9 X 11Level - MainArea - 99
Living Room 
Dimensions - 13 X 13Level - MainArea - 169
PrimaryBedroom 
Dimensions - 13 X 11Level - MainArea - 143
Save
Ask
Tour
Hide
Share
Exterior Features
Construction Details 
ConcreteStucco
Exterior 
Barbecue
Fencing 
None
Lot Features 
Waterfront
Patio And Porch 
Patio
Pool Features 
Association
Roof 
Shingle
View 
CanalGarden
Waterfront 
Yes
Waterfront Features 
Canal AccessCanal FrontOther
Waterview 
CanalGarden
Windows/Doors 
Storm Window(s)
Community Features
Accessibility Features 
Accessible BedroomAccessible Entrance
Association Amenities 
PoolBilliard RoomFitness CenterLaundryParkingRecreation Facilities
Association Fee 
$434.0
Association Fee Frequency 
Monthly
Community Features 
Sidewalks
MLS Area 
5720
Senior Community 
Yes
Financing Terms Available 
CashConventional
Building Access 
FRONT DOOR
Roads 
Asphalt
Schools
School District
Unknown
Elementary School
Clifford O. Taylor / Kirklane
Middle School
L. C. Swain
High School
John I. Leonard
Listing courtesy of The Keyes Company


All listings featuring the BMLS logo are provided by BeachesMLS, Inc. This information is not verified for authenticity or accuracy and is not guaranteed. Copyright © 2026 BeachesMLS, Inc. (a Flex MLS feed)
Last checked: 2026-09-17 11:37 PM UTC

Neighborhood & Commute
Source: Walkscore
Disclosure: Community information and market data powered by Constellation Data Labs. Information is deemed reliable but not guaranteed.
Save
Ask
Tour
Hide
Share