7744 Lexington Club Boulevard, Delray Beach, FL, 33446
7744 Lexington Club Boulevard
Delray Beach, FL 33446
For Sale | Townhouse | Active
Subdivision:
LEXINGTON CLUB
Mortgage Calculator
Monthly Payment (Est.) $1,410 Calculator powered by Showcase IDX, a Constellation1 Company. Copyright ©2026 Information is deemed reliable but not guaranteed.
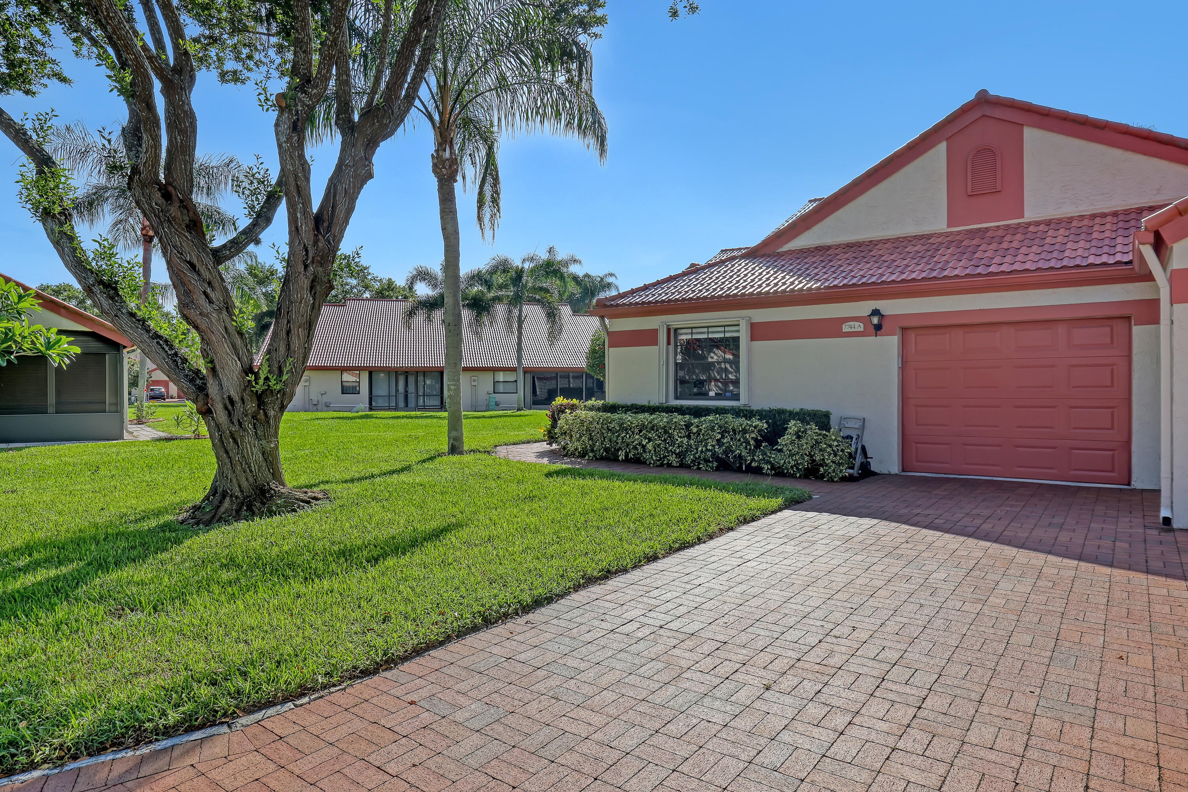
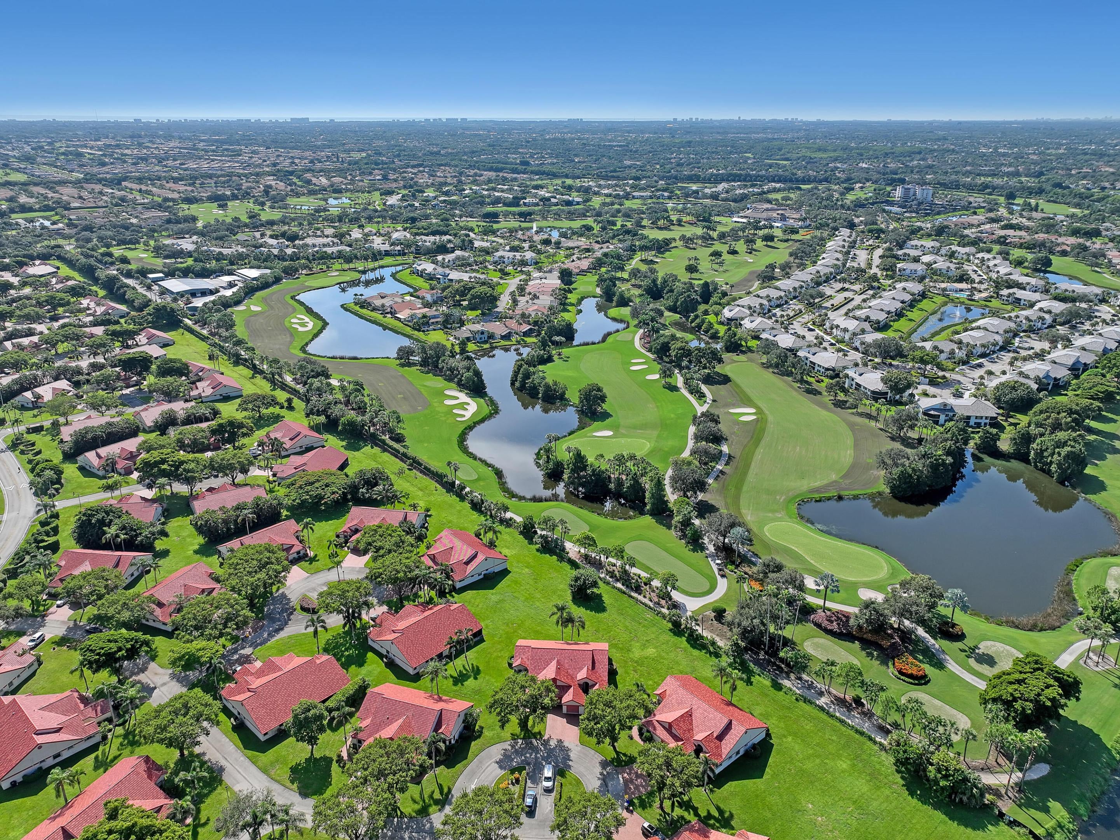
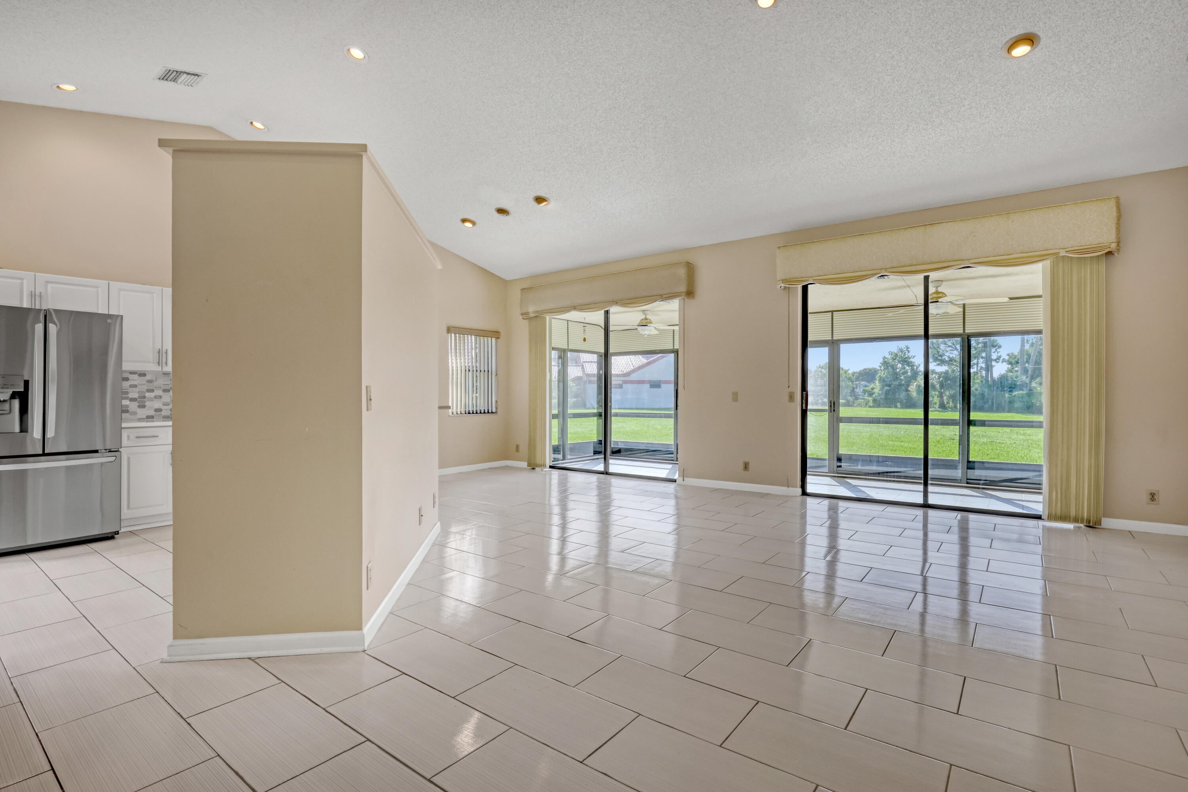
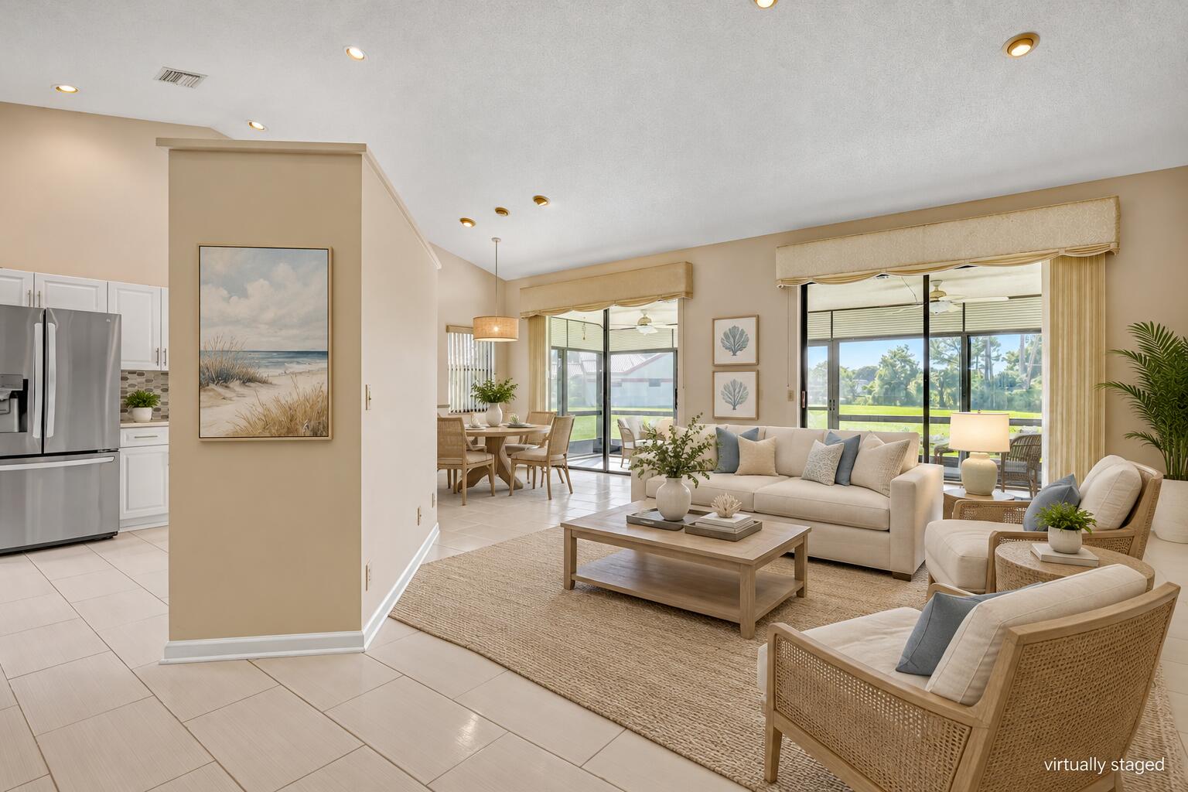
Welcome to resort-style living in this sought-after, gated 55+ community! This villa offers an open living and dining area, a versatile den ideal for a TV room or home office, and a second bedroom perfect for guests or hobbies. The primary suite offers private lanai access. Newer systems provide peace of mind, while classic finishes offer a wonderful opportunity to add your personal touches and make this home your own. Step outside to your screened lanai overlooking open green space — an easy backdrop for morning coffee or evening relaxation. Just around the corner, enjoy a resort-style pool, tennis and pickleball courts, and a lakefront clubhouse, all part of an active, social community. With nearby golf, lakes, and swaying palms, this is Florida living at its finest!
Listing Snapshot
Inside Area (SqFt)
1,657 sqft
HOA/Condo/Coop Fees
$959 monthly
Recent Activity
17 hours ago Listing first seen on site 21 hours ago Listing updated with changes from the MLS®
General Features
Direction Faces
Northwest
Green Energy Efficient
Appliances
Parking
Asphalt Attached Garage Garage Door Opener Guest
Pets
Breed Restrictions Size Limit Yes
Property Sub Type
Townhouse
Security
Security System Gated Community
Special Circumstances
Standard
Utilities
Cable Connected Electricity Connected Sewer Connected Water Connected
Interior Features
Appliances
Dryer Dishwasher ENERGY STAR Qualified Refrigerator Electric Range Electric Water Heater Disposal Ice Maker Microwave Refrigerator Water Heater Washer
Cooling
Central Air Electric
Flooring
Carpet Ceramic Tile
Heating
Central Electric Heat Pump
Interior
Breakfast Bar Cathedral Ceiling(s) Eat-in Kitchen Pantry Soaking Tub Walk-In Closet(s)
Laundry Features
In Garage Main Level
Kitchen
Dimensions - 13 X 14 Level - First Area - 182
Living Room
Dimensions - 16 X 28 Level - First Area - 448
PrimaryBedroom
Dimensions - 12 X 10 Level - First Area - 120
Exterior Features
Construction Details
Block Stucco
Patio And Porch
Covered Glass Enclosed Patio Screened
Pool Features
Association
Road Frontage
Private Road
Community Features
Accessibility Features
Grip-Accessible Features
Association Amenities
Pool Billiard Room Clubhouse Fitness Center Gated Maintenance Parking Recreation Facilities Shuffleboard Court Spa/Hot Tub Tennis Court(s)
Association Fee Frequency
Monthly
Financing Terms Available
Cash Conventional
Schools
Elementary School Orchard View
Middle School Carver Community
Listing courtesy of Keller Williams Realty/P B
All listings featuring the BMLS logo are provided by BeachesMLS, Inc. This information is not verified for authenticity or accuracy and is not guaranteed. Copyright © 2026 BeachesMLS, Inc. (a Flex MLS feed)
Last checked: 2026-09-17 10:37 PM UTC
Source: Walkscore
Disclosure: Community information and market data powered by Constellation Data Labs. Information is deemed reliable but not guaranteed.