6375 KINGS GATE Circle, Delray Beach, FL, 33484

6375 KINGS GATE Circle, Delray Beach, FL, 33484

Save
Ask
Tour
Hide
Share
$349,000
New Listing

6375 KINGS GATE Circle
Delray Beach, FL 33484

For Sale|Single Family Residence|Active
2
Beds
2
Total Baths
2
Full Baths
1,632
SqFt
$214
/SqFt
1989
Built
Subdivision:
HUNTINGTON POINTE
County:
Palm Beach
Call Now: ‪(561) 421-3211‬
Is this the listing for you? We can help make it yours.
‪(561) 421-3211‬
6375 KINGS GATE Circle6375 KINGS GATE Circle6375 KINGS GATE Circle6375 KINGS GATE Circle
Save
Ask
Tour
Hide
Share

Mortgage Calculator

Monthly Payment (Est.)

$1,592
Calculator powered by Showcase IDX, a Constellation1 Company. Copyright ©2026 Information is deemed reliable but not guaranteed.

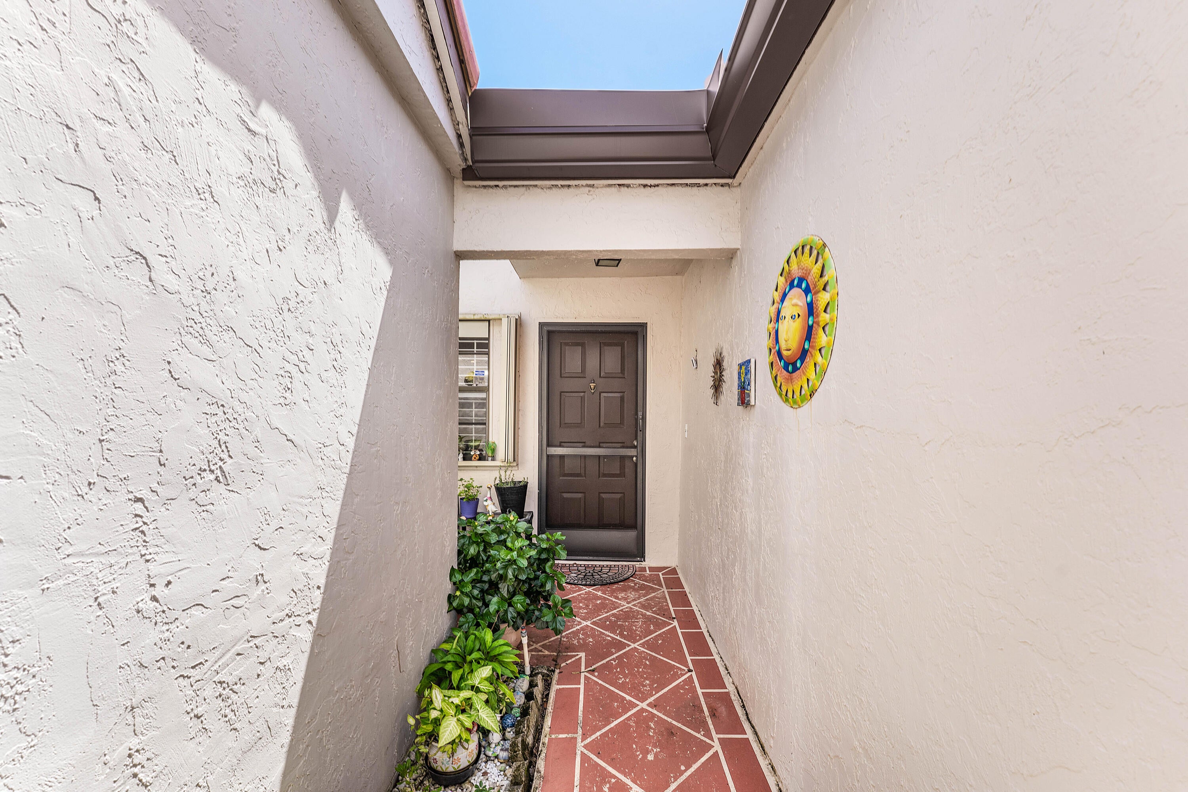
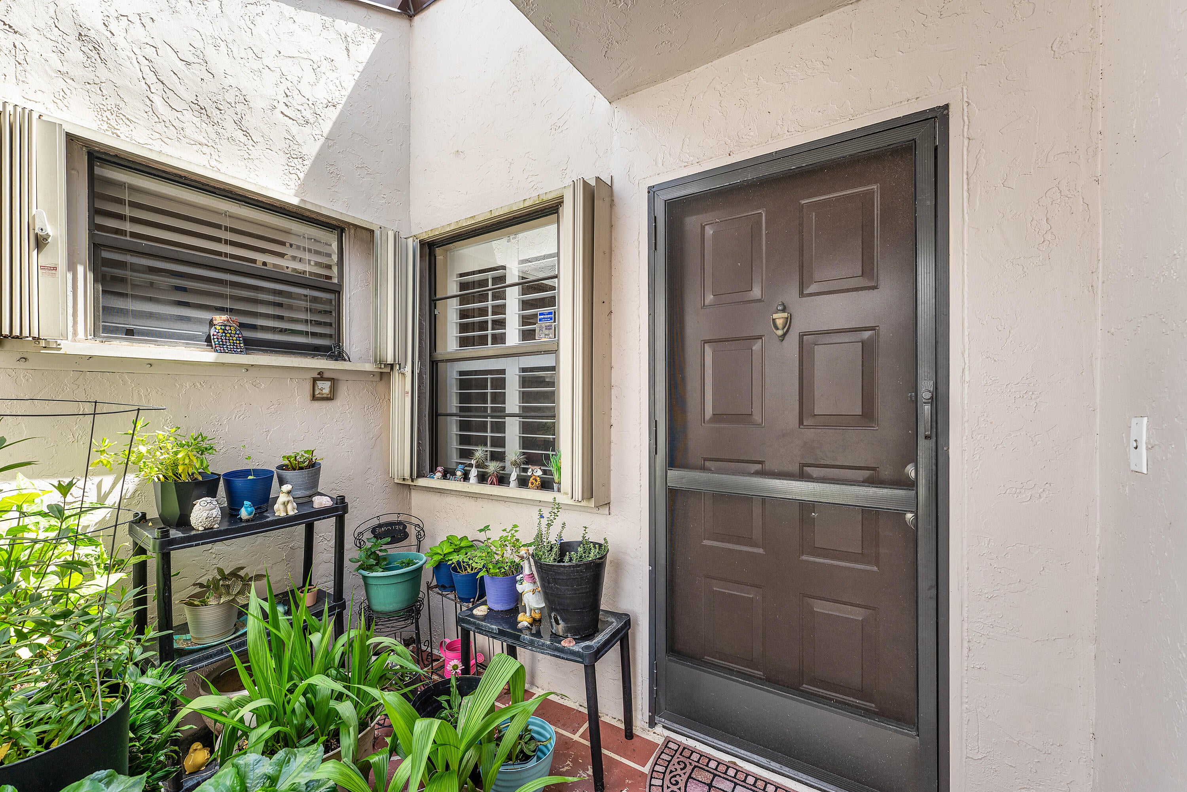
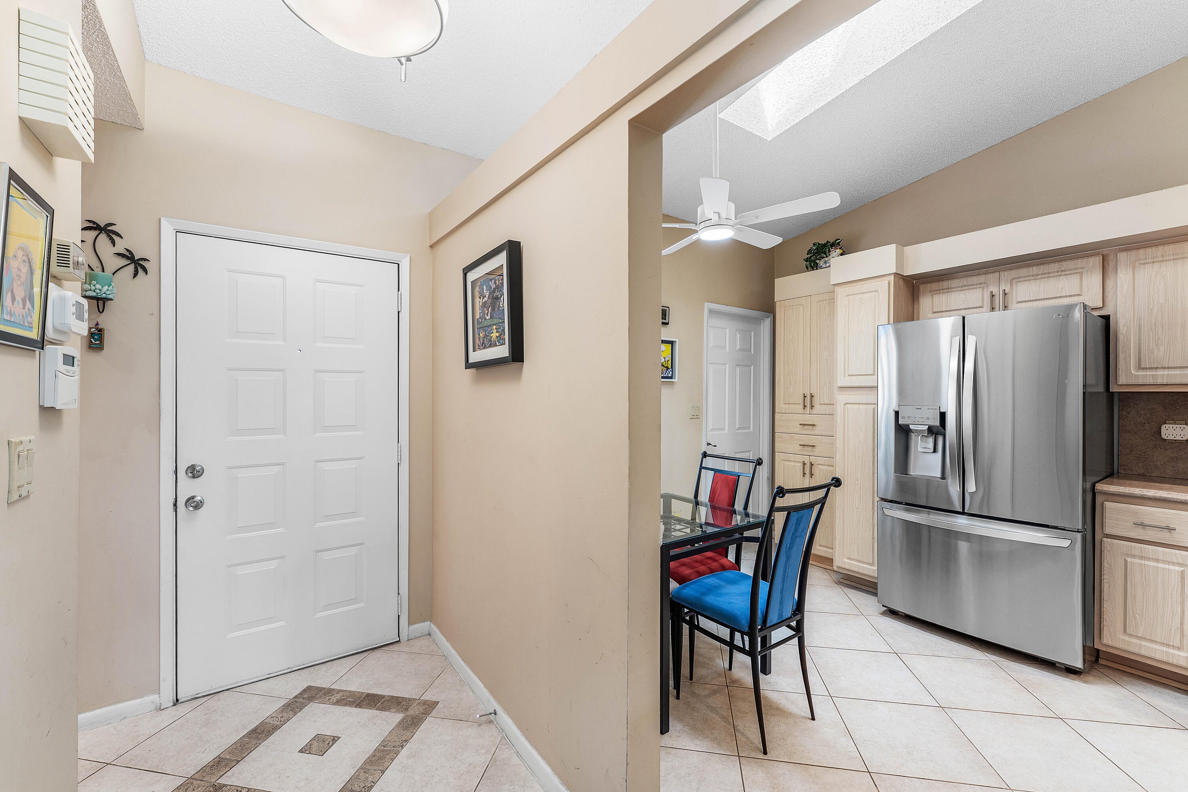
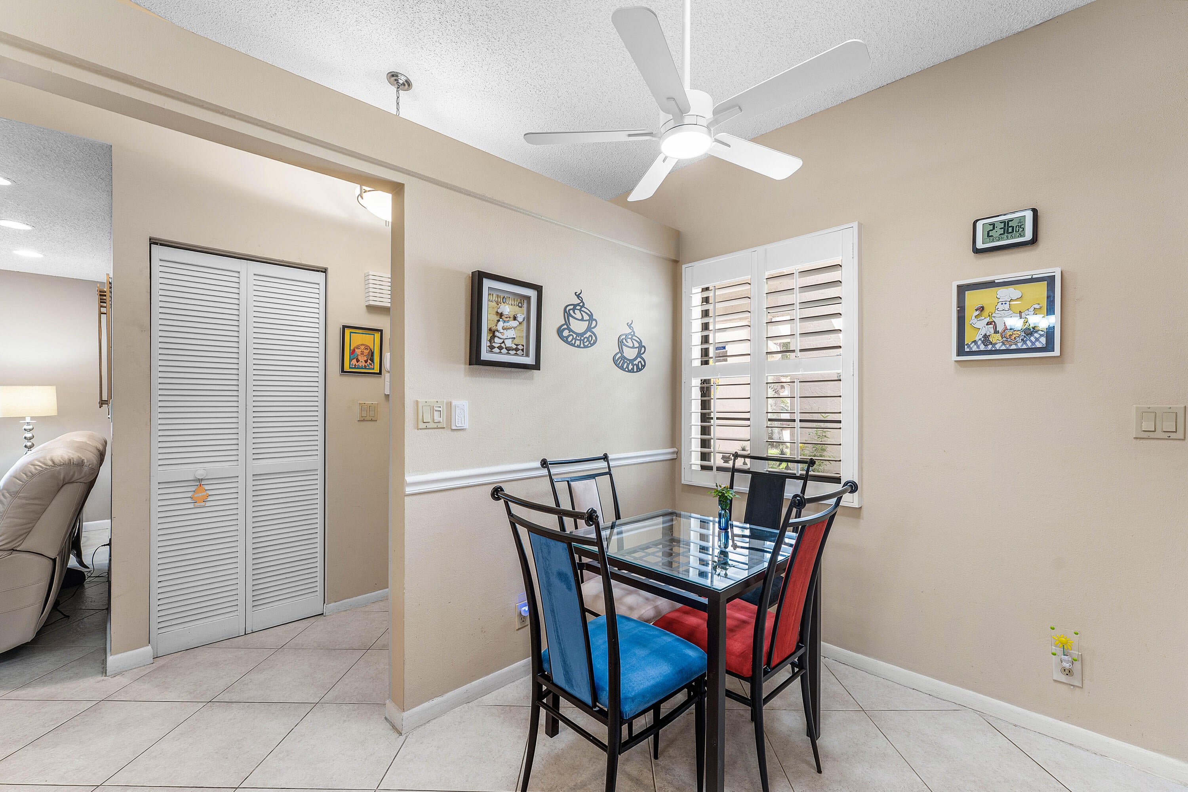
Live the Delray Beach lifestyle at Huntington Pointe NEW ROOF 2026, AC 2026, REFRIG 2025, plantation shutters, in this 2-bedroom, 2-bath villa with a versatile den, perfectly located near shopping, dining, parks, and beautiful beaches. Set in an exceptional 55+ community, residents enjoy an amenity-rich lifestyle featuring a café serving breakfast and lunch, a fabulous totally renovated clubhouse with a 640-seat theatre, multiple card rooms, billiards, craft rooms which include ceramics, new pickleball courts, and Har-Tru tennis courts. Multiple clubs, 4 outdoor pools and an indoor pool as well. Stay active, meet friends, enjoy great entertainment, and make every day feel like a getaway. It's not just a home—it's the lifestyle you've been waiting for!

Save
Ask
Tour
Hide
Share
Listing Snapshot
Price 
$349,000
Days On Site 
0 Days
Bedrooms 
2
Inside Area (SqFt) 
1,632 sqft
Total Baths 
2
Full Baths 
2
Partial Baths 
N/A
Lot Size 
1 Acre
Year Built 
1989
MLS® Number 
B26077343
Status 
Active
Property Tax 
$2,287.54
HOA/Condo/Coop Fees 
$1,015 monthly
Sq Ft Source 
Other
Friends & Family
Recent Activity
7 hours agoListing first seen on site
11 hours agoListing updated with changes from the MLS®
General Features
Acres 
1
Attached Garage 
Yes
Direction Faces 
North
Garage 
Yes
Garage Spaces 
1
Levels 
One
Number Of Stories 
1
Parking 
AttachedGarageGarage Door OpenerOpen
Parking Spaces 
3
Pets 
No
Property Sub Type 
Single Family Residence
Security 
Security SystemGated with GuardGated Community
Sewer 
Public Sewer
Special Circumstances 
Standard
SqFt Total 
1632
Utilities 
Cable AvailableSewer ConnectedUnderground UtilitiesWater Connected
Water Source 
Public
Zoning 
RH
Interior Features
Appliances 
DryerDishwasherElectric RangeElectric Water HeaterDisposalRefrigeratorWater HeaterWasher
Cooling 
Central AirCeiling Fan(s)Electric
Flooring 
Ceramic Tile
Furnished 
Unfurnished
Heating 
CentralElectric
Interior 
Cathedral Ceiling(s)Eat-in KitchenVaulted Ceiling(s)Walk-In Closet(s)
Laundry Features 
Inside
Main Level Bedrooms 
2
Window Features 
Blinds
Bedroom 2 
Dimensions - 11 X 11Level - MainArea - 121
Den 
Dimensions - 11 X 11Level - MainArea - 121
Dining Room 
Dimensions - 13 X 12Level - MainArea - 156
Great Room 
Kitchen 
Dimensions - 14 X 11Level - MainArea - 154
Laundry 
Living Room 
Dimensions - 26 X 14Level - MainArea - 364
PrimaryBedroom 
Dimensions - 22 X 14Level - MainArea - 308
Save
Ask
Tour
Hide
Share
Exterior Features
Construction Details 
BlockConcrete
Patio And Porch 
PorchCoveredPatioScreened
Pool Features 
IndoorAssociationHeated
Roof 
Barrel
View 
Garden
Waterview 
Garden
Windows/Doors 
Blinds
Community Features
Accessibility Features 
Accessible Full BathAccessible BedroomAccessible DoorsAccessible EntranceAccessible Hallway(s)
Association Amenities 
PoolBilliard RoomClubhouseFitness CenterGatedHot WaterIndoor PoolManagementMaintenancePicnic AreaShuffleboard CourtSaunaSpa/Hot TubTennis Court(s)Trail(s)
Association Fee 
$1015.0
Association Fee Frequency 
Monthly
Community Features 
GatedStreet Lights
MLS Area 
4630
Senior Community 
Yes
Financing Terms Available 
CashConventional
Schools
School District
Unknown
Elementary School
Hagen Road
Middle School
Carver Community
High School
Spanish River
Listing courtesy of Compass Florida LLC


All listings featuring the BMLS logo are provided by BeachesMLS, Inc. This information is not verified for authenticity or accuracy and is not guaranteed. Copyright © 2026 BeachesMLS, Inc. (a Flex MLS feed)
Last checked: 2026-09-17 10:32 PM UTC

Neighborhood & Commute
Source: Walkscore
Disclosure: Community information and market data powered by Constellation Data Labs. Information is deemed reliable but not guaranteed.
Save
Ask
Tour
Hide
Share