
Save
Ask
Tour
Hide
$715,000
New Listing
6520 NW 41ST TerraceCoconut Creek, FL 33073
For Sale|Single Family Residence|Active
4
Beds
3
Total Baths
3
Full Baths
2,984
SqFt
$240
/SqFt
1996
Built
Subdivision:
COCOBAY
County:
Broward
Call Now: (561) 421-3211
Is this the listing for you? We can help make it yours.
(561) 421-3211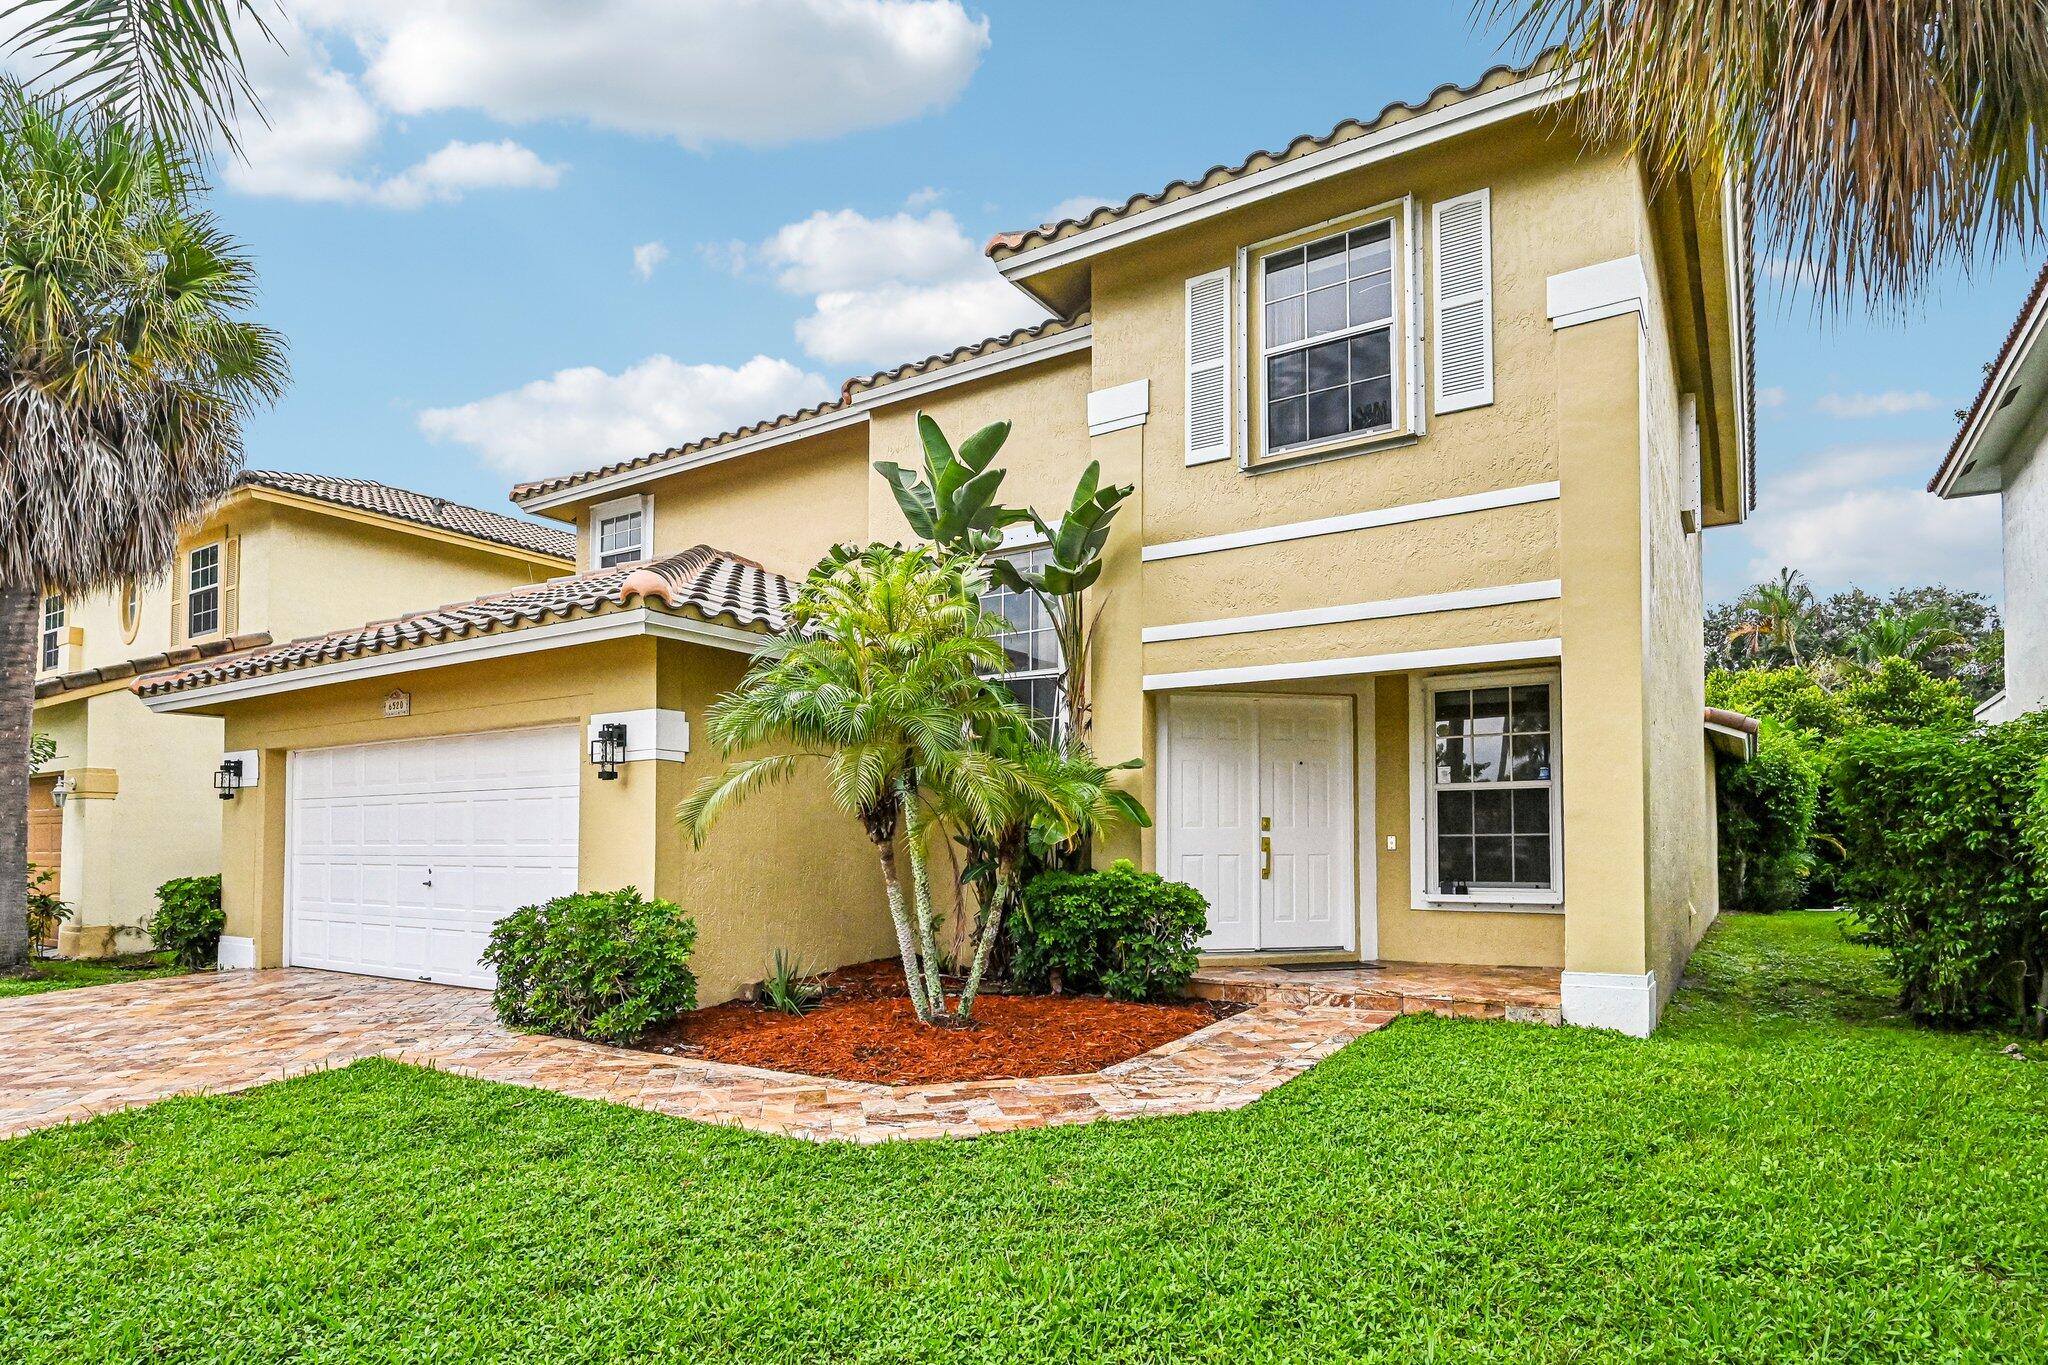
Save
Ask
Tour
Hide
Mortgage Calculator
Monthly Payment (Est.)
$3,262Calculator powered by Showcase IDX, a Constellation1 Company. Copyright ©2026 Information is deemed reliable but not guaranteed.
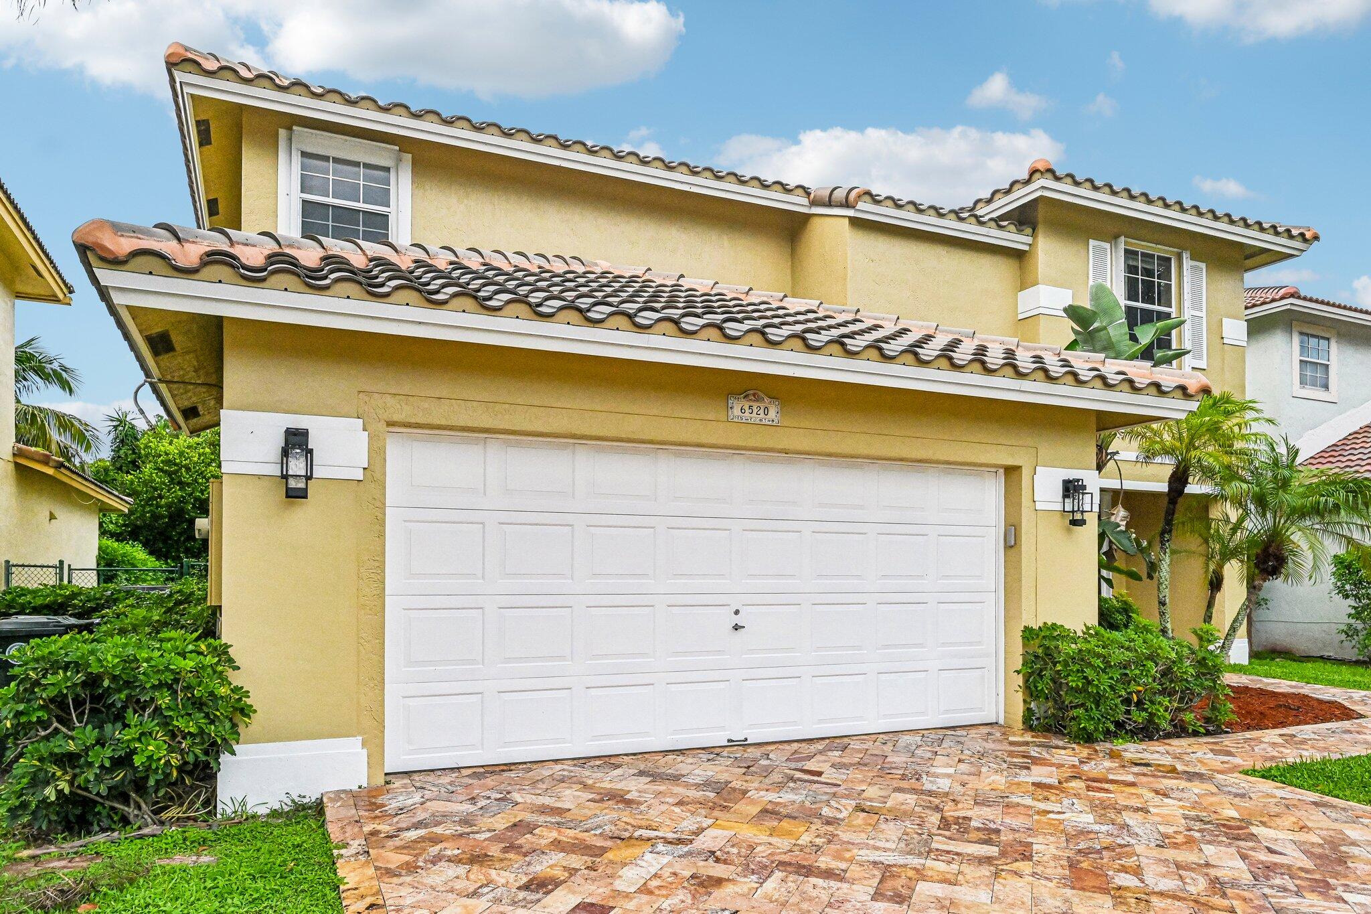
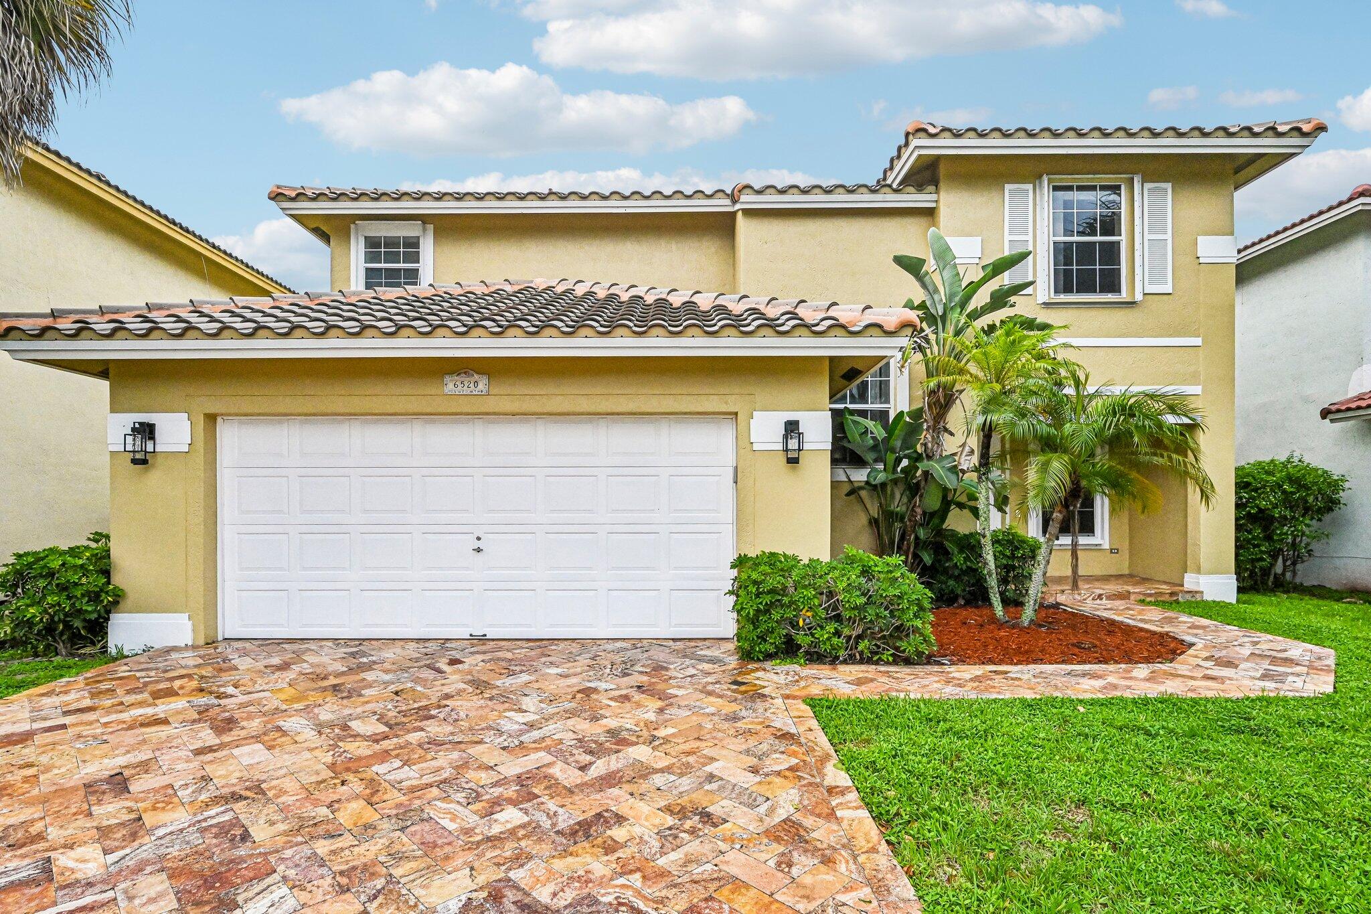
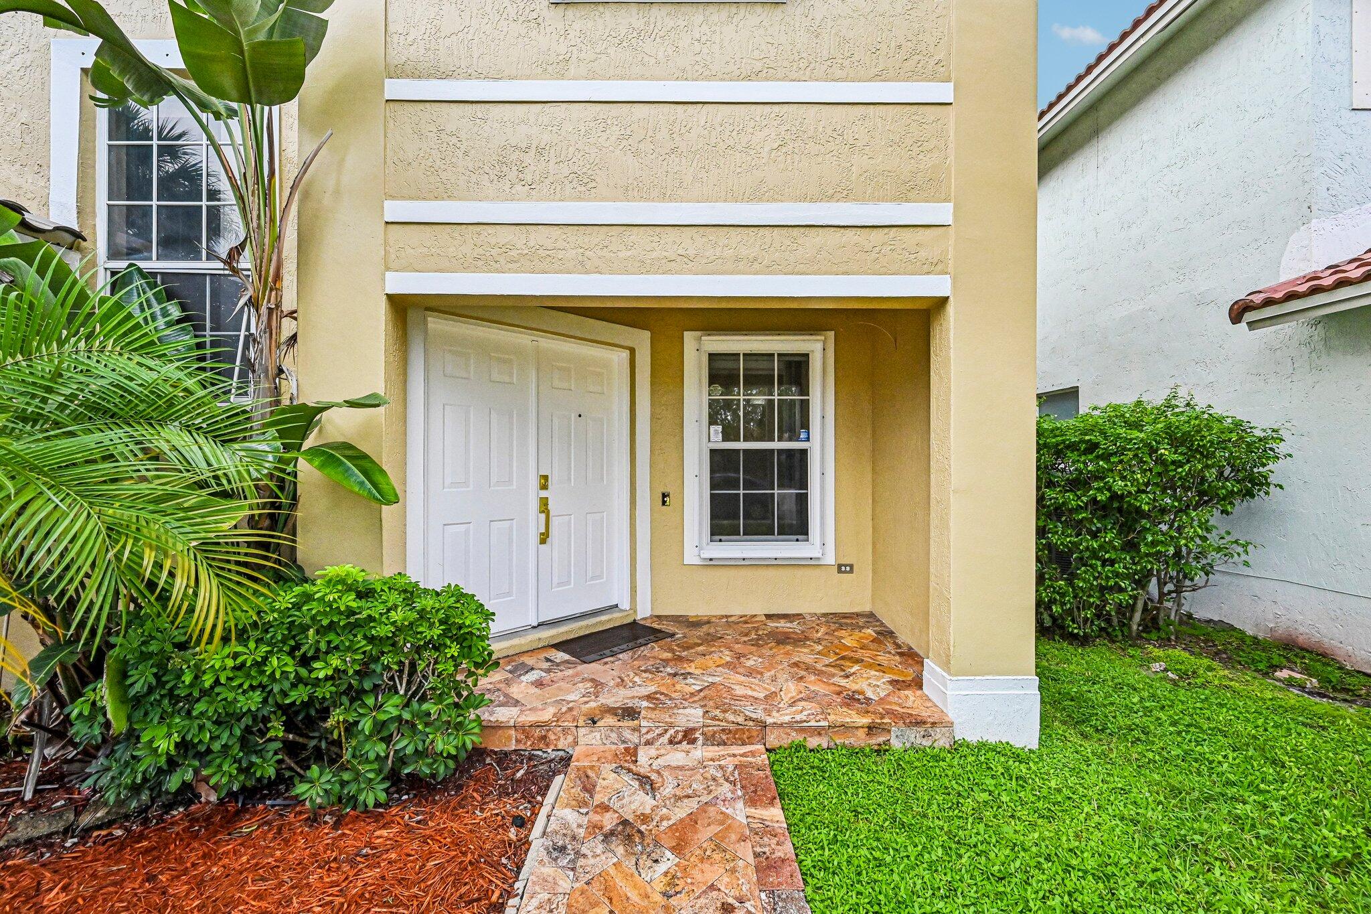
Exceptional in Cocobay! beautifully renovated 4-bedroom, 3-bath home on a cul-de-sac in a most gated Coconut Creek community with community pool access. Elegant travertine-paver driveway leads to a stylish, move-in-ready interior. First-floor bedroom/full bath is for guests or office. Upstairs offers a split-bedroom layout, private primary suite and stunningly redesigned spa-inspired bath. Major 2026 improvements include new roof with transferable 10-year warranty, all new A/C with smart thermostat and transferable warranty, new Samsung smart kitchen appliances, plus extensive July 2026 renovations. Hurricane shutters.
Save
Ask
Tour
Hide
Listing Snapshot
Price
$715,000
Days On Site
0 Days
Bedrooms
4
Inside Area (SqFt)
2,984 sqft
Total Baths
3
Full Baths
3
Partial Baths
N/A
Lot Size
0.13 Acres
Year Built
1996
MLS® Number
B26077400
Status
Active
Property Tax
$10,372.75
HOA/Condo/Coop Fees
$200 monthly
Sq Ft Source
Public Records
Friends & Family
Recent Activity
| 6 hours ago | Listing first seen on site | |
| 10 hours ago | Listing updated with changes from the MLS® |
General Features
Acres
0.13
Attached Garage
Yes
Direction Faces
South
Foundation
Slab
Garage
Yes
Garage Spaces
2
Levels
Two
Number Of Stories
2
Parking
AttachedDrivewayGarageGarage Door Opener
Parking Spaces
2
Pets
Yes
Property Sub Type
Single Family Residence
Security
Gated Community
Sewer
Public Sewer
Special Circumstances
Standard
SqFt Total
3322
Style
Traditional
Utilities
Electricity AvailableSewer AvailableWater Available
Water Source
Public
Zoning
PUD
Interior Features
Appliances
DishwasherElectric RangeMicrowaveOvenRefrigeratorWasher
Cooling
Central AirCeiling Fan(s)
Flooring
LaminateTile
Heating
CentralElectric
Interior
PantryVaulted Ceiling(s)Walk-In Closet(s)
Laundry Features
Main LevelLaundry Room
Main Level Bedrooms
1
Bedroom 2
Level - Second
Bedroom 3
Level - Second
Bedroom 4
Level - Main
Dining Room
Level - Main
Kitchen
Level - Main
Living Room
Level - Main
PrimaryBedroom
Level - Second
Save
Ask
Tour
Hide
Exterior Features
Construction Details
ConcreteStucco
Fencing
Full
Pool Features
Association
Roof
BarrelConcrete
Community Features
Association Amenities
PoolClubhouseFitness Center
Association Fee
$200.0
Association Fee Frequency
Monthly
Community Features
Gated
MLS Area
3512
Financing Terms Available
CashConventionalFHAVA Loan
Schools
School District
Unknown
Elementary School
Tradewinds
Middle School
Lyons Creek
High School
Monarch
Listing courtesy of LISTWITHFREEDOM.COM

All listings featuring the BMLS logo are provided by BeachesMLS, Inc. This information is not verified for authenticity or accuracy and is not guaranteed. Copyright © 2026 BeachesMLS, Inc. (a Flex MLS feed)
Last checked: 2026-09-17 10:37 PM UTC
All listings featuring the BMLS logo are provided by BeachesMLS, Inc. This information is not verified for authenticity or accuracy and is not guaranteed. Copyright © 2026 BeachesMLS, Inc. (a Flex MLS feed)
Last checked: 2026-09-17 10:37 PM UTC
Neighborhood & Commute
Source: Walkscore
Disclosure: Community information and market data powered by Constellation Data Labs. Information is deemed reliable but not guaranteed.
Save
Ask
Tour
Hide
Did you know? You can invite friends and family to your search. They can join your search, rate and discuss listings with you.