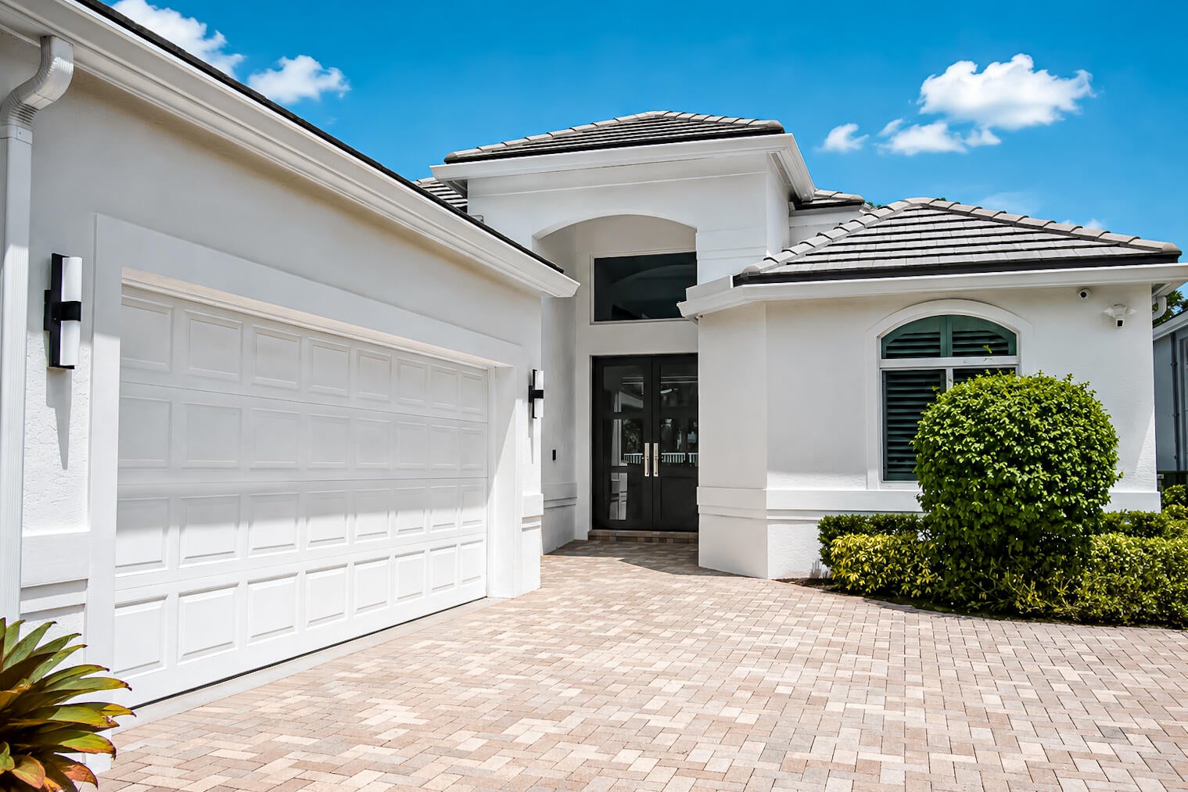
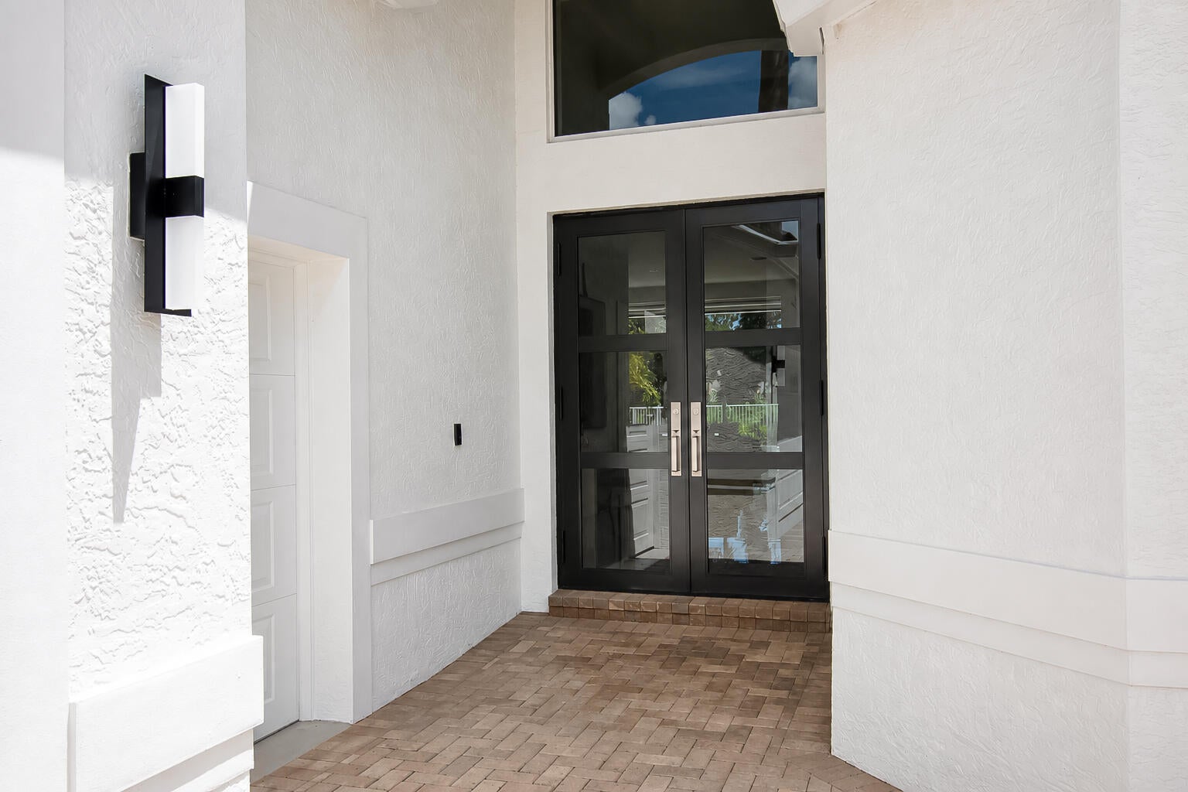
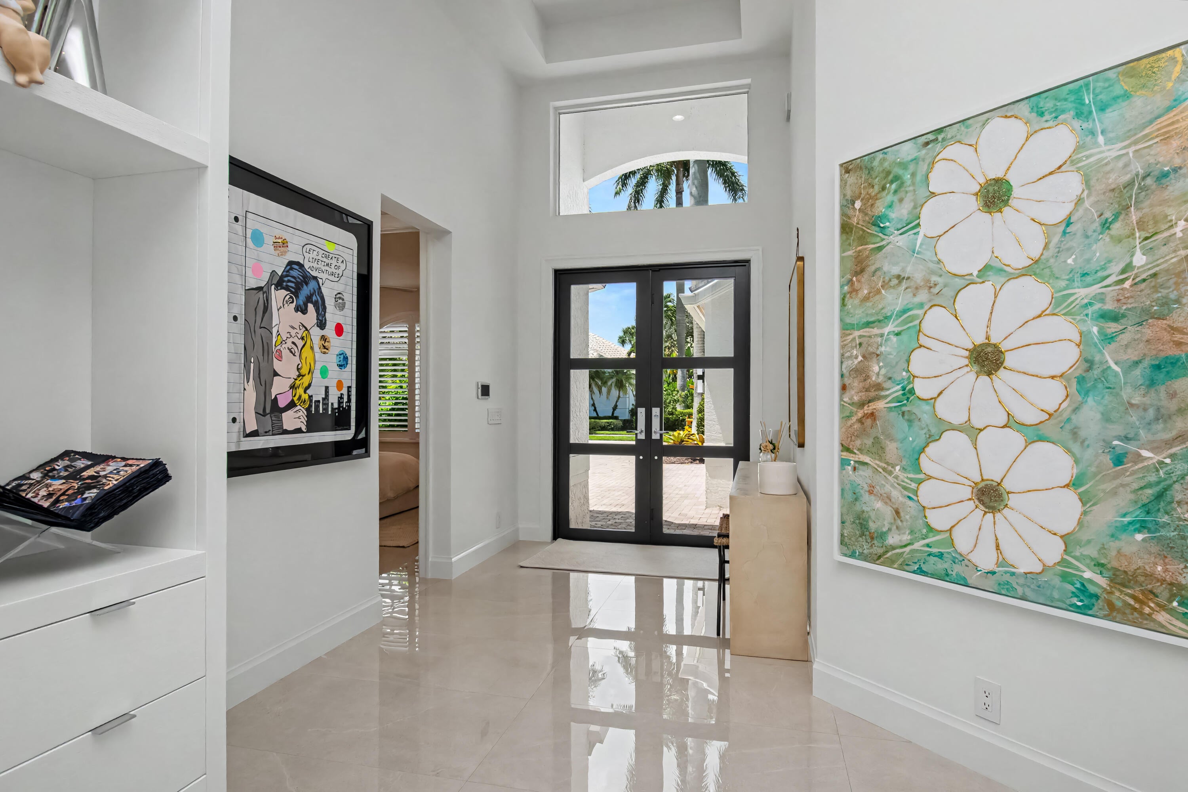
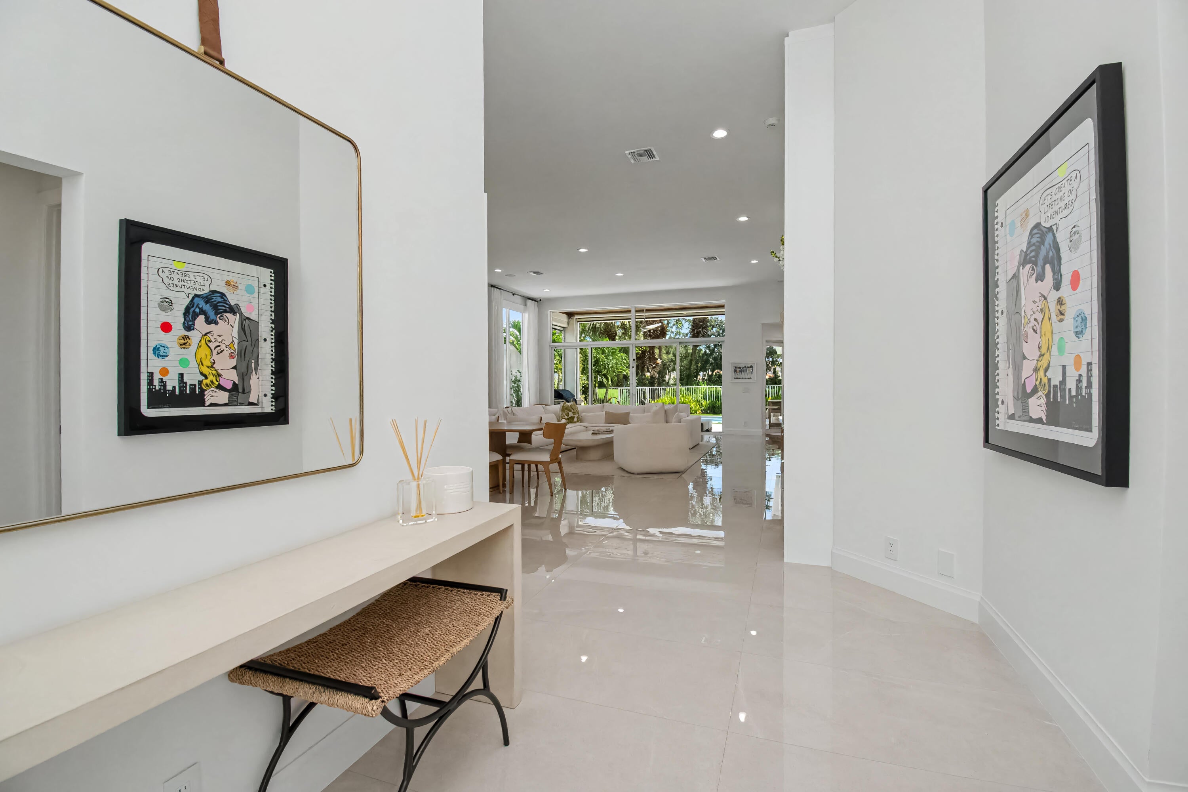
Luxury, style & effortless living come together in this immaculate 3BD, 3BA Control4 smart home offering 2,600 SF of beautifully designed living space. The expansive open floor plan flows seamlessly to magnificent indoor-outdoor living. With a stunning new infinity pool, outdoor kitchen & golf course views, the space is perfect for entertaining & relaxing, alike. Completely renovated w/ a designer kitchen, new bathrooms, new flooring, fully outfitted custom closets, 2022 roof, impact windows and doors, new generator, new a/c unit, remote controlled shades/privacy screens, smart-home system, air conditioned garage, new tankless water heater and newer major systems throughout. Ideally located on a quiet, private lot just steps from the clubhouse- this is truly turnkey in Addison Reserve!
Save
Ask
Tour
Hide
Share
Listing Snapshot
Price
$1,950,000
Days On Site
20 Days
Bedrooms
3
Inside Area (SqFt)
2,601 sqft
Total Baths
3
Full Baths
3
Partial Baths
N/A
Lot Size
0.16 Acres
Year Built
1996
MLS® Number
B26077415
Status
Coming Soon
Property Tax
$18,612.82
HOA/Condo/Coop Fees
$355 monthly
Sq Ft Source
Public Records
Friends & Family
React
Comment
Invite
No Comments Yet
Did you know? You can invite friends and family to your search. They can join your search, rate and discuss listings with you.
Recent Activity
3 weeks ago
Listing updated with changes from the MLS®
3 weeks ago
Status changed to Coming Soon
3 weeks ago
Listing first seen on site
General Features
Acres
0.16
Attached Garage
Yes
Direction Faces
West
Garage
Yes
Garage Spaces
2.5
Levels
One
Number Of Stories
1
Parking
AttachedDrivewayGarage
Parking Spaces
2.5
Pets
Yes
Property Sub Type
Single Family Residence
Security
Closed Circuit Camera(s)Security GateGated with GuardGated CommunitySmoke Detector(s)Security GuardSecurity Lights
Sewer
Public Sewer
Special Circumstances
Standard
SqFt Total
3407
Style
Ranch
Utilities
Cable ConnectedElectricity ConnectedNatural Gas AvailableWater Available
Water Source
Public
Zoning
RTS
Interior Features
Appliances
CooktopDryerDishwasherENERGY STAR Qualified DryerElectric CooktopElectric Water HeaterFreezerIce MakerMicrowaveOvenRefrigeratorWater HeaterWasher


Did you know? You can invite friends and family to your search. They can join your search, rate and discuss listings with you.