12981 Blue Lake Drive, Wellington, FL, 33414

12981 Blue Lake Drive, Wellington, FL, 33414

Save
Ask
Tour
Hide
Share
$569,000
New Listing

12981 Blue Lake Drive
Wellington, FL 33414

For Sale|Single Family Residence|Active
3
Beds
2
Total Baths
2
Full Baths
1,594
SqFt
$357
/SqFt
1990
Built
Subdivision:
MEADOWLAND COVE 2 OF WELLINGTON
County:
Palm Beach
Call Now: ‪(561) 421-3211‬
Is this the listing for you? We can help make it yours.
‪(561) 421-3211‬
12981 Blue Lake Drive12981 Blue Lake Drive12981 Blue Lake Drive12981 Blue Lake Drive
Save
Ask
Tour
Hide
Share

Mortgage Calculator

Monthly Payment (Est.)

$2,596
Calculator powered by Showcase IDX, a Constellation1 Company. Copyright ©2026 Information is deemed reliable but not guaranteed.

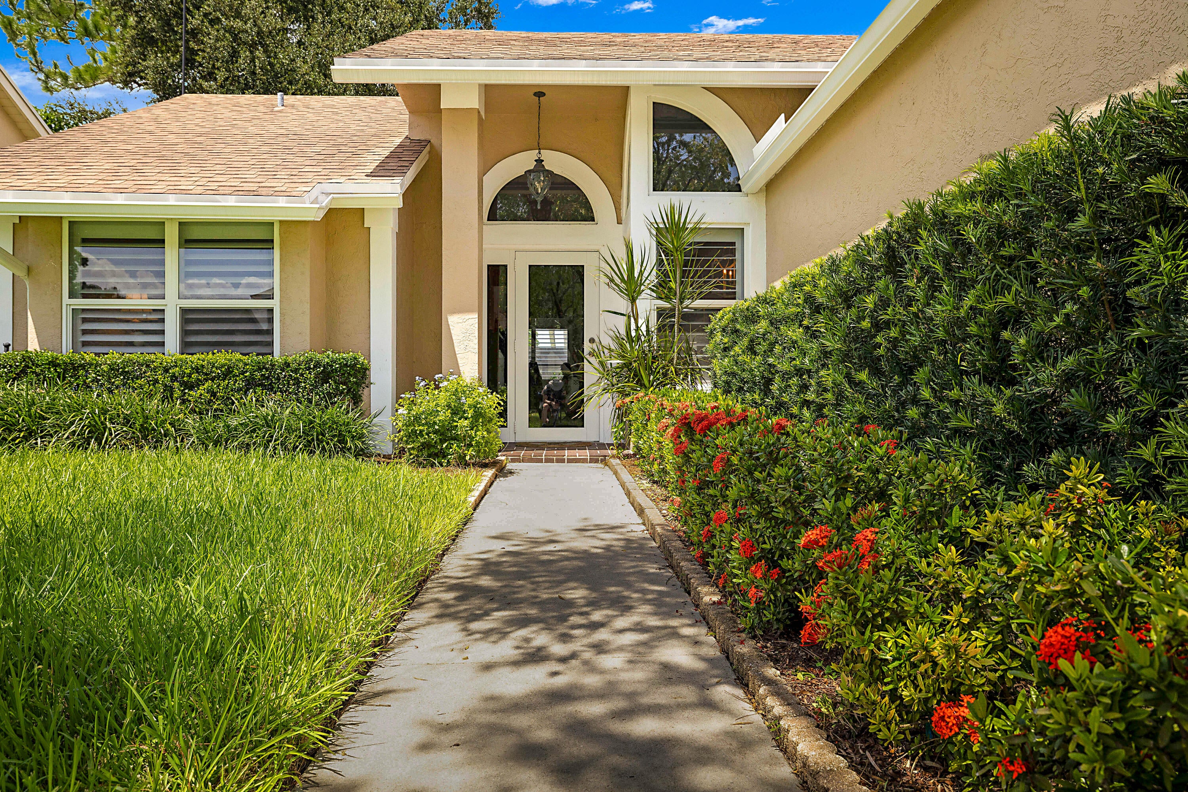
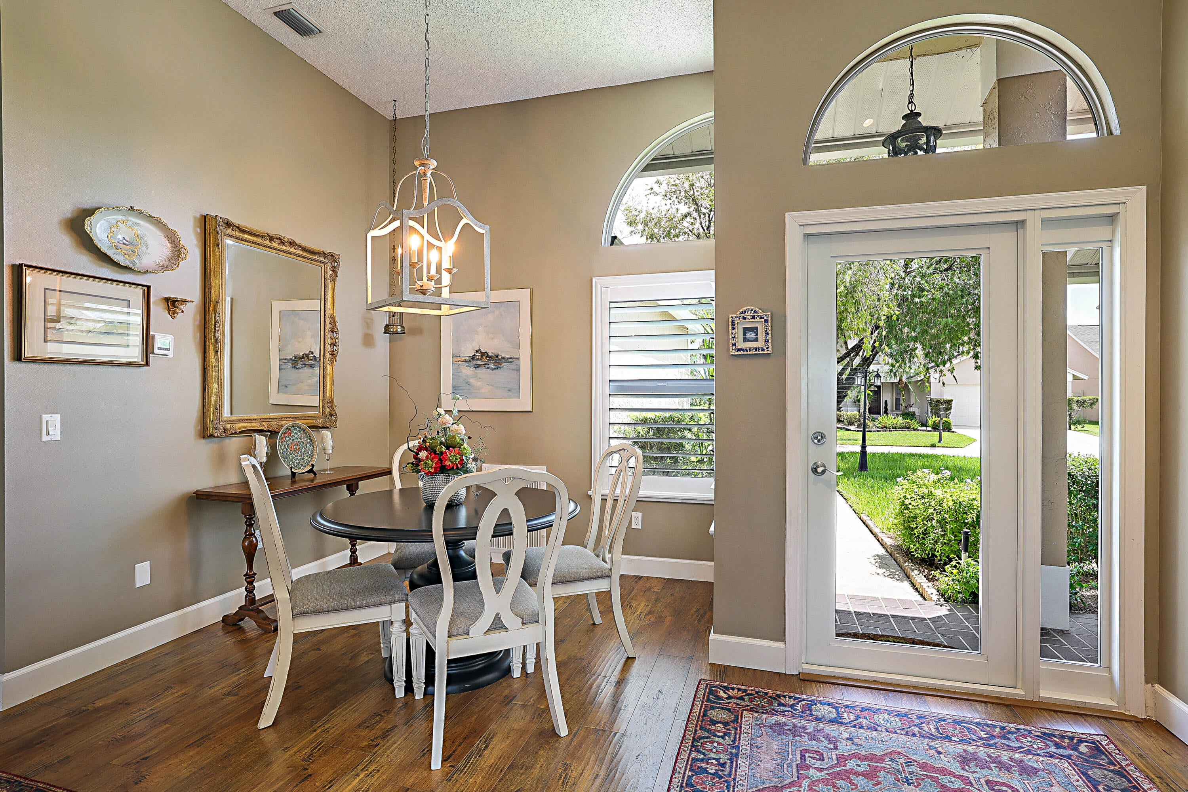
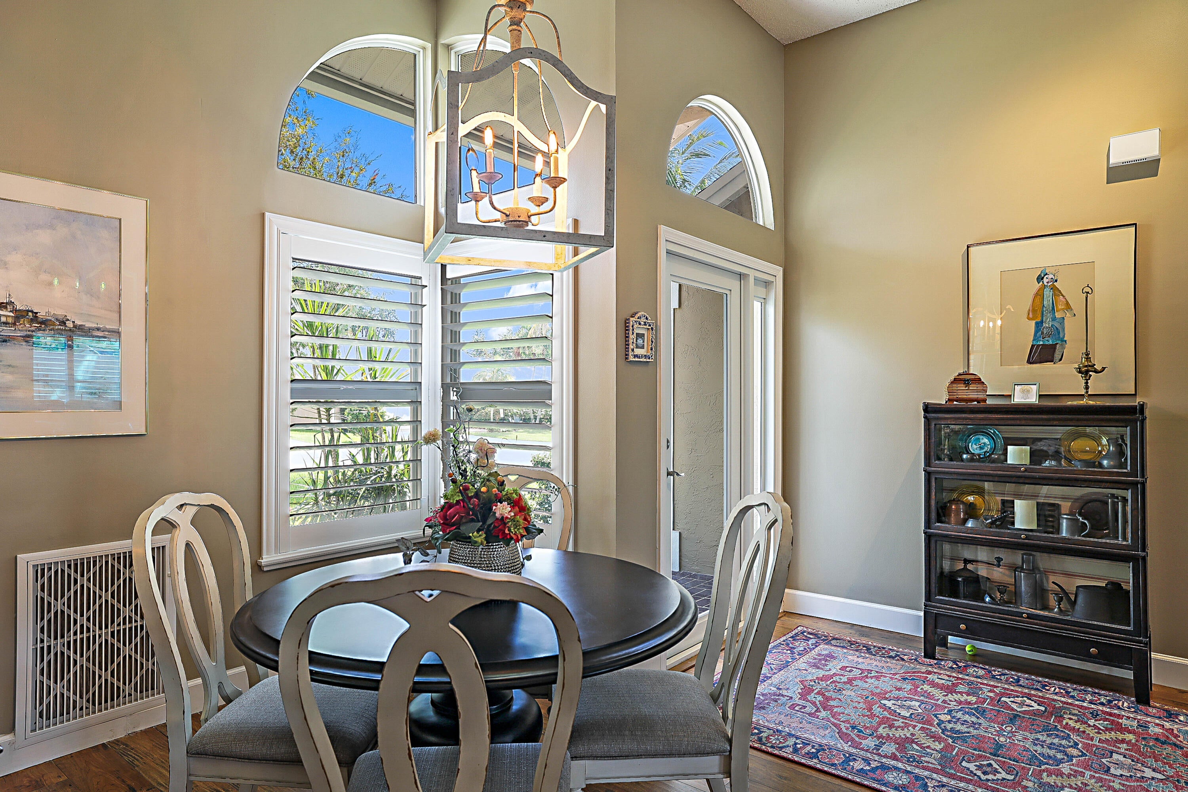
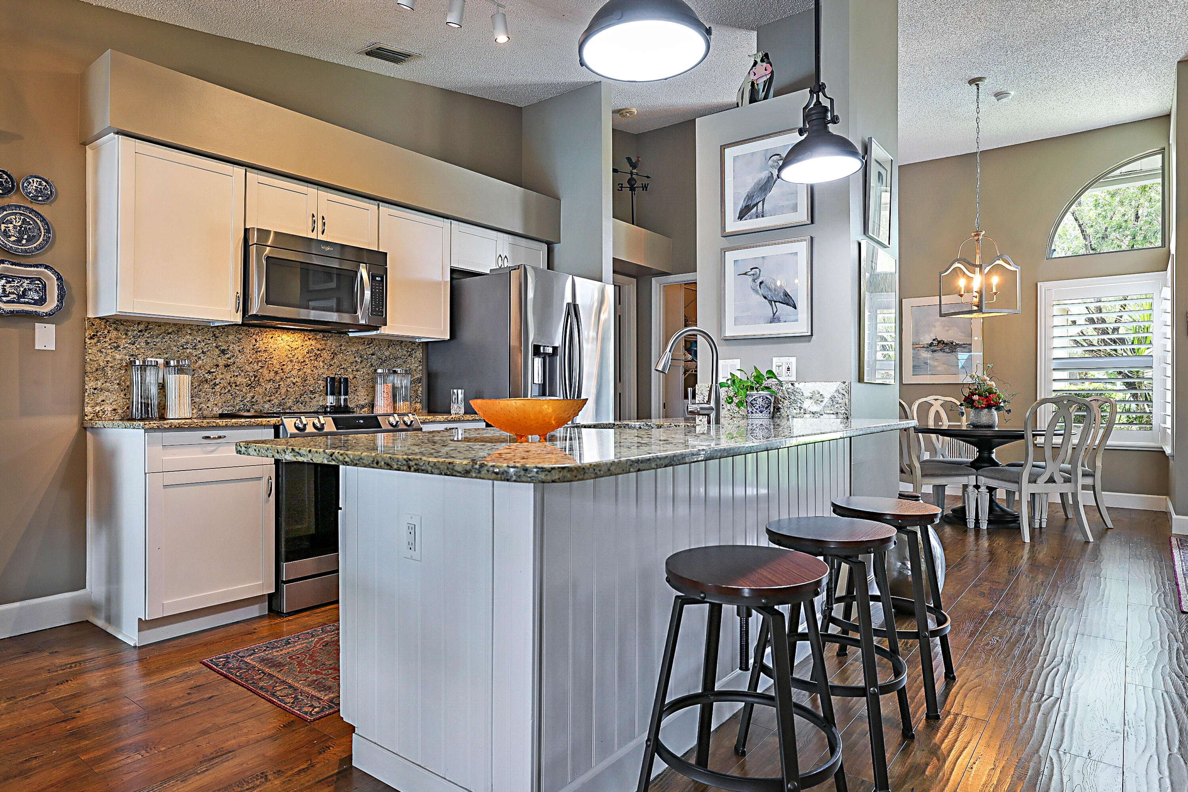
Charming 3-bedroom 2-bath home nestled in the private gated community of Meadowland Cove 2, Village of Wellington. This beautifully appointed home features plantation shutters, 2023 impact windows and doors, 2026 A/C. roof 2014. Freshly painted inside and out, the home is filled with abundant natural light, creating a warm and comfortable atmosphere throughout. The open floor plan and kitchen features of granite countertops and stainless-steel electric appliances make this home perfect for entertaining friends & family. Additional features include attractive landscaping, PVC privacy fencing, a screened-in lanai and gutters equipped with leaf filters.The location offers A+ schools, opportunities to bike to nearby stores, dining, recreation, entertainment, many local sports and Counrty Clubs All information including measurement should be verified by consumer and maybe subject to error or HOA changes

Save
Ask
Tour
Hide
Share
Listing Snapshot
Price 
$569,000
Days On Site 
0 Days
Bedrooms 
3
Inside Area (SqFt) 
1,594 sqft
Total Baths 
2
Full Baths 
2
Partial Baths 
N/A
Lot Size 
0.12 Acres
Year Built 
1990
MLS® Number 
B26077532
Status 
Active
Property Tax 
$5,451.11
HOA/Condo/Coop Fees 
$125 monthly
Sq Ft Source 
Public Records
Friends & Family
Recent Activity
5 hours agoListing first seen on site
9 hours agoListing updated with changes from the MLS®
General Features
Acres 
0.12
Attached Garage 
Yes
Direction Faces 
Southeast
Foundation 
Slab
Garage 
Yes
Garage Spaces 
2
Levels 
One
Number Of Stories 
1
Parking 
AttachedDrivewayGarageGarage Door OpenerOn Street
Parking Spaces 
2
Pets 
Yes
Property Sub Type 
Single Family Residence
Security 
Gated Community
Sewer 
Public Sewer
Special Circumstances 
Standard
SqFt Total 
2058
Style 
Traditional
Utilities 
Cable ConnectedElectricity ConnectedPhone AvailableSewer ConnectedWater Connected
Water Source 
Public
Zoning 
WELL_PUD (city)
Interior Features
Appliances 
DryerDishwasherElectric Water HeaterIce MakerMicrowaveRangeRefrigeratorVented Exhaust FanWater HeaterWasher
Cooling 
Central AirCeiling Fan(s)Electric
Flooring 
CarpetTileHardwood
Heating 
CentralElectric
Interior 
Entrance FoyerHigh CeilingsKitchen IslandWalk-In Closet(s)
Laundry Features 
InsideLaundry Room
Main Level Bedrooms 
2
Window Features 
Plantation ShuttersStorm Window(s)
Kitchen 
Dimensions - 18 X 10Level - MainArea - 180
Living Room 
Dimensions - 16 X 12Level - MainArea - 192
PrimaryBedroom 
Dimensions - 21 X 11Level - MainArea - 231
Save
Ask
Tour
Hide
Share
Exterior Features
Construction Details 
Block
Exterior 
Garden
Fencing 
FencedPrivacyVinyl
Lot Features 
LandscapedGarden
Patio And Porch 
CoveredPatioScreened
Pool Features 
Association
Roof 
Shingle
Windows/Doors 
Plantation ShuttersStorm Window(s)
Community Features
Association Amenities 
PoolClubhouseGatedPicnic AreaPlaygroundSecurity
Association Fee 
$375.0
Association Fee Frequency 
Quarterly
Community Features 
GatedStreet Lights
MLS Area 
5520
Financing Terms Available 
CashConventionalFHAVA Loan
Roads 
Asphalt
Schools
School District
Unknown
Elementary School
Wellington
Middle School
Wellington Landings
High School
Wellington
Listing courtesy of Partnership Realty Inc.


All listings featuring the BMLS logo are provided by BeachesMLS, Inc. This information is not verified for authenticity or accuracy and is not guaranteed. Copyright © 2026 BeachesMLS, Inc. (a Flex MLS feed)
Last checked: 2026-09-18 12:37 AM UTC

Neighborhood & Commute
Source: Walkscore
Disclosure: Community information and market data powered by Constellation Data Labs. Information is deemed reliable but not guaranteed.
Save
Ask
Tour
Hide
Share